

9020 Shady Lane, Wonder Lake, Illinois 60097


$269,500
|
For Sale
|
|
| Status: | Contingent |
| Sqft: | 1,344 |
| Cost/Sqft: | $201 |
| Beds: | 3 |
| Baths: | 1 |
| Year Built: | 1960 |
| Property Taxes: | $5,190 |
| Lot Size: | 0,33 |
Description
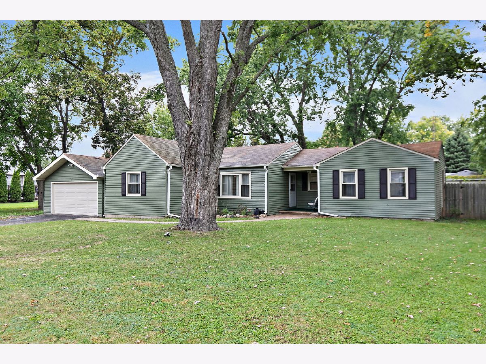
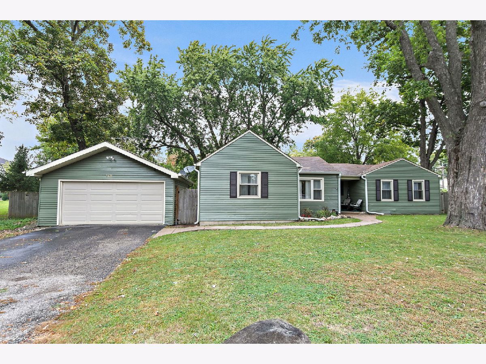
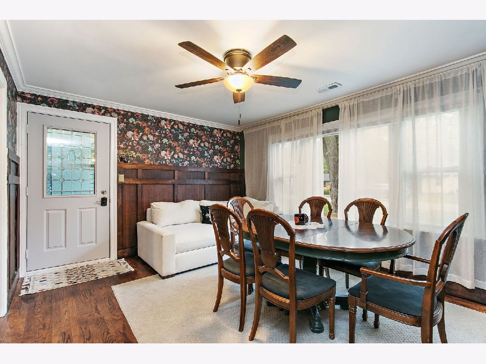
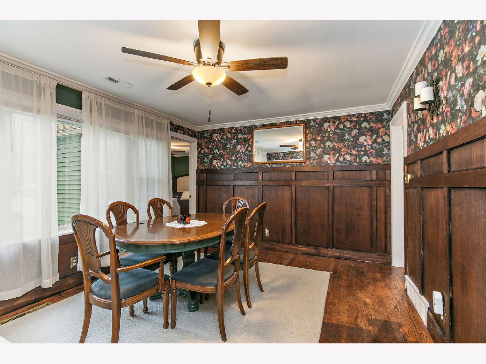
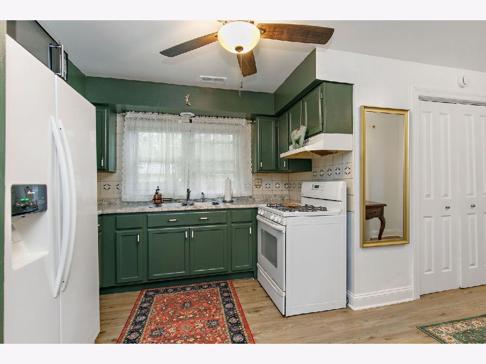
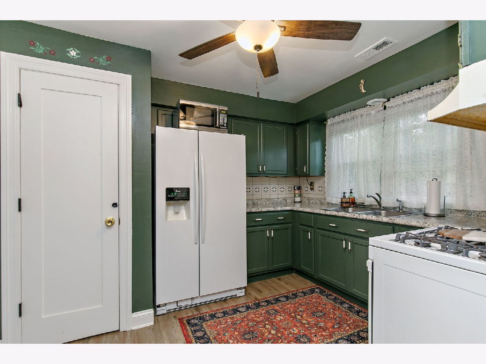
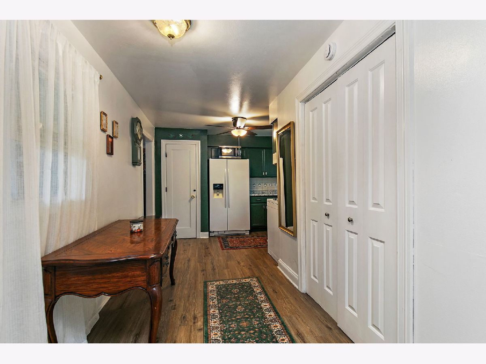
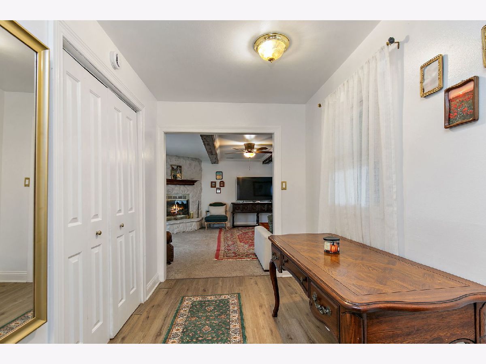
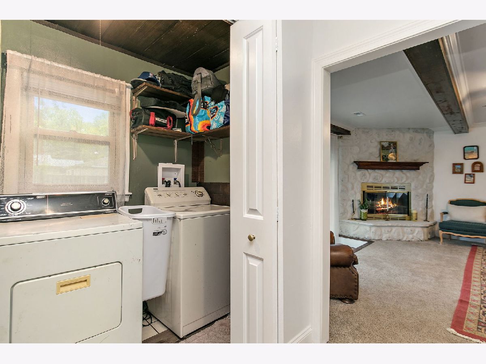
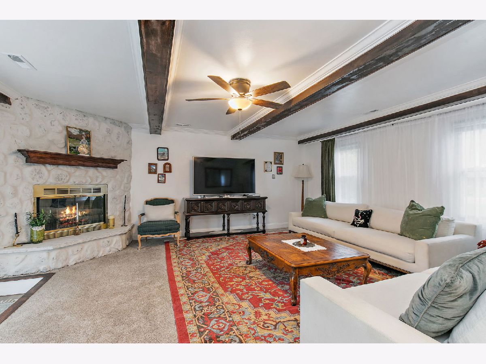
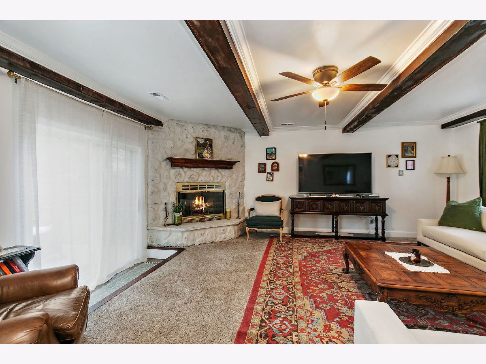
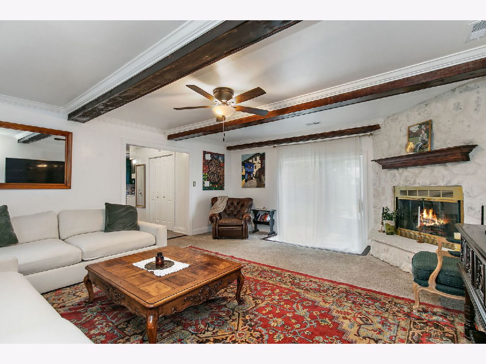
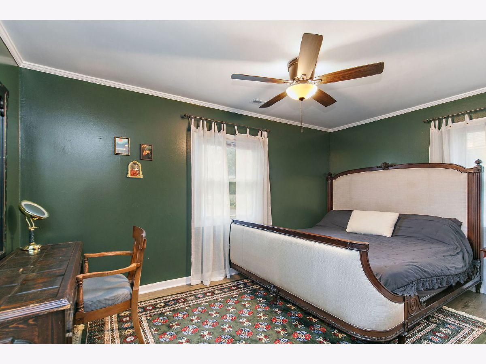
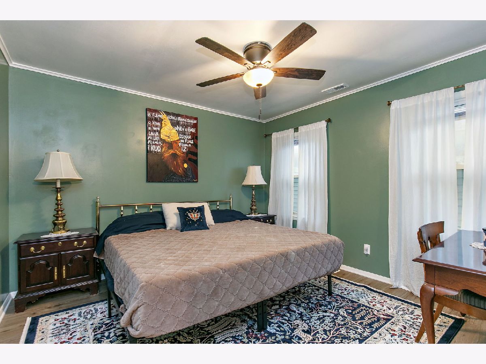
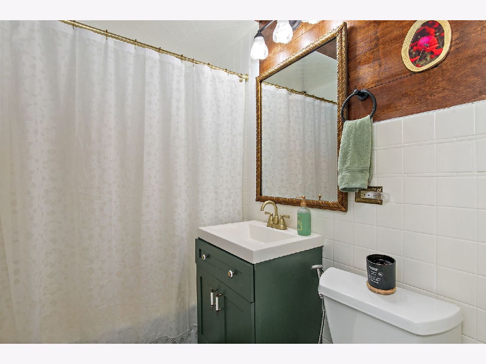
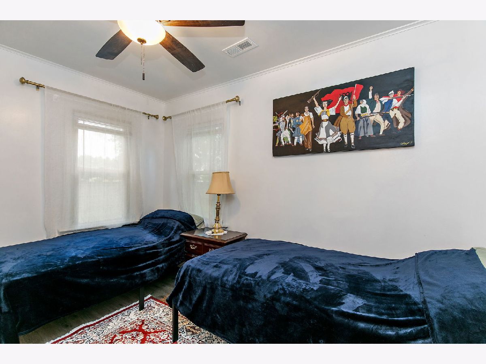
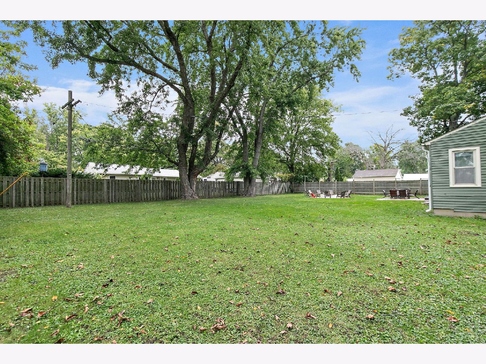
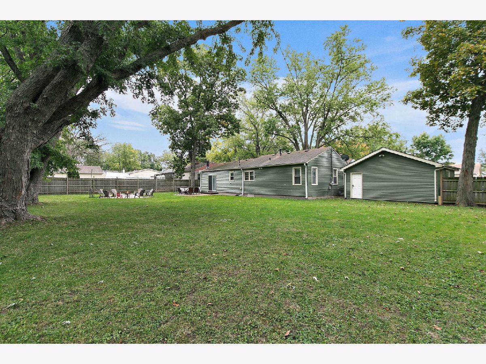
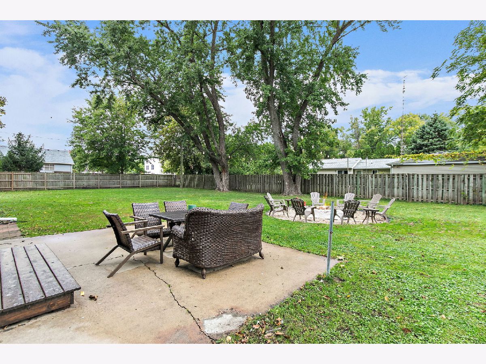
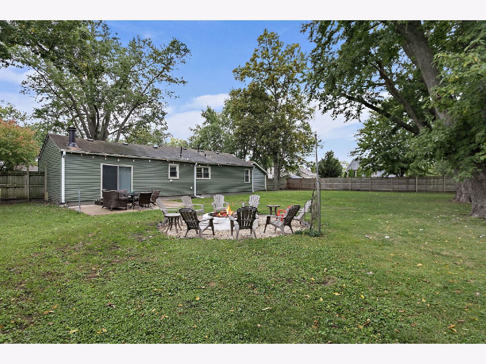
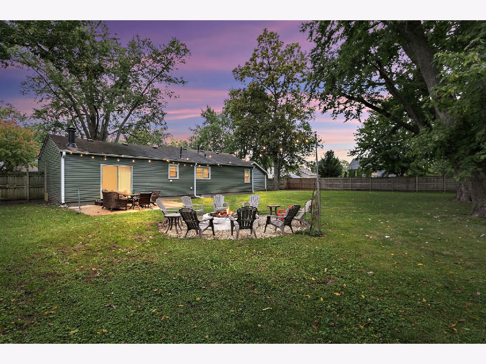
Affordable opportunities like this don't come along often! Nestled on a beautifully wooded 1/3-acre lot, this warm and inviting ranch home offers comfort, character, and room to enjoy both inside and out. Step inside to a spacious family room highlighted by a stunning stone fireplace, creating the perfect gathering space for relaxing evenings or entertaining friends and family. The sun-filled living room features hardwood flooring, crown molding, and a large picture window that fills the home with natural light. This versatile space serves as a formal dining currently. The updated kitchen offers ample cabinet space, a pantry closet, and a bright eating area with ceramic tile flooring. Tastefully decorated throughout, the home has been lovingly maintained and features neutral decor, six-panel doors, ceiling fans, and an updated bathroom vanity and toilet. Outside, you'll appreciate the oversized insulated and drywalled garage with workbench, gas hook-up for a future heater, and plenty of room for hobbies or storage. The large asphalt driveway with stone side apron provides extra parking for recreational vehicles, a boat, or additional cars. Relax on the covered front porch or enjoy the privacy of the mature wooded setting. Low annual association dues provides access to a private lakefront park featuring a beach, playground, basketball and volleyball courts, pavilion, and boat launch. If you've been searching for an affordable home with charm, space, and a great outdoor lifestyle, this may be the one you've been waiting for.
Property Specifics
| Single Family | |
| — | |
| Ranch | |
| 1960 | |
| 2024 | |
| Crawl Space | |
| Aluminum Siding | |
| Asphalt | |
| — | |
| Lake Privileges | |
| 0.33 |
| — | |
| Highland Shores | |
| 120 / Annual | |
| Lake Rights, Other | |
| Private | |
| Septic Tank | |
| Wall Unit(s) | |
| Gas, Forced Air | |
| 12749769 | |
| 0813305007 |
Nearby Schools
| NAME: | DISTRICT: | DISTANCE: | |
|---|---|---|---|
|
High School
Woodstock North High School |
200 | Not in DB | |
Room Specifics
Total Bedrooms: 3
Bedrooms Above Ground: 3
Bedrooms Below Ground: 0
Dimensions: 15X12
Floor Type: —
Dimensions: 11X11
Floor Type: —
Dimensions: 11X9
Floor Type: —
Full Bathrooms: 1
Bathroom Amenities: —
Bathroom in Basement: 0
Dimensions: 11X10
Floor Type: Ceramic Tile
Features: Pantry-Closet
Dimensions: 6X5
Floor Type: Ceramic Tile
Dimensions: 15X12
Floor Type: Hardwood
Dimensions: 19X17
Floor Type: Carpet
Rooms: Eating Area
Name: Eating Area
Dimensions: 12X7
Floor Type: Ceramic Tile
Other Specifics
| 2 | |
| Concrete Perimeter | |
| Asphalt, Garage Door Opener, Garage Owned, Detached, Garage | |
| Main Level | |
| Hardwood | |
| Patio | |
| Fenced | |
| — | |
| Water Rights, Mature Trees | |
| 113 X 125 | |
| Unfinished | |
| None | |
| 1st Floor Bedroom, 1st Floor Full Bath, Built-in Features | |
| Range, Refrigerator, Washer, Dryer, Range Hood | |
| Not in DB | |
| Park, Dock, Water Rights, Street Paved, Street Lights | |
| — | |
| Wood Burning, Attached Fireplace Doors/Screen, Heatilator |
Contact Agent
Nearby Similar Homes

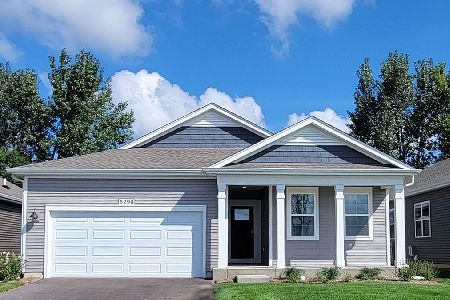
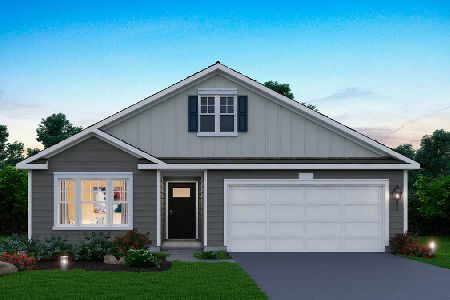
Nearby Sold Comparables


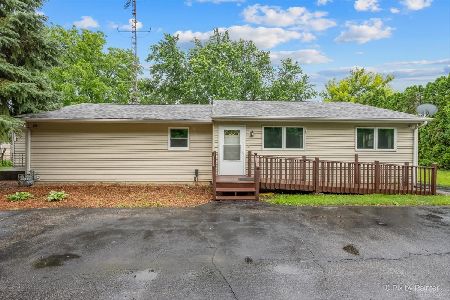
Contact Agent
Listing Provided By
Berkshire Hathaway HomeServices Starck Real Estate
