

903 Perkins Road, Urbana, Illinois 61802
Subdivision > Crystal Lake Park


$205,000
|
For Sale
|
|
| Status: | Active |
| Sqft: | 2,479 |
| Cost/Sqft: | $83 |
| Beds: | 4 |
| Baths: | 2 |
| Year Built: | 1900 |
| Property Taxes: | $3,737 |
| Days On Market: | 8 |
| Lot Size: | 0,00 |
Description
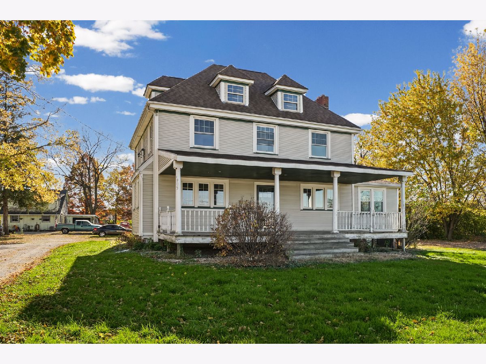
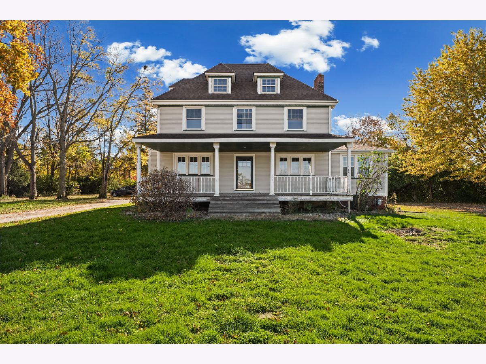
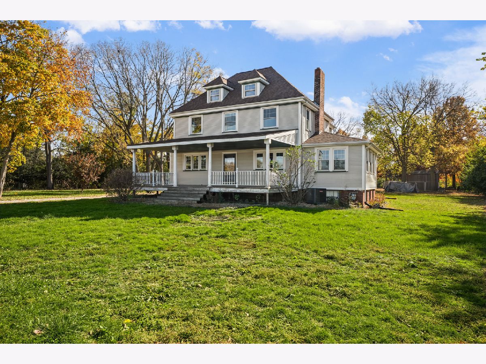
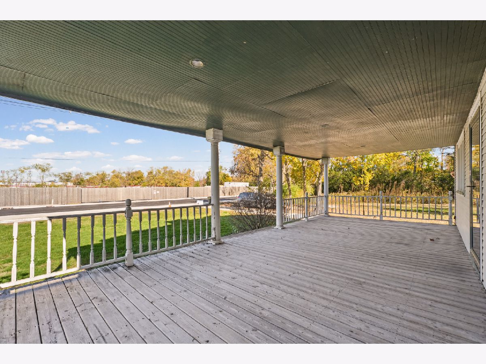
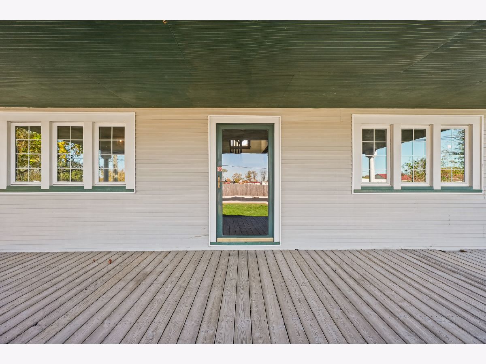
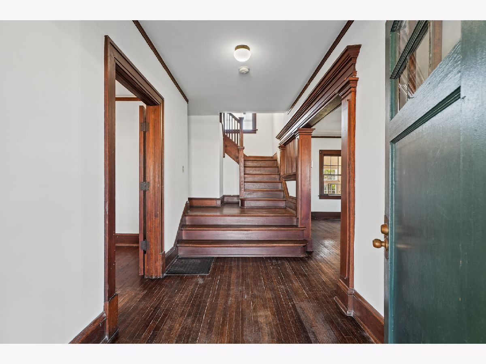
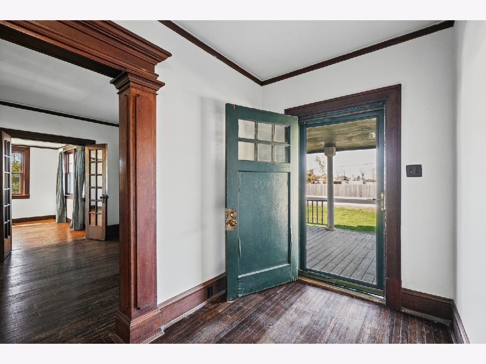
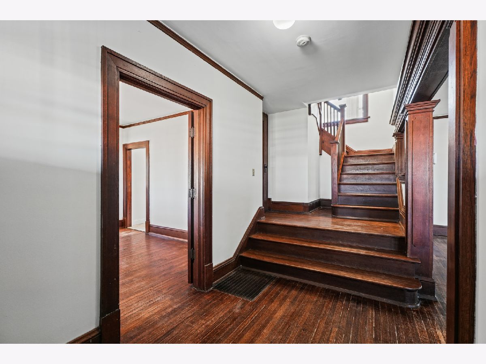
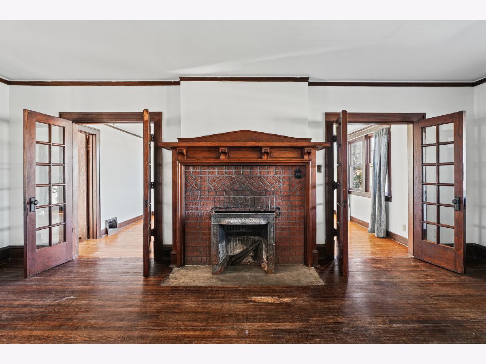
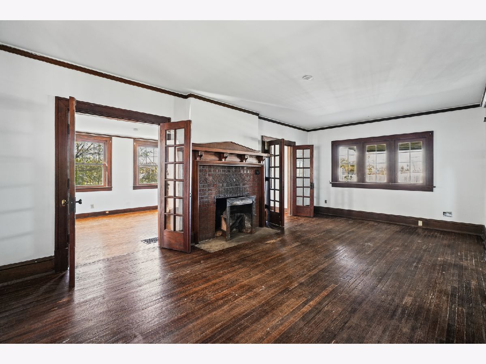
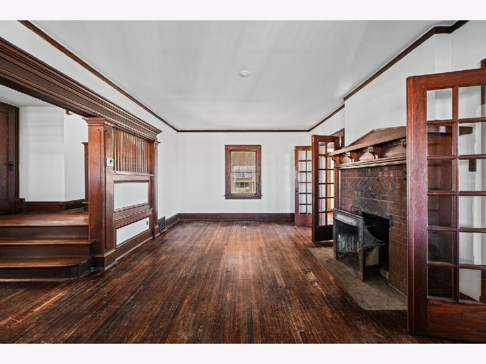
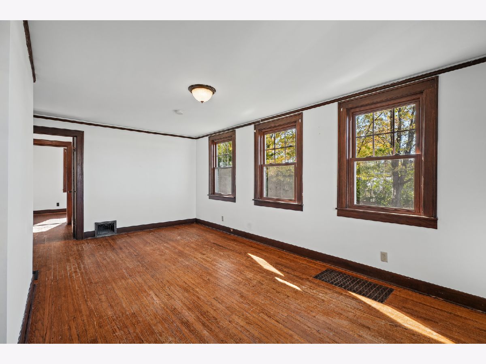
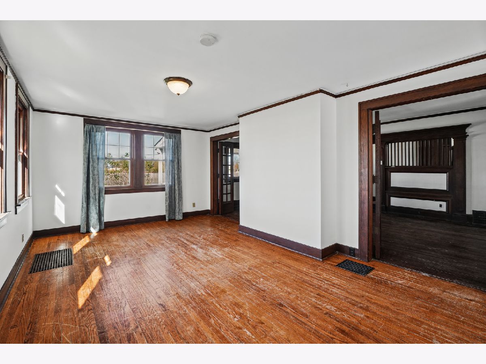
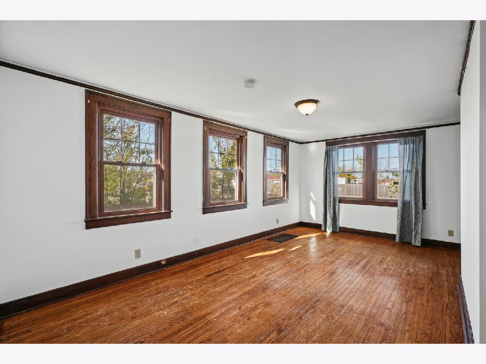
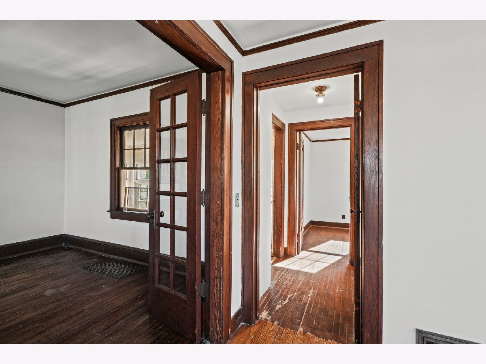
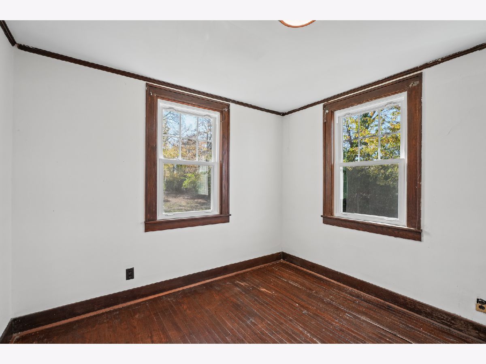
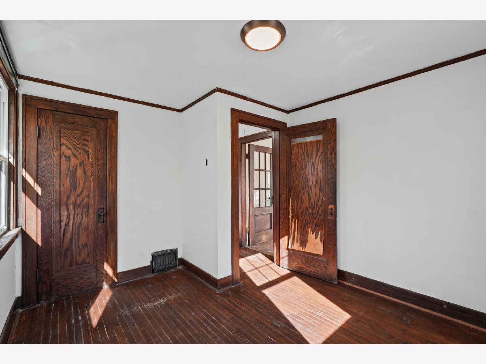
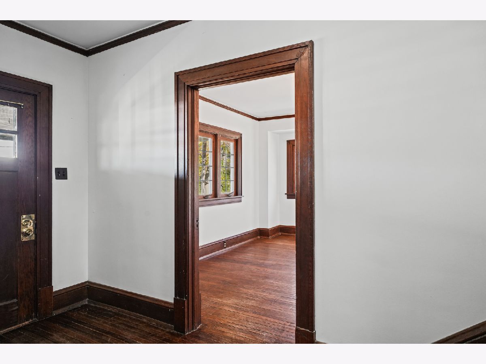
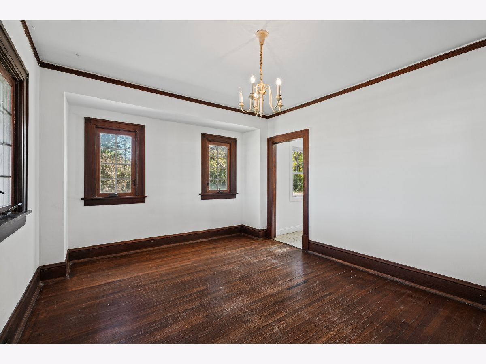
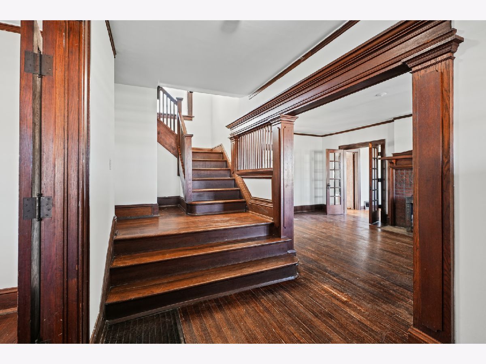
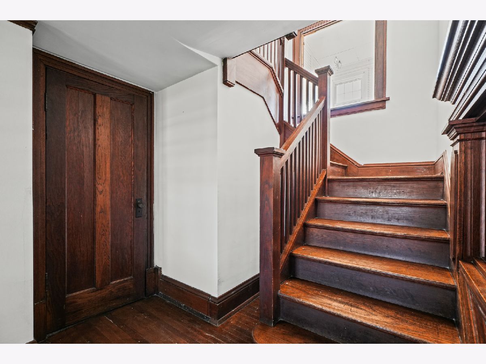
Are you looking for character and charm? This home is situated on a spacious 1-acre lot, this property offers a unique blend of timeless appeal and endless possibilities. With its distinctive character and plenty of room to make it your own, this home is perfect for those looking for something beyond the ordinary. Enjoy the space and flexibility of a large lot while still being conveniently located near shopping, dining, and local amenities. Don't miss your opportunity to make this charming property your own!
Property Specifics
| Single Family | |
| — | |
| Traditional | |
| 1900 | |
| Unfinished, Full | |
| 1,222 | |
| Vinyl Siding | |
| — | |
| — | |
| No | |
| — |
| Champaign | |
| Crystal Lake Park | |
| — / Not Applicable | |
| None | |
| Public | |
| Public Sewer | |
| Central Air | |
| Gas, Forced Air | |
| 12806390 | |
| 302109103018 |
Nearby Schools
| NAME: | DISTRICT: | DISTANCE: | |
|---|---|---|---|
|
Grade School
Urbana Elementary School |
116 | — | |
|
Middle School
Urbana Middle School |
116 | Not in DB | |
|
High School
Urbana High School |
116 | Not in DB | |
Property History
| DATE: | EVENT: | PRICE: | SOURCE: |
|---|---|---|---|
| 11 Nov, 2026 | Listed for sale | $205,000 | MRED MLS |
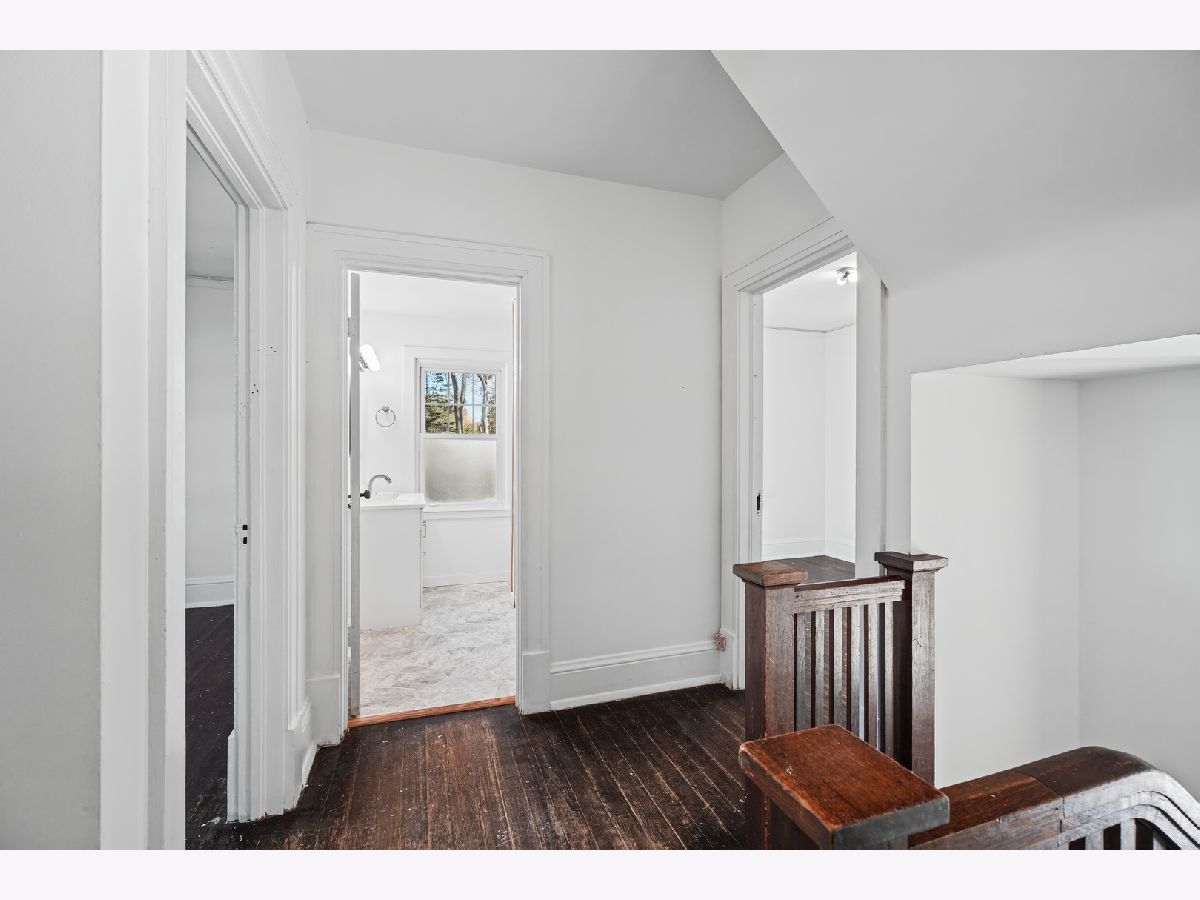
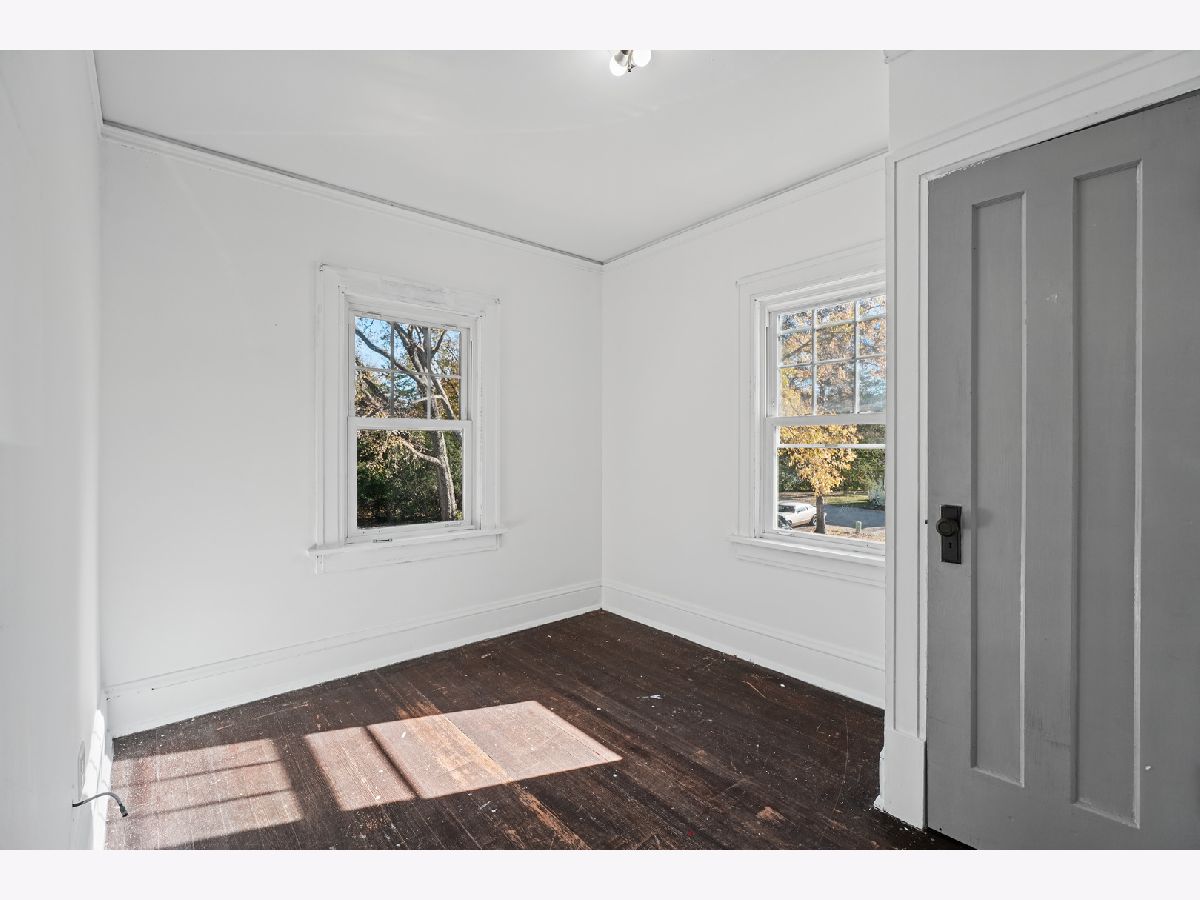
Room Specifics
All Bedroom Info:
Total Bedrooms: 4
Bedrooms Above Ground: 4
Bedrooms Below Ground: 0
Total Bedrooms: 4
Bedrooms Above Ground: 4
Bedrooms Below Ground: 0
Master Bedroom Info:
Dimensions: 12X22
Location: 2nd LevelDimensions: 12X22
Floor Type: —
Second Bedroom Info:
Dimensions: 13X12
Location: 2nd LevelDimensions: 13X12
Floor Type: —
Third Bedroom Info:
Dimensions: 11X9
Location: 2nd LevelDimensions: 11X9
Floor Type: —
Fourth Bedroom Info:
Dimensions: 11X11
Location: Main LevelDimensions: 11X11
Floor Type: —
Bathroom Info:
Full Bathrooms: 2
Partial Bathrooms: 0Full Bathrooms: 2
Bathroom Amenities: —
Bathroom in Basement: 0
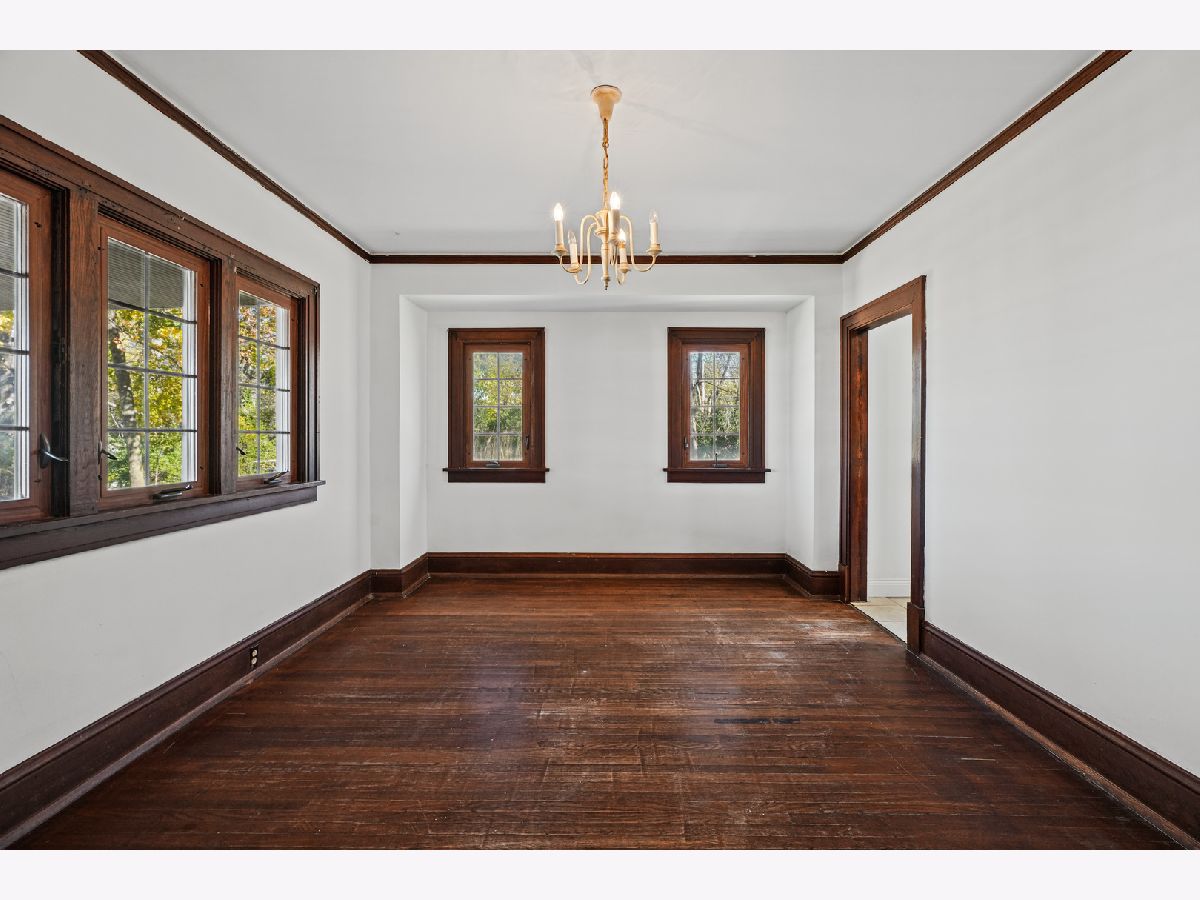
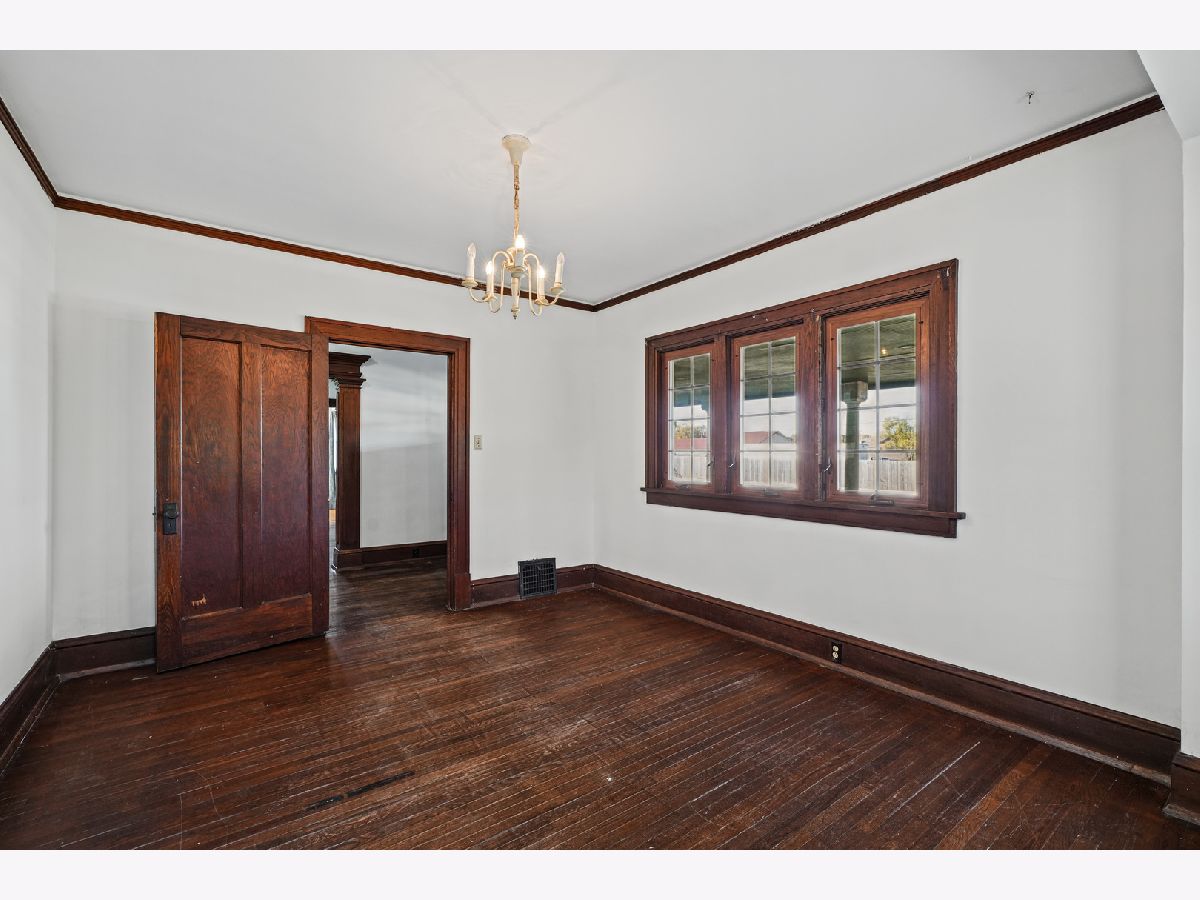
Dining Room Info:
Dimensions: 15X11
Location: Main LevelDimensions: 15X11
Floor Type: —
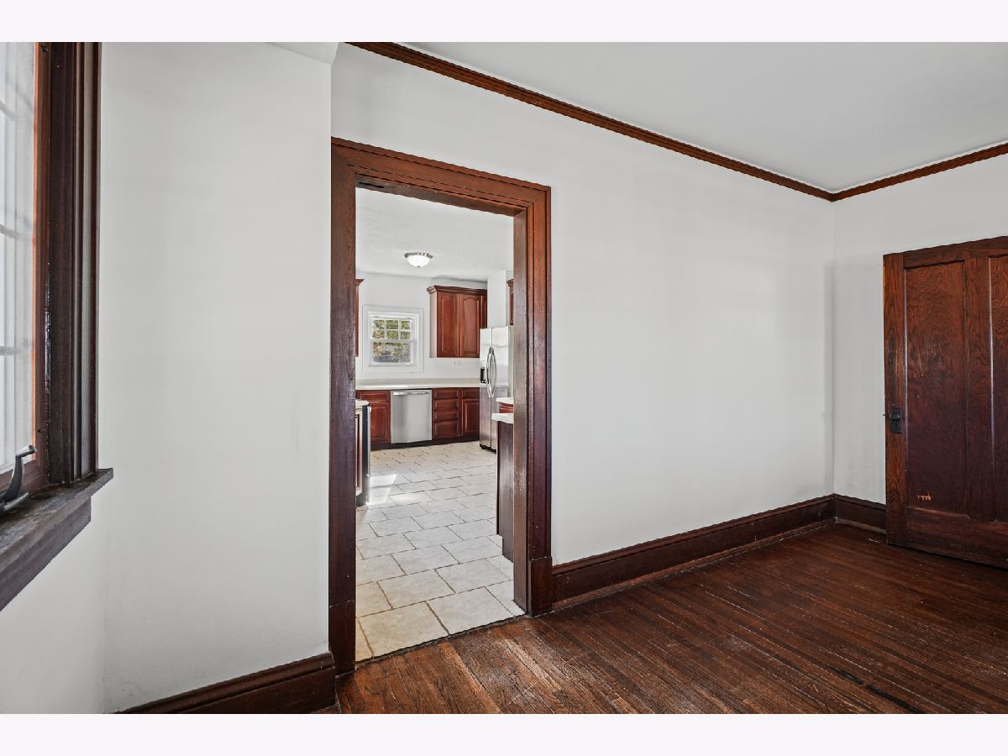
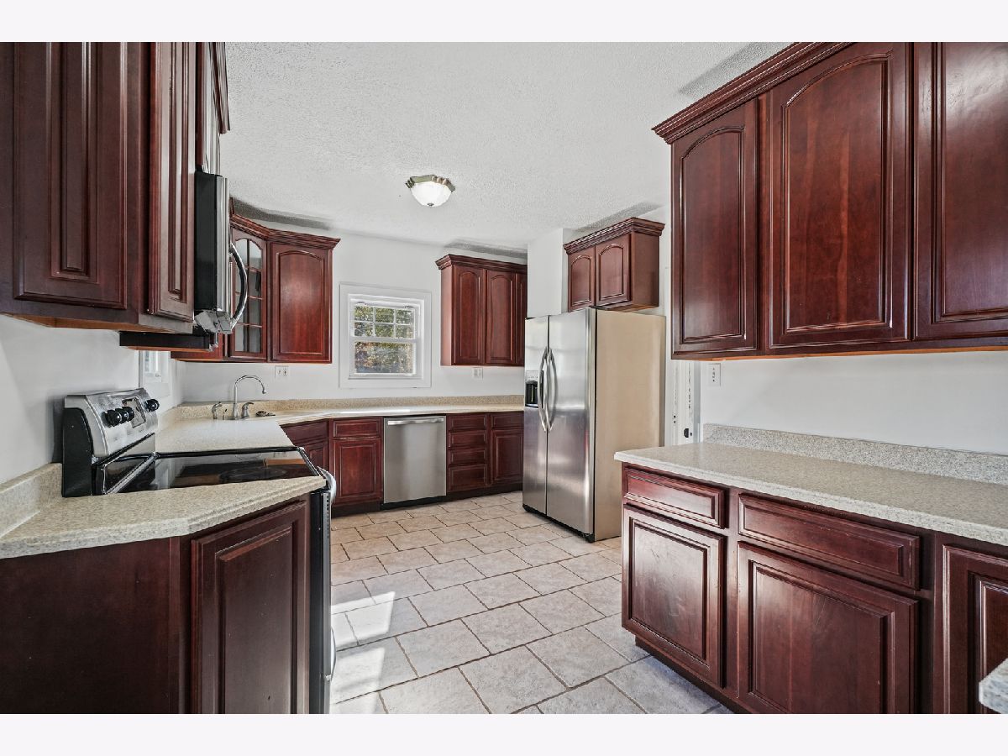
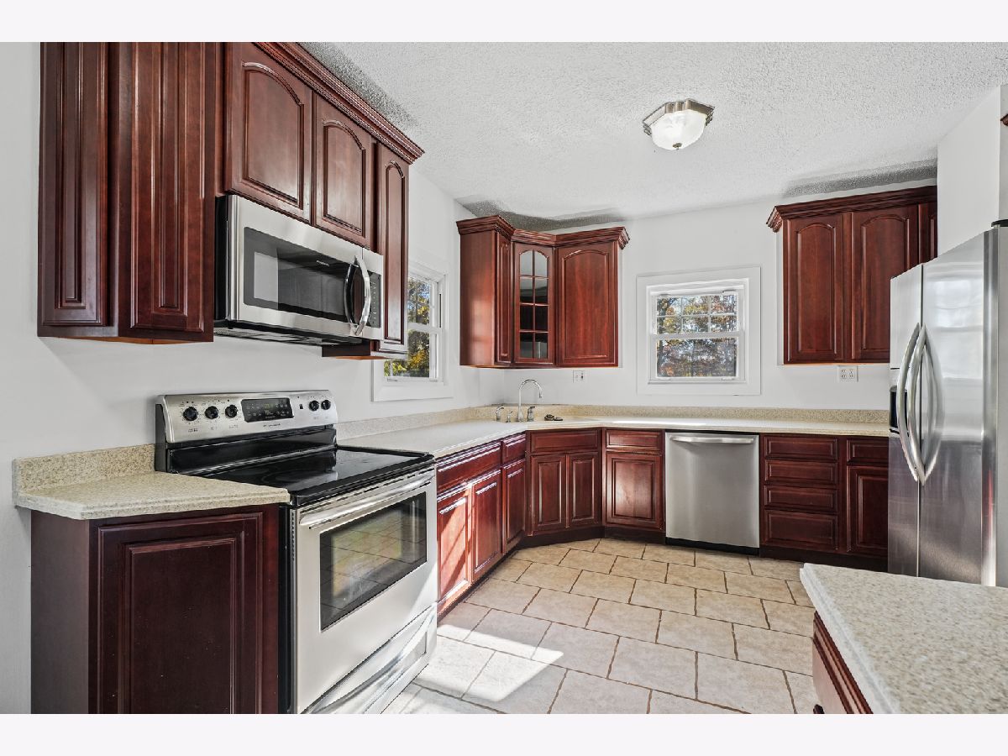
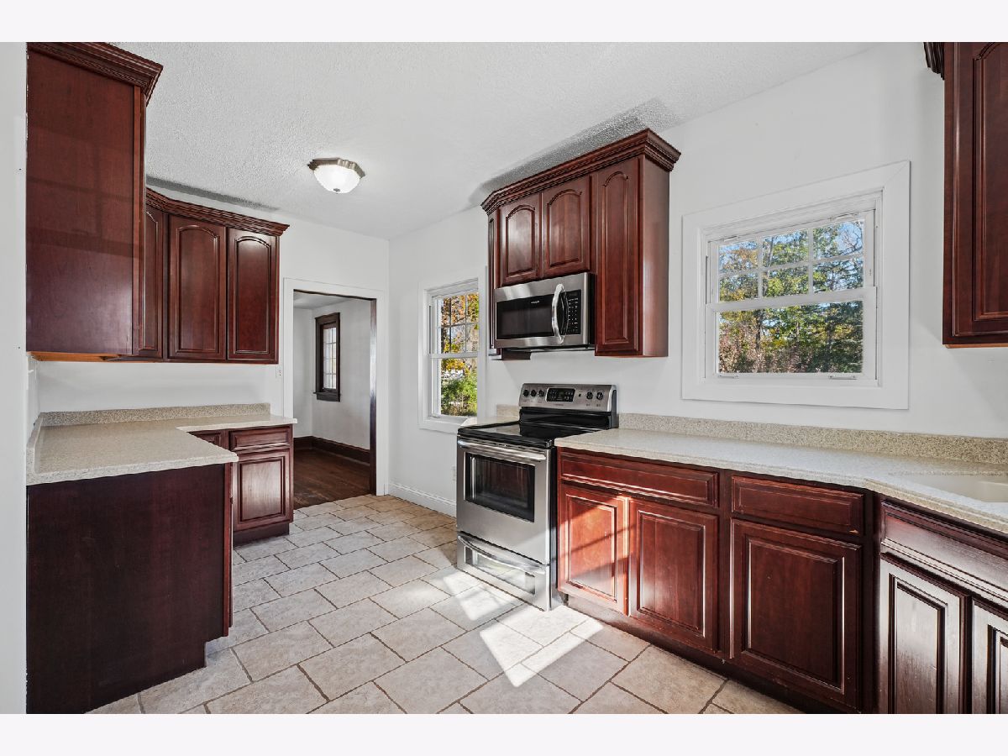
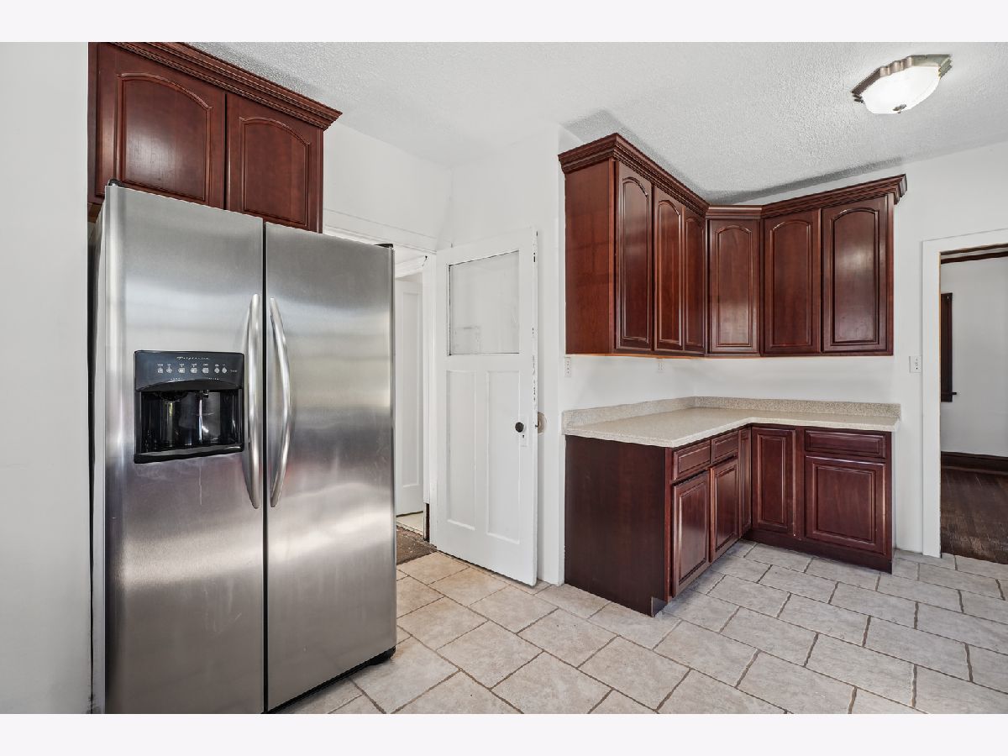
Kitchen Info:
Dimensions: 11X17
Location: Main LevelDimensions: 11X17
Floor Type: —
Living Room Info:
Dimensions: 12X22
Location: Main LevelDimensions: 12X22
Floor Type: —
Additional Rooms Info:
Rooms: Heated Sun Room, Foyer, Enclosed Porch, Screened Porch, Other Room
Basement: Unfinished, FullRooms: Heated Sun Room, Foyer, Enclosed Porch, Screened Porch, Other Room
First Additional Room Info:
Name: Heated Sun Room
Dimensions: 10X17
Location: Main LevelName: Heated Sun Room
Dimensions: 10X17
Floor Type: —
Second Additional Room Info:
Name: Foyer
Dimensions: 7X10
Location: Main LevelName: Foyer
Dimensions: 7X10
Floor Type: —
Third Additional Room Info:
Name: Enclosed Porch
Dimensions: 17X9
Location: Main LevelName: Enclosed Porch
Dimensions: 17X9
Floor Type: —
Fourth Additional Room Info:
Name: Screened Porch
Dimensions: 20X9
Location: 2nd LevelName: Screened Porch
Dimensions: 20X9
Floor Type: —
Fifth Additional Room Info:
Name: Other Room
Dimensions: 27X18
Location: 3rd LevelName: Other Room
Dimensions: 27X18
Floor Type: —
Other Specifics
| — | |
| — | |
| — | |
| — | |
| — | |
| — | |
| — | |
| — | |
| 43560 | |
| — | |
| None | |
| — | |
| — | |
| Not in DB | |
| — | |
| — | |
| — |
Tax History
| Year | Property Taxes |
|---|---|
| 2026 | $3,737 |
Contact Agent
Nearby Similar Homes
1006 Division Avenue, Urbana, Illinois 61801

For Sale
$94,900
2 beds / 1.0 baths / 798 ft2
Single Family / Built: 1947
77
Nearby Sold Comparables

1303 Carroll Avenue, Urbana, Illinois 61802

Sold
$120,000
2 beds / 1.0 baths / 996 ft2
Single Family / Built: 1930
665
1306 Carroll Avenue, Urbana, Illinois 61802

Sold
$60,000
3 beds / 1.0 baths / 1,167 ft2
Single Family / Built: 1960
2438
1306 Carroll Avenue, Urbana, Illinois 61802

Sold
$70,000
3 beds / 1.0 baths / 1,167 ft2
Single Family / Built: 1960
2410
Contact Agent
Listing Provided By
LPT Realty LLC
