

9032 Laflin Street, Washington Heights, Chicago, Illinois 60620


$479,999
|
For Sale
|
|
| Status: | Pending |
| Sqft: | 0 |
| Cost/Sqft: | — |
| Beds: | 8 |
| Baths: | 0 |
| Year Built: | — |
| Property Taxes: | $5,644 |
| Days On Market: | 48 |
| Lot Size: | 0,00 |
Description
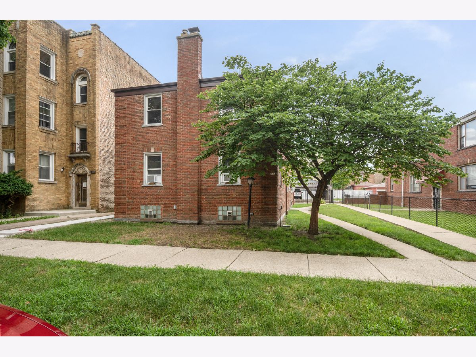
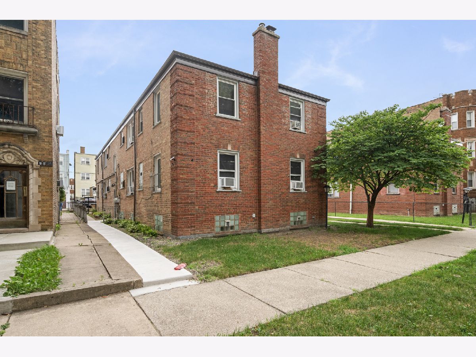
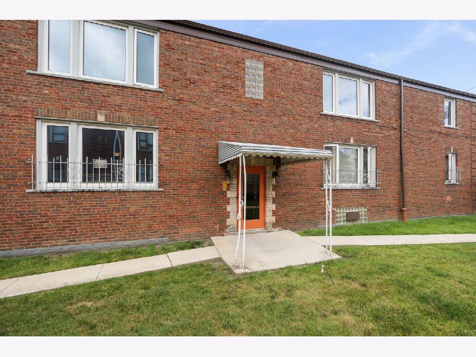
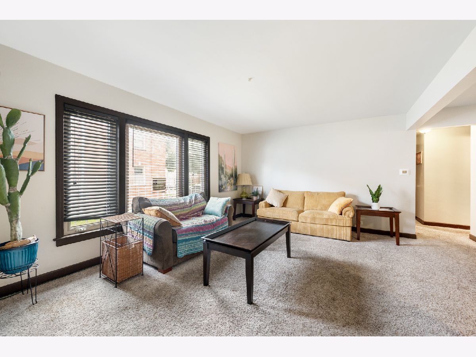
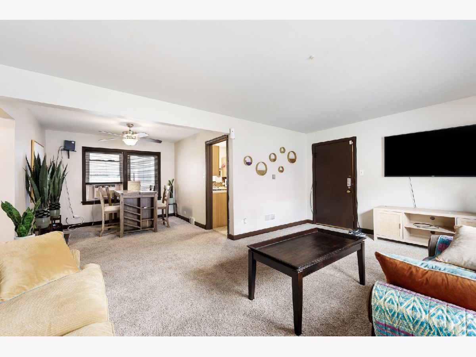
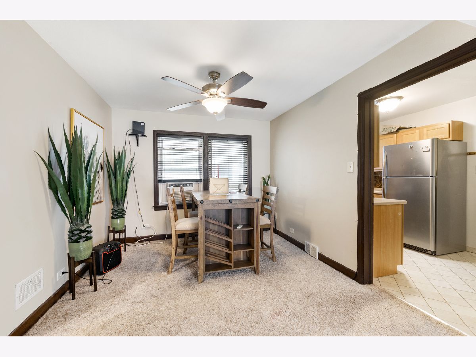
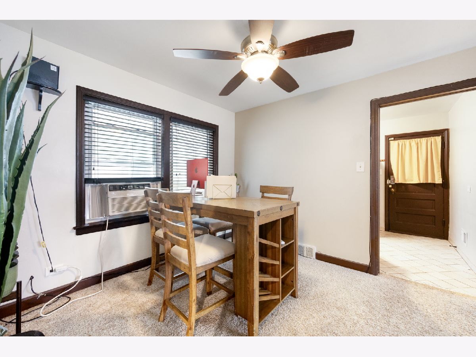
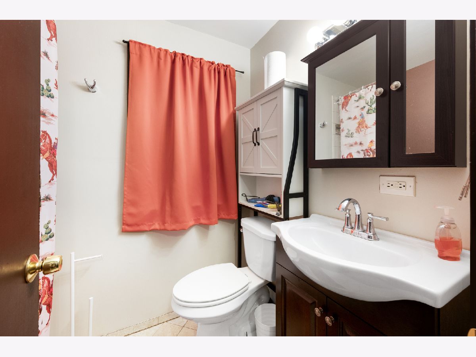
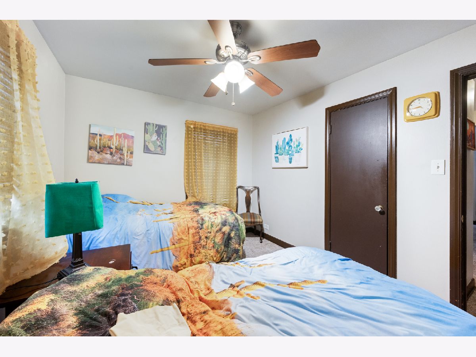
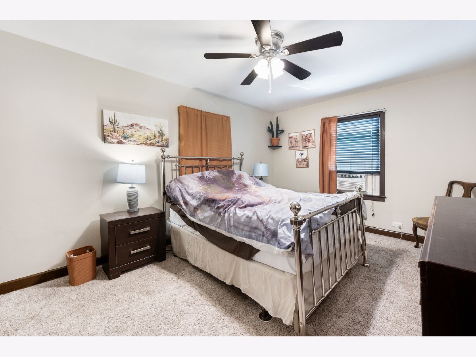
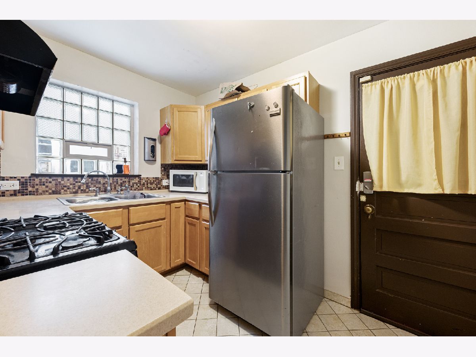
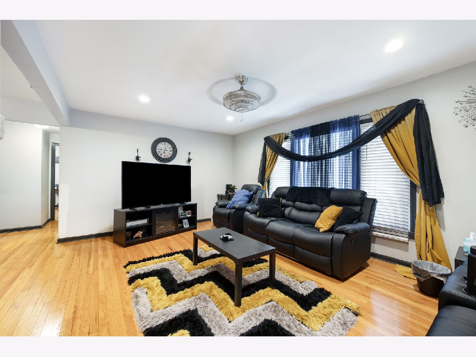
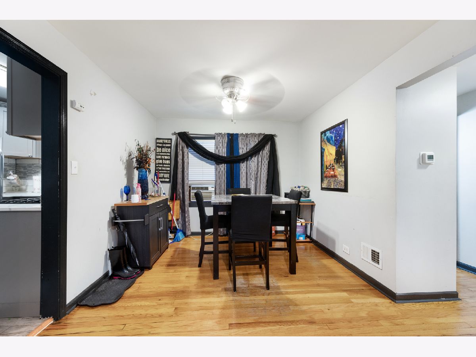
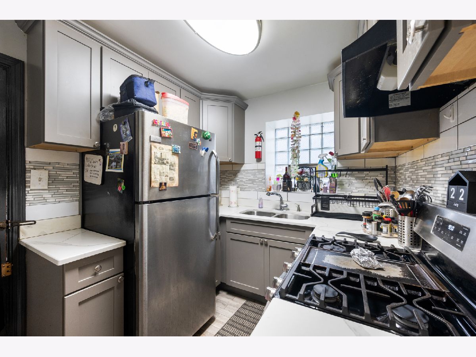
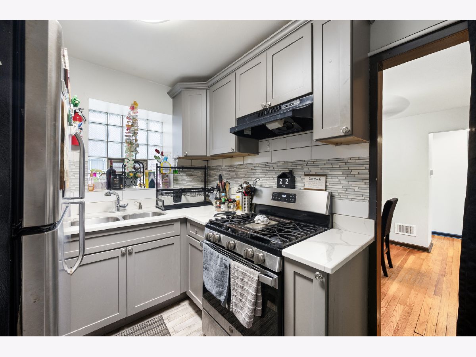
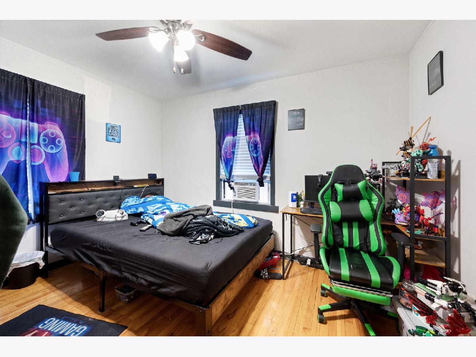
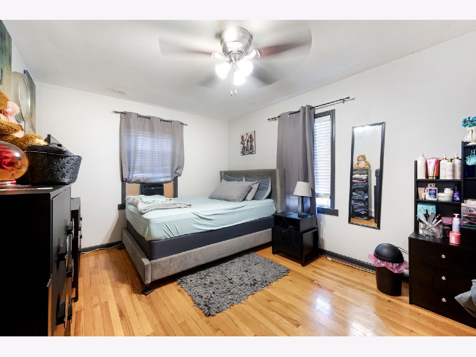
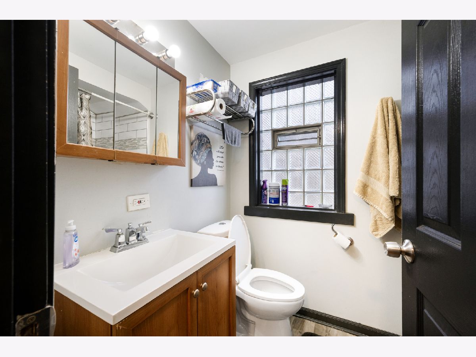
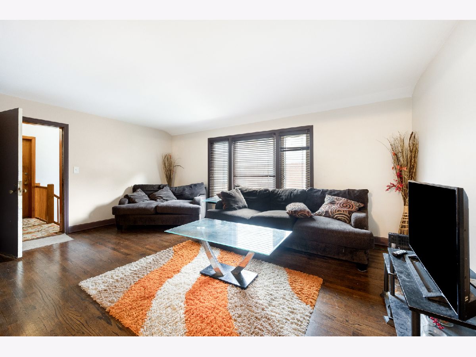
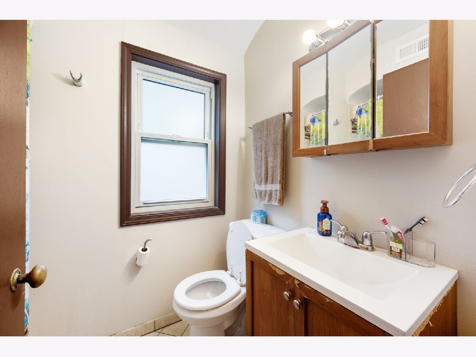
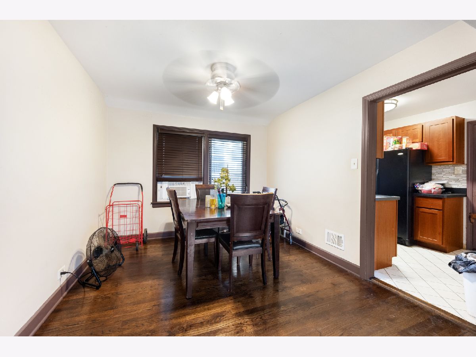
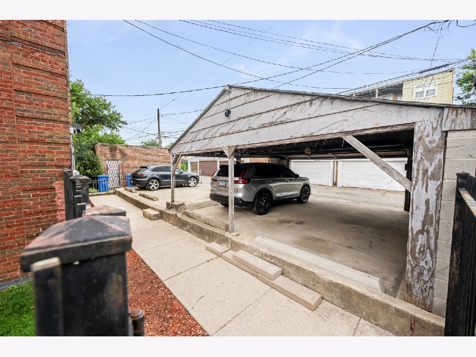
4 Unit Brick building. Each unit is spacious and have nice size bedrooms. Also, a carport for 4 parking spaces available for 4 cars. Two units vacant. Two has rental income. One unit is on a MTM. Building has plenty of storage in basement with laundry. New roof and forced heating. Investment opportunity.
Property Specifics
| Multi-unit | |
| — | |
| — | |
| — | |
| — | |
| — | |
| No | |
| 0 |
| Cook | |
| — | |
| — / — | |
| — | |
| — | |
| — | |
| 12720390 | |
| 25051250200000 |
Property History
| DATE: | EVENT: | PRICE: | SOURCE: |
|---|---|---|---|
| 4 Oct, 2011 | Sold | $115,000 | MRED MLS |
| 10 May, 2011 | Under contract | $125,000 | MRED MLS |
| 29 Apr, 2011 | Listed for sale | $125,000 | MRED MLS |
| 9 Aug, 2026 | Under contract | $479,999 | MRED MLS |
| 30 Jul, 2026 | Listed for sale | $479,999 | MRED MLS |
Room Specifics
All Bedroom Info:
Total Bedrooms: 8
Bedrooms Above Ground: 8
Bedrooms Below Ground: 0
Total Bedrooms: 8
Bedrooms Above Ground: 8
Bedrooms Below Ground: 0
Second Bedroom Info:
Dimensions: —
Location: —Dimensions: —
Floor Type: —
Third Bedroom Info:
Dimensions: —
Location: —Dimensions: —
Floor Type: —
Fourth Bedroom Info:
Dimensions: —
Location: —Dimensions: —
Floor Type: —
Fifth Bedroom Info:
Dimensions: —
Location: —Dimensions: —
Floor Type: —
Sixth Bedroom Info:
Dimensions: —
Location: —Dimensions: —
Floor Type: —
Seventh Bedroom Info:
Dimensions: —
Location: —Dimensions: —
Floor Type: —
Eighth Bedroom Info:
Dimensions: —
Location: —Dimensions: —
Floor Type: —
Bathroom Info:
Full Bathrooms: 4
Partial Bathrooms: —Full Bathrooms: 4
Bathroom Amenities: —
Bathroom in Basement: —
Additional Rooms Info:
Rooms: —
Basement: —Rooms: —
Basement Description: —
Other Specifics
| 2 | |
| — | |
| — | |
| — | |
| — | |
| 125 X 53 | |
| — | |
| — | |
| — | |
| — | |
| Not in DB | |
| — | |
| — | |
| — | |
| — |
Tax History
| Year | Property Taxes |
|---|---|
| 2011 | $2,972 |
| 2026 | $5,644 |
Contact Agent
Nearby Similar Homes
9010 Justine Street, Chicago, Illinois 60620
For Sale
$440,000
6 beds / 0.0 baths / 0 ft2
Multi-unit / Built: 1926
32
9130 Throop Street, Chicago, Illinois 60620
For Sale
$515,900
8 beds / 0.0 baths / 0 ft2
Multi-unit / Built: 1929
81
8551 Ashland Avenue, Chicago, Illinois 60620
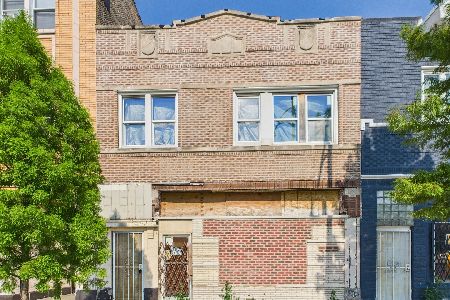
For Sale
$99,900
4 beds / 0.0 baths / 0 ft2
Multi-unit / Built: 1931
92
Nearby Sold Comparables
9032 Laflin Street, Chicago, Illinois 60620

Sold
$125,000
8 beds / 0.0 baths / 0 ft2
Multi-unit / Built: —
5619
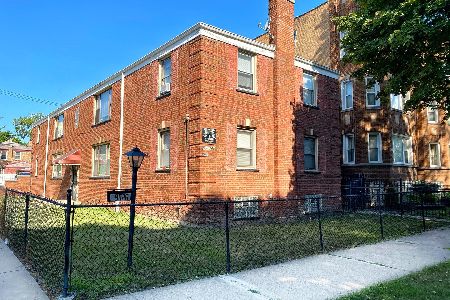
9048 Laflin Street, Chicago, Illinois 60620
Sold
$199,900
9 beds / 0.0 baths / 0 ft2
Multi-unit / Built: —
4117
9048 Laflin Street, Chicago, Illinois 60620
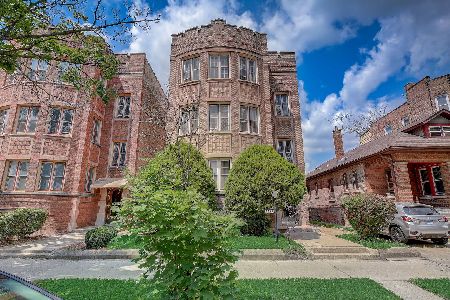
Sold
$395,000
9 beds / 0.0 baths / 0 ft2
Multi-unit / Built: —
1155
9025 Laflin Street, Chicago, Illinois 60620
Sold
$175,000
9 beds / 0.0 baths / 0 ft2
Multi-unit / Built: 1923
3145
9029 Laflin Street, Chicago, Illinois 60620
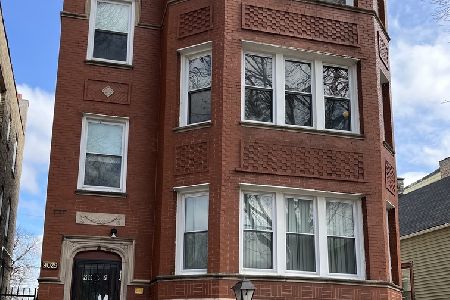
Sold
$300,000
6 beds / 0.0 baths / 0 ft2
Multi-unit / Built: 1927
1253
Contact Agent
Listing Provided By
EXIT Strategy Realty
