

904 Lynn Street, Urbana, Illinois 61801


$189,900
|
For Sale
|
|
| Status: | Price Change |
| Sqft: | 1,092 |
| Cost/Sqft: | $174 |
| Beds: | 2 |
| Baths: | 2 |
| Year Built: | 1944 |
| Property Taxes: | $4,212 |
| Lot Size: | 0,00 |
Description
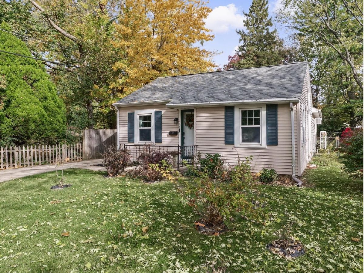
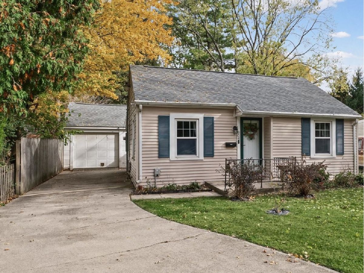
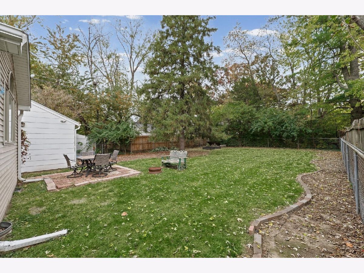
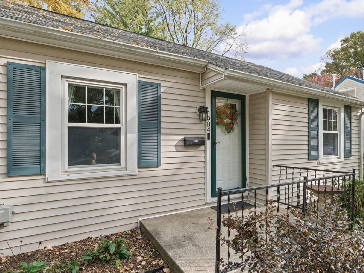
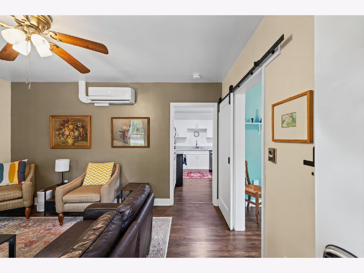
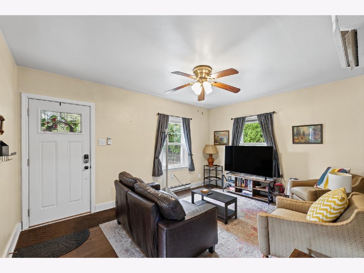
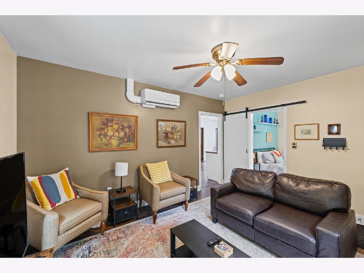
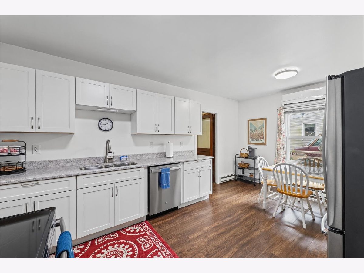
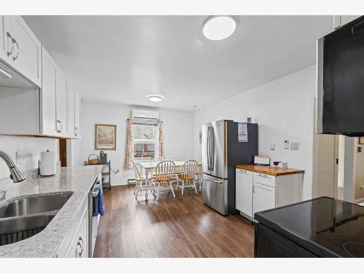
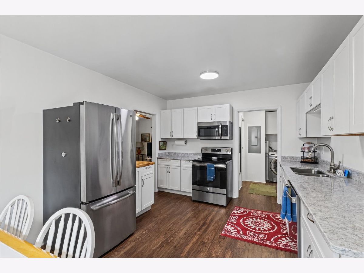
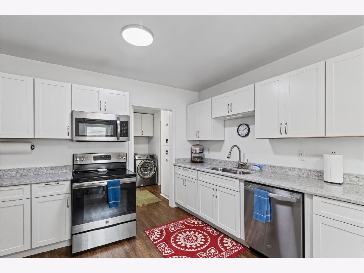
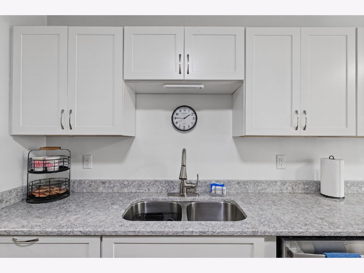
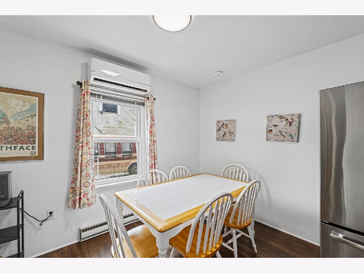
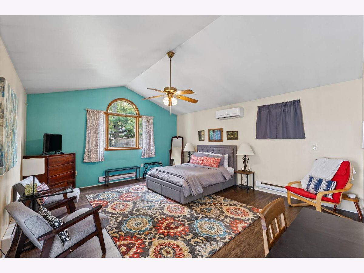
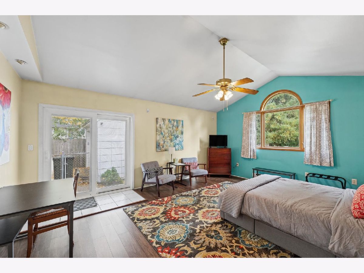
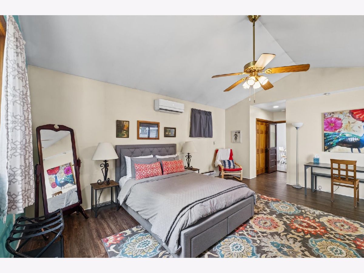
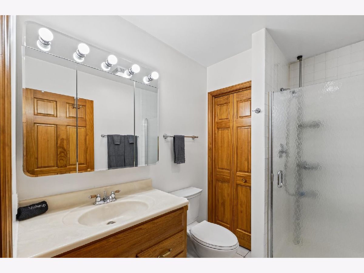
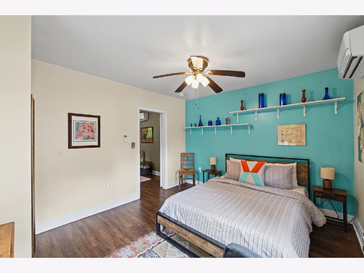
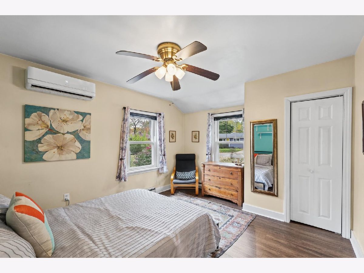
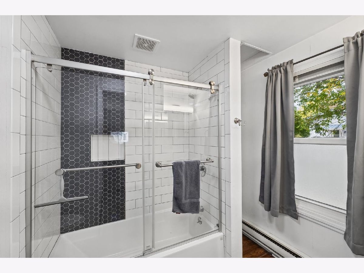
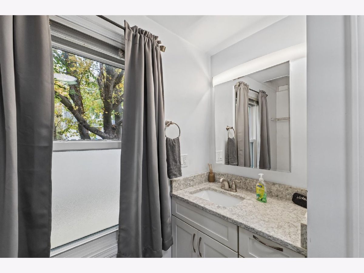
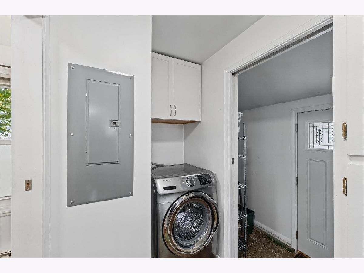
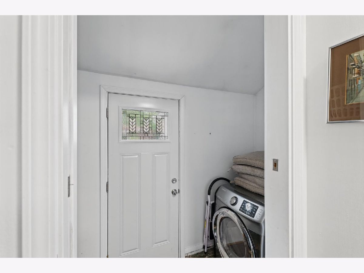
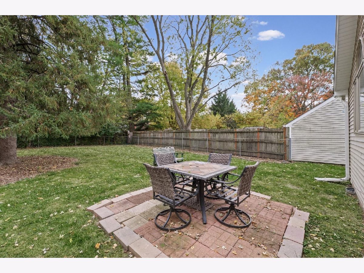
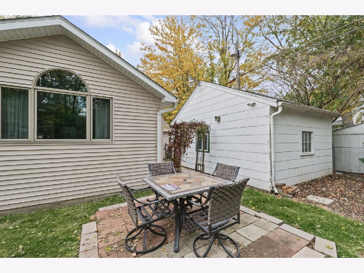
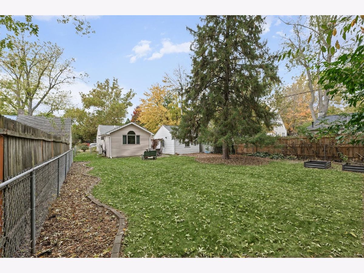
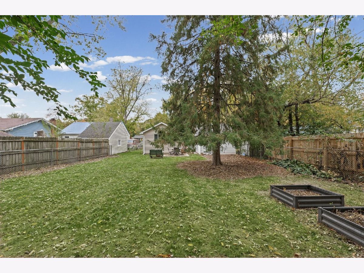
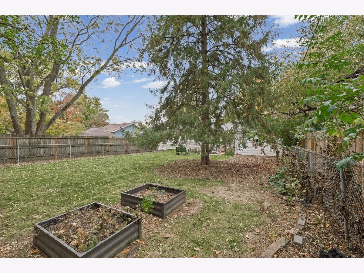
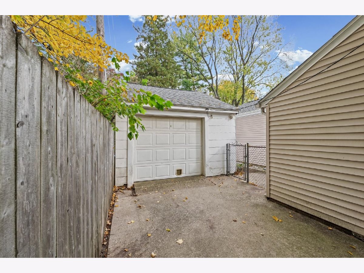
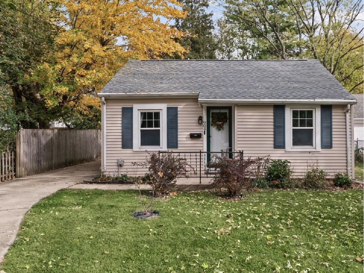
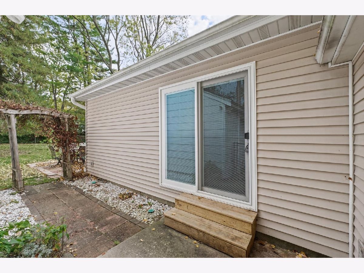
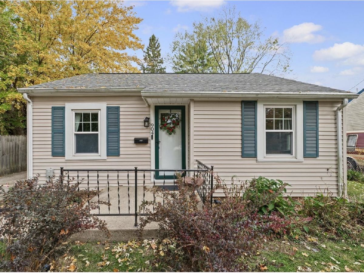
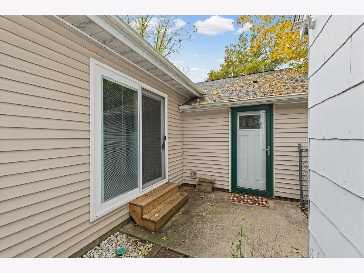
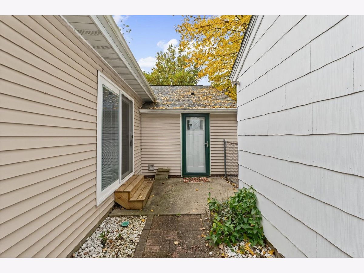
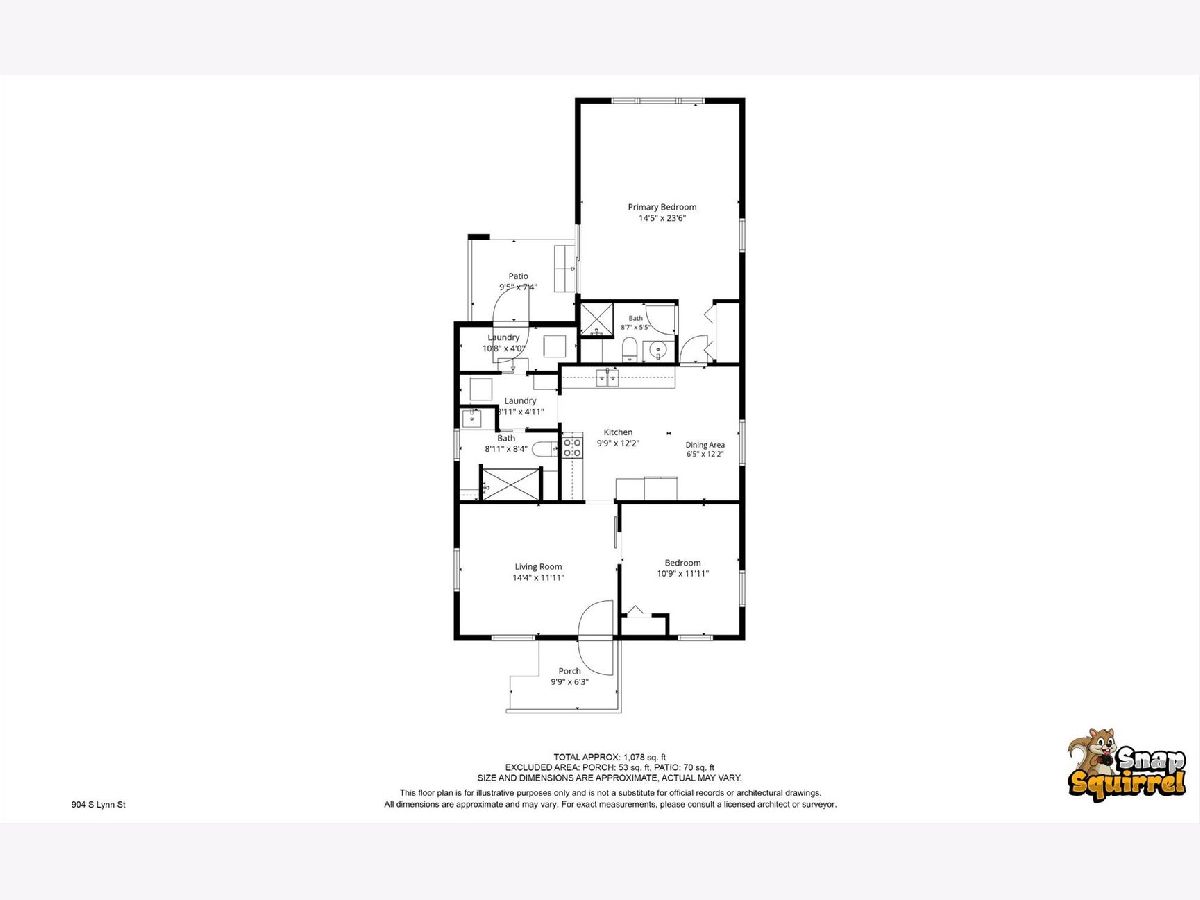
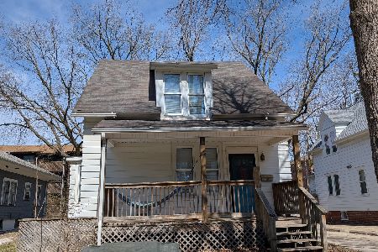
Move right in and start imagining what comes next at 904 S Lynn. This 2 bedroom ranch in Urbana offers two full bathrooms, a separate rear entrance that adds flexibility for different living arrangements, and a backyard made for nights around the fire pit. The remodeled kitchen features quartz countertops, updated cabinetry, stainless steel appliances, and plenty of counter space for meal prep, plus room for a table for six. A separate living space gives you a cozy place to relax. The rear bedroom has its own full bathroom and patio entrance, with a connecting door off the kitchen providing separation from the rest of the home. These features offer an option for multigenerational living or a potential rental setup. Bathroom updates, replacement windows, mini-split heating and cooling (2021) and laundry/mudroom add everyday convenience. Outside, take dinner to the patio, gather around the firepit, or enjoy the fenced backyard. A detached garage provides parking and storage. Nearby destinations include Huaraches Moroleon, the Urbana Health and Wellness Center, Thomas Paine Elementary and Blair Park for pickleball. The University of Illinois, downtown Urbana, and the farmers market at Urbana's Market at the Square offer more to explore close to home.
Property Specifics
| Single Family | |
| — | |
| Bungalow | |
| 1944 | |
| Crawl Space | |
| Vinyl Siding | |
| Asphalt | |
| — | |
| No | |
| — |
| Champaign | |
| — | |
| — / Not Applicable | |
| None | |
| Public | |
| Public Sewer | |
| Other | |
| Electric, Baseboard, Other | |
| No | |
| 12795440 | |
| 922116303008 |
Nearby Schools
| NAME: | DISTRICT: | DISTANCE: | |
|---|---|---|---|
|
Grade School
Thomas Paine Elementary School |
116 | — | |
|
Middle School
Urbana Middle School |
116 | Not in DB | |
|
High School
Urbana High School |
116 | Not in DB | |
Room Specifics
Total Bedrooms: 2
Bedrooms Above Ground: 2
Bedrooms Below Ground: 0
Dimensions: 15X19
Floor Type: Wood Laminate
Dimensions: 11X13
Floor Type: Wood Laminate
Full Bathrooms: 2
Bathroom Amenities: —
Bathroom in Basement: 0
Dimensions: 17X12
Floor Type: Wood Laminate
Features: Eating Area-Table Space
Dimensions: 4X10
Floor Type: —
Dimensions: 14X11
Floor Type: Wood Laminate
Rooms: No additional rooms
Other Specifics
| 1.5 | |
| — | |
| Concrete, Garage Door Opener, Garage Owned, Detached, Garage | |
| Main Level | |
| Laminate | |
| Patio | |
| Fenced | |
| None | |
| — | |
| — | |
| 50X152 | |
| — | |
| Full | |
| 1st Floor Bedroom, 1st Floor Full Bath, Replacement Windows, Quartz Counters | |
| Range, Microwave, Dishwasher, Refrigerator, Washer, Dryer | |
| Not in DB | |
| Curbs, Street Paved | |
| — | |
| — |
Contact Agent
Nearby Similar Homes
Nearby Sold Comparables



Contact Agent
Listing Provided By
KELLER WILLIAMS-TREC
