

904 Third Street, Ashton, Illinois 61006


$89,000
|
For Sale
|
|
| Status: | Active |
| Sqft: | 2,056 |
| Cost/Sqft: | $43 |
| Beds: | 4 |
| Baths: | 2 |
| Year Built: | 1900 |
| Property Taxes: | $3,916 |
| Days On Market: | 69 |
| Lot Size: | 0,23 |
Description
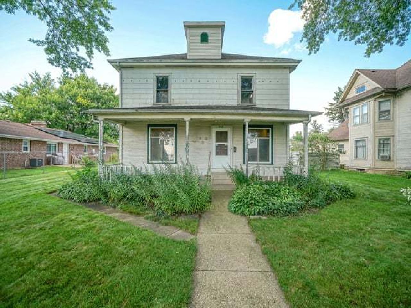
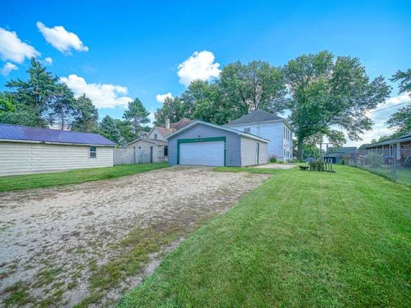
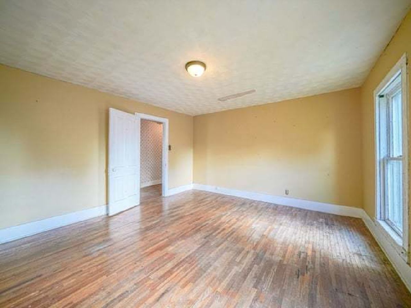
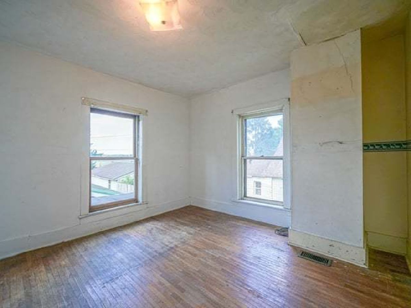
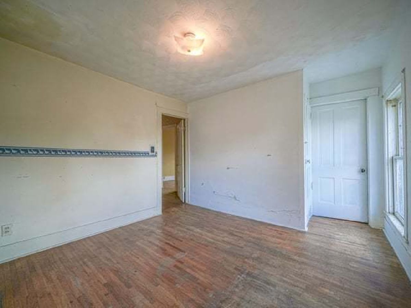
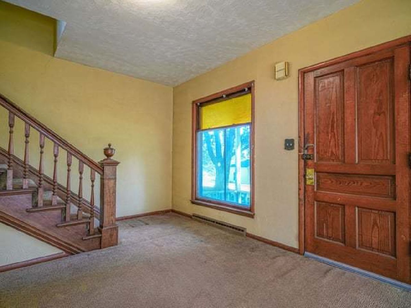
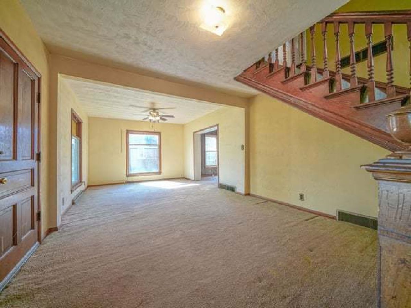
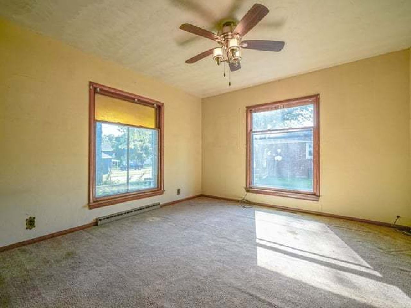
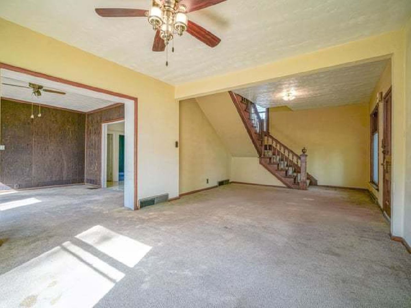
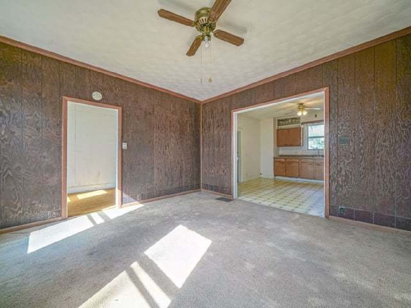
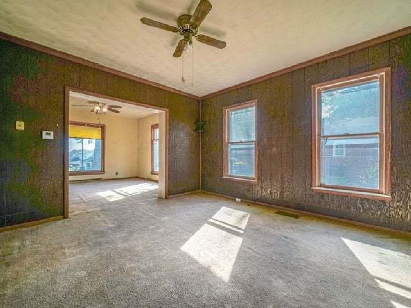
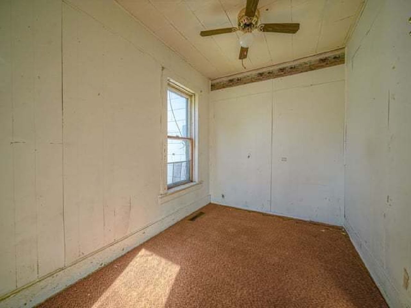
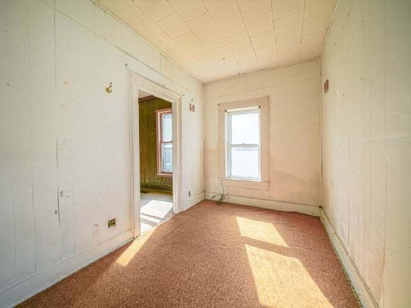
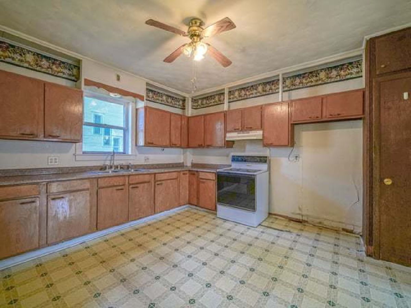
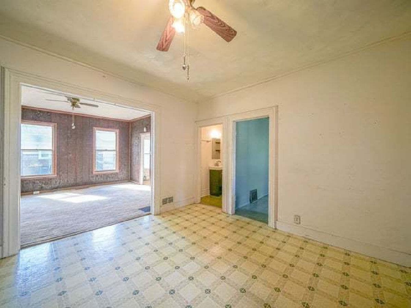
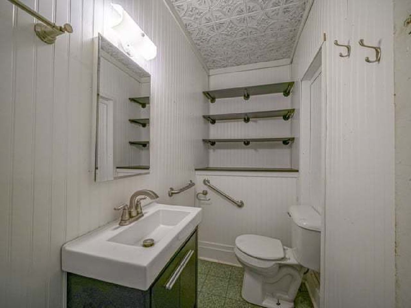
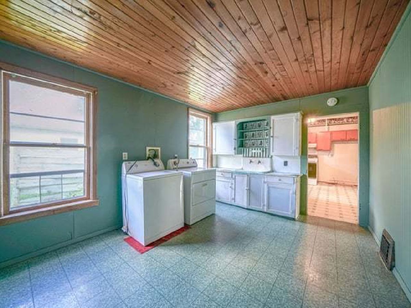
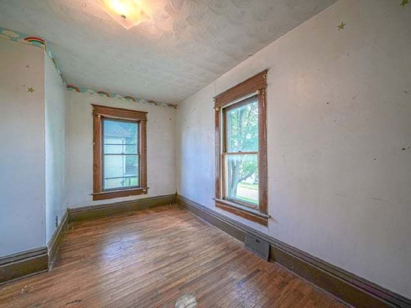
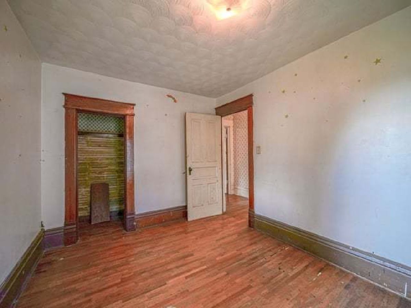
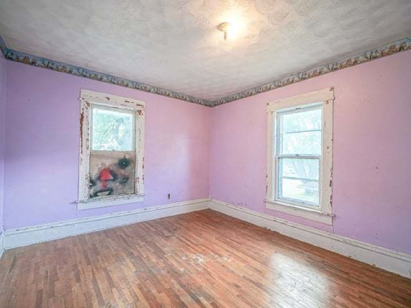
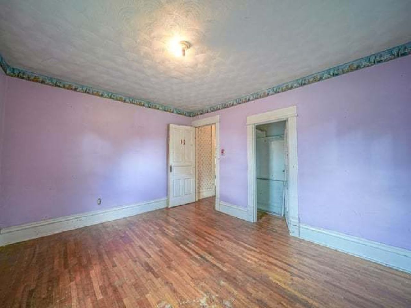
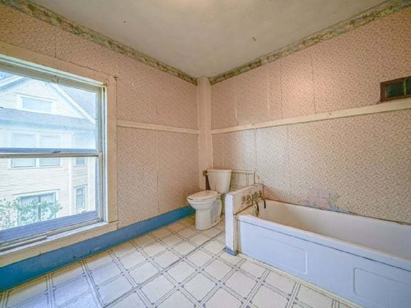
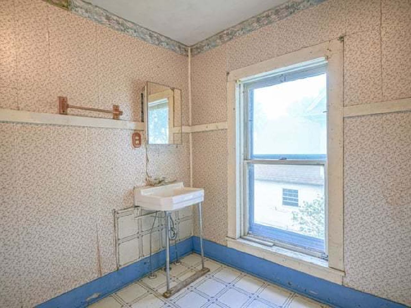
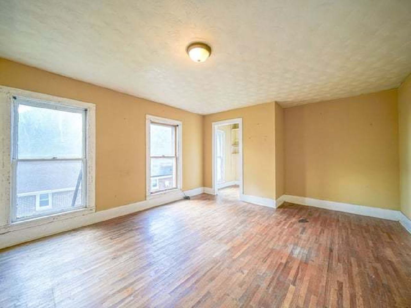
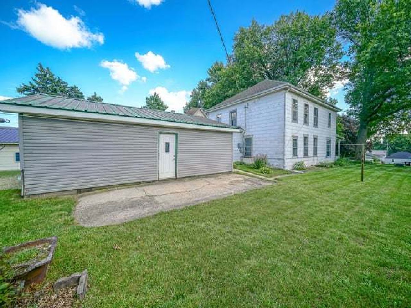
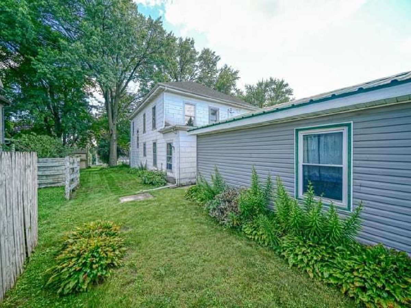
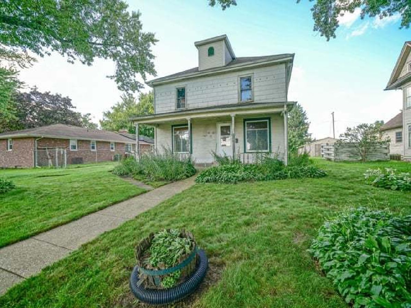
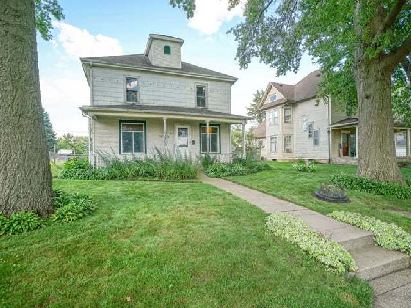
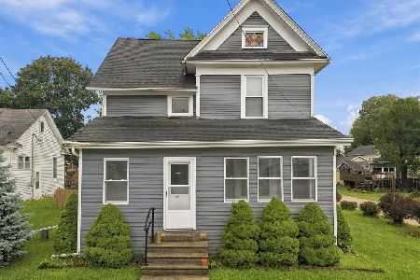
So much space and so much potential! This historic 4+ bedroom home is ready for someone to bring their ideas and make it shine. Upstairs you'll find four bedrooms and a full bathroom, while the spacious main floor offers plenty of room to spread out. Enjoy a large living room, a family room that could also serve as a formal dining room, and an eat in kitchen. A bonus room on the main floor provides even more flexibility and would make a great additional bedroom, home office, or playroom. You'll also love the large mudroom with convenient main-floor laundry. Outside, the oversized detached 2 car garage offers plenty of space for vehicles, toys, storage, hobbies, or a workshop. This home is ready for some TLC, but with its generous room sizes, flexible layout, and historic character, the possibilities are endless. Also, the updated furnace and hot water heater are an added bonus! Bring your vision and make this one your own!
Property Specifics
| Single Family | |
| — | |
| Farmhouse | |
| 1900 | |
| Unfinished, Full | |
| Other | |
| Asphalt | |
| — | |
| No | |
| 0.23 |
| Lee | |
| — | |
| — / Not Applicable | |
| None | |
| Public | |
| Public Sewer | |
| None | |
| Natural Gas, Forced Air | |
| No | |
| 12742516 | |
| 03042717600700 |
Property History
| DATE: | EVENT: | PRICE: | SOURCE: |
|---|---|---|---|
| — | Last price change | $99,000 | MRED MLS |
| 1 Sep, 2026 | Listed for sale | $99,000 | MRED MLS |
Room Specifics
Total Bedrooms: 4
Bedrooms Above Ground: 4
Bedrooms Below Ground: 0
Dimensions: 14X13
Floor Type: —
Dimensions: 12X11
Floor Type: —
Dimensions: 13X12
Floor Type: —
Dimensions: 10X9
Floor Type: —
Full Bathrooms: 2
Bathroom Amenities: —
Bathroom in Basement: 0
Dimensions: 14X13
Floor Type: —
Dimensions: 13X16
Floor Type: —
Dimensions: 14X12
Floor Type: —
Dimensions: 19X12
Floor Type: —
Rooms: Bonus Room
Name: Bonus Room
Dimensions: 10X8
Floor Type: —
Other Specifics
| 2 | |
| Stone | |
| Dirt Driveway, Off Alley, Garage Owned, Detached, Garage | |
| — | |
| — | |
| Porch | |
| — | |
| — | |
| 66x156 | |
| — | |
| None | |
| — | |
| Range, Washer, Dryer | |
| Not in DB | |
| — | |
| — | |
| — |
Tax History
| Year | Property Taxes |
|---|---|
| — | $3,916 |
Contact Agent
Nearby Similar Homes


Nearby Sold Comparables



Contact Agent
Listing Provided By
RE/MAX of Rock Valley
