

9040 Laflin Street, Washington Heights, Chicago, Illinois 60620


$440,000
|
For Sale
|
|
| Status: | Active |
| Sqft: | 0 |
| Cost/Sqft: | — |
| Beds: | 6 |
| Baths: | 0 |
| Year Built: | 1925 |
| Property Taxes: | $6,246 |
| Days On Market: | 12 |
| Lot Size: | 0,00 |
Description
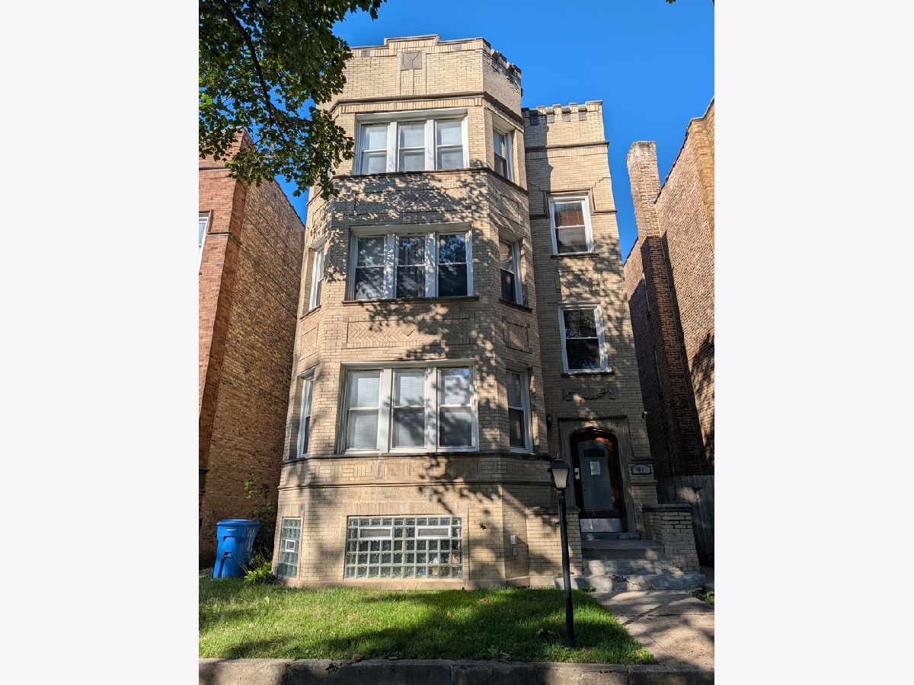
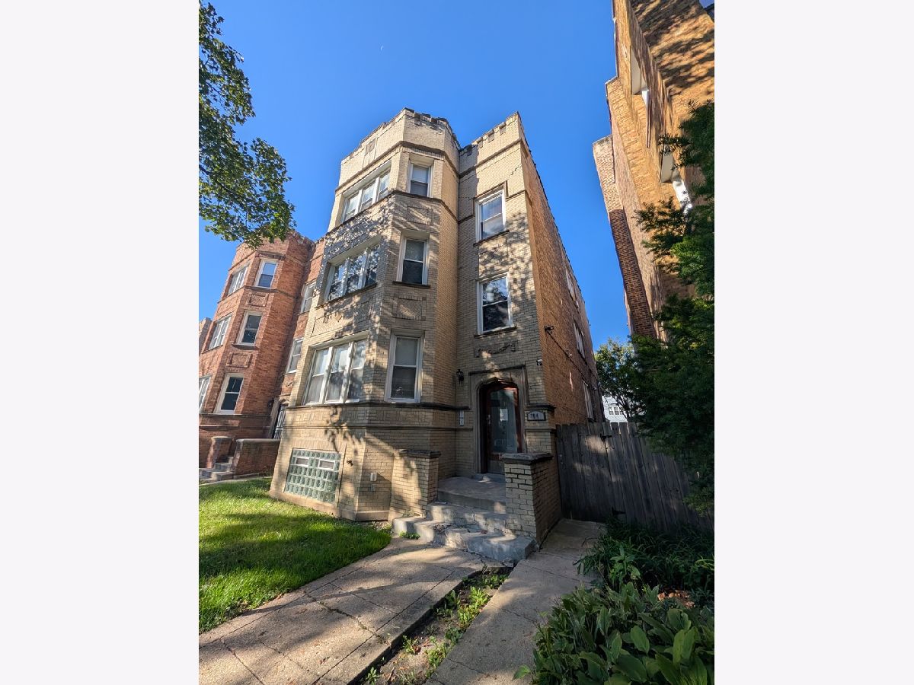
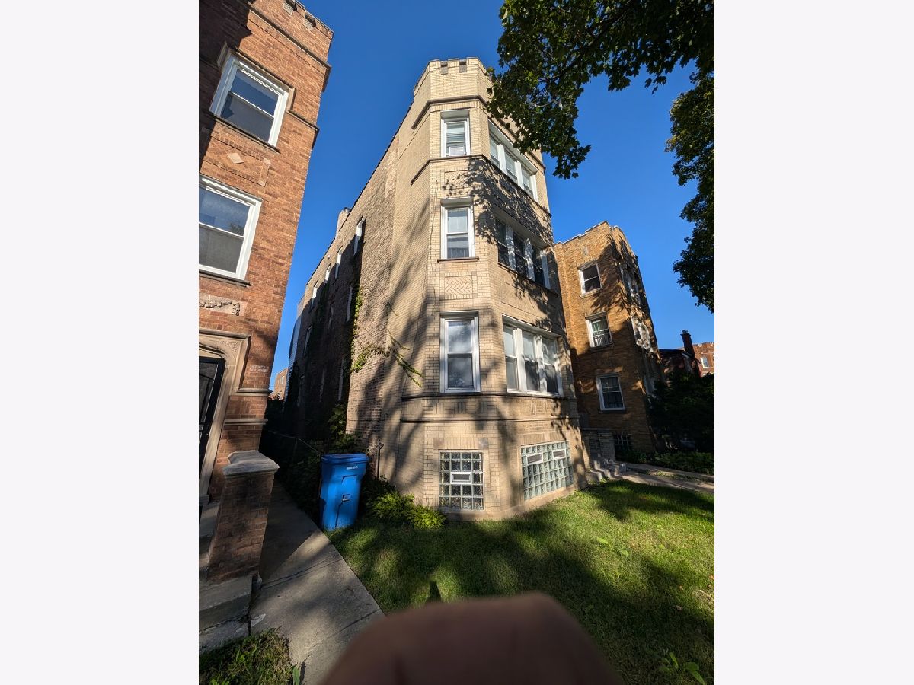
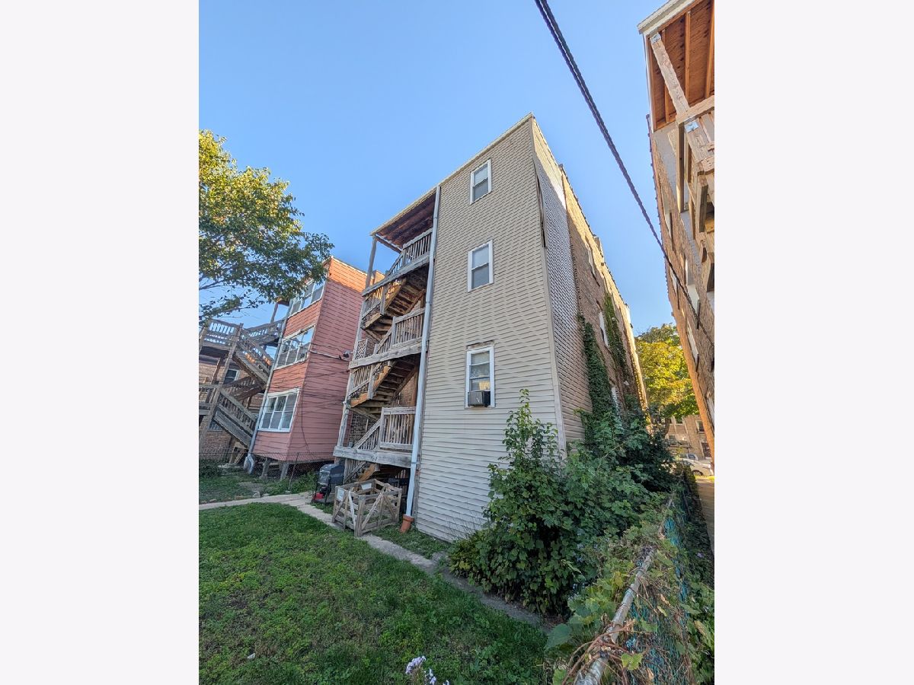
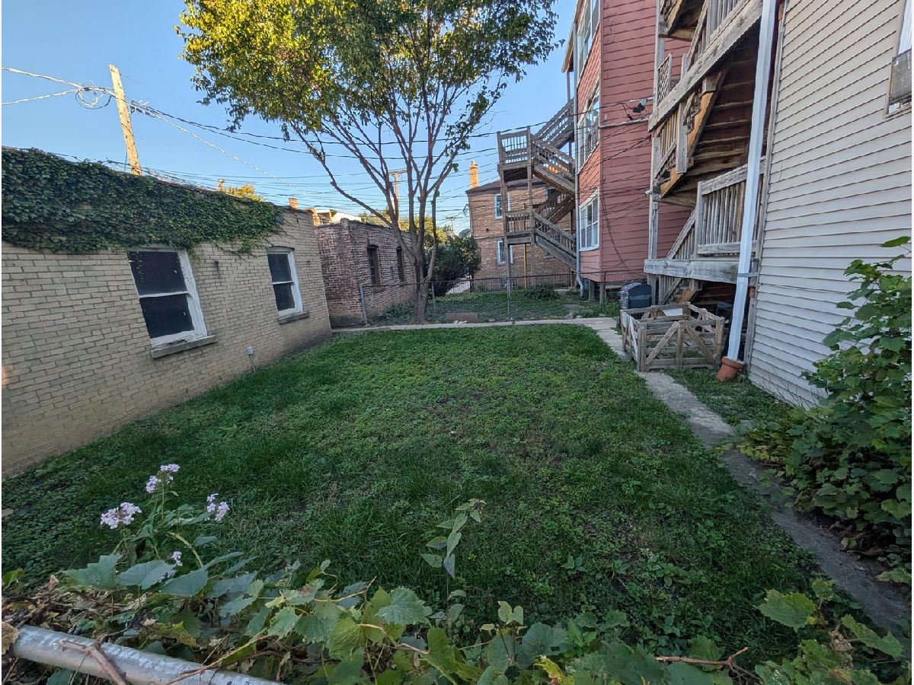
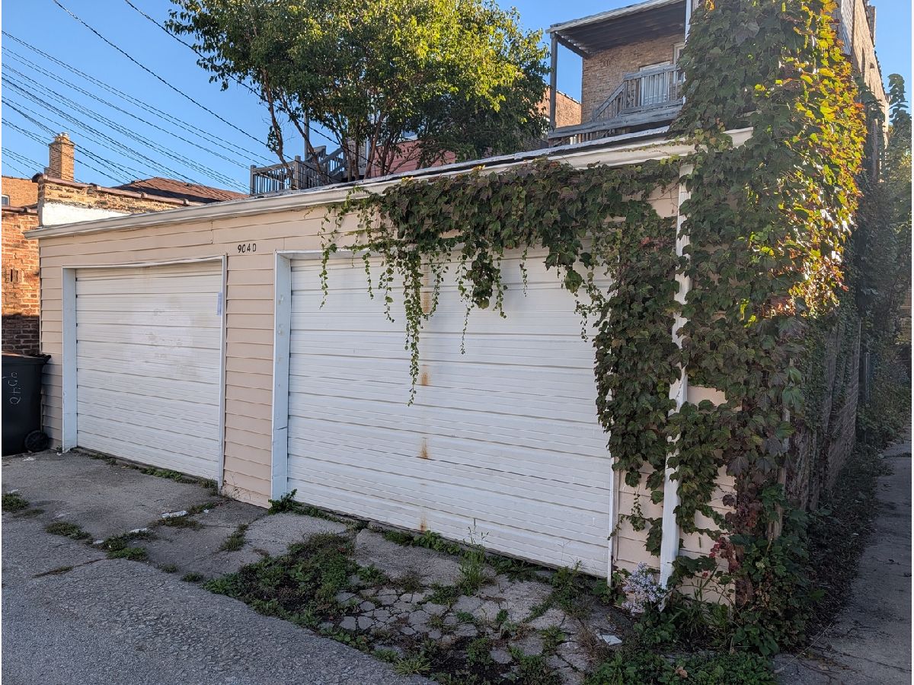
This brick 3 unit building was updated in 2020 and is ideal for an investor or owner occupant. Each unit has independant utilities, and includes a stove, refrigerator, microwave, and dishwasher. There are 2 bedrooms, a bonus room, and formal living and dining rooms in each unit. The building is fully occupied with 1 month-to-month tenant, and 2 leases that expire within 4 months. The roof was replaced in 2017. Schedule your tour today!
Property Specifics
| Multi-unit | |
| — | |
| — | |
| 1925 | |
| — | |
| — | |
| No | |
| — |
| Cook | |
| — | |
| — / — | |
| — | |
| — | |
| — | |
| 12777755 | |
| 25051250220000 |
Property History
| DATE: | EVENT: | PRICE: | SOURCE: |
|---|---|---|---|
| 21 Oct, 2020 | Sold | $325,000 | MRED MLS |
| 8 Sep, 2020 | Under contract | $325,000 | MRED MLS |
| 26 Aug, 2020 | Listed for sale | $325,000 | MRED MLS |
| 5 Oct, 2026 | Listed for sale | $440,000 | MRED MLS |
Room Specifics
All Bedroom Info:
Total Bedrooms: 6
Bedrooms Above Ground: 6
Bedrooms Below Ground: 0
Total Bedrooms: 6
Bedrooms Above Ground: 6
Bedrooms Below Ground: 0
Second Bedroom Info:
Dimensions: —
Location: —Dimensions: —
Floor Type: —
Third Bedroom Info:
Dimensions: —
Location: —Dimensions: —
Floor Type: —
Fourth Bedroom Info:
Dimensions: —
Location: —Dimensions: —
Floor Type: —
Fifth Bedroom Info:
Dimensions: —
Location: —Dimensions: —
Floor Type: —
Sixth Bedroom Info:
Dimensions: —
Location: —Dimensions: —
Floor Type: —
Bathroom Info:
Full Bathrooms: 3
Partial Bathrooms: —Full Bathrooms: 3
Bathroom Amenities: —
Bathroom in Basement: 0
Additional Rooms Info:
Rooms: —
Basement: —Rooms: —
Basement Description: —
Other Specifics
| 2 | |
| — | |
| — | |
| — | |
| — | |
| 30 X 125 | |
| — | |
| — | |
| — | |
| — | |
| Not in DB | |
| — | |
| — | |
| — | |
| — |
Tax History
| Year | Property Taxes |
|---|---|
| 2020 | $4,140 |
| 2026 | $6,246 |
Contact Agent
Nearby Similar Homes
9010 Justine Street, Chicago, Illinois 60620
For Sale
$419,000
6 beds / 0.0 baths / 0 ft2
Multi-unit / Built: 1926
63
9130 Throop Street, Chicago, Illinois 60620
For Sale
$515,900
8 beds / 0.0 baths / 0 ft2
Multi-unit / Built: 1929
112
9330 Laflin Street, Chicago, Illinois 60620
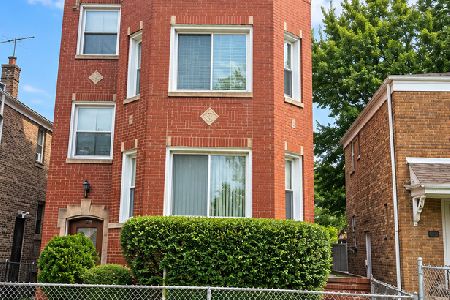
For Sale
$299,900
9 beds / 0.0 baths / 0 ft2
Multi-unit / Built: 1927
25
Nearby Sold Comparables
9032 Laflin Street, Chicago, Illinois 60620

Sold
$125,000
8 beds / 0.0 baths / 0 ft2
Multi-unit / Built: —
5650
9032 Laflin Street, Chicago, Illinois 60620
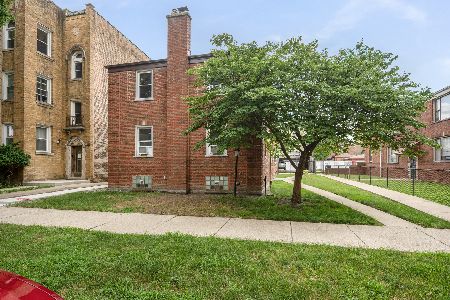
Sold
$479,999
8 beds / 0.0 baths / 0 ft2
Multi-unit / Built: —
79
9048 Laflin Street, Chicago, Illinois 60620
Sold
$199,900
9 beds / 0.0 baths / 0 ft2
Multi-unit / Built: —
4148
9048 Laflin Street, Chicago, Illinois 60620
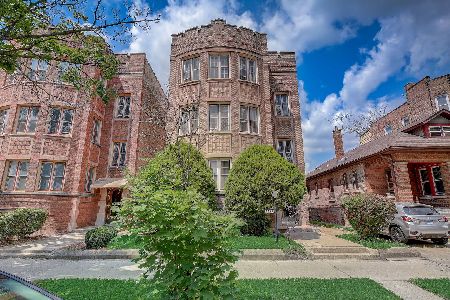
Sold
$395,000
9 beds / 0.0 baths / 0 ft2
Multi-unit / Built: —
1186
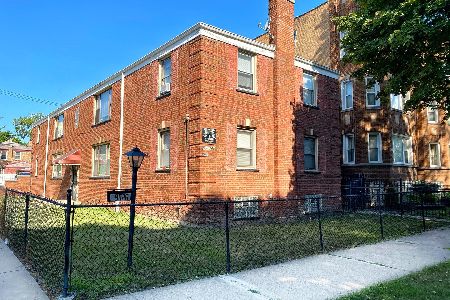
9043 Laflin Street, Chicago, Illinois 60620

Sold
$298,000
6 beds / 0.0 baths / 0 ft2
Multi-unit / Built: 1929
410
Contact Agent
Listing Provided By
HomeSmart Connect LLC
