

9041 Maple Avenue, Burr Ridge, Illinois 60527


$385,000
|
For Sale
|
|
| Status: | Contingent |
| Sqft: | 1,787 |
| Cost/Sqft: | $215 |
| Beds: | 3 |
| Baths: | 2 |
| Year Built: | 1954 |
| Property Taxes: | $4,633 |
| Lot Size: | 0,00 |
Sorry but we don't have exact coordinates for this place
Description
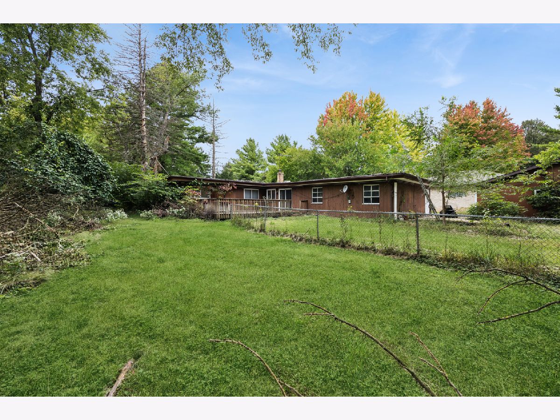
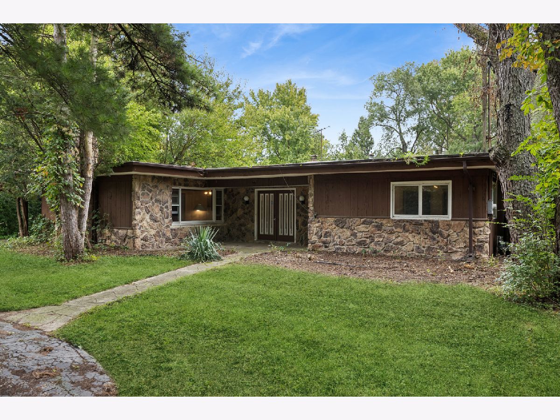
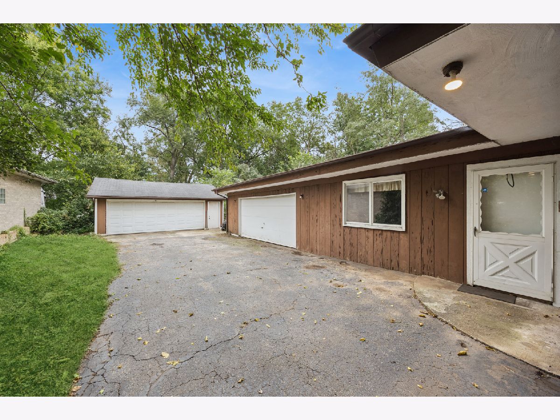
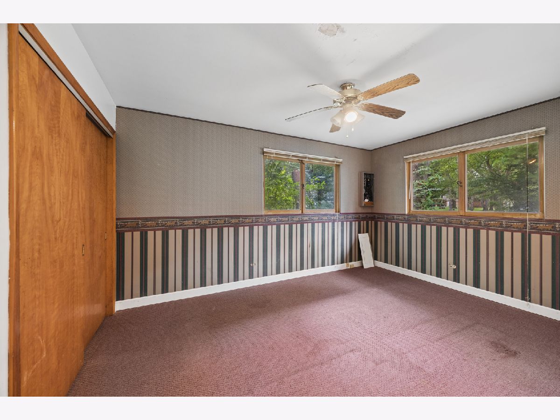
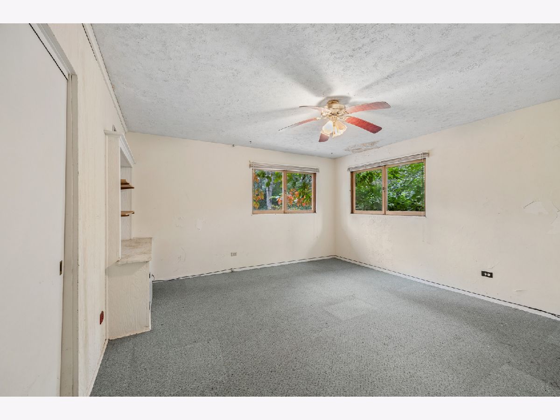
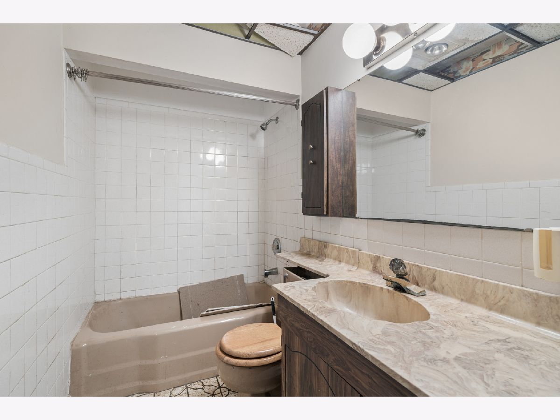
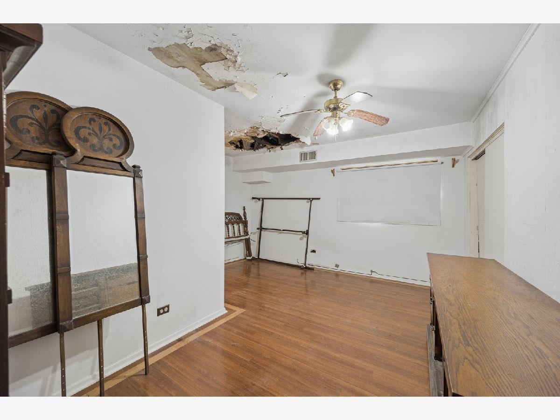
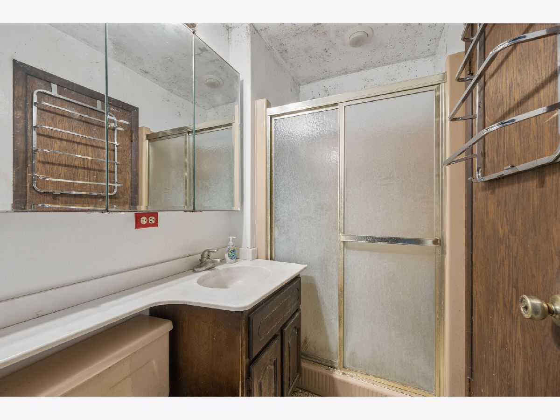
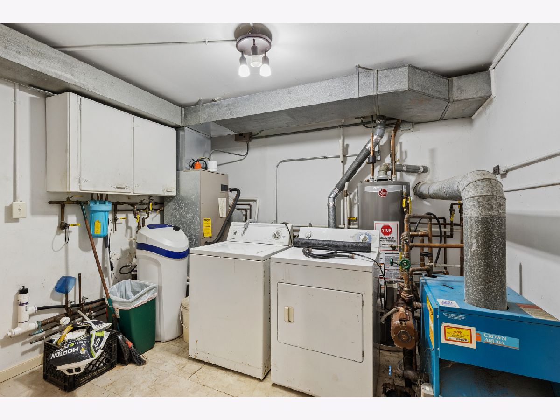
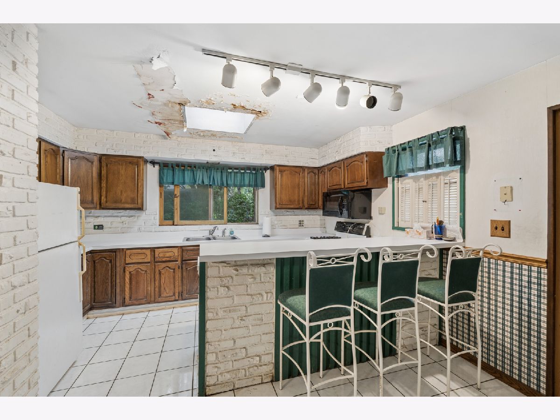
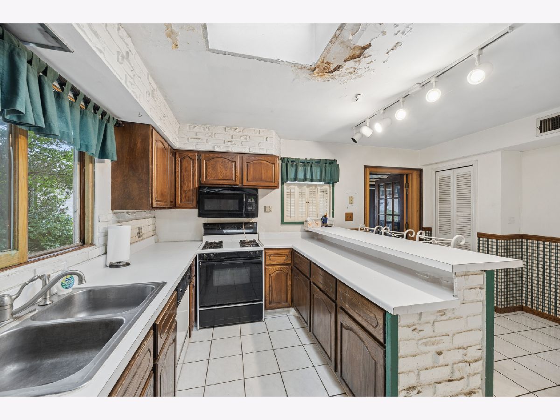
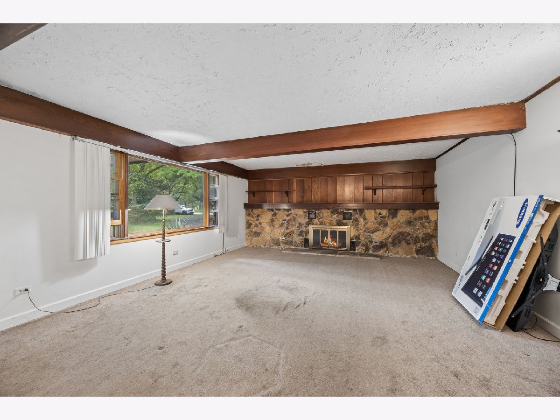
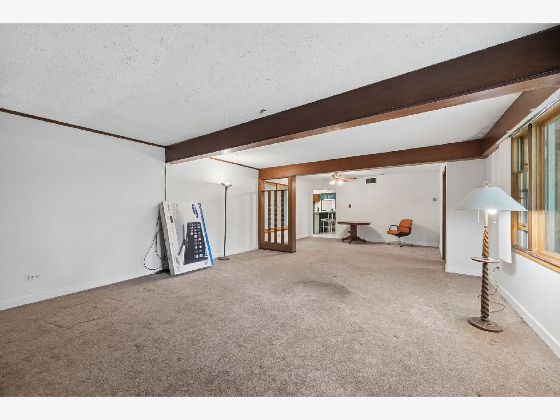
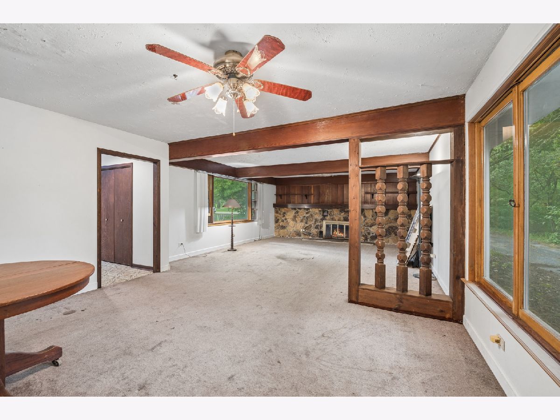
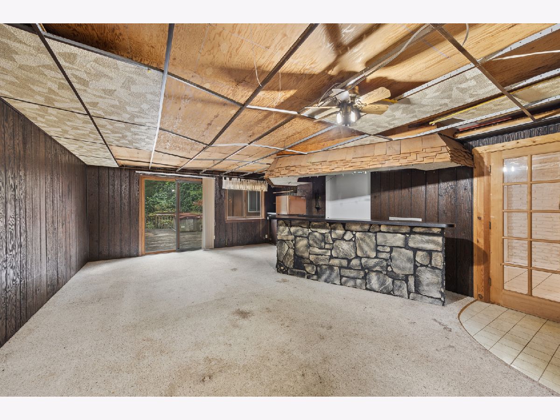
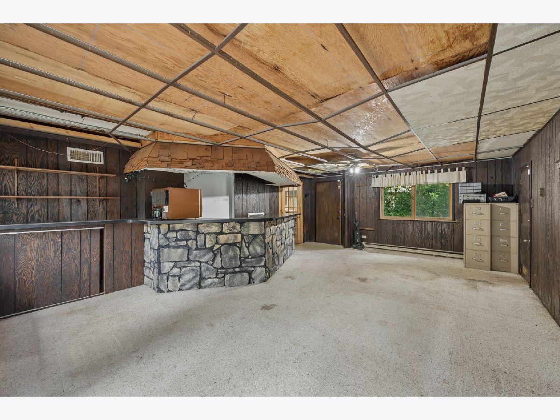
Fantastic opportunity in Burr Ridge on over one acre lot. This current 3-bedroom, 2-bath home features a large family room, spacious kitchen, and two separate 2-car garages. Private well and septic system. Located in a quiet neighborhood within Pleasantdale Elementary and Junior High School District, and Lyons Township High School with low property taxes. Home requires significant updating and repairs, including a new roof. Suitable for renovation or potential new construction. Property is being sold strictly AS-IS.
Property Specifics
| Single Family | |
| — | |
| — | |
| 1954 | |
| None | |
| Brick, Wood Siding | |
| — | |
| — | |
| No | |
| — |
| Cook | |
| — | |
| — / Not Applicable | |
| None | |
| Well | |
| Septic Tank | |
| Central Air | |
| Natural Gas, Steam, Radiant, Zoned | |
| 12751520 | |
| 23062000580000 |
Nearby Schools
| NAME: | DISTRICT: | DISTANCE: | |
|---|---|---|---|
|
Grade School
Pleasantdale Elementary School |
107 | — | |
|
Middle School
Pleasantdale Middle School |
107 | Not in DB | |
|
High School
Lyons Twp High School |
204 | Not in DB | |
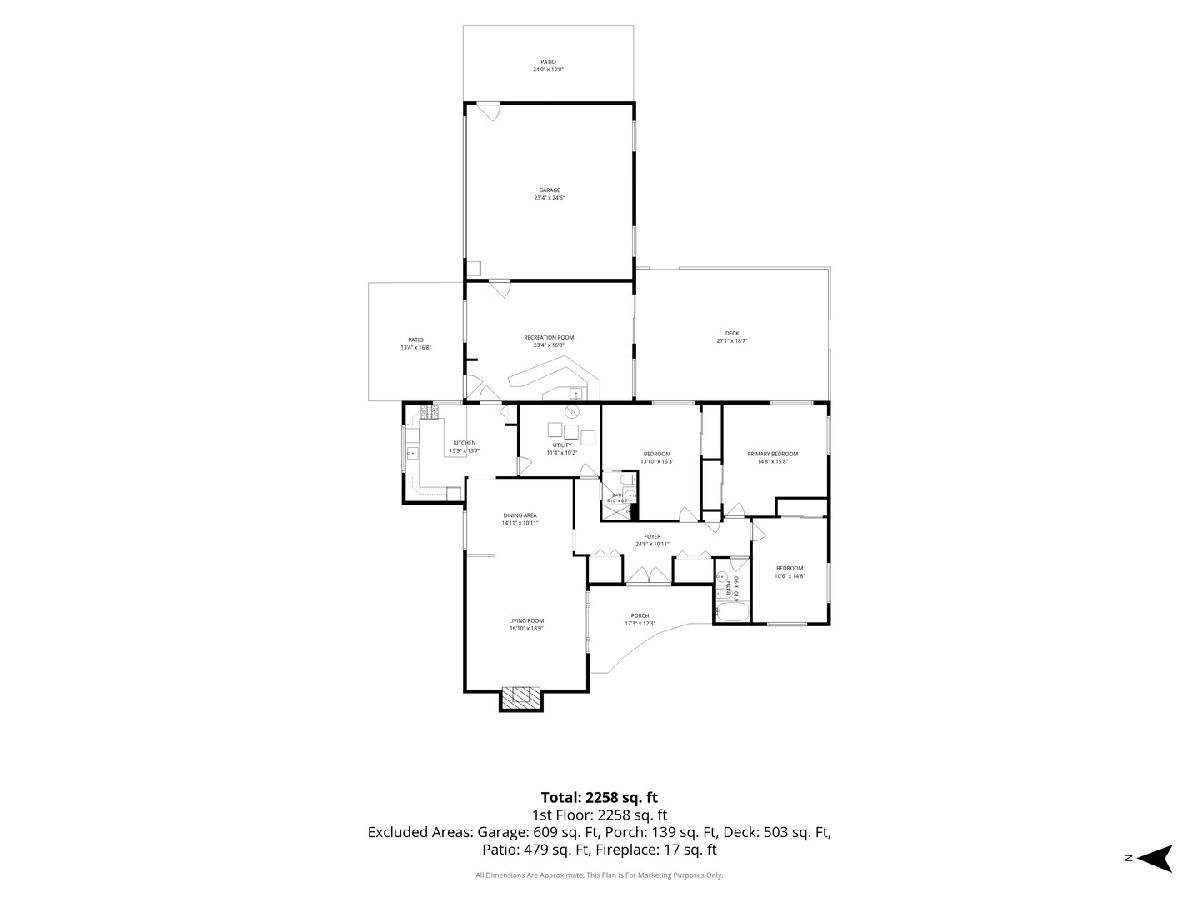
Room Specifics
All Bedroom Info:
Total Bedrooms: 3
Bedrooms Above Ground: 3
Bedrooms Below Ground: 0
Total Bedrooms: 3
Bedrooms Above Ground: 3
Bedrooms Below Ground: 0
Master Bedroom Info:
Dimensions: 16X14
Location: Main LevelDimensions: 16X14
Floor Type: —
Second Bedroom Info:
Dimensions: 14X10
Location: Main LevelDimensions: 14X10
Floor Type: —
Third Bedroom Info:
Dimensions: 15X14
Location: Main LevelDimensions: 15X14
Floor Type: —
Bathroom Info:
Full Bathrooms: 2
Partial Bathrooms: 0Full Bathrooms: 2
Bathroom Amenities: —
Bathroom in Basement: 0
Dining Room Info:
Dimensions: 15X11
Location: Main LevelDimensions: 15X11
Floor Type: —
Kitchen Info:
Dimensions: 16X14
Location: Main LevelDimensions: 16X14
Floor Type: —
Features: Eating Area-Breakfast Bar
Laundry Room Info:
Dimensions: 11X11
Location: Main LevelDimensions: 11X11
Floor Type: —
Living Room Info:
Dimensions: 19X17
Location: Main LevelDimensions: 19X17
Floor Type: —
Family Room Info:
Dimensions: 23X17
Location: Main LevelDimensions: 23X17
Floor Type: —
Additional Rooms Info:
Rooms: No additional rooms
Basement: NoneRooms: No additional rooms
Other Specifics
| 4 | |
| — | |
| Asphalt, Garage, Garage Owned, Detached | |
| — | |
| — | |
| Deck | |
| Second Garage | |
| — | |
| Corner Lot, Wooded | |
| 265 X 94 X 340 X 308 | |
| — | |
| None | |
| — | |
| — | |
| Not in DB | |
| Street Lights, Street Paved | |
| — | |
| — |
Contact Agent
Contact Agent
Listing Provided By
Baird & Warner
