

9044 Port Washington Drive, Frankfort, Illinois 60423


$1,299,900
|
For Sale
|
|
| Status: | New |
| Sqft: | 3,821 |
| Cost/Sqft: | $340 |
| Beds: | 4 |
| Baths: | 4 |
| Year Built: | 2026 |
| Property Taxes: | $0 |
| Days On Market: | 2 |
| Lot Size: | 0,49 |
Description
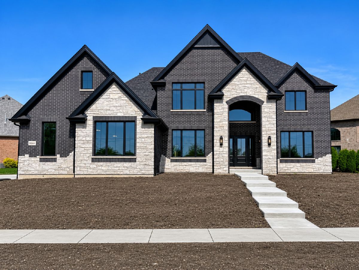
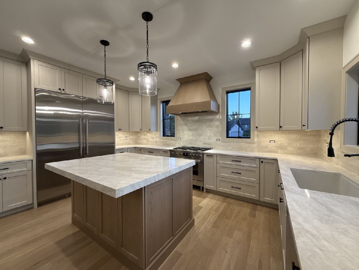
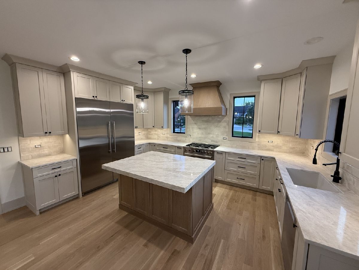
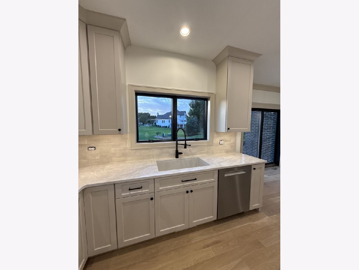
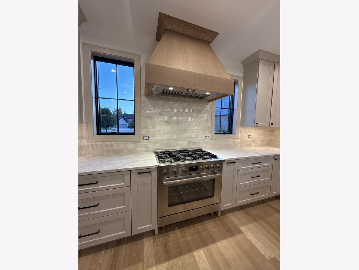
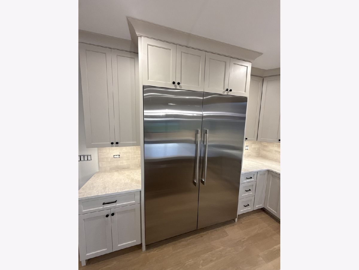
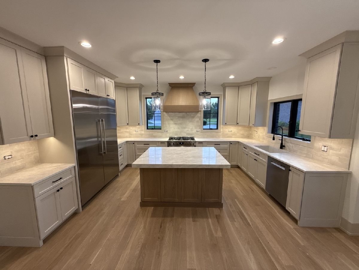
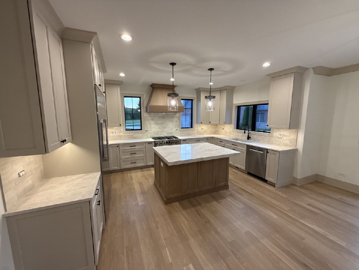
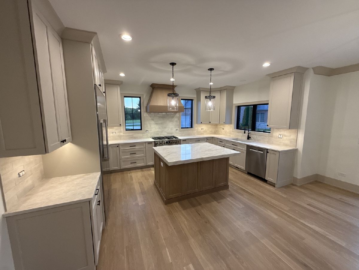
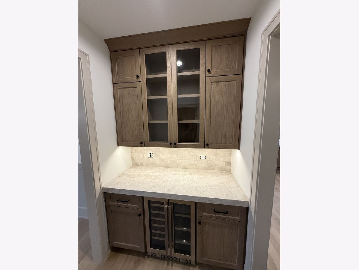
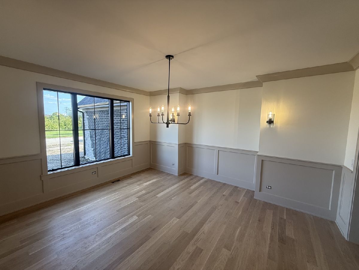
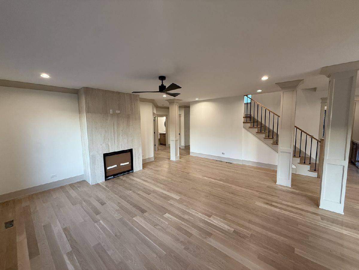
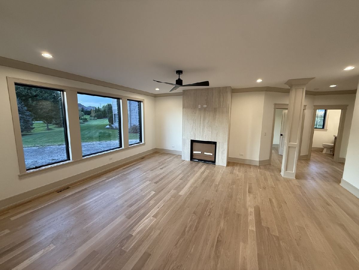
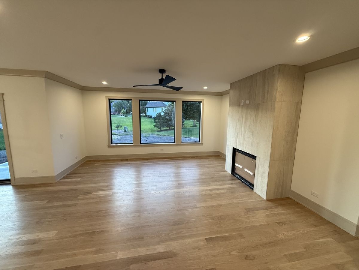
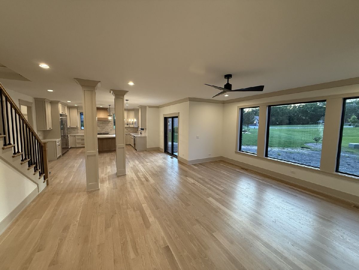
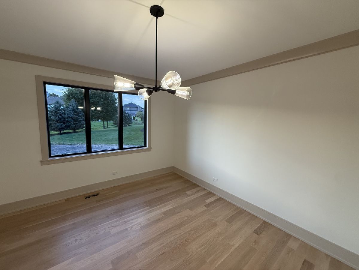
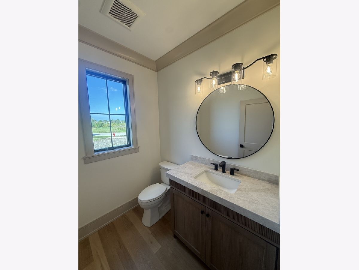
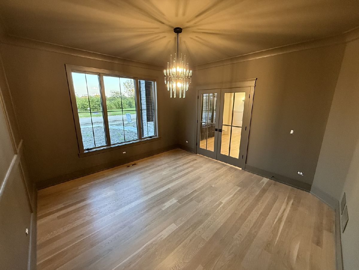
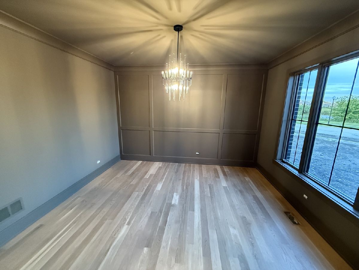
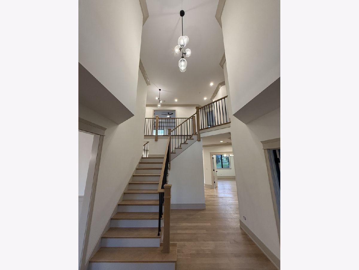
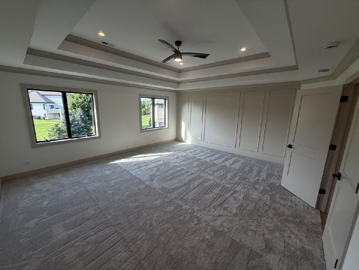
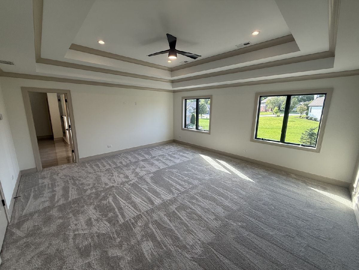
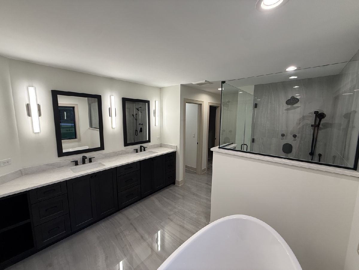
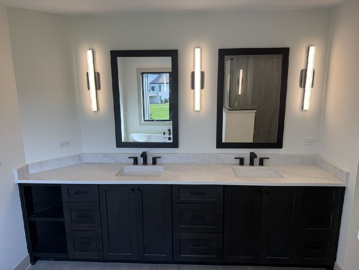
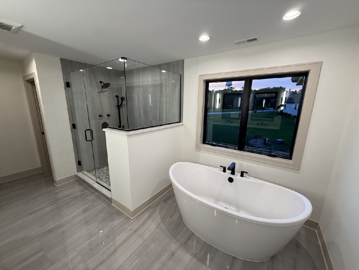
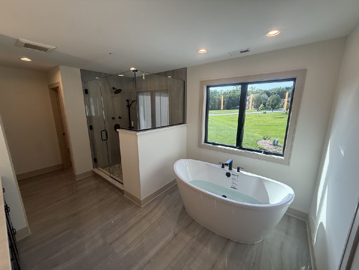
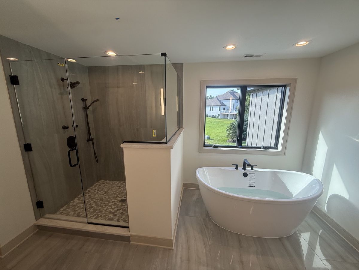
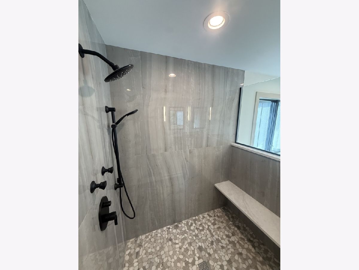
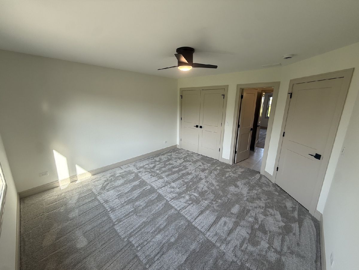
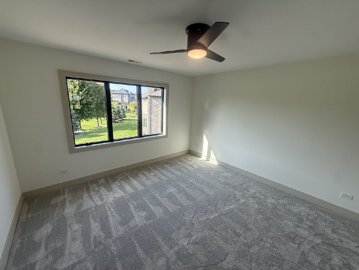
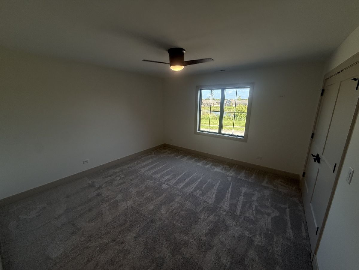
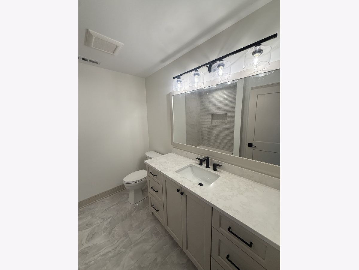
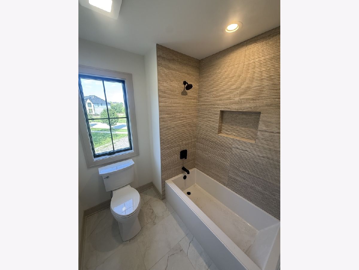
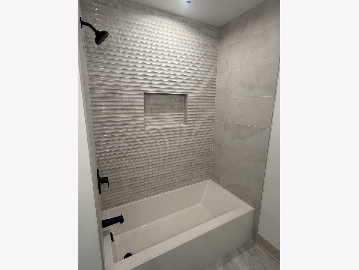
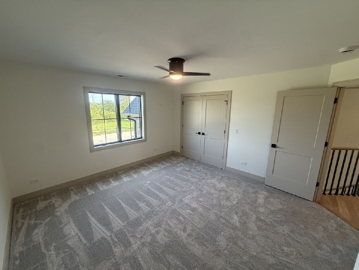
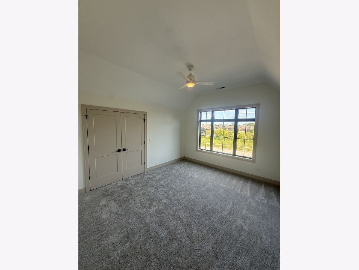
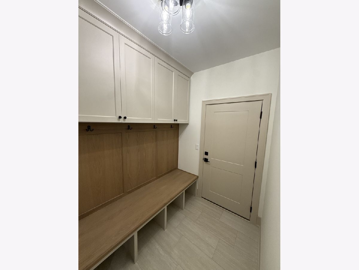
Professional photos coming soon! Impressive new construction home in Frankfort's Lighthouse Pointe subdivision! With 3,821 sq. ft. of elegant living space, this 4-bedroom, 3.1-bath home is filled with thoughtful design and upscale finishes throughout. Step inside to find 4 inch character White Oak hardwood floors, solid core doors, and a custom White Oak staircase. The gourmet kitchen is a showstopper with custom cabinetry, quartz countertops, a striking mitered-edge island, walk-in pantry and an upgraded appliance package including beverage fridge in dry bar area! Family room with Heat & Glo fireplace, separate formal dining room, & added main floor bonus room which would operate as a perfect playroom for all the toys! The main floor study boasts a stylish accent wall, creating a wonderful space for home office. Upstairs you'll find the luxurious primary suite offers a spacious bedroom, 2 custom walk-in closets, and spa-like bath with dual sinks, soaking tub, separate shower, and private water closet. A second-floor laundry room adds everyday convenience. Additional highlights include dual-zoned HVAC, Andersen casement windows, upgraded carpet, custom closets throughout, 3 car garage, and basement with 9 foot ceilings and rough-in plumbing for a future bath. Full landscape package including sod & irrigation system. This exceptional property is move-in ready and combines timeless design with modern luxury-everything you've been looking for in your next home! Lincoln Way East School district. This is an outstanding home you don't want to miss out on!! Come check it out!
Property Specifics
| Single Family | |
| — | |
| — | |
| 2026 | |
| — | |
| — | |
| No | |
| 0.49 |
| Will | |
| Lighthouse Pointe | |
| 500 / Annual | |
| — | |
| — | |
| — | |
| 12741436 | |
| 1909154040240000 |
Nearby Schools
| NAME: | DISTRICT: | DISTANCE: | |
|---|---|---|---|
|
High School
Lincoln-way East High School |
210 | Not in DB | |
Property History
| DATE: | EVENT: | PRICE: | SOURCE: |
|---|---|---|---|
| 1 May, 2024 | Sold | $90,000 | MRED MLS |
| 26 Feb, 2024 | Under contract | $99,000 | MRED MLS |
| — | Last price change | $102,990 | MRED MLS |
| 5 Jul, 2023 | Listed for sale | $114,990 | MRED MLS |
| 28 Aug, 2026 | Listed for sale | $1,299,900 | MRED MLS |
Room Specifics
Total Bedrooms: 4
Bedrooms Above Ground: 4
Bedrooms Below Ground: 0
Dimensions: —
Floor Type: —
Dimensions: —
Floor Type: —
Dimensions: —
Floor Type: —
Full Bathrooms: 4
Bathroom Amenities: Separate Shower,Soaking Tub
Bathroom in Basement: 0
Rooms: —
Basement Description: —
Other Specifics
| 3 | |
| — | |
| — | |
| — | |
| — | |
| 235 x 167 x 150 x 16 | |
| — | |
| — | |
| — | |
| — | |
| Not in DB | |
| — | |
| — | |
| — | |
| — |
Tax History
| Year | Property Taxes |
|---|---|
| 2024 | $2,548 |
Contact Agent
Contact Agent
Listing Provided By
Village Realty, Inc.
