

905 Barclay Court, Champaign, Illinois 61821


$487,000
|
For Sale
|
|
| Status: | New |
| Sqft: | 2,961 |
| Cost/Sqft: | $164 |
| Beds: | 4 |
| Baths: | 4 |
| Year Built: | 1980 |
| Property Taxes: | $12,081 |
| Days On Market: | 0 |
| Lot Size: | 0,00 |
Description
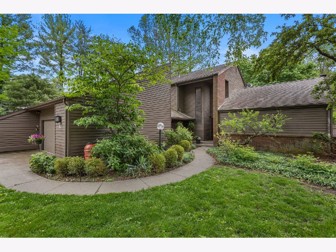
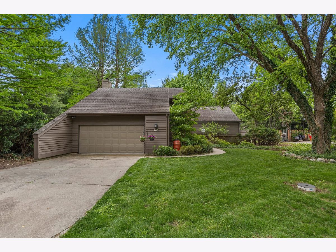
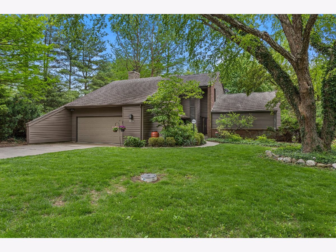
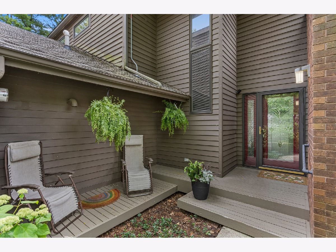
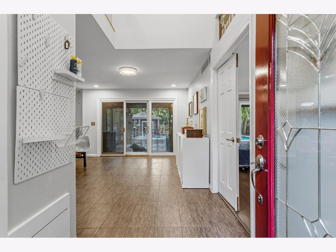
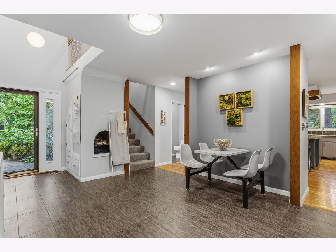
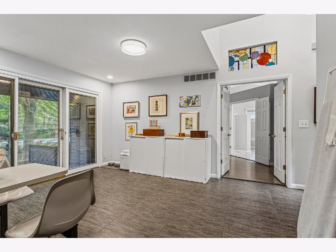
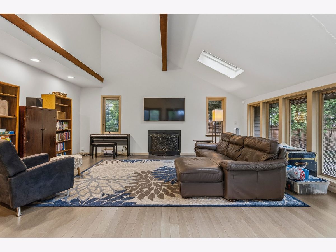
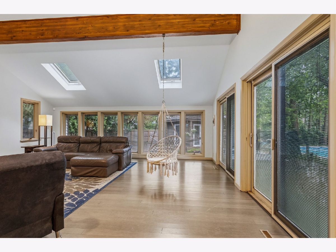
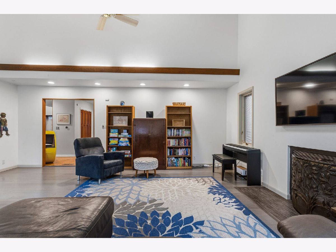
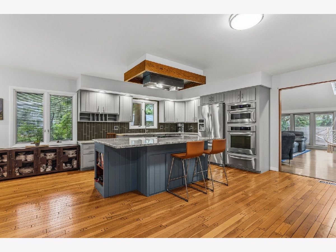
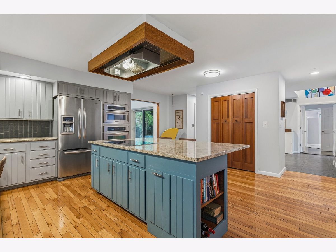
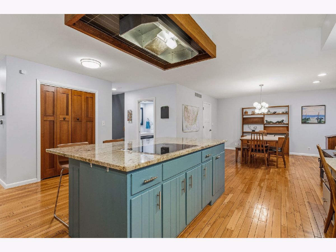
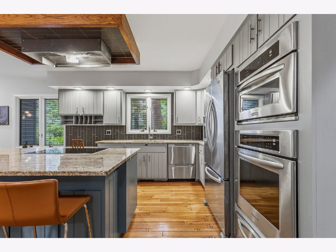
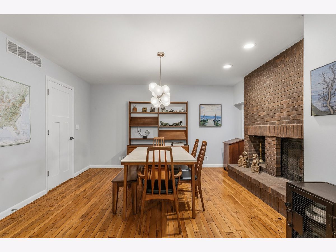
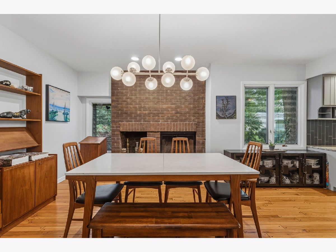
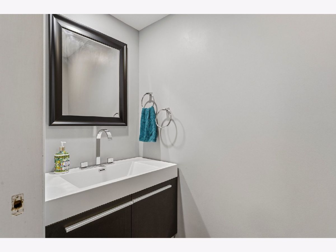
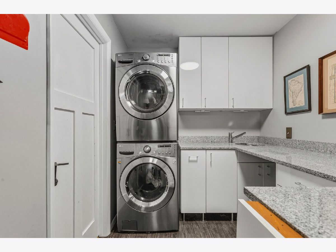
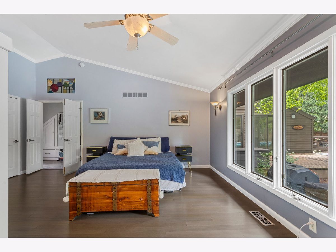
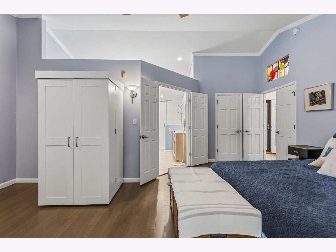
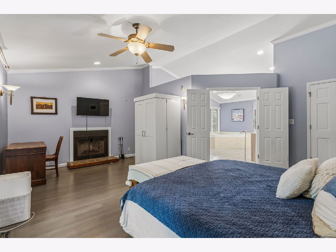
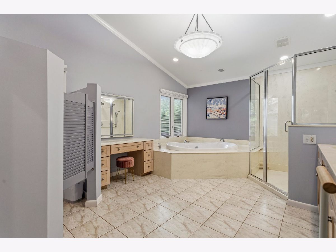
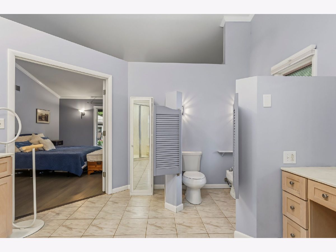
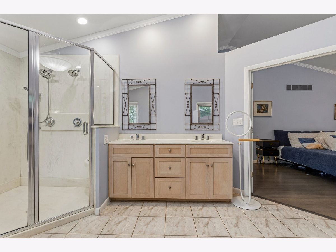
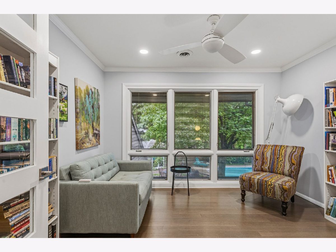
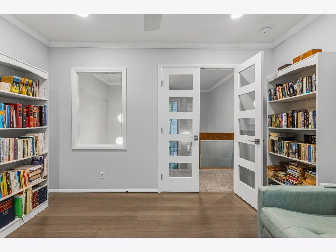
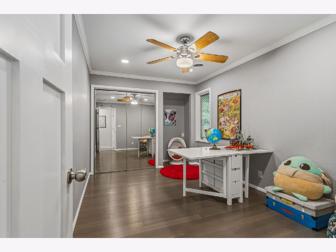
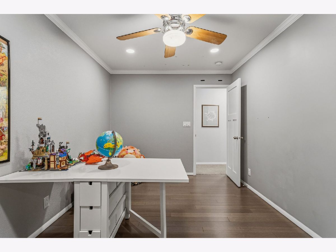
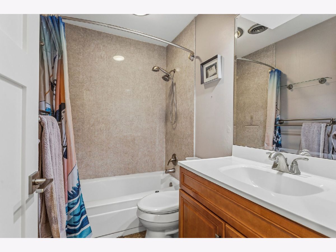
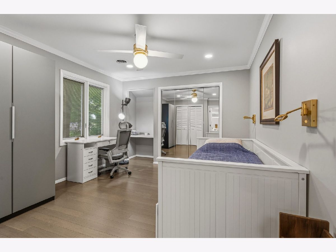
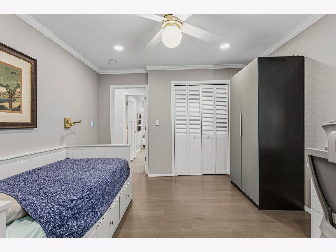
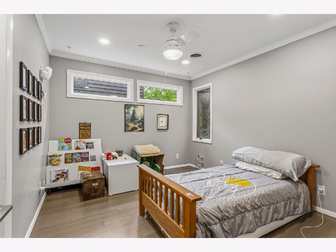
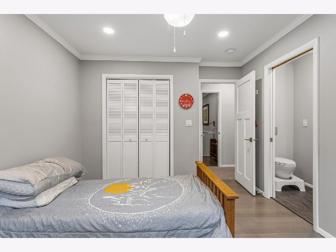
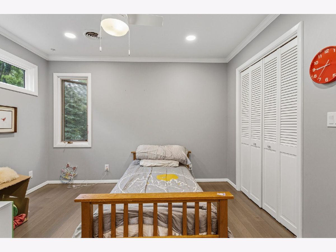
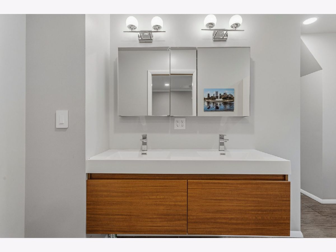
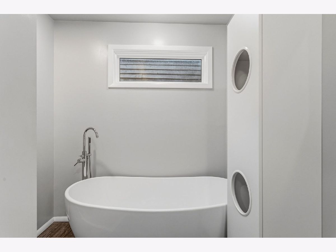
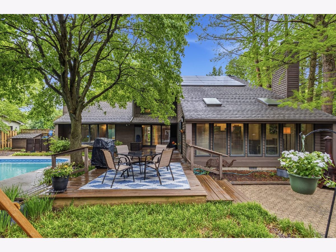
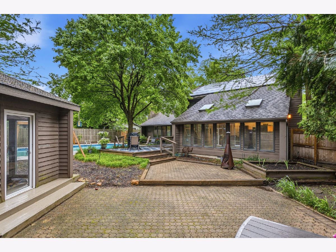
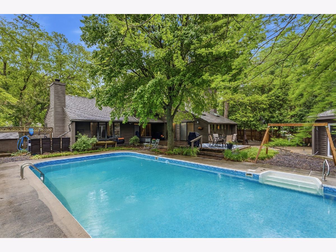
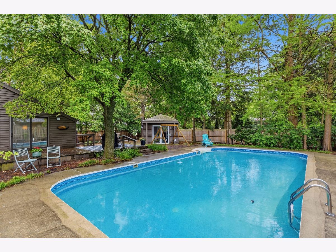
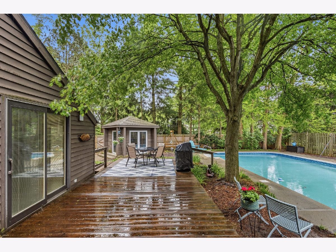
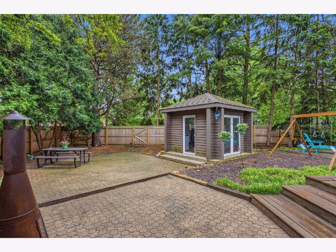
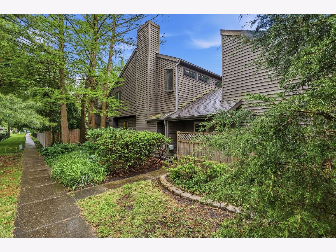
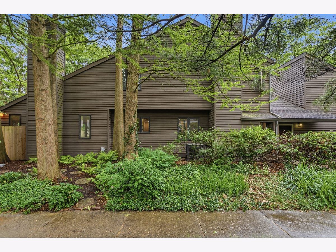
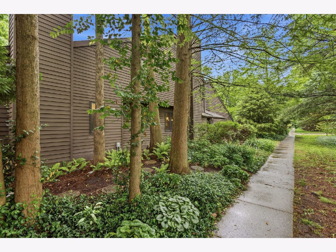
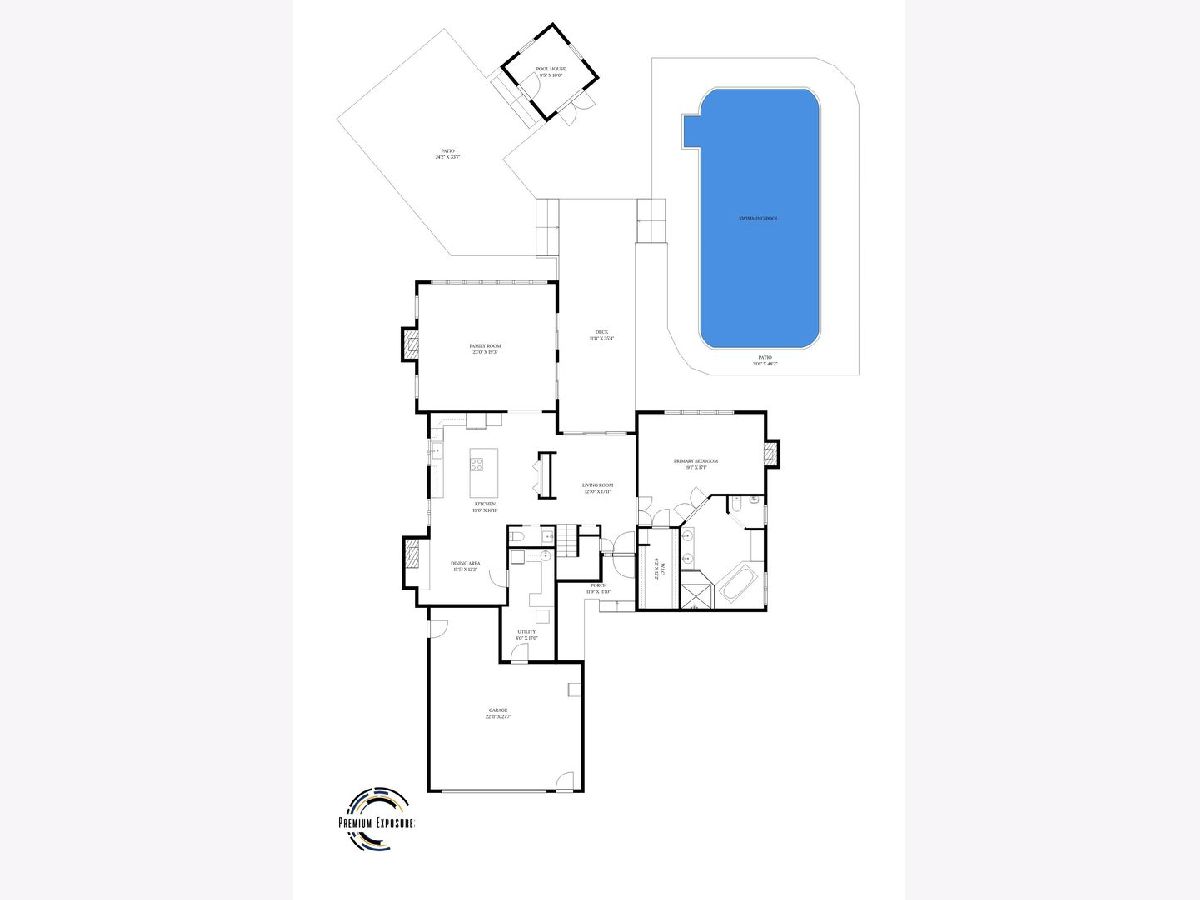
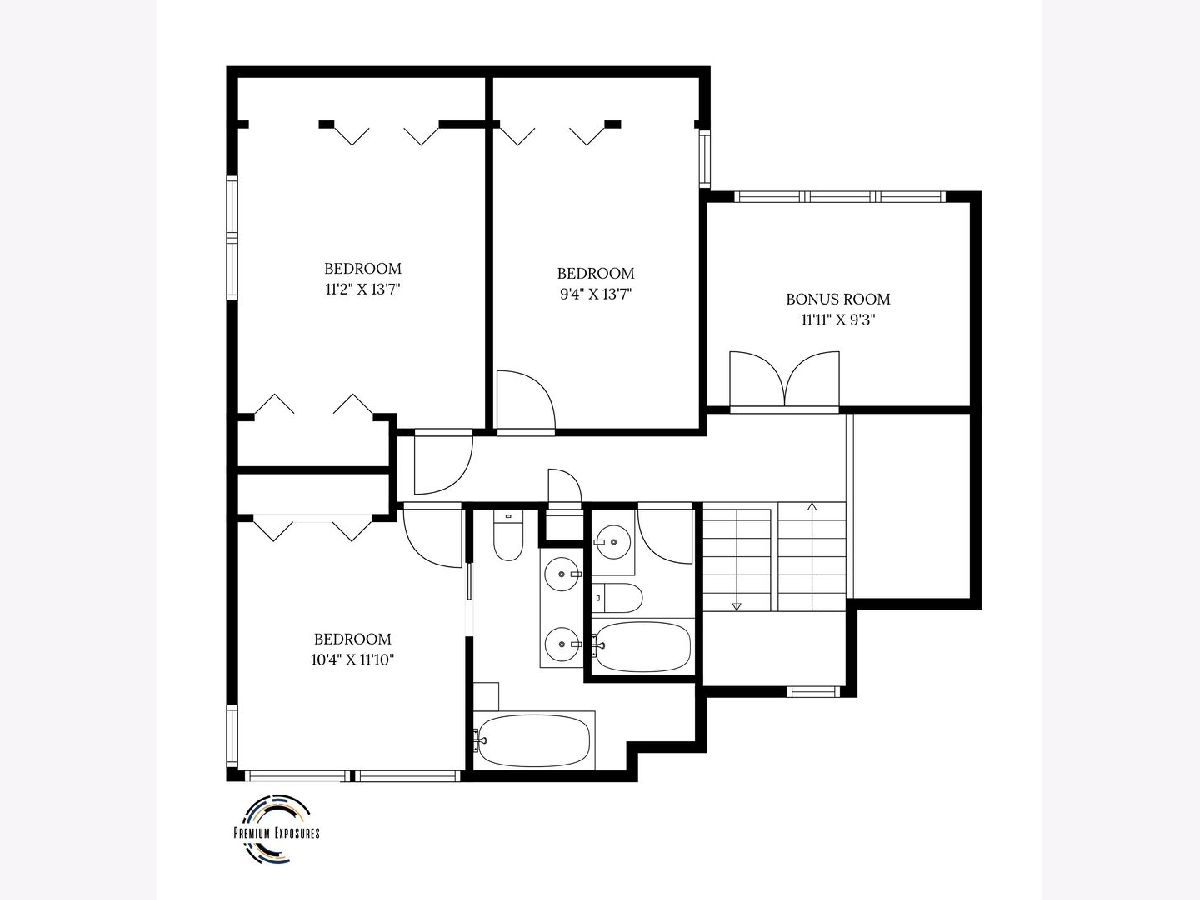
Welcome to 905 Barclay Court in the sought-after Devonshire South Subdivision. This contemporary 1.5-story home offers nearly 3,000 square feet of living space with 4 bedrooms and 3.5 bathrooms designed for both everyday comfort and entertaining. The main level primary suite offers convenience and privacy. The home's spacious layout includes a vaulted living space along with an updated kitchen featuring stainless steel appliances and an adjoining dining area. Upstairs, you'll find three additional generously sized bedrooms, including one with its own private bathroom; an additional full bath, and a versatile bonus room that could serve as a home office, bonus room, or flex space. Step outside into your own backyard retreat. An inground swimming pool, deck, patio, privacy fenced yard, and an enclosed gazebo/pool house - ideal for summer gatherings and relaxing evenings at home. An oversized 2 car garage and a welcoming front porch complete this impressive property in a desirable location close to parks, dining, and shopping.
Property Specifics
| Single Family | |
| — | |
| — | |
| 1980 | |
| Crawl Space | |
| Brick, Cedar | |
| Asphalt | |
| — | |
| No | |
| — |
| Champaign | |
| — | |
| 400 / Annual | |
| None | |
| Public | |
| Public Sewer | |
| Central Air | |
| Gas, Forced Air | |
| 12811949 | |
| 462026230007 |
Nearby Schools
| NAME: | DISTRICT: | DISTANCE: | |
|---|---|---|---|
|
Grade School
Unit 4 Of Choice |
4 | — | |
|
Middle School
Champaign/middle Call Unit 4 351 |
4 | Not in DB | |
|
High School
Central High School |
4 | Not in DB | |
Property History
| DATE: | EVENT: | PRICE: | SOURCE: |
|---|---|---|---|
| 20 Aug, 2019 | Sold | $355,000 | MRED MLS |
| 11 Jul, 2019 | Under contract | $369,900 | MRED MLS |
| 3 Jul, 2019 | Listed for sale | $369,900 | MRED MLS |
| 19 Nov, 2026 | Listed for sale | $487,000 | MRED MLS |
Room Specifics
Total Bedrooms: 4
Bedrooms Above Ground: 4
Bedrooms Below Ground: 0
Dimensions: 19X17
Floor Type: Engineered Hardwood
Dimensions: 11X14
Floor Type: Engineered Hardwood
Dimensions: 9X17
Floor Type: Engineered Hardwood
Dimensions: 10X12
Floor Type: Engineered Hardwood
Full Bathrooms: 4
Bathroom Amenities: —
Bathroom in Basement: —
Dimensions: 19X17
Floor Type: Hardwood
Features: Eating Area-Breakfast Bar, Island
Dimensions: 13X18
Floor Type: Tile
Dimensions: 23X19
Floor Type: Engineered Hardwood
Rooms: Eating Area, Bonus Room
Name: Eating Area
Dimensions: 19X12
Floor Type: Hardwood
Name: Bonus Room
Dimensions: 12X9
Floor Type: Engineered Hardwood
Other Specifics
| 2 | |
| — | |
| Garage Owned, Attached, Garage | |
| Main Level | |
| — | |
| Deck, Patio, Porch | |
| Fenced | |
| In Ground | |
| — | |
| Cul-De-Sac | |
| 69x166x90x140 | |
| — | |
| Full | |
| Vaulted Ceiling(s), 1st Floor Bedroom, In-Law Floorplan, Walk-In Closet(s) | |
| Microwave, Dishwasher, Refrigerator, Washer, Dryer, Stainless Steel Appliance(s), Cooktop, Oven | |
| Not in DB | |
| Park | |
| — | |
| Wood Burning, Gas Starter |
Tax History
| Year | Property Taxes |
|---|---|
| 2019 | $8,720 |
| 2026 | $12,081 |
Contact Agent
Contact Agent
Listing Provided By
Realty Select One
