

9051 Parnell Avenue, Auburn Gresham, Chicago, Illinois 60620


$180,000
|
For Sale
|
|
| Status: | Contingent |
| Sqft: | 1,060 |
| Cost/Sqft: | $170 |
| Beds: | 3 |
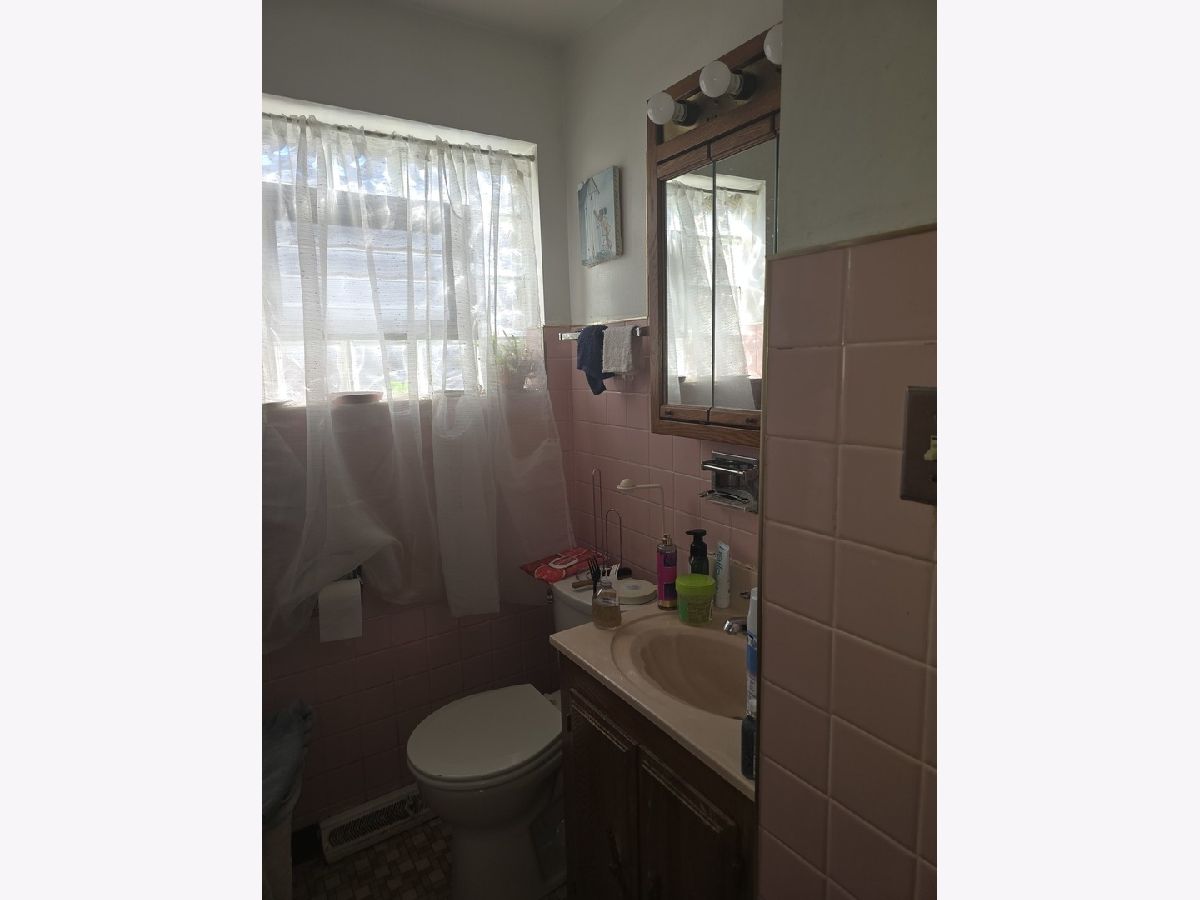
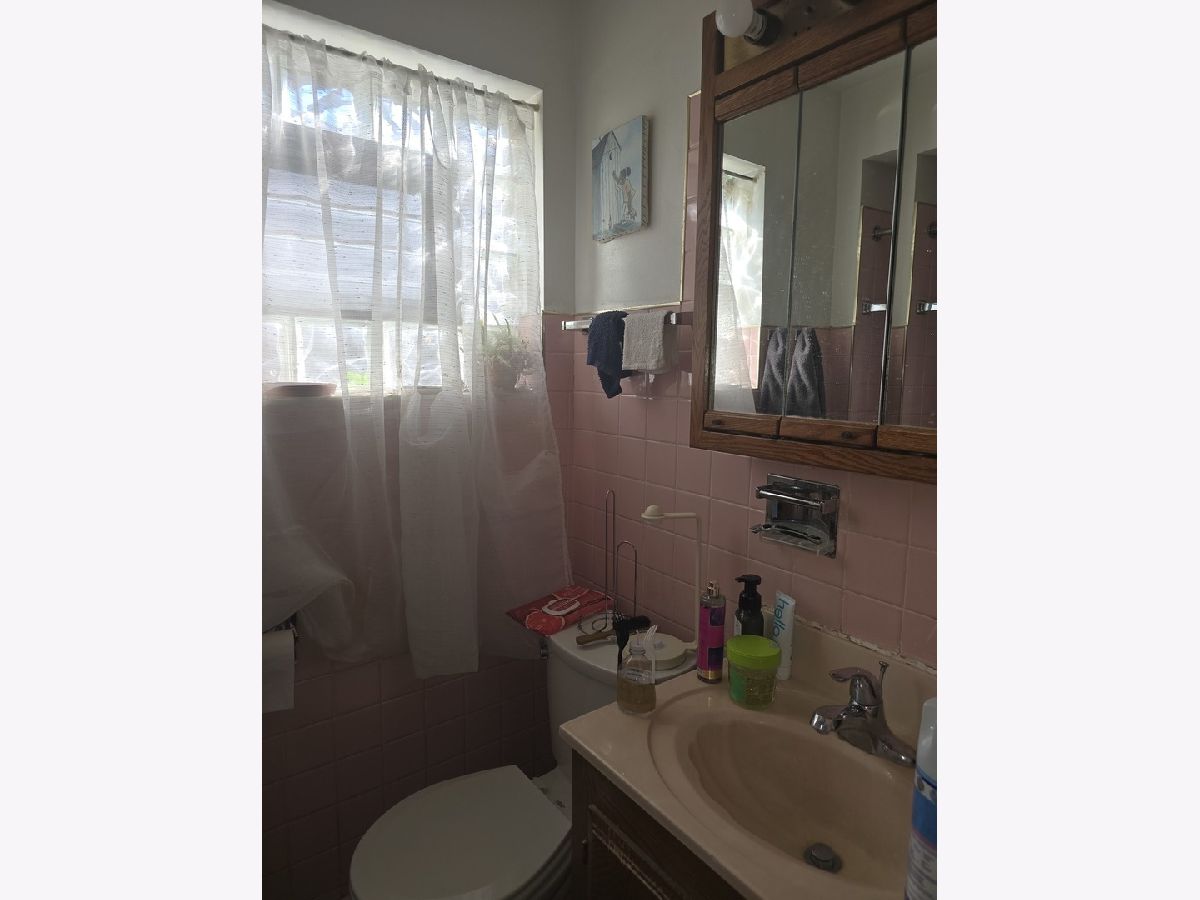
| Baths: | 2 |
| Year Built: | 1963 |
| Property Taxes: | $1,262 |
| Lot Size: | 0,07 |
Description
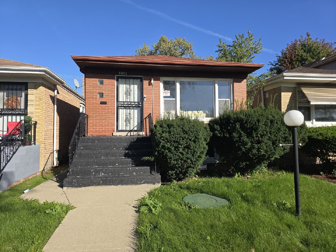
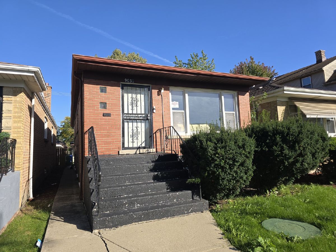
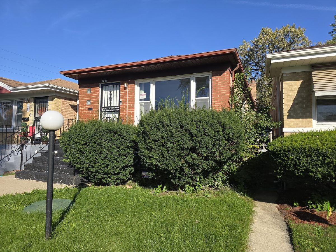
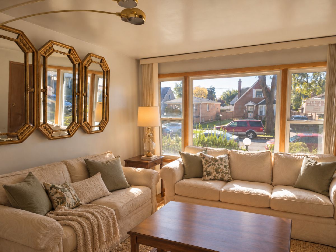
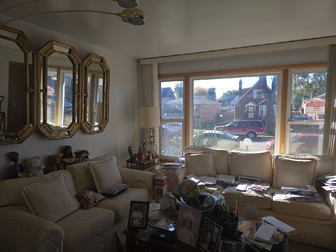
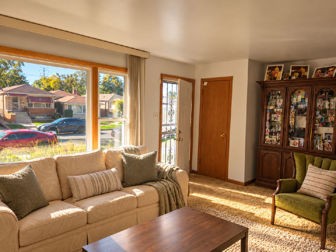
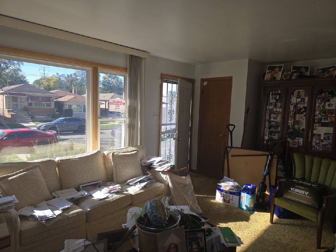
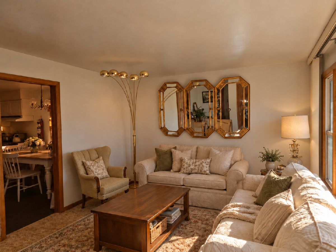
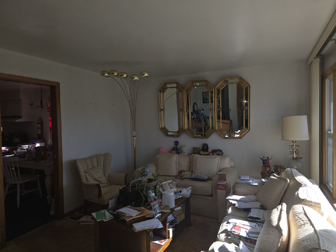
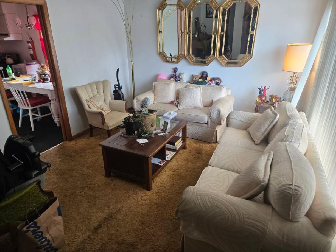
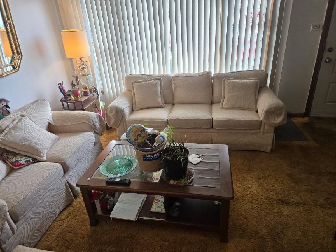
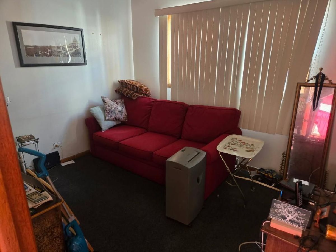
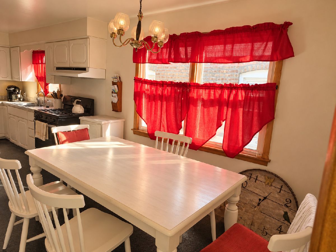
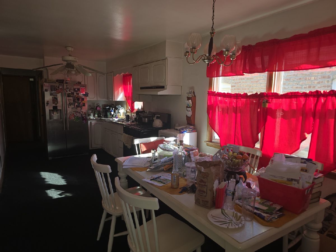
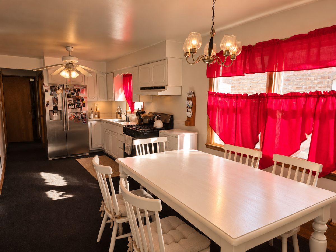
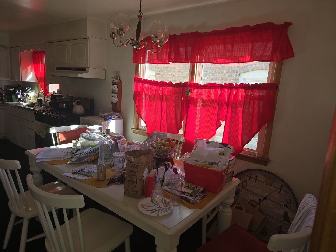
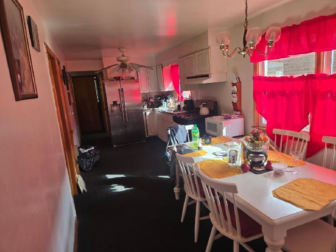
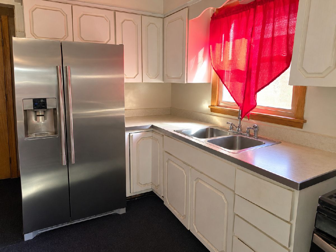
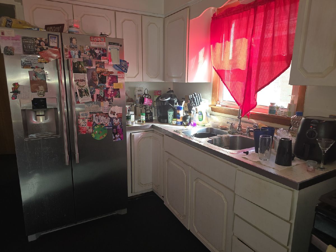
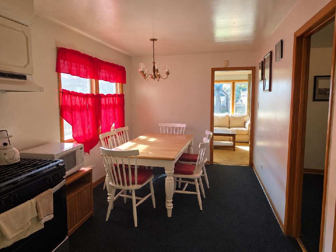
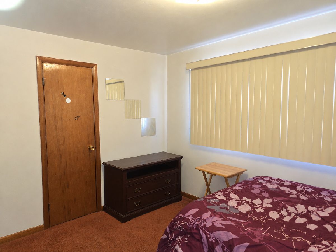
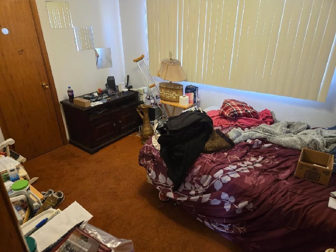
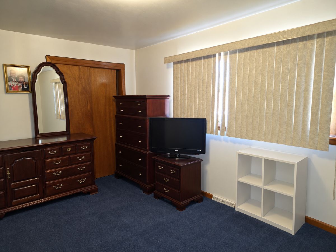
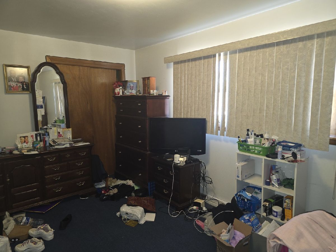
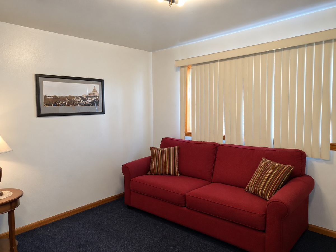
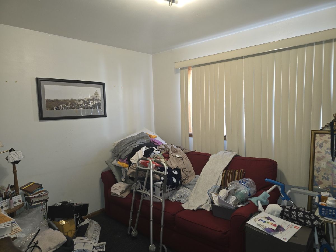
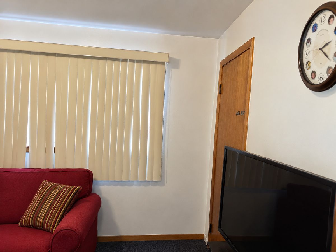
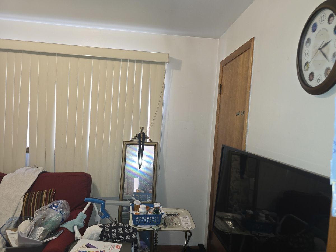
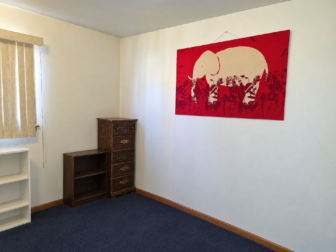
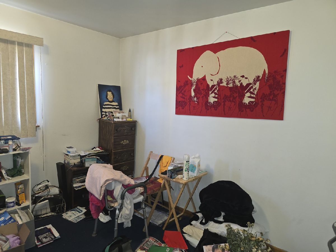
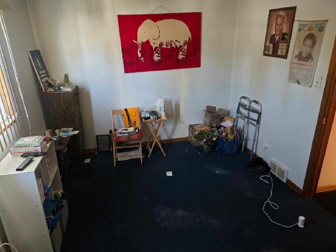
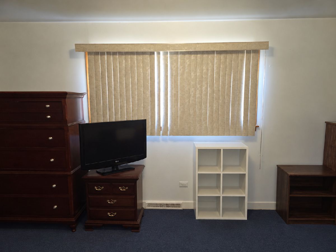
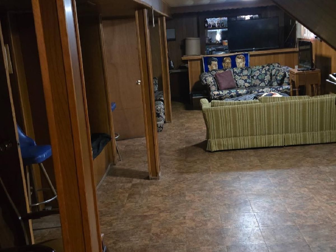
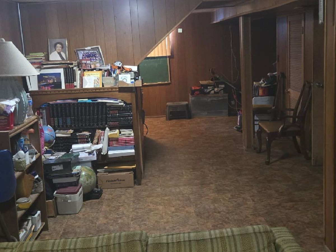
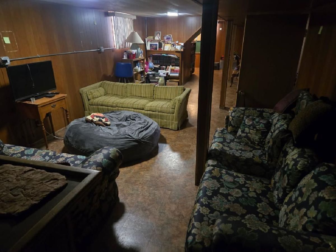
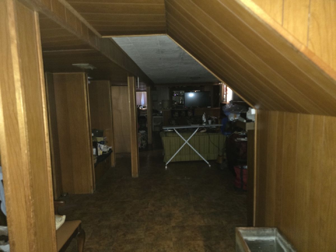
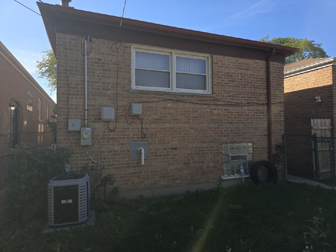
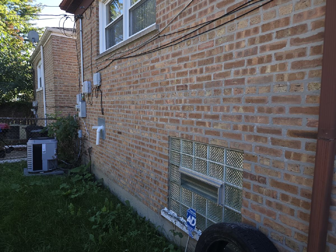
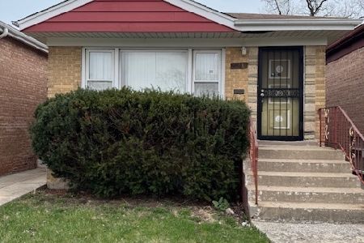
Welcome to this well-maintained 3-bedroom, 1.5-bath brick home offering comfortable living space, thoughtful updates, and a finished basement for added versatility. The main level features a spacious living room, an eat-in kitchen, and three bedrooms. The finished basement expands the living space with a large recreation/family room and an additional room ideal for a home office, guest space, or hobbies. Major improvements include a newer roof (approximately 4 years), refrigerator (2024), stove (2024), and furnace and central air (2012). Conveniently located near shopping, transportation, schools, and neighborhood amenities. A solid, well-cared-for home with space to enjoy now and opportunities to personalize over time.
Property Specifics
| Single Family | |
| — | |
| Bungalow,Ranch | |
| 1963 | |
| Finished, Full | |
| Wood Siding | |
| Asphalt | |
| Raised Ranch | |
| No | |
| 0.07 |
| Cook | |
| — | |
| — / Not Applicable | |
| None | |
| Lake Michigan, Public | |
| Public Sewer | |
| Central Air | |
| Gas, Forced Air | |
| No | |
| 12780286 | |
| 25041280170000 |
Nearby Schools
| NAME: | DISTRICT: | DISTANCE: | |
|---|---|---|---|
|
Grade School
Ryder Elementary School Math & S |
299 | — | |
|
Middle School
Harlan Community Academy Senior |
299 | Not in DB | |
|
High School
Harlan Community Academy Senior |
299 | Not in DB | |
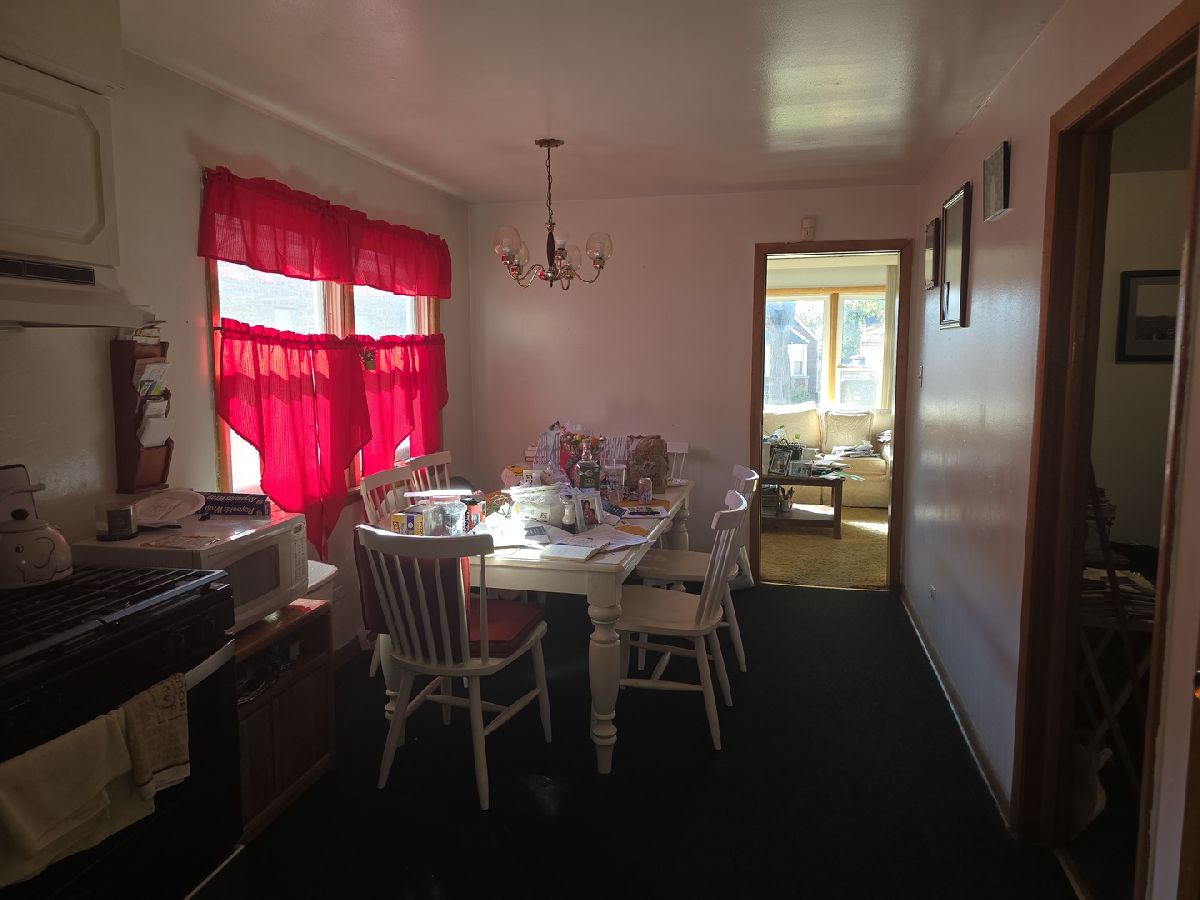
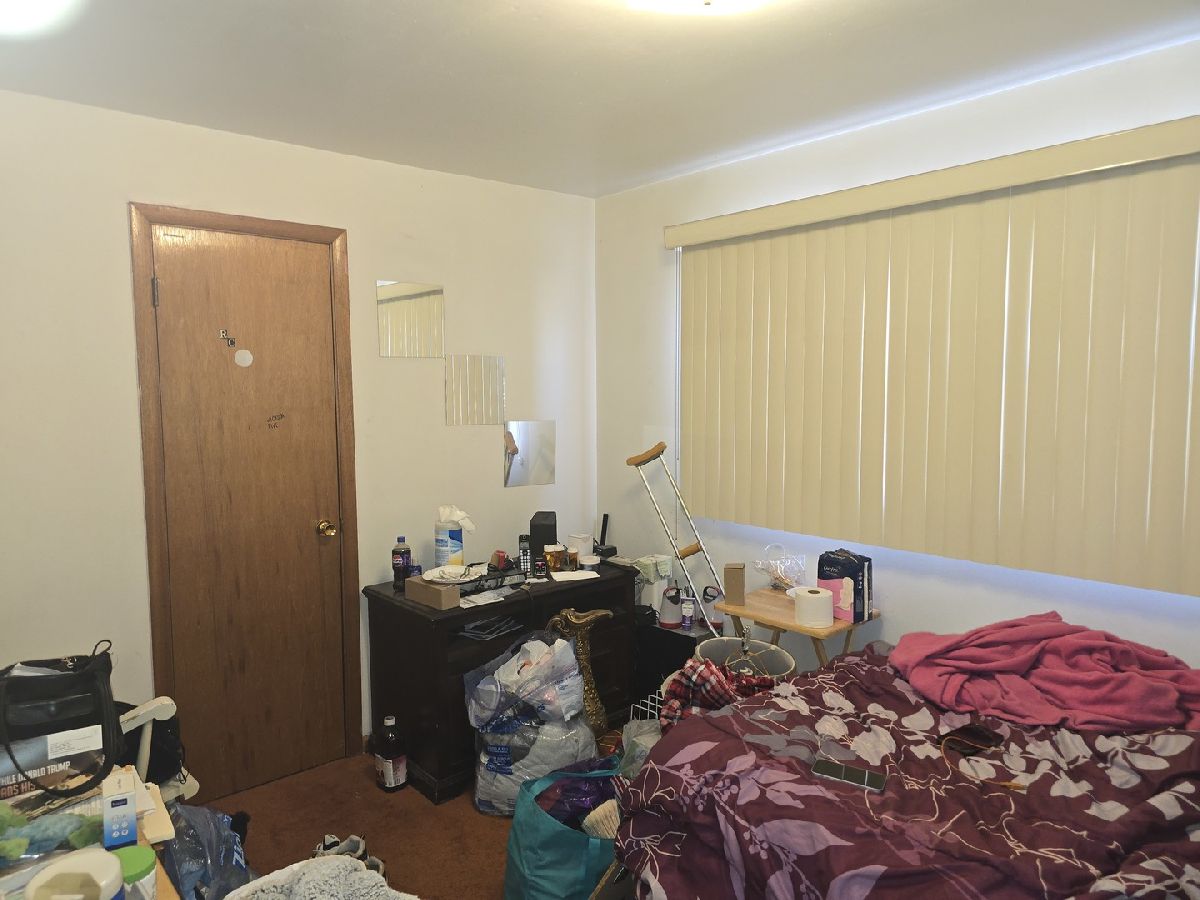
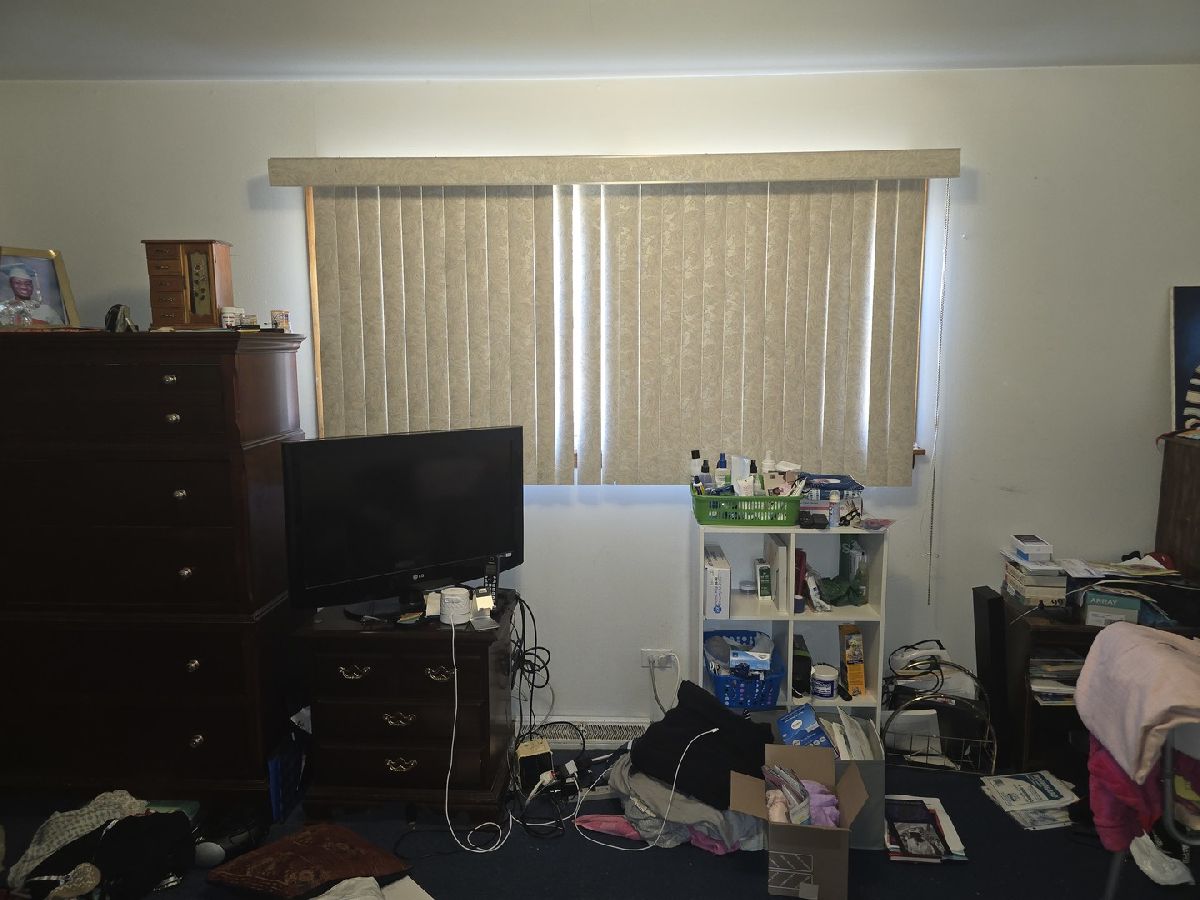
Some photos of this home have been virtually staged.
Room Specifics
Total Bedrooms: 4
Bedrooms Above Ground: 3
Bedrooms Below Ground: 1
Dimensions: 15X11
Floor Type: —
Dimensions: 13X9
Floor Type: —
Dimensions: 13X9
Floor Type: —
Dimensions: 20X9
Floor Type: —
Full Bathrooms: 2
Bathroom Amenities: —
Bathroom in Basement: 1
Dimensions: 21X9
Floor Type: —
Features: Eating Area-Table Space
Dimensions: 20X9
Floor Type: —
Dimensions: 20X30
Floor Type: —
Rooms: No additional rooms
Other Specifics
| 2 | |
| Concrete Perimeter | |
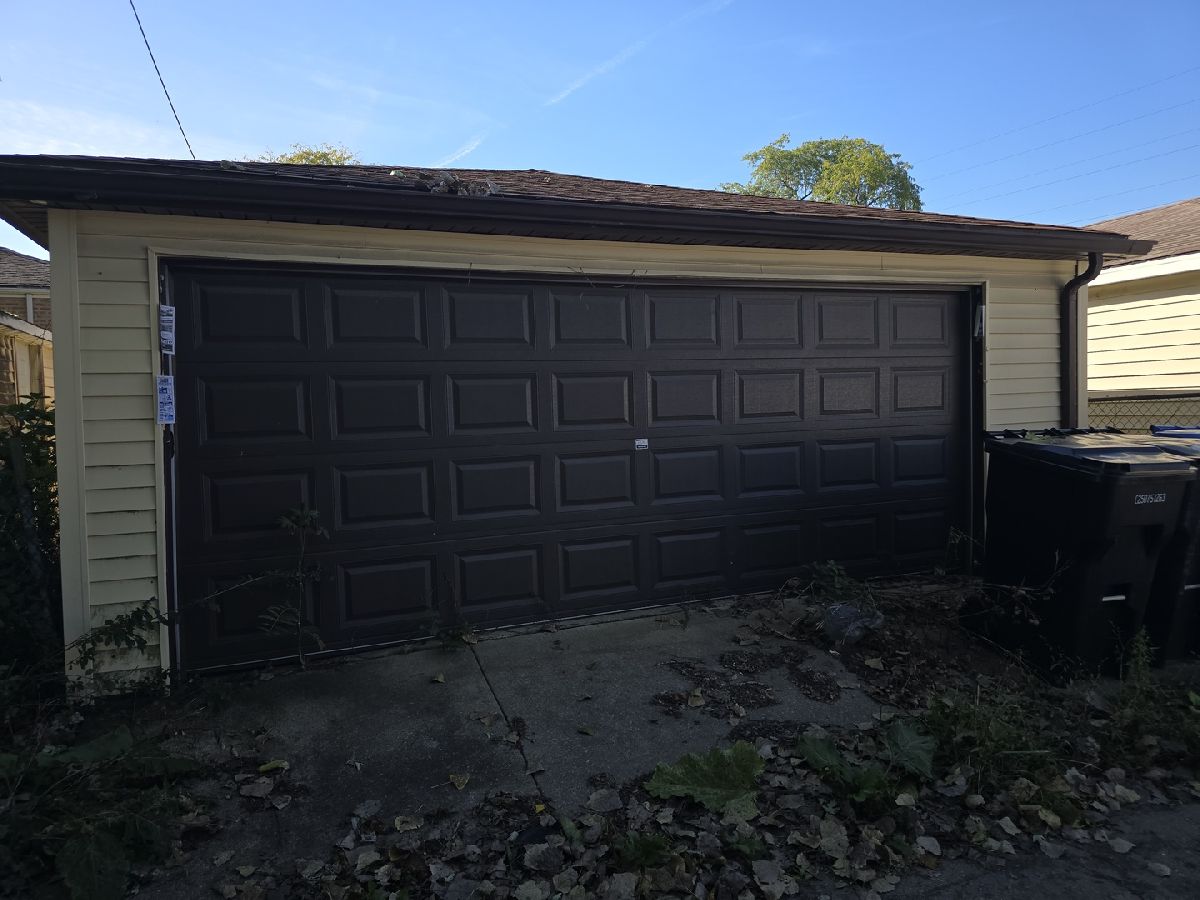
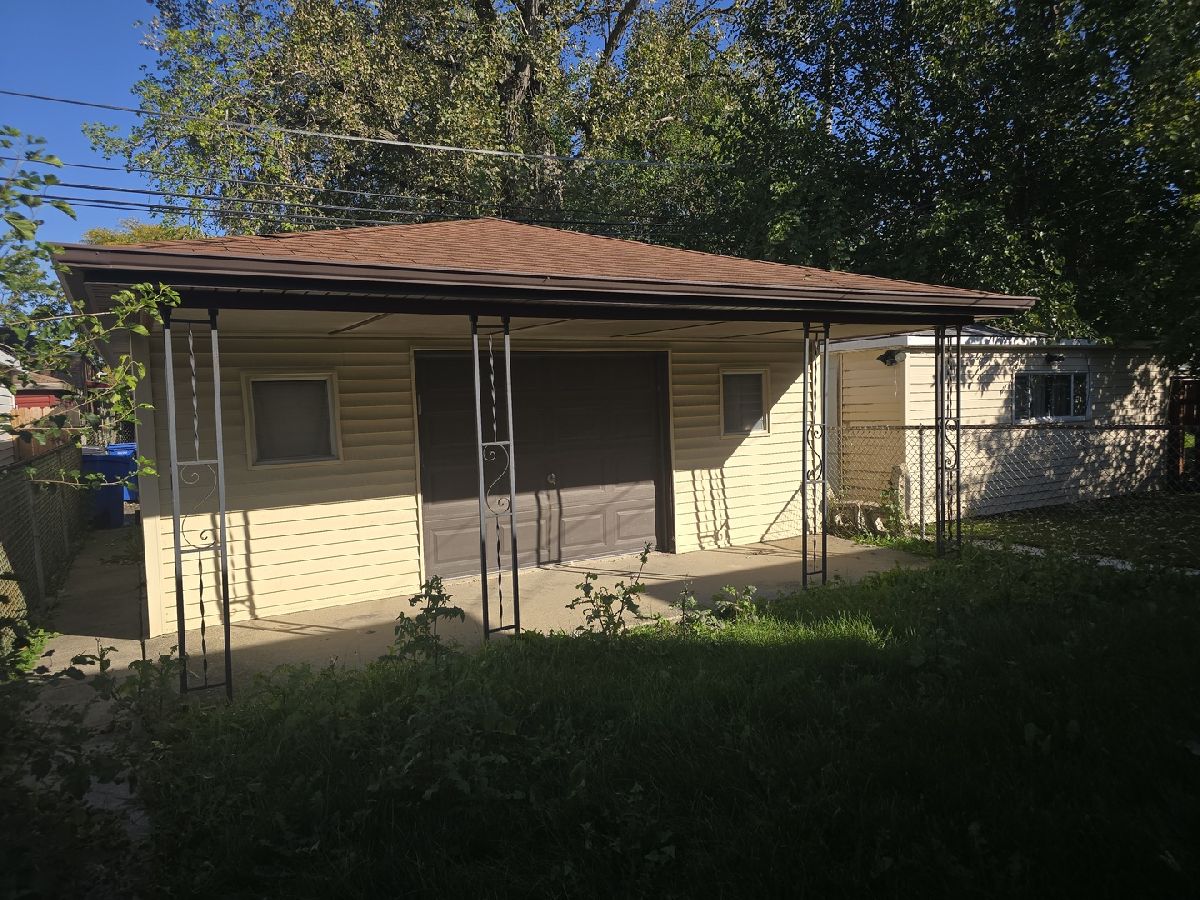
| Garage Door Opener, Garage Owned, Detached, Garage | |
| — | |
| — | |
| — | |
| Fenced | |
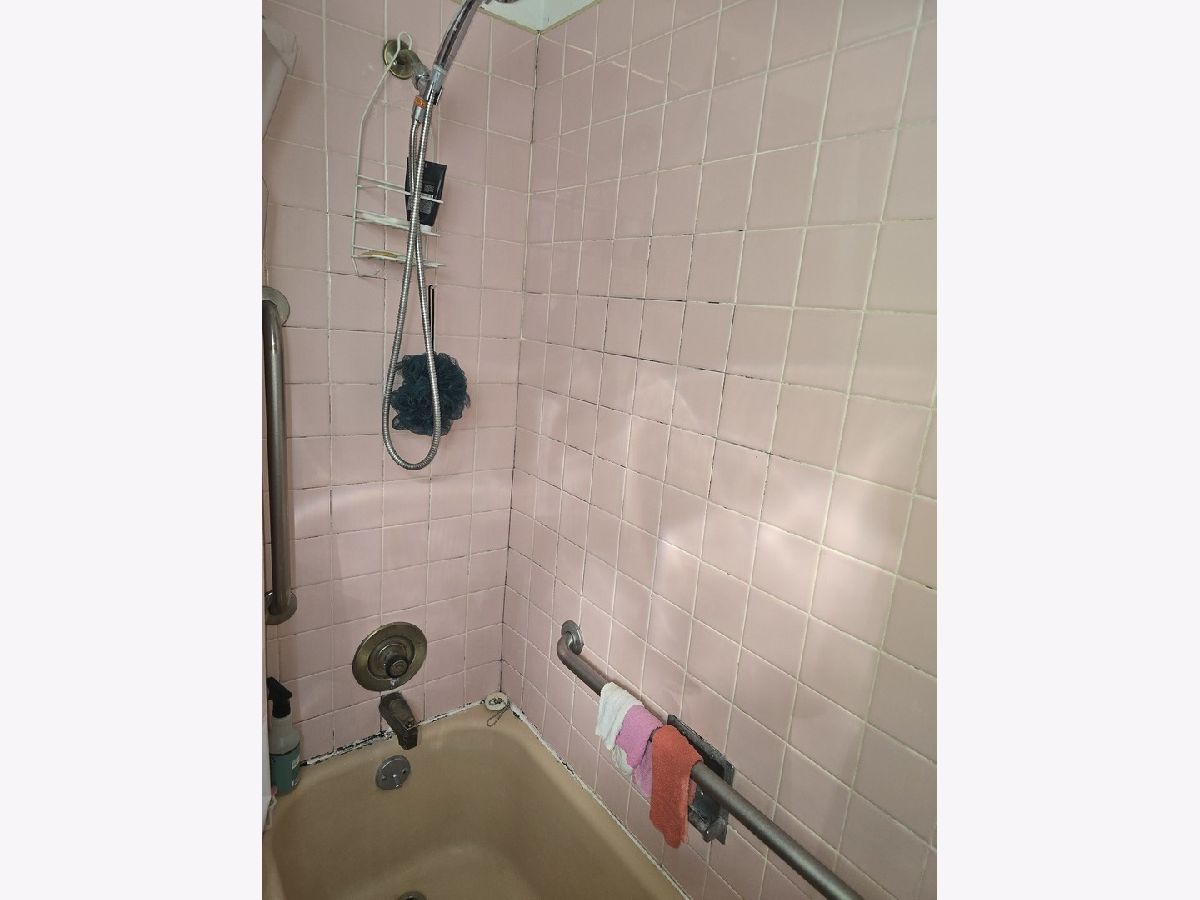
| Bath Grab Bars | |
| — | |
| — | |
| 3150 | |
| — | |
| None | |
| — | |
| Range, Refrigerator, Washer, Dryer | |
| Not in DB | |
| Curbs, Sidewalks, Street Lights, Street Paved | |
| — | |
| — |
Contact Agent
Nearby Similar Homes

Nearby Sold Comparables


Contact Agent
Listing Provided By
Keller Williams Preferred Rlty
