

906 Alleghany Drive, Arlington Heights, Illinois 60004


$235,000
|
Short Sale
|
|
| Status: | Active |
| Sqft: | 1,000 |
| Cost/Sqft: | $235 |
| Beds: | 2 |
| Baths: | 2 |
| Year Built: | 1970 |
| Property Taxes: | $4,511 |
| Days On Market: | 9 |
| Lot Size: | 0,00 |
Description
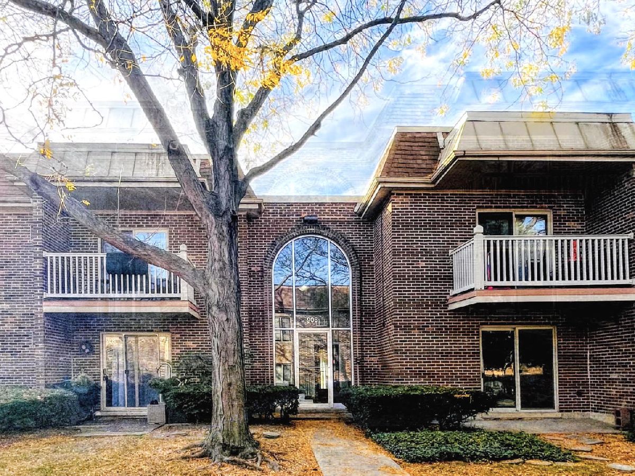
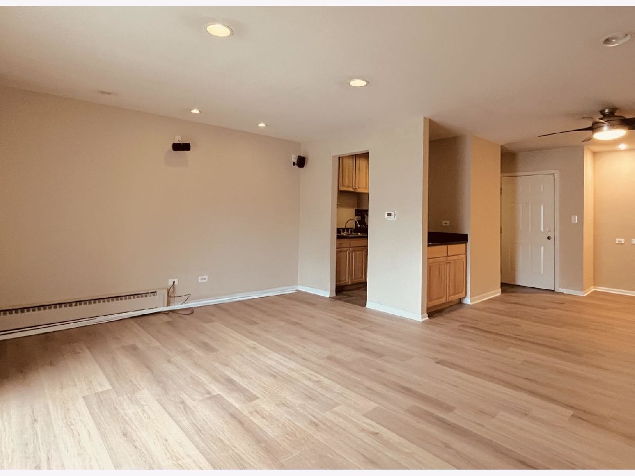
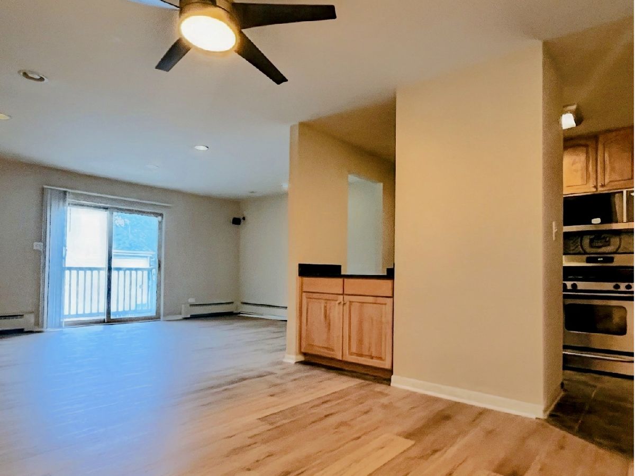
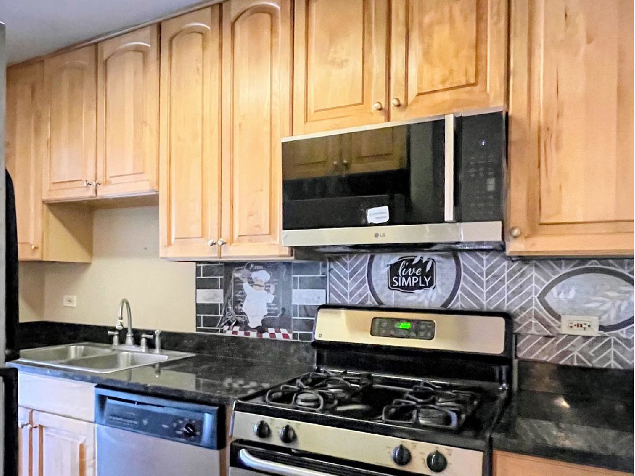
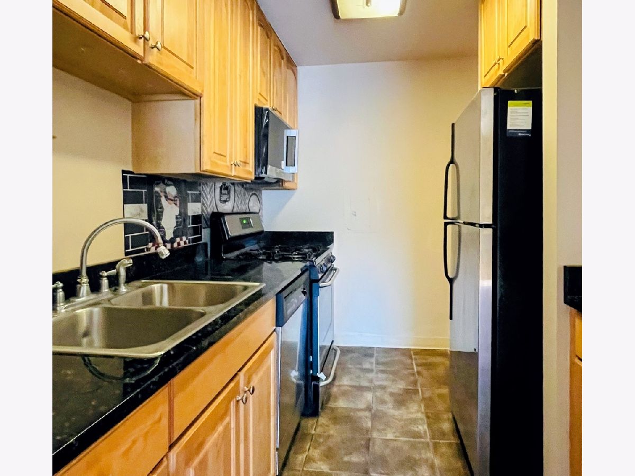
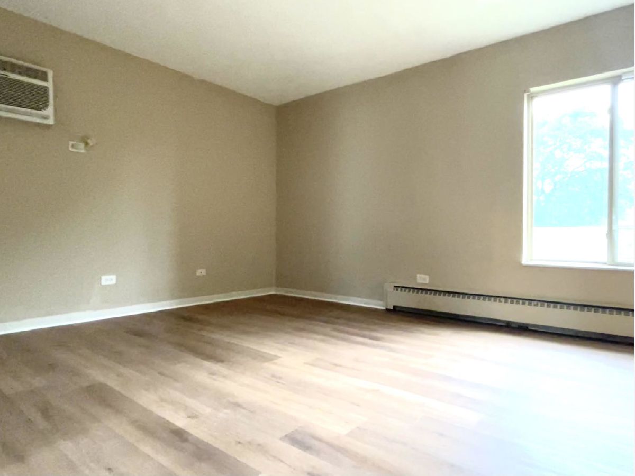
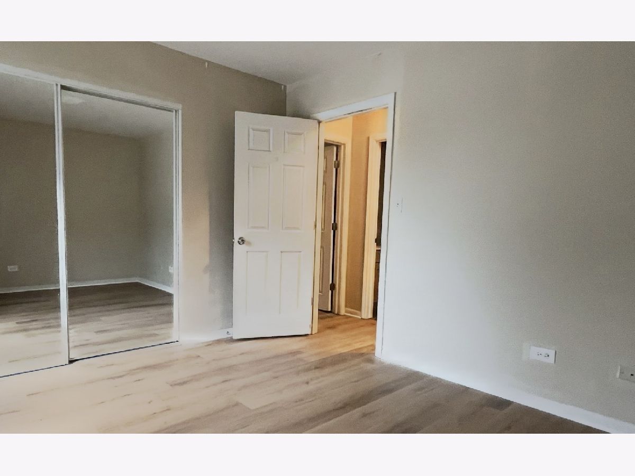
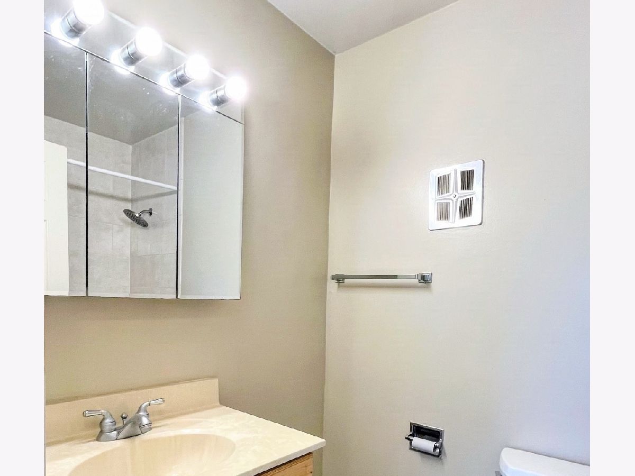
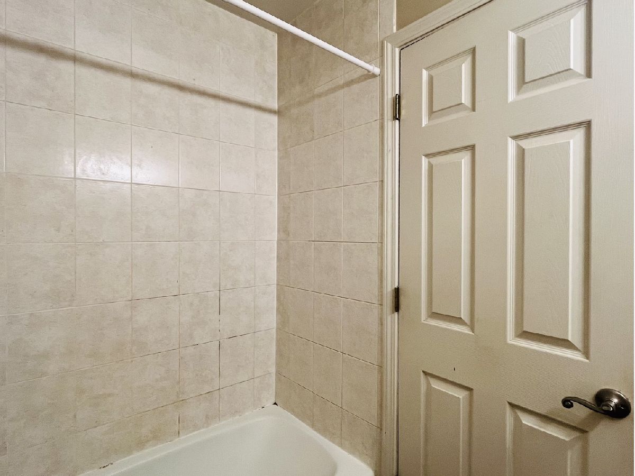
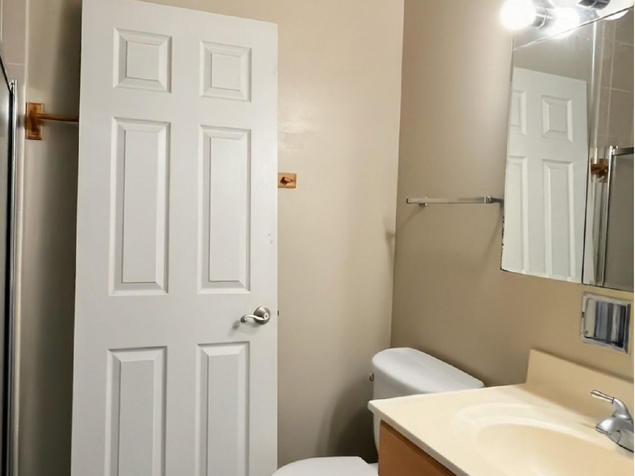
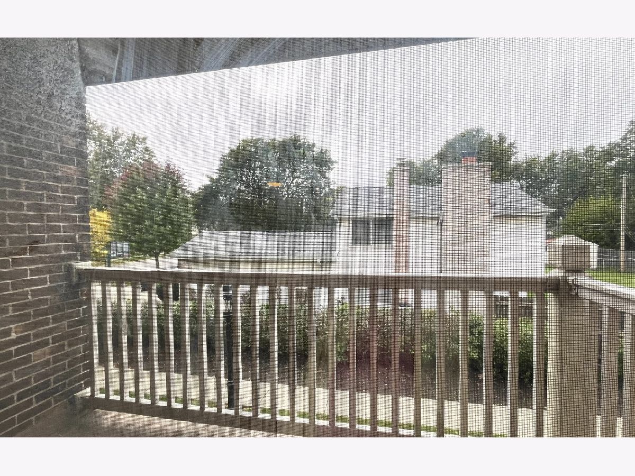
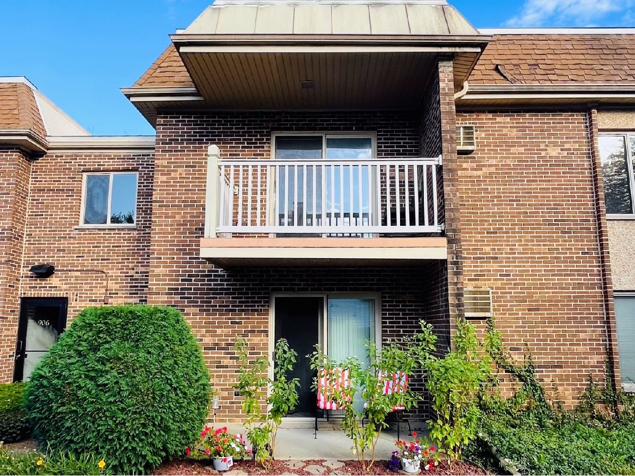
Welcome to this 2-bedroom, 2-full-bathroom condo in Arlington Heights! This inviting unit features new vinyl flooring and a new microwave. The kitchen offers granite countertops, while the spacious living and dining areas provide plenty of room for relaxing and entertaining. Both bedrooms are generously sized. Enjoy your private balcony and the convenience of an in-unit laundry area with washer and dryer hookups (machines not included). The HOA fee includes snow removal, heat, water, and trash. Two parking spaces are also included. Conveniently located near Highway 53, approximately 10 minutes from the Metra station, and close to the Chicago Bears Training Center. With rental-friendly and pet-friendly policies, this property offers a great opportunity for both homeowners and investors. Don't miss this opportunity! Property is being sold AS-IS.
Property Specifics
| Condos/Townhomes | |
| 2 | |
| — | |
| 1970 | |
| 2026 | |
| None | |
| Brick | |
| Asphalt | |
| AWESOME! | |
| No | |
| — |
| Cook | |
| Greenbrier | |
| 458 / Monthly | |
| Heat, Water, Gas, Parking, Insurance, Exercise Facilities, Pool, Exterior Maintenance, Lawn Care, Scavenger, Snow Removal | |
| Lake Michigan, Public | |
| Public Sewer | |
| Wall Unit(s) | |
| Radiant | |
| 12786369 | |
| 03182060091014 |
Nearby Schools
| NAME: | DISTRICT: | DISTANCE: | |
|---|---|---|---|
|
Grade School
Greenbrier Elementary School |
25 | — | |
|
Middle School
Thomas Middle School |
25 | Not in DB | |
|
High School
Buffalo Grove High School |
214 | Not in DB | |
Property History
| DATE: | EVENT: | PRICE: | SOURCE: |
|---|---|---|---|
| 14 Nov, 2014 | Sold | $107,625 | MRED MLS |
| 13 Oct, 2014 | Under contract | $94,000 | MRED MLS |
| 17 May, 2014 | Listed for sale | $94,000 | MRED MLS |
| 15 Oct, 2026 | Listed for sale | $235,000 | MRED MLS |
Room Specifics
Total Bedrooms: 2
Bedrooms Above Ground: 2
Bedrooms Below Ground: 0
Dimensions: 14X12
Floor Type: Carpet
Dimensions: 12X10
Floor Type: Carpet
Full Bathrooms: 2
Bathroom Amenities: —
Bathroom in Basement: 0
Dimensions: 15X9
Floor Type: Carpet
Dimensions: 11X8
Floor Type: Ceramic Tile
Dimensions: 17X14
Floor Type: Carpet
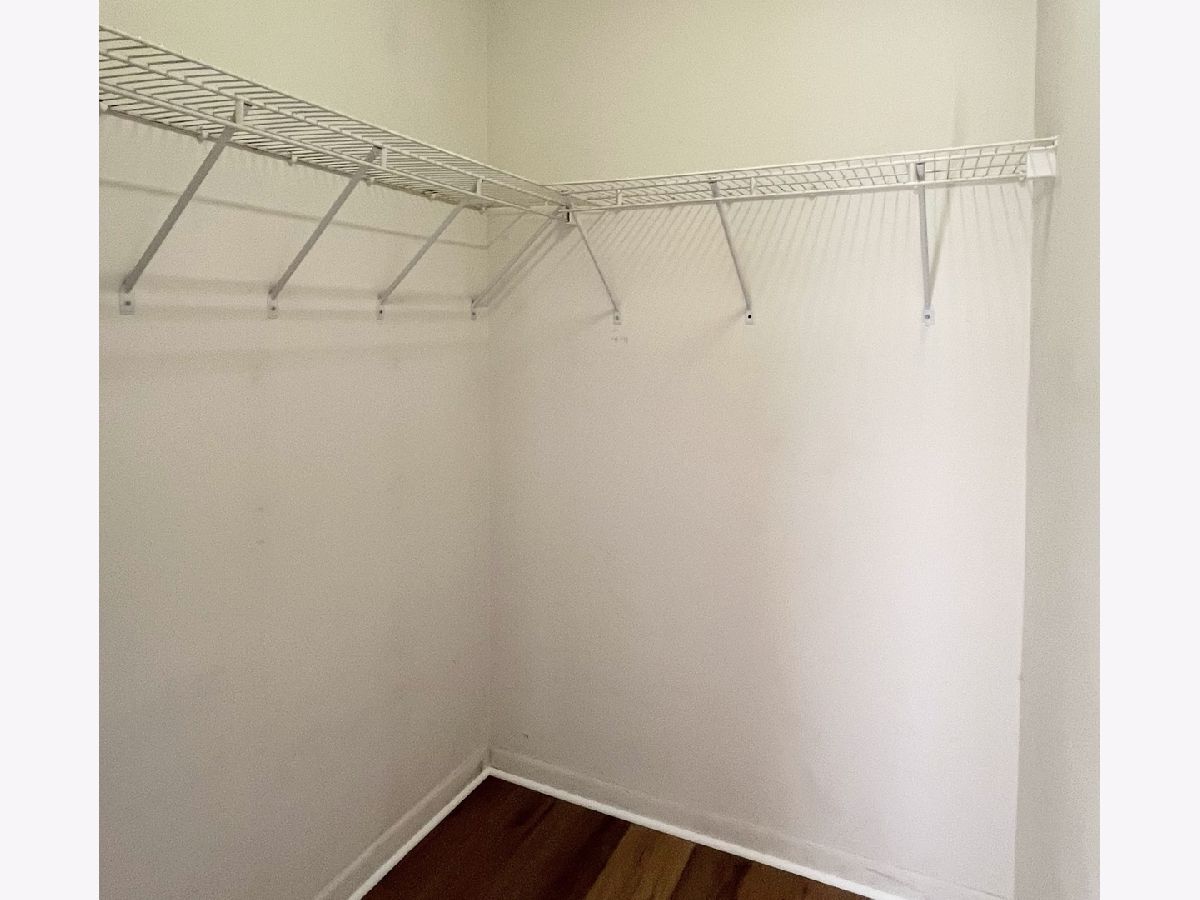
Rooms: Walk In Closet
Name: Walk In Closet
Dimensions: 6X5
Floor Type: Carpet
Other Specifics
| — | |
| — | |
| Asphalt, Unassigned, Other | |
| Washer Hookup | |
| — | |
| — | |
| Balcony | |
| Common Grounds | |
| COMMON | |
| — | |
| Full | |
| Storage | |
| Range, Dishwasher, Refrigerator, Washer, Dryer, Stainless Steel Appliance(s) | |
| Not in DB | |
| — | |
| Exercise Room, Storage, Park, Pool, Security Door Lock(s) | |
| — |
Tax History
| Year | Property Taxes |
|---|---|
| 2014 | $2,388 |
| 2026 | $4,511 |
Contact Agent
Nearby Similar Homes
Nearby Sold Comparables





Contact Agent
Listing Provided By
Century 21 Circle
