

906 Neudearborn Lane, Naperville, Illinois 60563


$400,000
|
For Sale
|
|
| Status: | Active |
| Sqft: | 1,966 |
| Cost/Sqft: | $203 |
| Beds: | 3 |
| Baths: | 3 |
| Year Built: | 2006 |
| Property Taxes: | $5,454 |
| Lot Size: | 0,00 |
Description
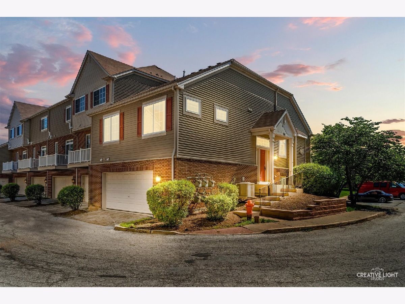
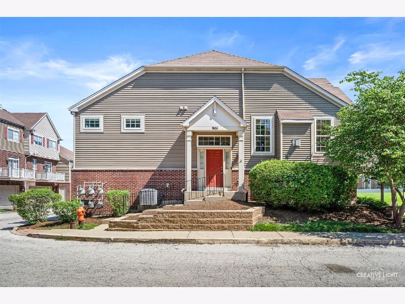
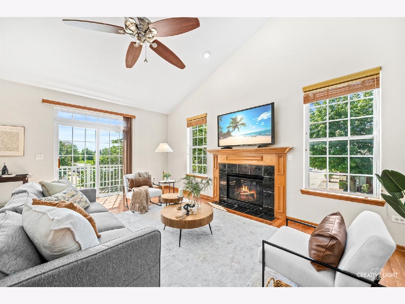
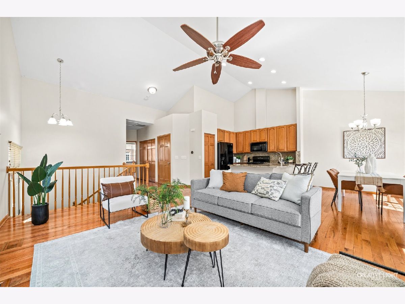
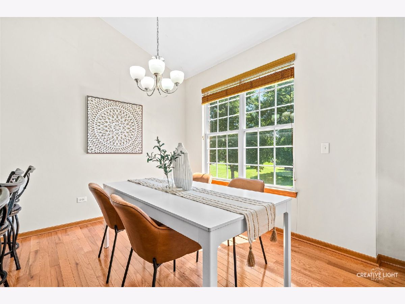
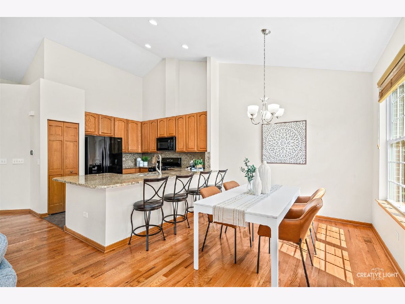
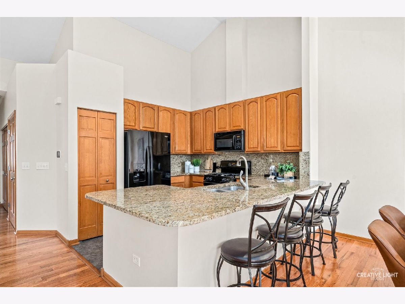
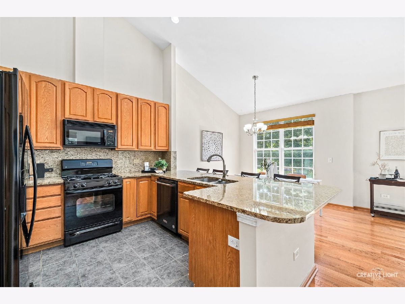
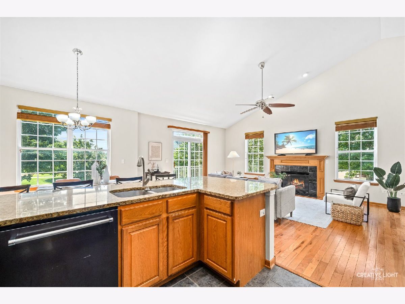
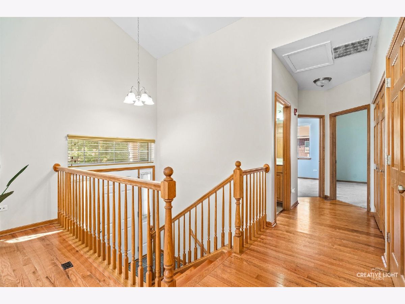
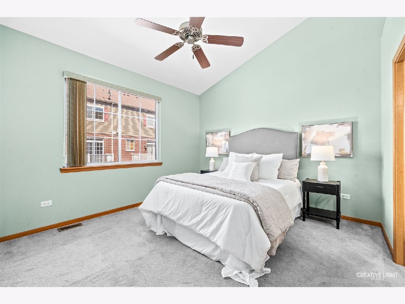
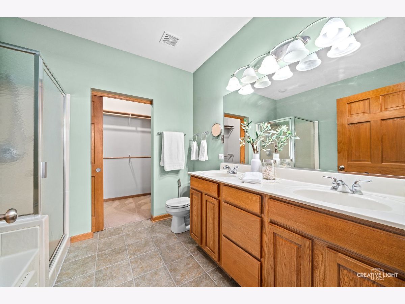
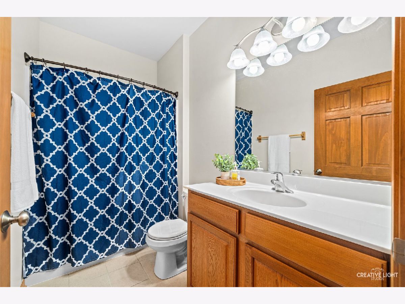
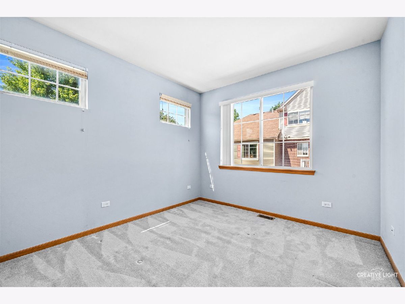
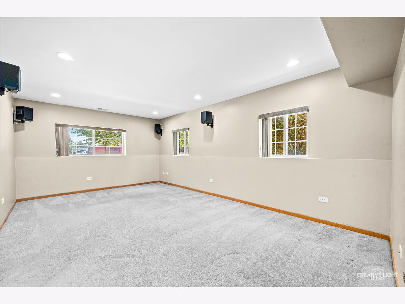
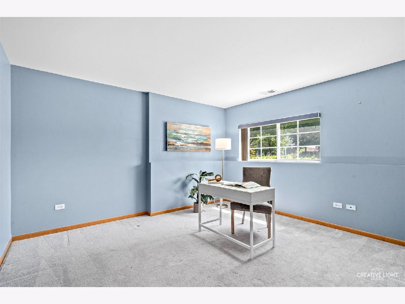
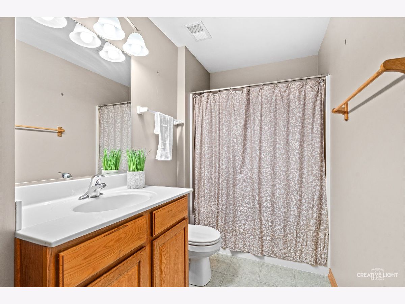
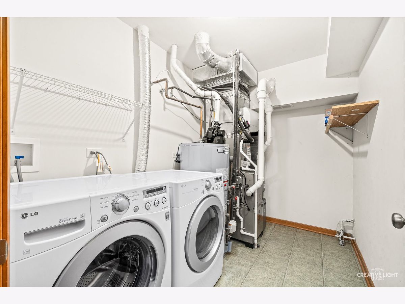
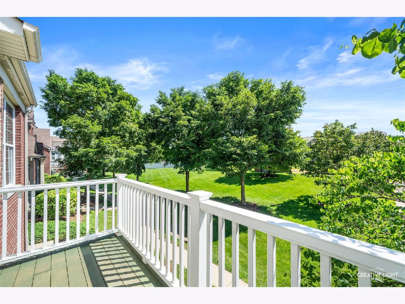
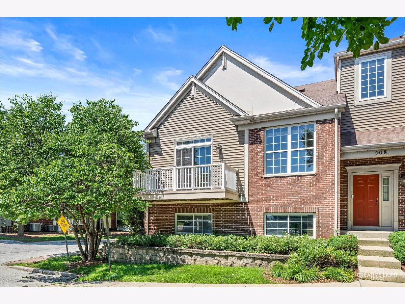
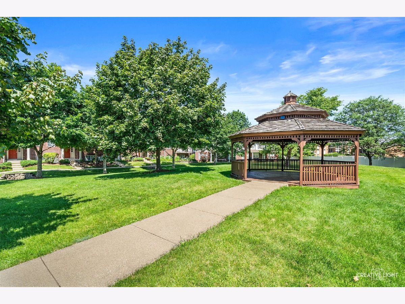
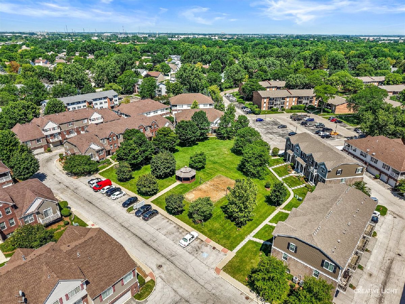
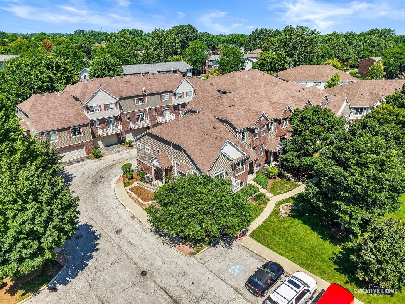
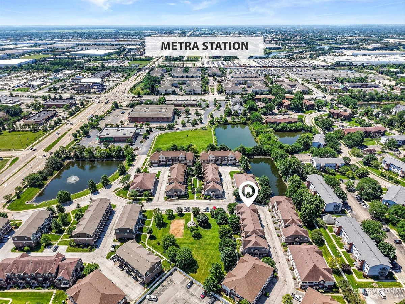
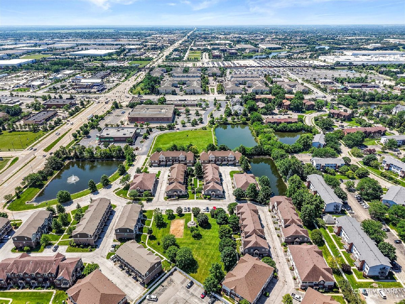
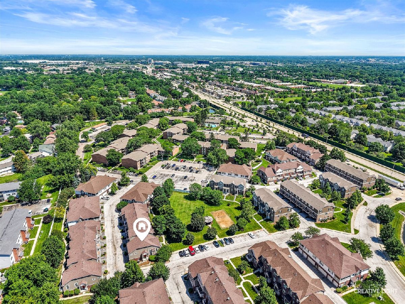
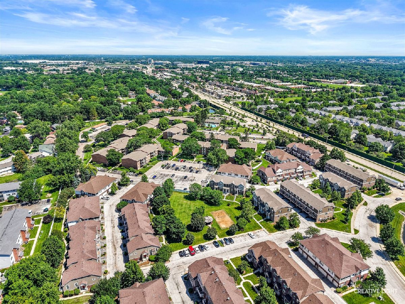
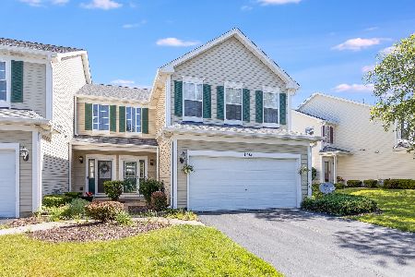
Zoned for Naperville District 204 - May Watts Elementary, Hill Middle, and Metea Valley High. The largest model in the neighborhood. End-unit. Nearly 2,000 sq. ft. Volume ceilings, updated wood floors (2018), fresh paint throughout living (2026). This one lives like a single-family home. Main level - Open living and dining anchored by a gas fireplace. Remodeled Kitchen (2018) with extended granite counters, Whirlpool fridge (2021), newer dishwasher (2019). Balcony (2018) just off the living space. Upper level - Primary suite with a massive walk-in closet, soaking tub, and double-sink vanity. Second bedroom and full bath round out the floor. Lower level - Family room, full bath, and flexible fourth bedroom - works as a home office, guest suite, or related living space. Private entrance feel. The big stuff is already done - New furnace & A/C (2025) Ecobee smart thermostat (2025) Water heater (2020) Garage serviced with MyQ smart opener (2026) Fresh entry landscaping (2024/25) HOA covers water, insurance, exterior maintenance, lawn care, scavenger, and snow removal. Two blocks to the Route 59 Metra. Minutes to I-88. Shopping and dining along Route 59 right around the corner.
Property Specifics
| Condos/Townhomes | |
| 2 | |
| — | |
| 2006 | |
| — | |
| SAWGRASS | |
| No | |
| — |
| — | |
| Neudearborn Station | |
| 428 / Monthly | |
| — | |
| — | |
| — | |
| 12685110 | |
| 0709417034 |
Nearby Schools
| NAME: | DISTRICT: | DISTANCE: | |
|---|---|---|---|
|
Grade School
May Watts Elementary School |
204 | — | |
|
Middle School
Hill Middle School |
204 | Not in DB | |
|
High School
Metea Valley High School |
204 | Not in DB | |
Room Specifics
Total Bedrooms: 3
Bedrooms Above Ground: 3
Bedrooms Below Ground: 0
Dimensions: —
Floor Type: —
Dimensions: —
Floor Type: —
Full Bathrooms: 3
Bathroom Amenities: Separate Shower,Double Sink
Bathroom in Basement: 0
Rooms: —
Basement Description: —
Other Specifics
| 2 | |
| — | |
| — | |
| — | |
| — | |
| COMMON | |
| — | |
| — | |
| — | |
| — | |
| Not in DB | |
| — | |
| — | |
| — | |
| — |
Contact Agent
Nearby Similar Homes

Nearby Sold Comparables

Contact Agent
Listing Provided By
john greene, Realtor
