

9061 Parnell Avenue, Auburn Gresham, Chicago, Illinois 60620


$315,000
|
For Sale
|
|
| Status: | Active |
| Sqft: | 1,522 |
| Cost/Sqft: | $207 |
| Beds: | 4 |
| Baths: | 2 |
| Year Built: | 1965 |
| Property Taxes: | $2,997 |
| Days On Market: | 9 |
| Lot Size: | 0,07 |
Description
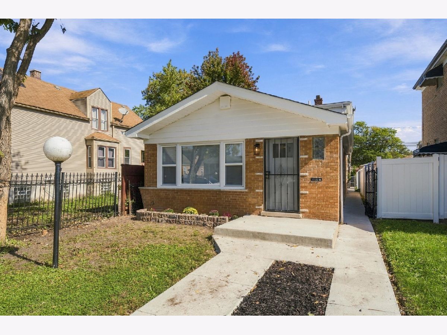
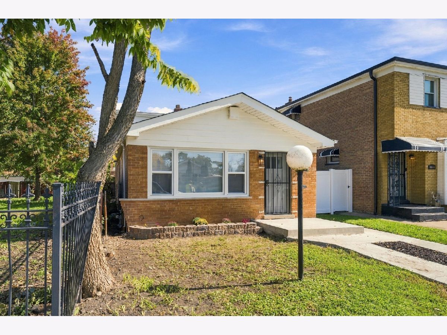
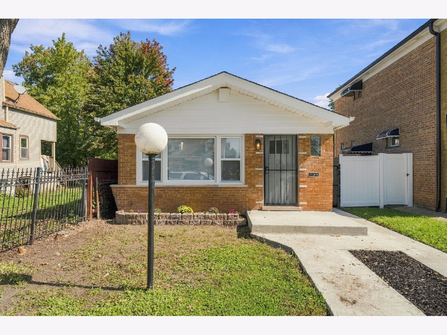
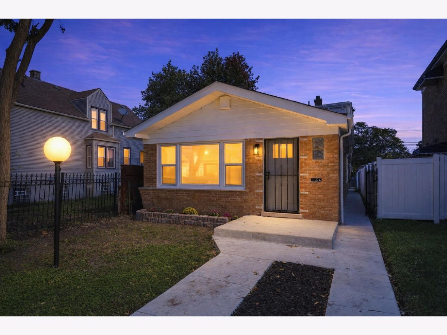
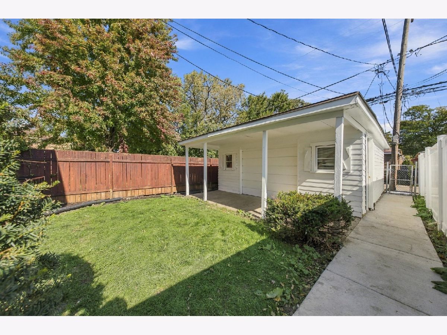
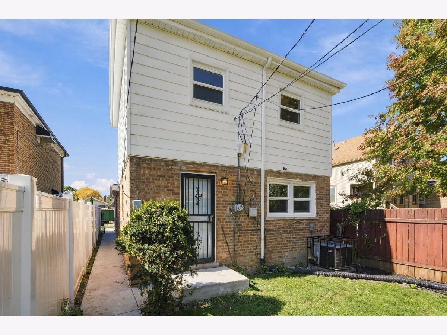
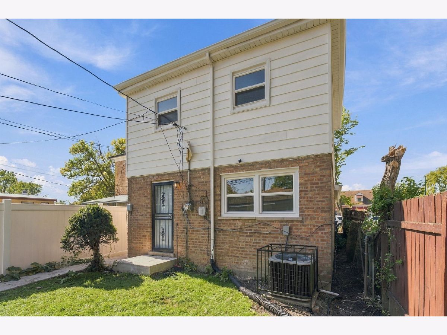
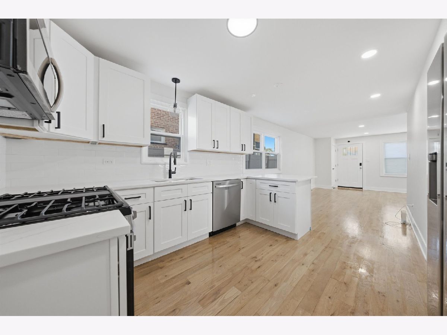
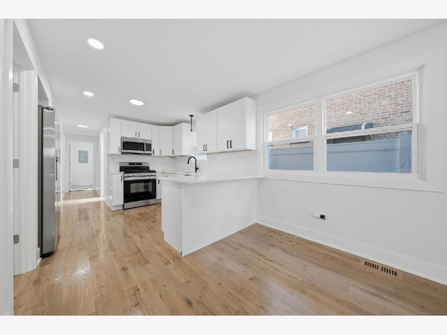
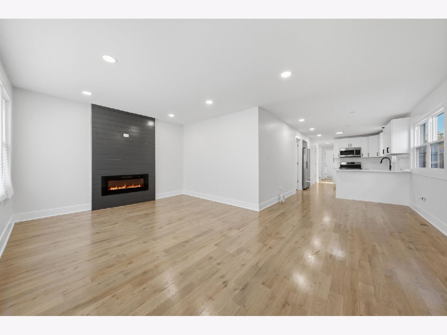
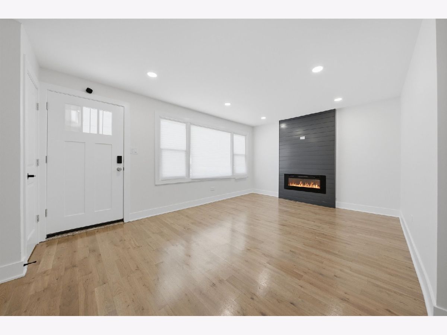
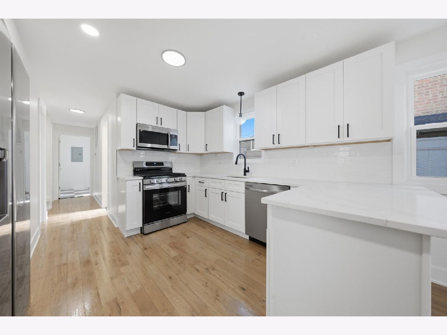
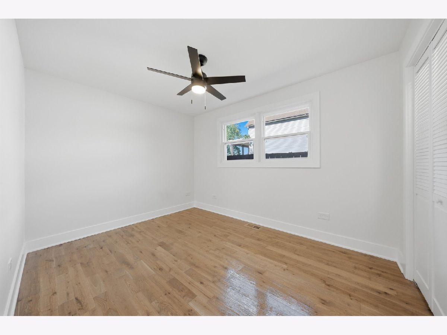
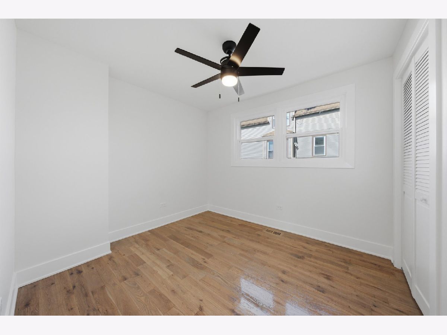
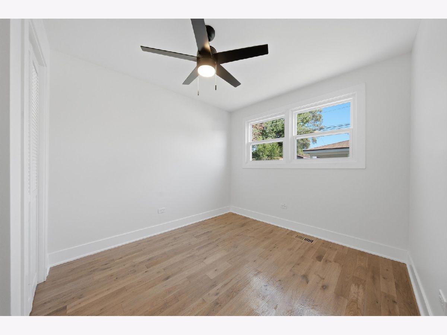
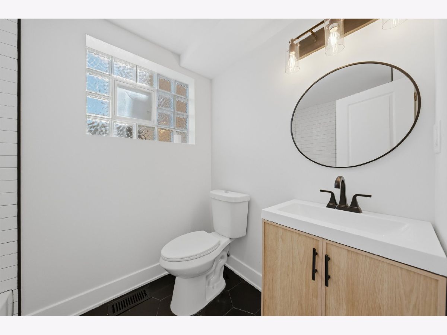
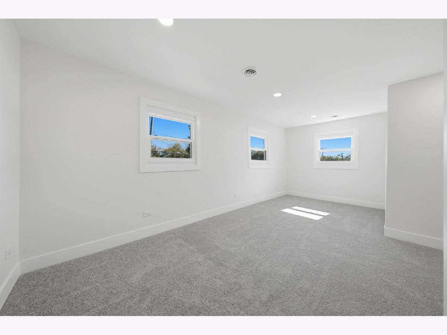
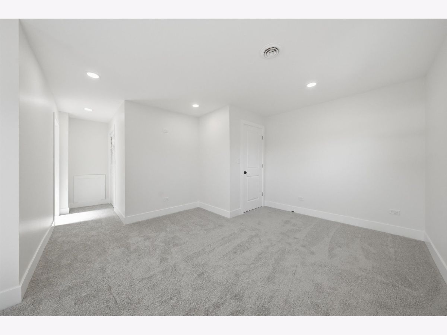
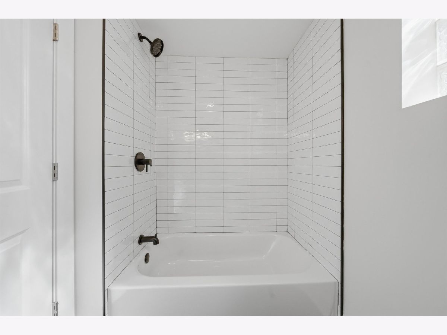
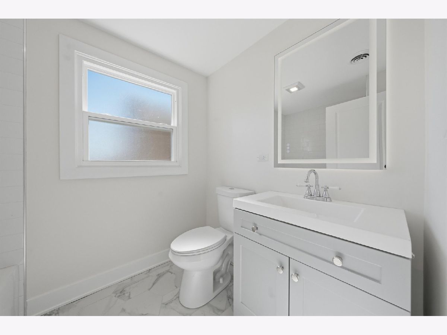
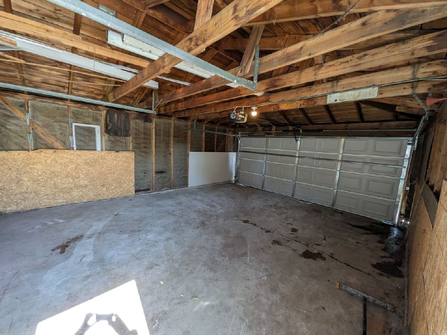
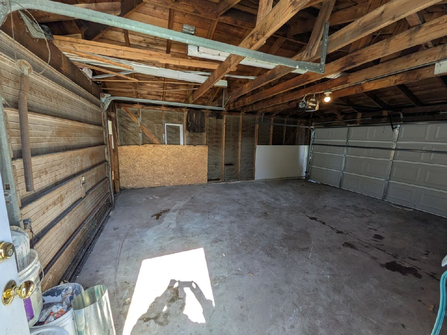
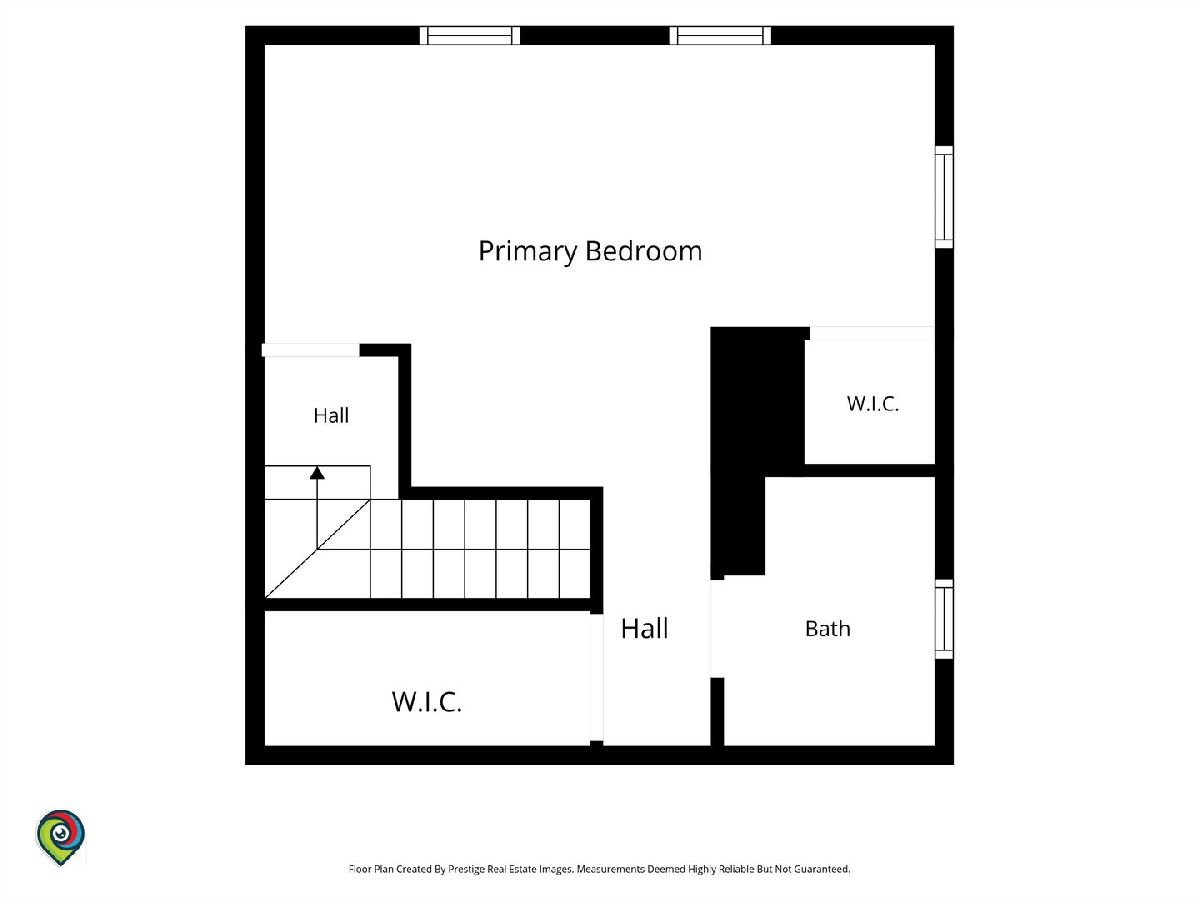
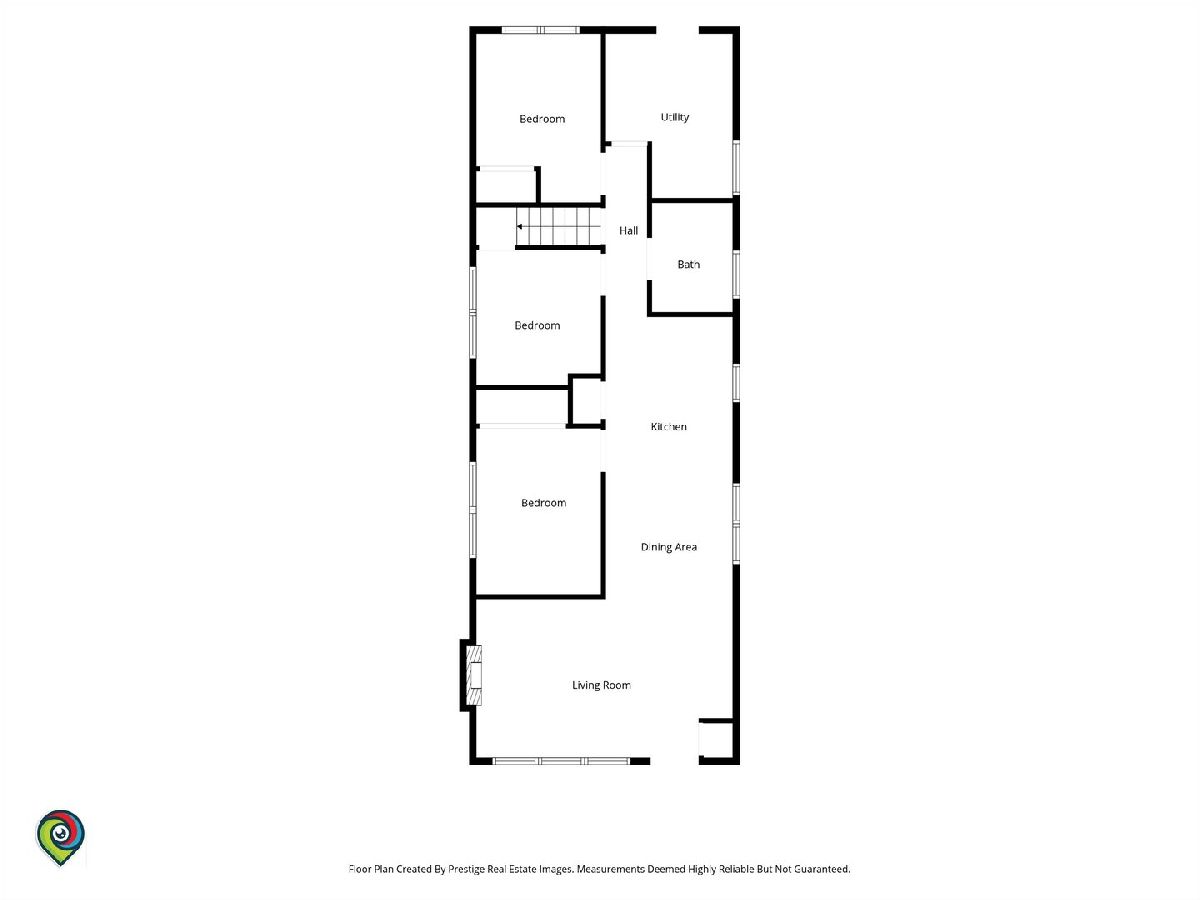
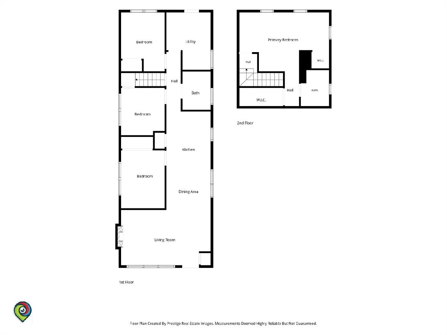
Welcome to 9061 S. Parnell Ave., a beautifully updated 4-bedroom, 2-bath home offering a modern, open-concept layout and thoughtful use of space. The main level features three bedrooms, a full bath, warm wood flooring, and a bright kitchen with white cabinetry and stainless-steel appliances that opens to the living and dining areas. The entire second floor is dedicated to a spacious primary suite, complete with a large walk-in closet and private full bathroom. A dedicated laundry/utility room adds everyday convenience. Additional features include newer plumbing and electrical systems and a versatile 2-car garage with dual access-one door opening to the alley and a second providing access toward the yard. Conveniently located near shopping and everyday amenities along the 87th Street corridor, with easy access to major transportation routes including the Dan Ryan Expressway/I-94. A functional layout, modern finishes, and substantial primary suite come together to make this a property worth seeing.
Property Specifics
| Single Family | |
| — | |
| — | |
| 1965 | |
| — | |
| — | |
| No | |
| 0.07 |
| Cook | |
| — | |
| 0 / Not Applicable | |
| — | |
| — | |
| — | |
| 12780995 | |
| 25041280210000 |
Room Specifics
Total Bedrooms: 4
Bedrooms Above Ground: 4
Bedrooms Below Ground: 0
Dimensions: —
Floor Type: —
Dimensions: —
Floor Type: —
Dimensions: —
Floor Type: —
Full Bathrooms: 2
Bathroom Amenities: —
Bathroom in Basement: —
Rooms: —
Basement Description: —
Other Specifics
| 2 | |
| — | |
| — | |
| — | |
| — | |
| 126X25X126X25 | |
| — | |
| — | |
| — | |
| — | |
| Not in DB | |
| — | |
| — | |
| — | |
| — |
Contact Agent
Nearby Similar Homes


Nearby Sold Comparables

Contact Agent
Listing Provided By
Tower Realty Chicago
