

907 4th Street, Harvard, Illinois 60033


$279,900
|
For Sale
|
|
| Status: | Active |
| Sqft: | 1,330 |
| Cost/Sqft: | $210 |
| Beds: | 3 |
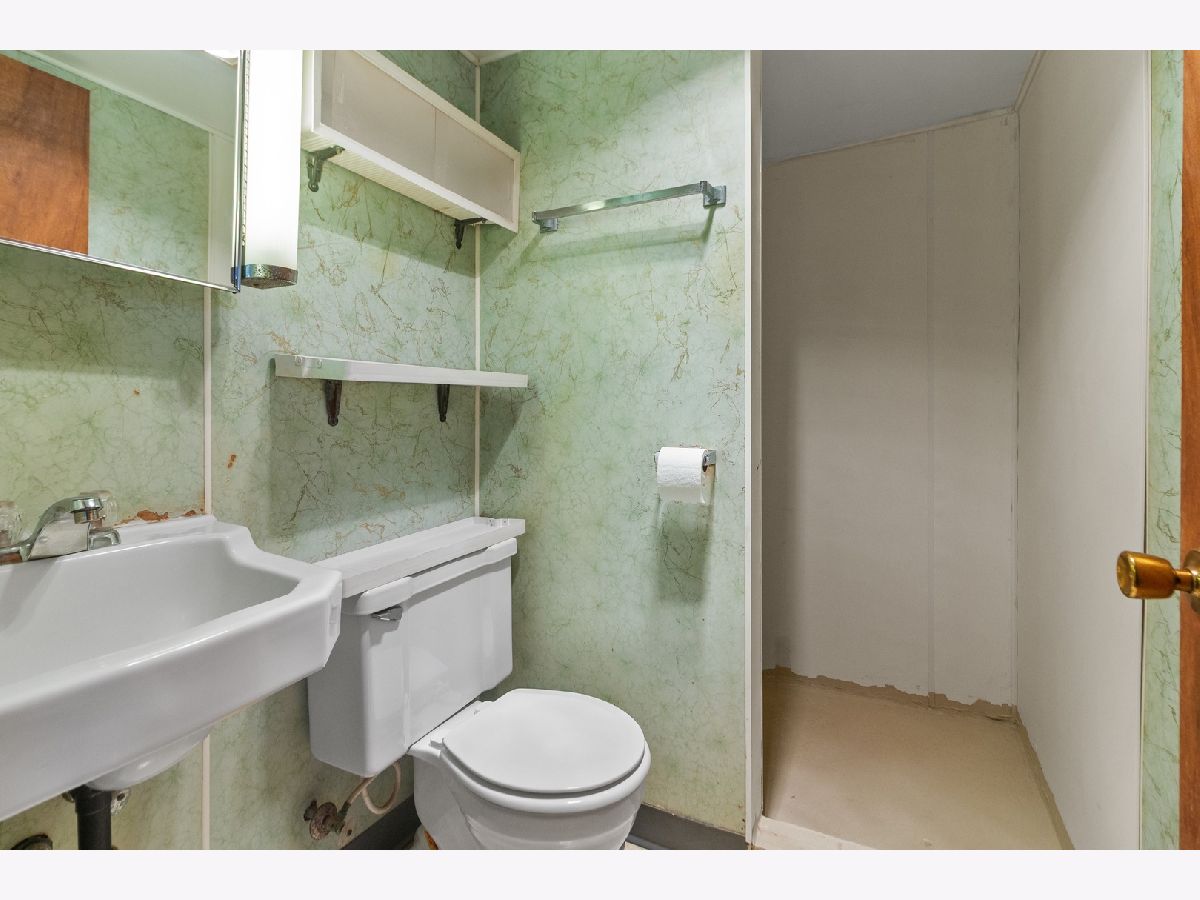
| Baths: | 2 |
| Year Built: | 1959 |
| Property Taxes: | $4,045 |
| Lot Size: | 0,00 |
Description
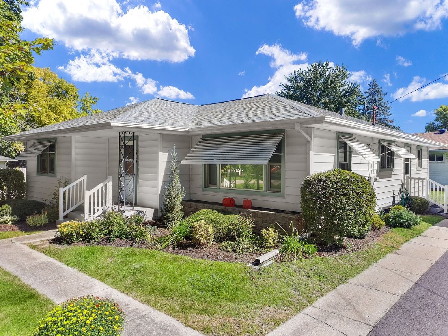
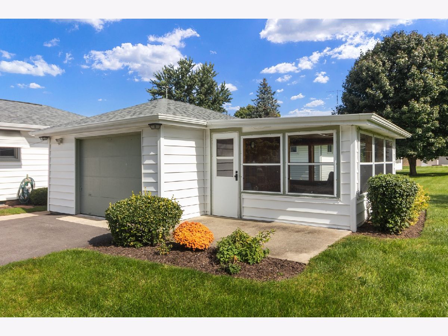
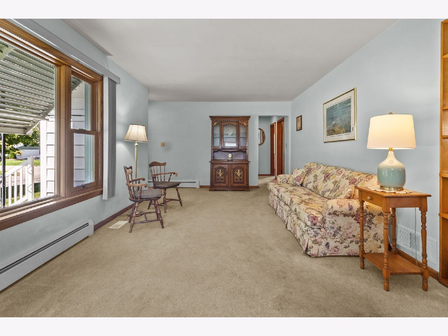
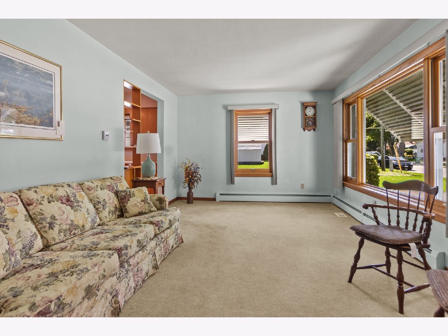
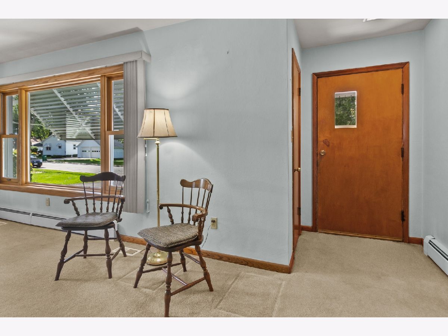
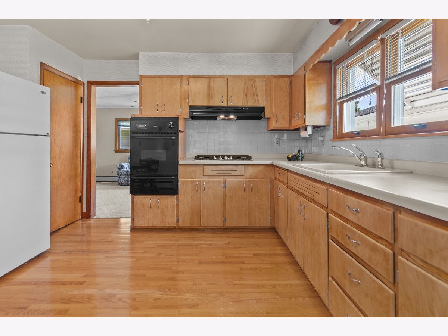
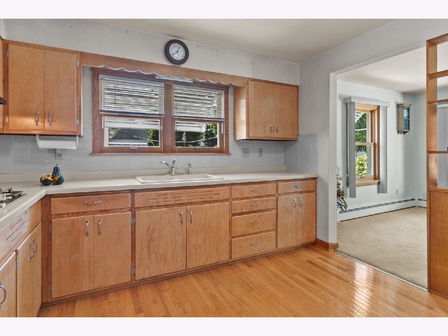
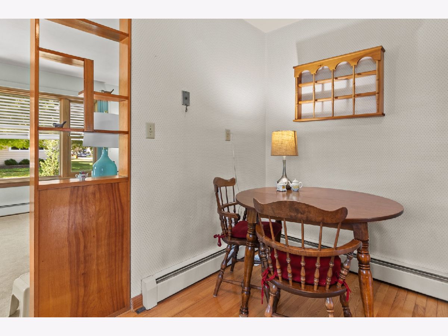
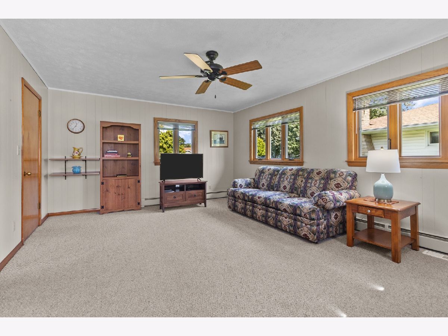
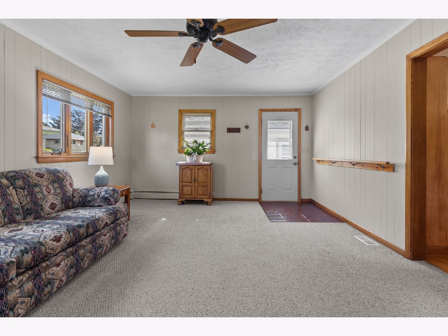
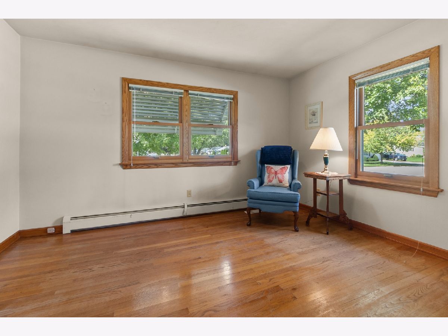
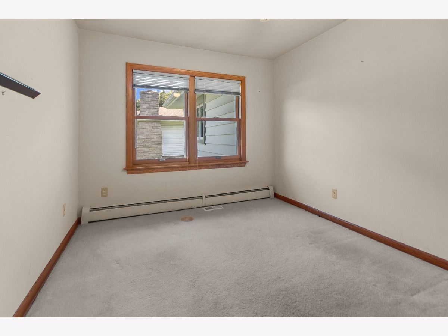
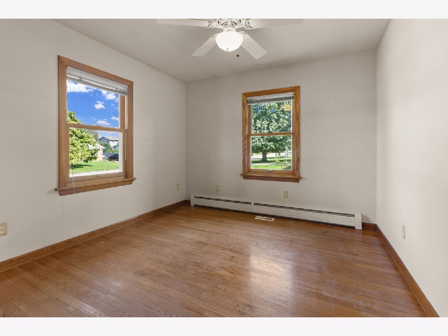
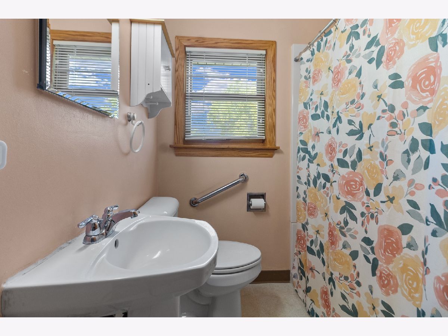
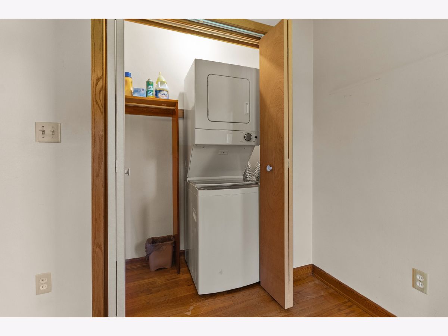
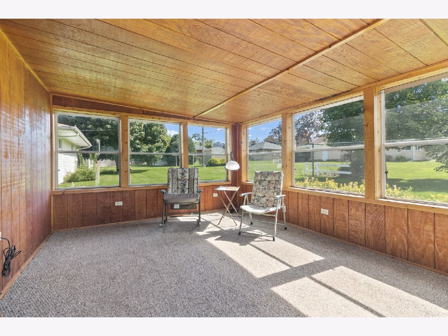
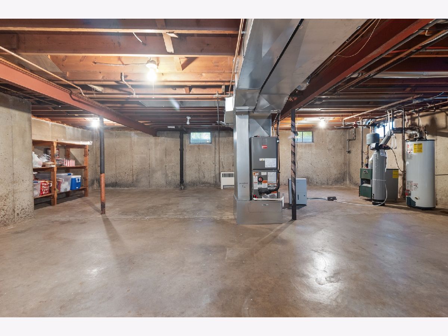
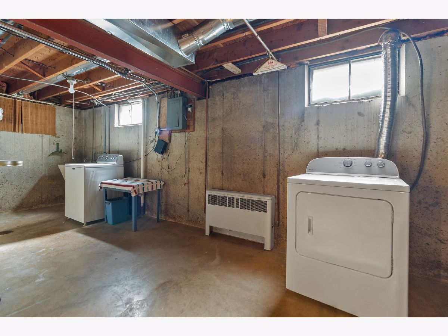
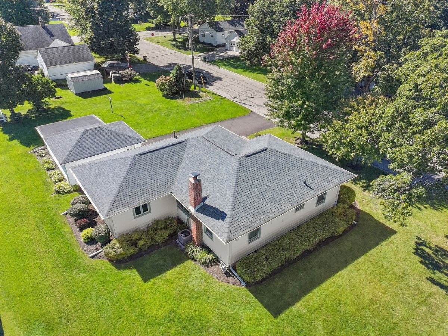
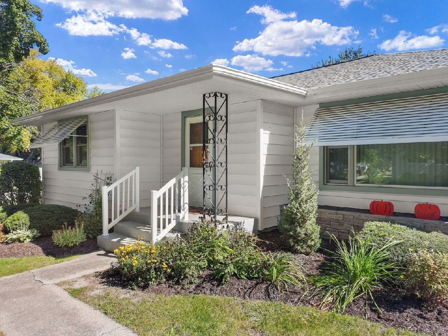
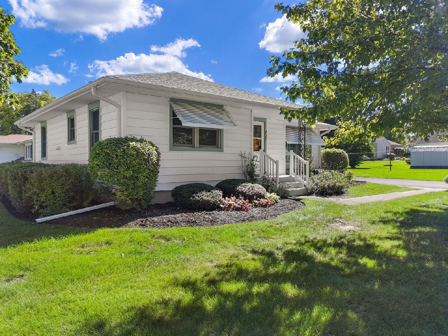
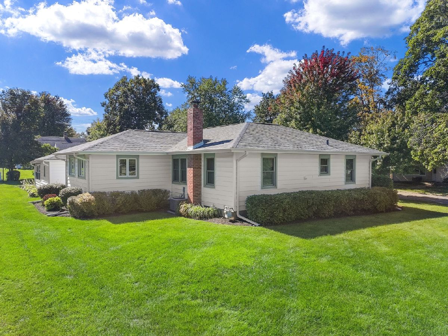
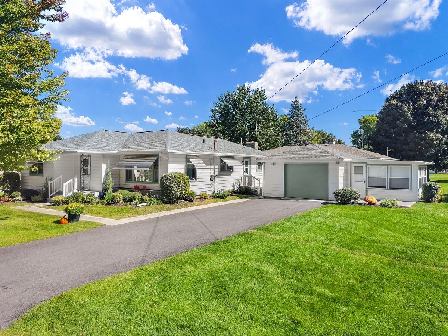
Welcome home to this pristine 3-bedroom, 2-bathroom ranch that combines timeless comfort with exceptional updates. Proudly cared for by a single owner, this move-in ready GEM features a newer roof, siding, energy-efficient windows, and central A/C for complete peace of mind. Step into a bright living room complete with a coat closet, plus a separate family room offering flexible extra space for relaxation, play, or hosting. Fully Equipped Eat-In Kitchen features a built-in oven, range top, and a spacious pantry for all your storage needs. Double laundry hookup options (choose the location that fits your lifestyle!). Detached 1 car garage with enclosed Sun Room for morning or evening quiet times. Lovely corner lot and curb appeal. Everything big has already been done for you-just unpack and start living! Schedule your private showing today.
Property Specifics
| Single Family | |
| — | |
| Ranch | |
| 1959 | |
| Unfinished, Full | |
| Vinyl Siding | |
| Asphalt | |
| — | |
| No | |
| — |
| — | |
| — | |
| — / Not Applicable | |
| None | |
| Public | |
| Public Sewer | |
| Central Air | |
| Natural Gas, Steam, Baseboard | |
| No | |
| 12760713 | |
| 0135204001 |
Room Specifics
Total Bedrooms: 3
Bedrooms Above Ground: 3
Bedrooms Below Ground: 0
Dimensions: 11X13
Floor Type: Hardwood
Dimensions: 11X10
Floor Type: Hardwood
Dimensions: 11X10
Floor Type: Hardwood
Full Bathrooms: 2
Bathroom Amenities: —
Bathroom in Basement: 1
Dimensions: 13X12
Floor Type: Hardwood
Dimensions: 12X21
Floor Type: Carpet
Dimensions: 18X14
Floor Type: Carpet
Rooms: Sun Room
Name: Sun Room
Dimensions: 14X14
Floor Type: Carpet
Other Specifics
| 1 | |
| Concrete Perimeter | |
| Asphalt, Garage Door Opener, Other, Detached, Driveway, Garage | |
| Main Level | |
| Hardwood | |
| Screened | |
| — | |
| Corner Lot | |
| 66x132 | |
| — | |
| None | |
| 1st Floor Full Bath | |
| — | |
| Not in DB | |
| Park, Street Lights, Street Paved | |
| — | |
| — |
Contact Agent
Nearby Similar Homes
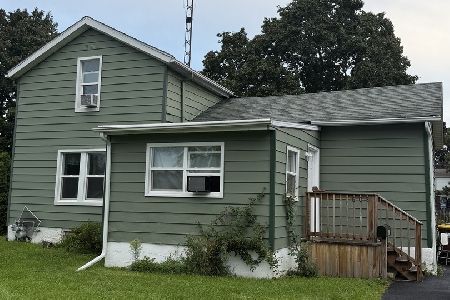
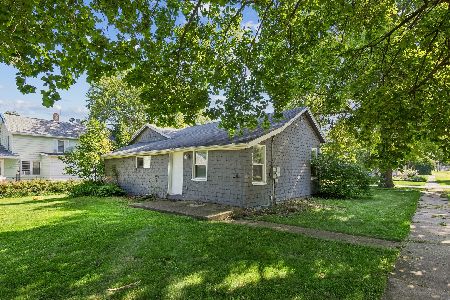
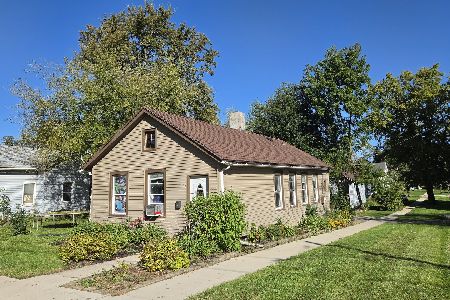
Nearby Sold Comparables



Contact Agent
Listing Provided By
Berkshire Hathaway HomeServices Starck Real Estate
