

907 Dawes Street, Libertyville, Illinois 60048


$635,000
|
For Sale
|
|
| Status: | Contingent |
| Sqft: | 2,234 |
| Cost/Sqft: | $284 |
| Beds: | 4 |
| Baths: | 3 |
| Year Built: | 1972 |
| Property Taxes: | $12,169 |
| Days On Market: | 3 |
| Lot Size: | 0,22 |
Description
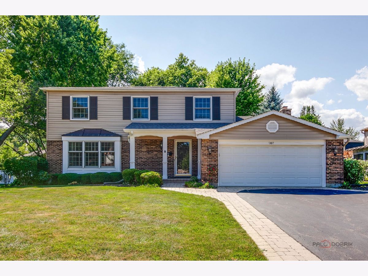
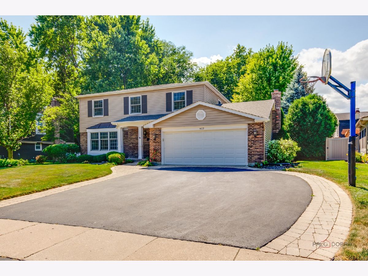
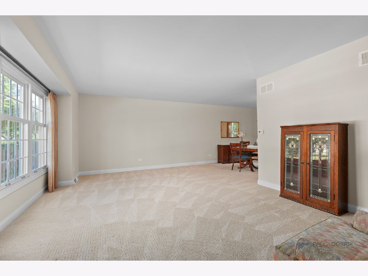
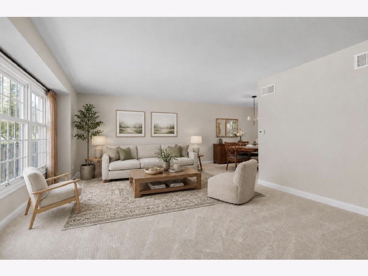
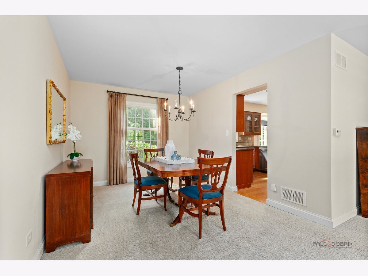
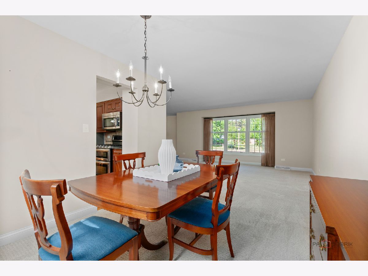
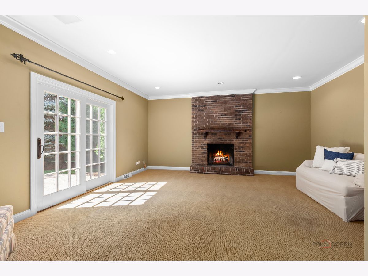
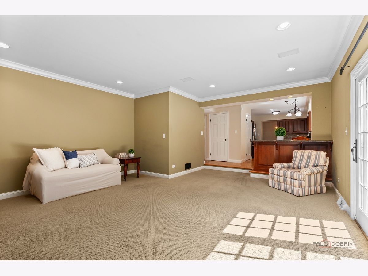
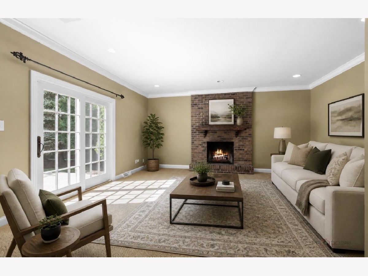
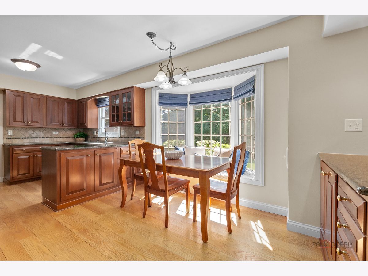
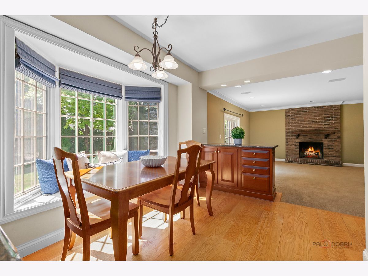
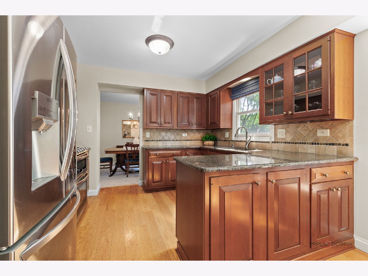
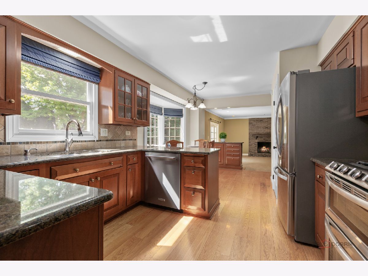
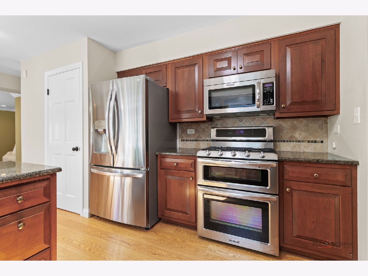
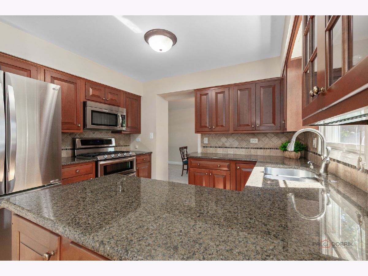
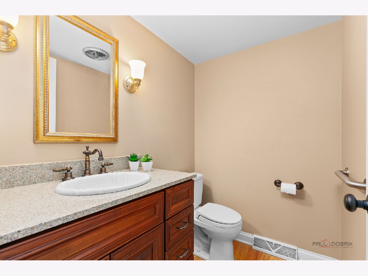
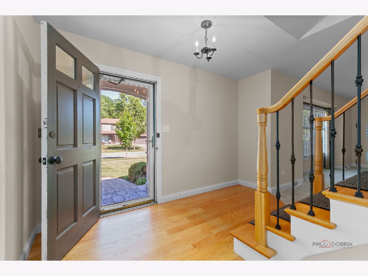
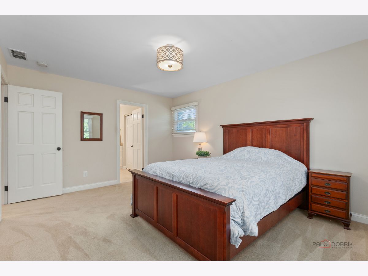
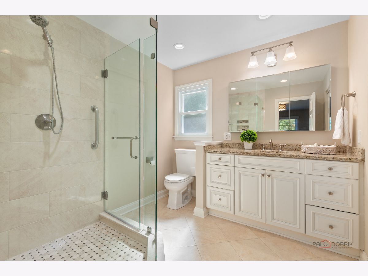
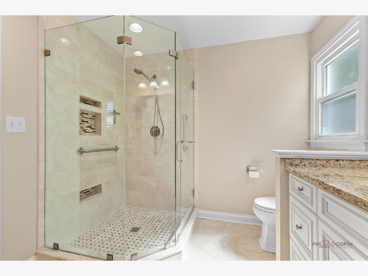
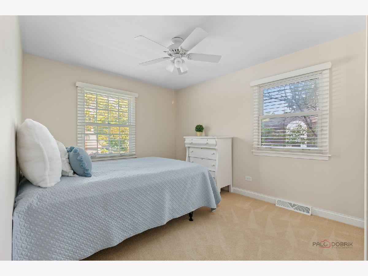
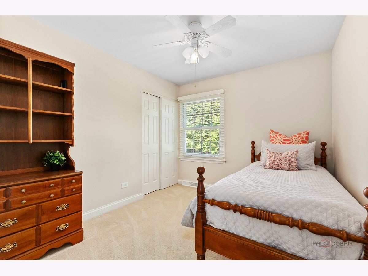
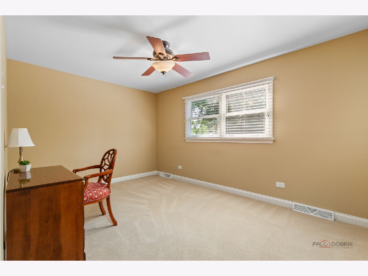
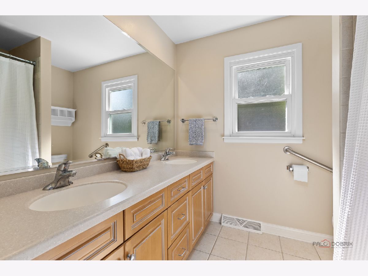
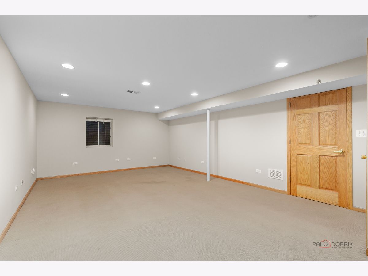
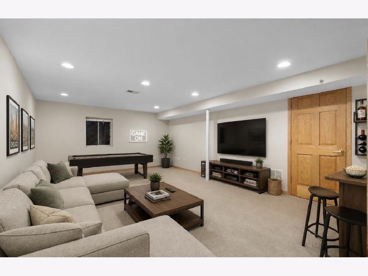
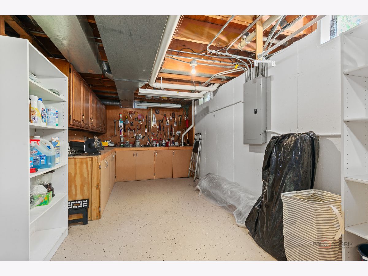
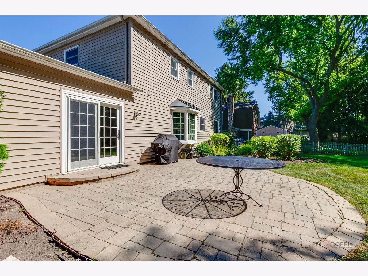
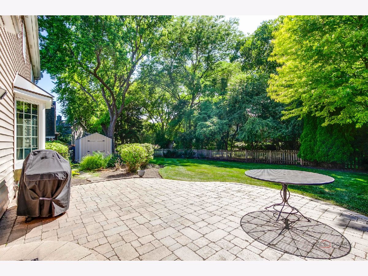
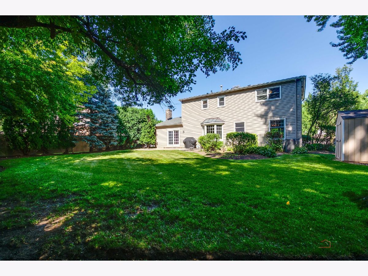
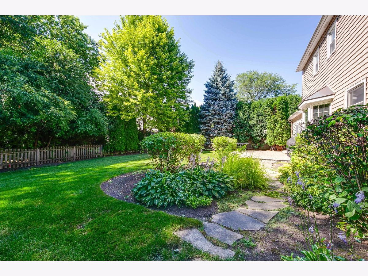
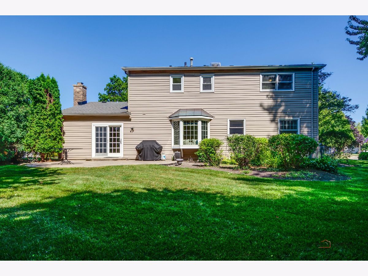
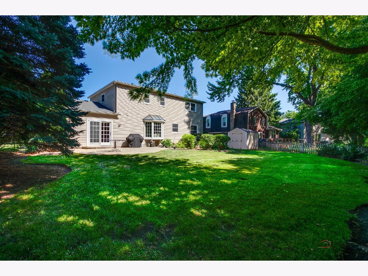
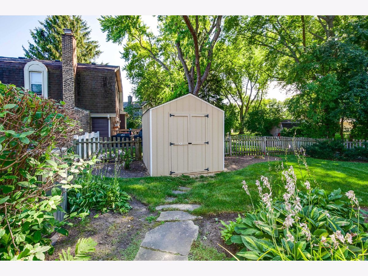
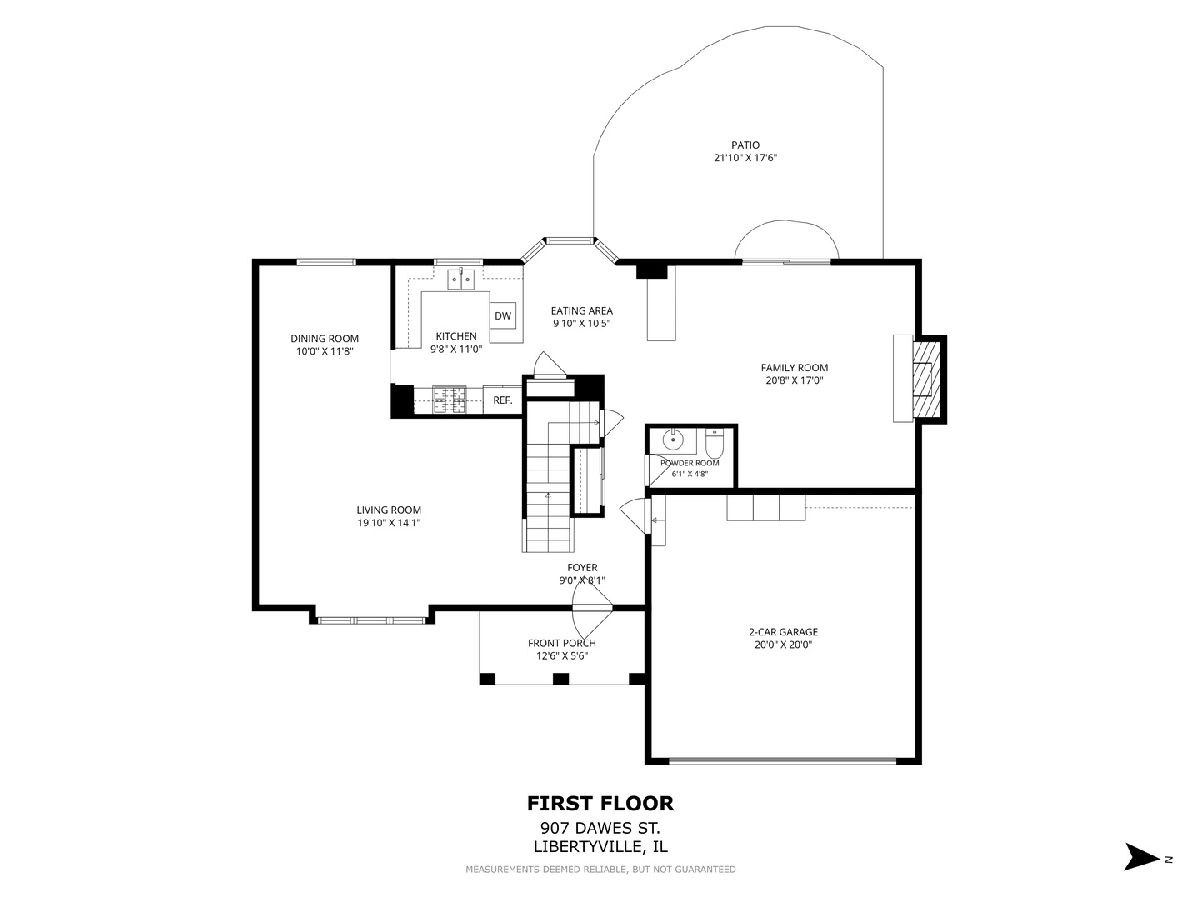
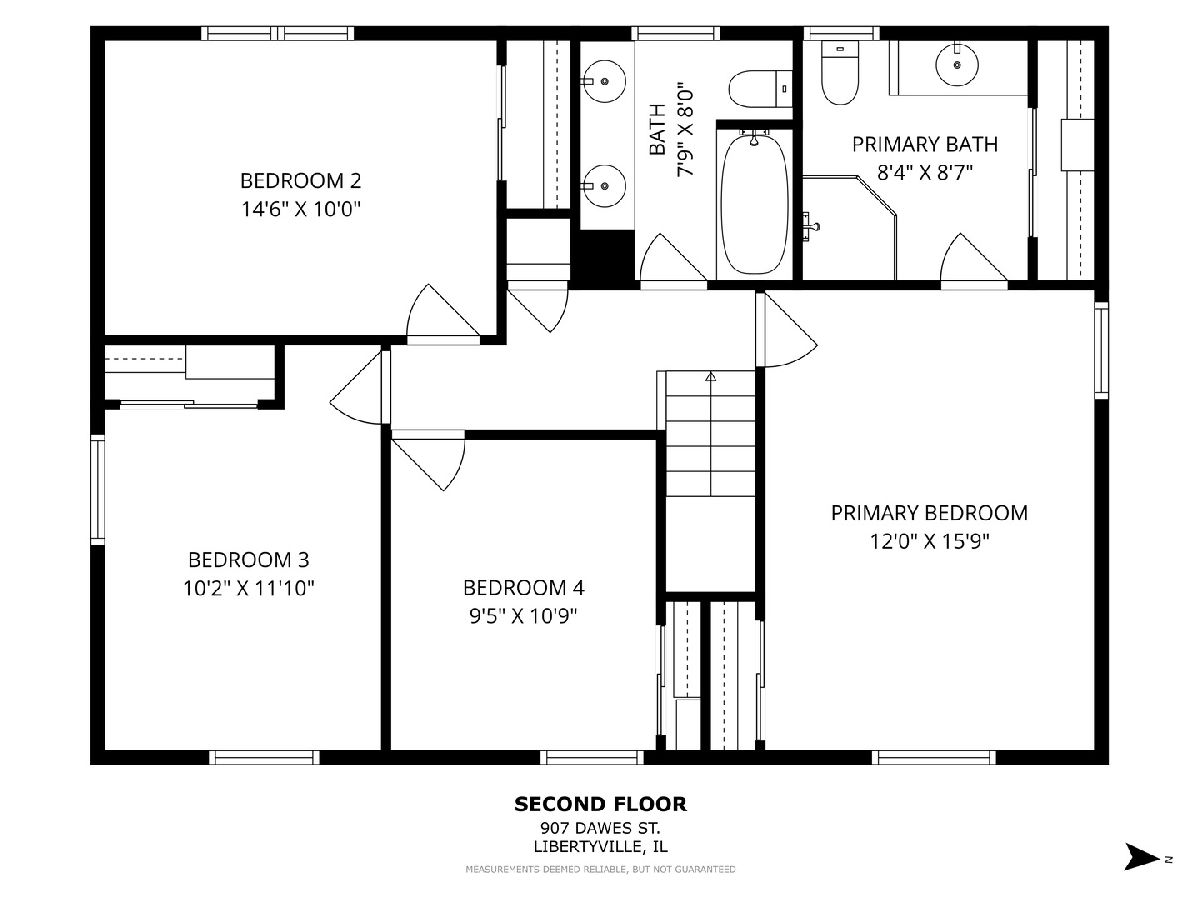
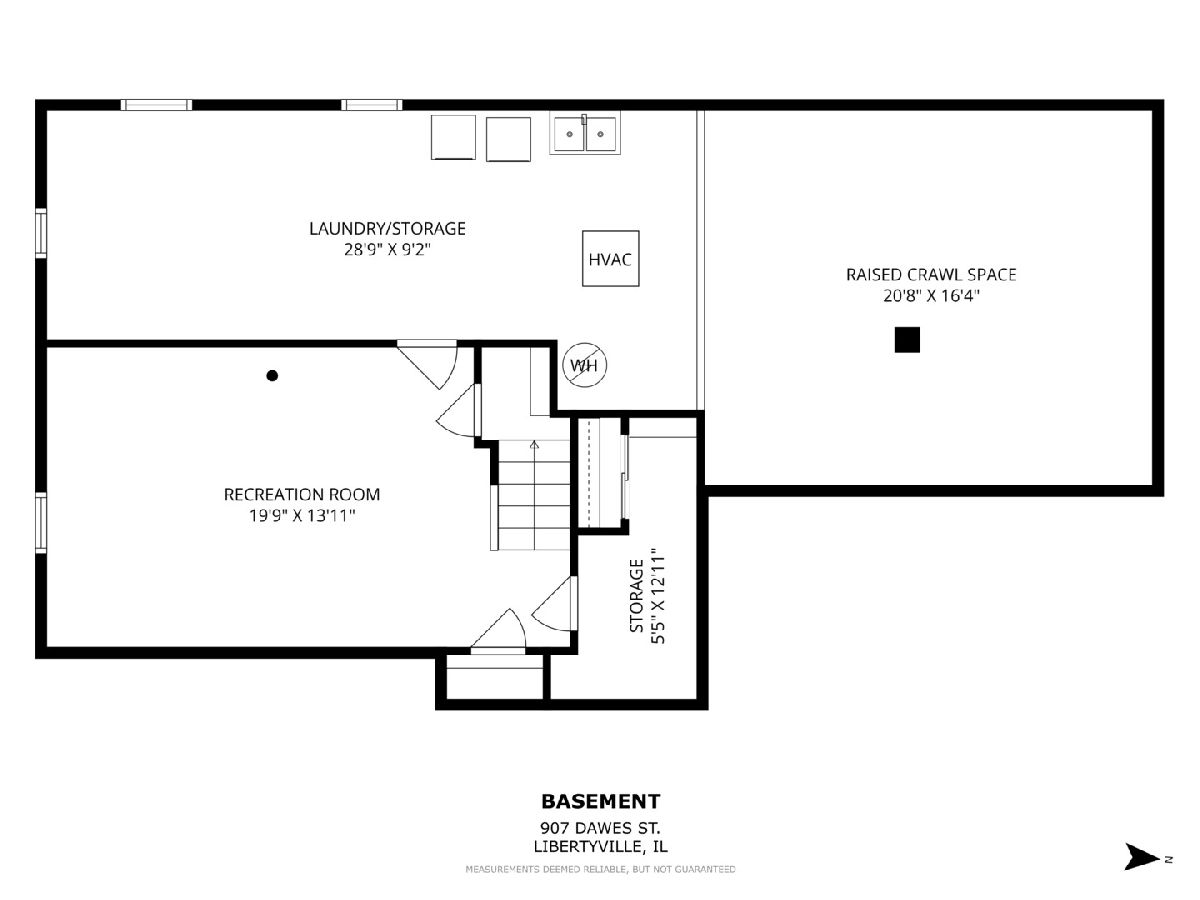
Welcome to this beautifully maintained 4-bedroom, 2.5-bath home, perfectly situated in one of Libertyville's most sought-after neighborhoods. Filled with natural light and thoughtfully designed for comfortable everyday living, this home offers timeless appeal and an inviting floor plan. The spacious kitchen features stainless steel appliances, hardwood flooring, and a charming bay window with a built-in bench seat. It's the perfect spot to enjoy your morning coffee while overlooking the expansive fully fenced-in backyard. The kitchen flows seamlessly into the warm and welcoming family room, highlighted by crown molding, a beautiful brick fireplace and sliding glass doors that lead to a brick paver patio, creating the ideal setting for entertaining or relaxing outdoors in the private backyard. Upstairs, you'll find four generously sized bedrooms, including a spacious primary suite, along with two full bathrooms to accommodate family and guests. The finished basement provides valuable additional living space, perfect for a recreation room, home office, workout area, or playroom. Additional highlights include hardwood floors in the foyer, kitchen and powder room, a newer roof, and an expanded driveway with brick paver accents offering extra parking and enhanced curb appeal. Ideally located just minutes from vibrant downtown Libertyville, exceptional restaurants, shopping, parks, and award-winning Libertyville elementary schools and High School, this is a home where comfort, convenience and community come together. Don't miss this wonderful opportunity to make it your own!
Property Specifics
| Single Family | |
| — | |
| — | |
| 1972 | |
| — | |
| — | |
| No | |
| 0.22 |
| Lake | |
| — | |
| 0 / Not Applicable | |
| — | |
| — | |
| — | |
| 12706013 | |
| 11204180200000 |
Nearby Schools
| NAME: | DISTRICT: | DISTANCE: | |
|---|---|---|---|
|
Grade School
Rockland Elementary School |
70 | — | |
|
Middle School
Highland Middle School |
70 | Not in DB | |
|
High School
Libertyville High School |
128 | Not in DB | |
Property History
| DATE: | EVENT: | PRICE: | SOURCE: |
|---|---|---|---|
| 25 Jun, 2018 | Sold | $470,000 | MRED MLS |
| 29 Apr, 2018 | Under contract | $449,900 | MRED MLS |
| 27 Apr, 2018 | Listed for sale | $449,900 | MRED MLS |
| 24 Jul, 2026 | Under contract | $635,000 | MRED MLS |
| 23 Jul, 2026 | Listed for sale | $635,000 | MRED MLS |
Room Specifics
Total Bedrooms: 4
Bedrooms Above Ground: 4
Bedrooms Below Ground: 0
Dimensions: —
Floor Type: —
Dimensions: —
Floor Type: —
Dimensions: —
Floor Type: —
Full Bathrooms: 3
Bathroom Amenities: —
Bathroom in Basement: 0
Rooms: —
Basement Description: —
Other Specifics
| 2 | |
| — | |
| — | |
| — | |
| — | |
| 80X125 | |
| — | |
| — | |
| — | |
| — | |
| Not in DB | |
| — | |
| — | |
| — | |
| — |
Tax History
| Year | Property Taxes |
|---|---|
| 2018 | $10,402 |
| 2026 | $12,169 |
Contact Agent
Nearby Similar Homes
Nearby Sold Comparables


Contact Agent
Listing Provided By
Berkshire Hathaway HomeServices Chicago
