

907 Ferdinand Avenue, Forest Park, Illinois 60130


$474,000
|
For Sale
|
|
| Status: | Active |
| Sqft: | 2,531 |
| Cost/Sqft: | $187 |
| Beds: | 4 |
| Baths: | 3 |
| Year Built: | 1919 |
| Property Taxes: | $11,062 |
| Days On Market: | 212 |
| Lot Size: | 0,25 |
Description
Investment opportunity in a convenient Forest Park location\! Currently tenant-occupied with a newly signed lease, this charming residence offers an opportunity to add an occupied single-family home to your investment portfolio. Property is offered subject to the existing lease. Experience timeless elegance in this meticulously maintained 1919 gem. Ideally situated just moments from the heart of Forest Park, this residence offers a seamless blend of vintage character and thoughtful modern updates. Sun-filled interiors, spacious living areas, and a lush backyard retreat create an inviting setting for both everyday living and refined entertaining. Enjoy an exceptional walk-to-everything lifestyle-just steps from the Roos Recreation Center, the historic Forest Park parks district, pool, and tennis courts, and a short stroll to the library and vibrant Madison Street, Forest Park's "Magnificent Mile," known for its curated boutiques, tea merchant, acclaimed dining, and the beloved Good Earth Greenhouse & Cafe. Commuters will appreciate effortless access to I-290 via Harlem or Des Plaines, nearby CTA Blue Line stops, and a short drive to the Metra. Located within the highly sought-after TriVillage area, this home offers a rare opportunity to enjoy charm, convenience, and community in one of the most desirable pockets near the city. Your story starts here!
Property Specifics
| Single Family | |
| — | |
| Bungalow | |
| 1919 | |
| 2021 | |
| Finished, Full | |
| Vinyl Siding | |
| — | |
| — | |
| No | |
| 0.25 |
| Cook | |
| — | |
| — / Not Applicable | |
| None | |
| Lake Michigan | |
| Public Sewer | |
| Central Air | |
| Gas | |
| 12596140 | |
| 15134080210000 |
Property History
| DATE: | EVENT: | PRICE: | SOURCE: |
|---|---|---|---|
| 9 Sep, 2019 | Sold | $323,500 | MRED MLS |
| 28 Jul, 2019 | Under contract | $330,000 | MRED MLS |
| 24 Jul, 2019 | Listed for sale | $330,000 | MRED MLS |
| 12 Nov, 2021 | Sold | $390,000 | MRED MLS |
| 30 Sep, 2021 | Under contract | $375,000 | MRED MLS |
| 28 Sep, 2021 | Listed for sale | $375,000 | MRED MLS |
| — | Last price change | $479,000 | MRED MLS |
| 31 Mar, 2026 | Listed for sale | $550,000 | MRED MLS |
| 22 Sep, 2026 | Under contract | $0 | MRED MLS |
| 21 Aug, 2026 | Listed for sale | $0 | MRED MLS |


Room Specifics
Total Bedrooms: 4
Bedrooms Above Ground: 4
Bedrooms Below Ground: 0
Dimensions: 18X15
Floor Type: —
Dimensions: 15X14
Floor Type: —
Dimensions: 12X8
Floor Type: —
Dimensions: 12X8
Floor Type: —
Full Bathrooms: 3
Bathroom Amenities: —
Bathroom in Basement: 1
Dimensions: 13X12
Floor Type: —
Dimensions: 15X12
Floor Type: —
Features: Eating Area-Breakfast Bar
Dimensions: 9X8
Floor Type: —
Dimensions: 15X12
Floor Type: —
Dimensions: 48X18
Floor Type: —
Rooms: Heated Sun Room, Pantry, Foyer, Mud Room, Utility Room-2nd Floor, Walk In Closet, Other Room, Utility Room-Lower Level, Workshop
Name: Heated Sun Room
Dimensions: 11X7
Floor Type: —
Name: Pantry
Dimensions: 4X3
Floor Type: —
Name: Foyer
Dimensions: 13X8
Floor Type: —
Name: Mud Room
Dimensions: 4X4
Floor Type: —
Name: Utility Room-2nd Floor
Dimensions: 7X4
Floor Type: —
Name: Walk In Closet
Dimensions: 7X4
Floor Type: —
Name: Other Room
Dimensions: 17X4
Floor Type: —
Name: Utility Room-Lower Level
Dimensions: 8X6
Floor Type: —
Name: Work Room
Dimensions: 8X7
Floor Type: —
Other Specifics
| 2 | |
| — | |
| Garage Owned, Detached, Garage | |
| In Unit | |
| — | |
| — | |
| — | |
| — | |
| 25 X 125 | |
| — | |
| None | |
| — | |
| Range, Microwave, Dishwasher, Refrigerator, Washer, Dryer | |
| Not in DB | |
| — | |
| — | |
| — |
Tax History
| Year | Property Taxes |
|---|---|
| 2019 | $6,249 |
| 2021 | $7,997 |
| — | $11,062 |
Contact Agent
Nearby Similar Homes
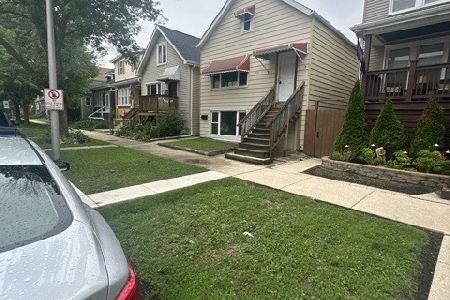
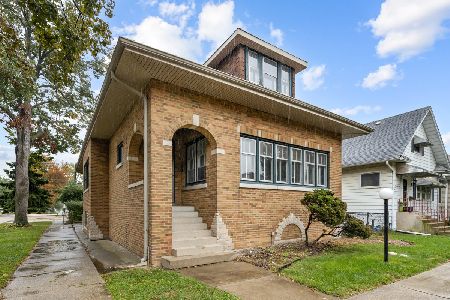
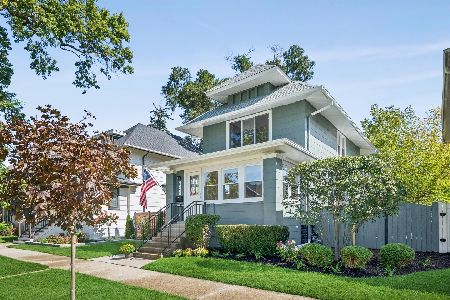
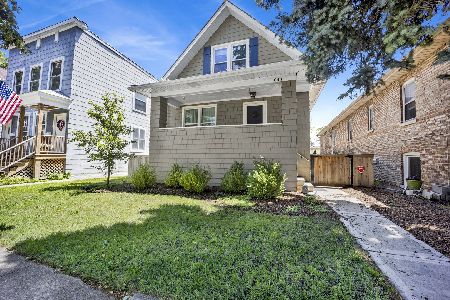
Nearby Sold Comparables


Contact Agent
Listing Provided By
eXp Realty
