

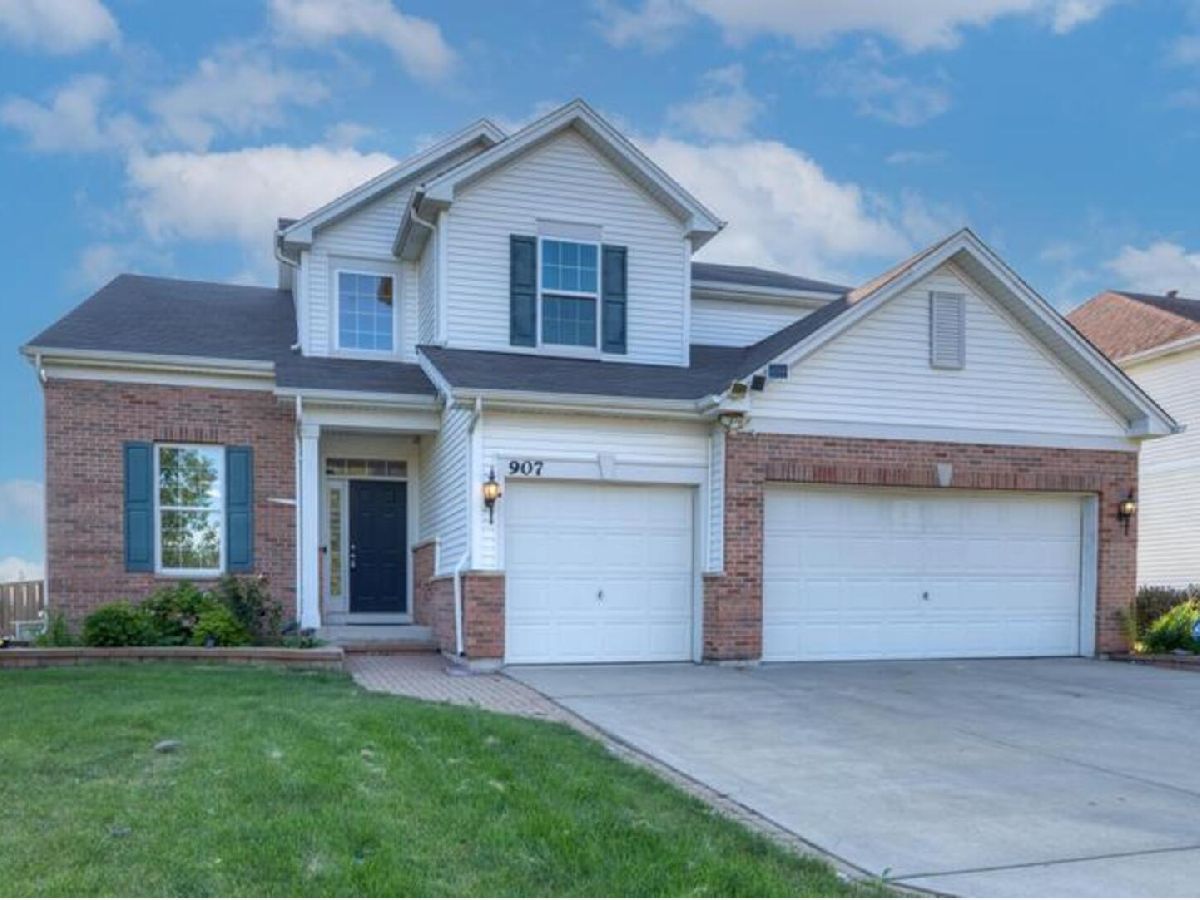
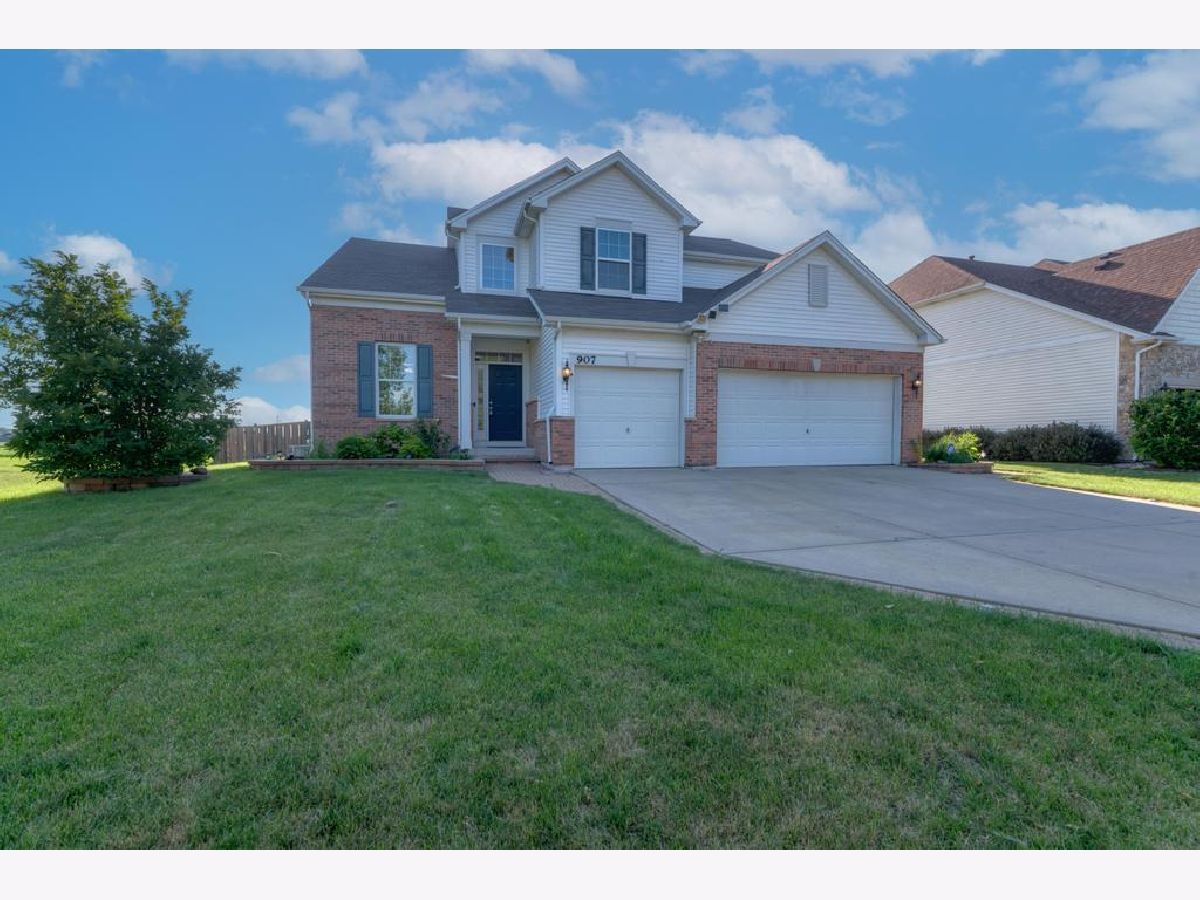
907 Wildflower Drive, Shorewood, Illinois 60404


$499,990
|
For Sale
|
|
| Status: | Active |
| Sqft: | 3,660 |
| Cost/Sqft: | $137 |
| Beds: | 4 |
| Baths: | 4 |
| Year Built: | 2014 |
| Property Taxes: | $10,357 |
| Days On Market: | 47 |
| Lot Size: | 0,23 |
Description
Welcome to 907 Wildflower Dr, Shorewood, IL 60404! Move right into this beautifully updated 5-bedroom, 3.5-bath home featuring a fully finished basement and numerous recent improvements! Offering a spacious, functional floor plan, this home is perfect for both everyday living and entertaining. The main level showcases refinished hardwood floors (2026) and ceramic flooring (2021), creating a warm and inviting atmosphere. The bathrooms were tastefully remodeled in 2021, and the interior was freshly painted in 2022, giving the home a modern, move-in-ready feel. The fully finished basement (2018) provides exceptional additional living space, ideal for a recreation room, home theater, home office, fitness area, or guest suite. New sump pump (2019). New Garage door opener (2024). Conveniently located near parks, schools, shopping, dining, and major highways, this well-maintained home offers the perfect blend of space, style, and convenience. Don't miss this incredible opportunity to own a beautifully updated home in Shorewood. Schedule your private showing today!
Property Specifics
| Single Family | |
| — | |
| — | |
| 2014 | |
| Finished, Full | |
| 1,270 (970 finished) | |
| Vinyl Siding | |
| Asphalt | |
| — | |
| No | |
| 0.23 |
| Will | |
| Fields Of Shorewood | |
| 370 / Annual | |
| None | |
| Public | |
| Public Sewer | |
| Central Air | |
| Natural Gas, Forced Air | |
| No | |
| 12761213 | |
| 0506054020040000 |
Nearby Schools
| NAME: | DISTRICT: | DISTANCE: | |
|---|---|---|---|
|
Grade School
Troy Shorewood School |
30C | — | |
|
Middle School
Troy Middle School |
30C | Not in DB | |
|
High School
Joliet West High School |
204 | Not in DB | |
Property History
| DATE: | EVENT: | PRICE: | SOURCE: |
|---|---|---|---|
| 16 Sep, 2026 | Listed for sale | $499,990 | MRED MLS |
Some photos of this home have been virtually staged.


Room Specifics
Total Bedrooms: 5
Bedrooms Above Ground: 4
Bedrooms Below Ground: 1
Dimensions: 19X18
Floor Type: Hardwood
Dimensions: 12X11
Floor Type: Hardwood
Dimensions: 12X10
Floor Type: Hardwood
Dimensions: 12X10
Floor Type: Hardwood
Full Bathrooms: 4
Bathroom Amenities: —
Bathroom in Basement: 1
Dimensions: 13X12
Floor Type: Hardwood
Dimensions: 22X14
Floor Type: Ceramic Tile
Features: Eating Area-Table Space, Island
Dimensions: 8X6
Floor Type: —
Dimensions: 13X12
Floor Type: Hardwood
Dimensions: 20X17
Floor Type: Hardwood
Rooms: Office, Bedroom 5
Name: Office
Dimensions: 12X12
Floor Type: Hardwood
Name: Bedroom 5
Dimensions: 12X12
Floor Type: —
Other Specifics
| 3 | |
| Concrete Perimeter | |
| Concrete, Garage Door Opener, Garage Owned, Attached, Garage | |
| — | |
| — | |
| Deck | |
| Fenced | |
| Gazebo | |
| — | |
| — | |
| 9994 | |
| — | |
| Full | |
| — | |
| Double Oven, Microwave, Dishwasher, Refrigerator, Washer, Dryer, Water Softener Owned | |
| Not in DB | |
| Sidewalks | |
| — | |
| — |
Tax History
| Year | Property Taxes |
|---|---|
| 2026 | $10,357 |
Contact Agent
Contact Agent
Listing Provided By
RE/MAX Plaza
