

908 Bainbridge Court, Sandwich, Illinois 60548
Subdivision > Fairwind


$469,900
|
For Sale
|
|
| Status: | Active |
| Sqft: | 2,000 |
| Cost/Sqft: | $235 |
| Beds: | 3 |
| Baths: | 2 |
| Year Built: | 2026 |
| Property Taxes: | $2,021 |
| Lot Size: | 0,27 |
Description
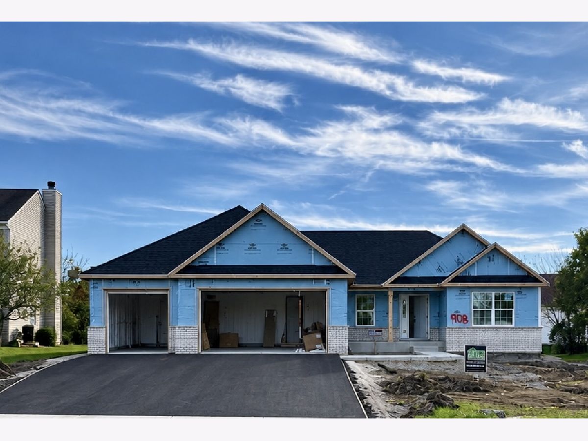
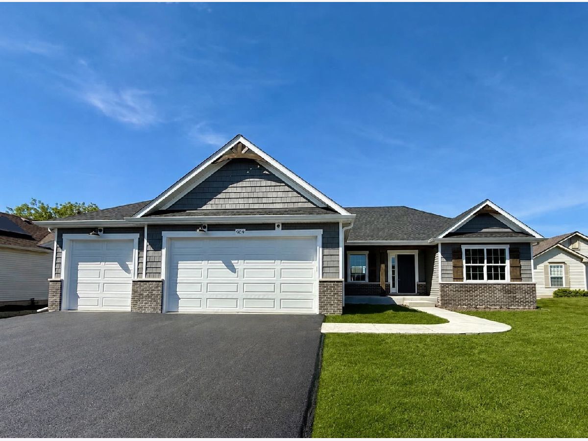
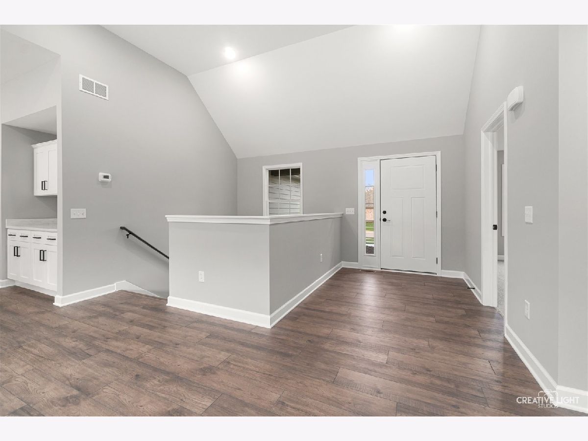
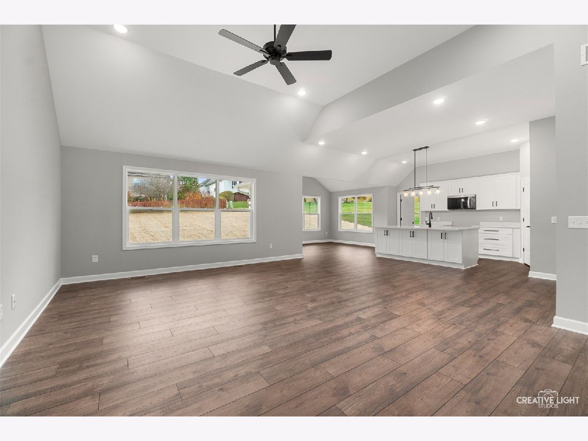
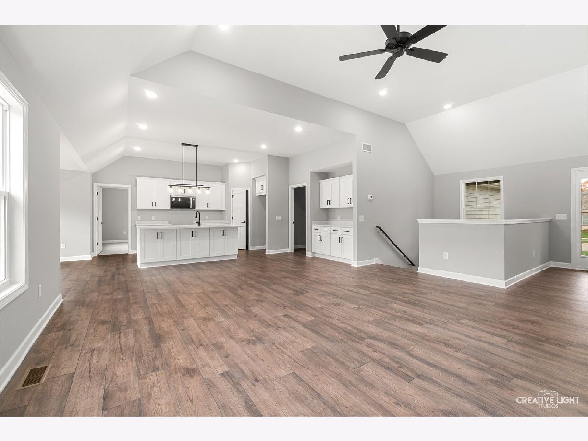
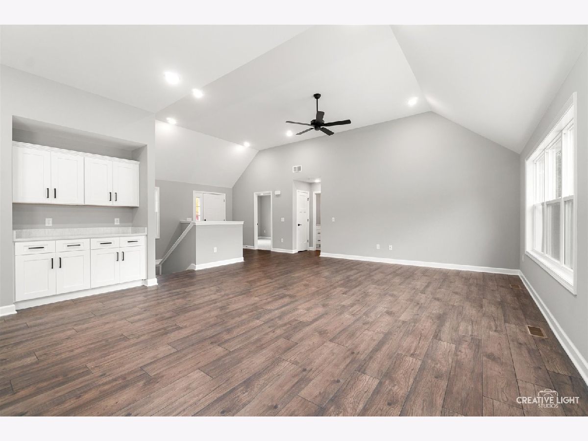
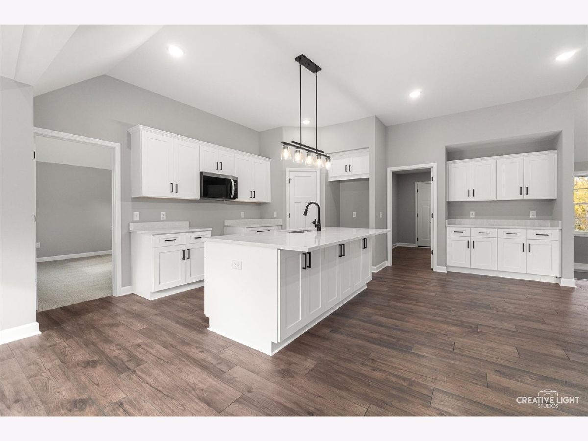
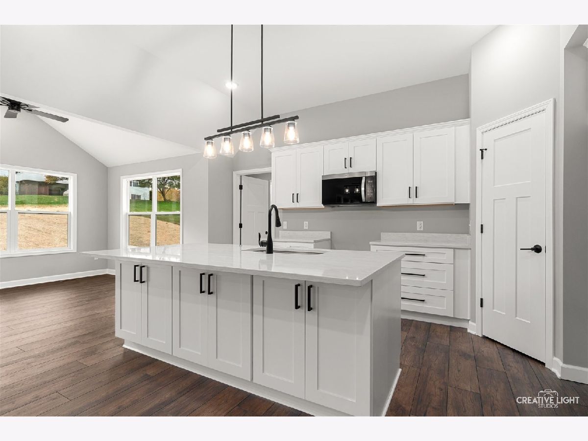
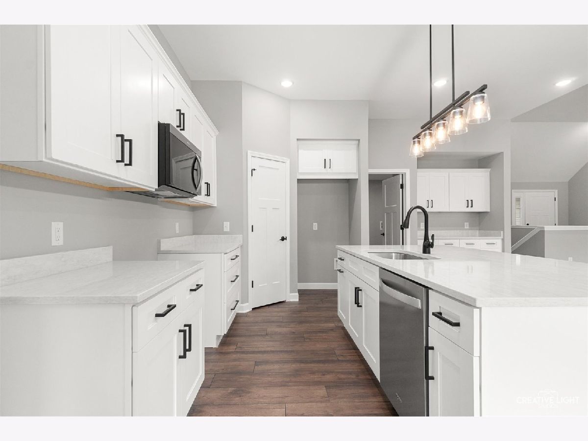
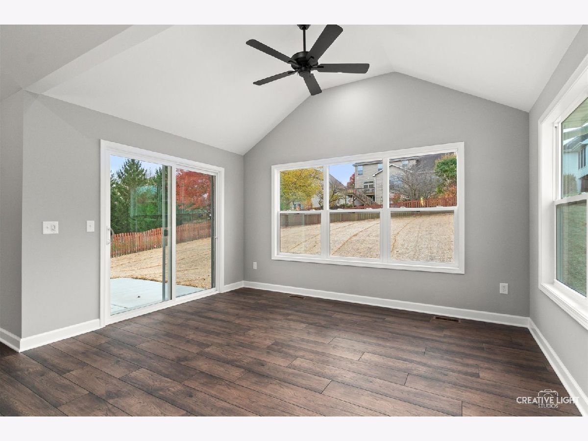
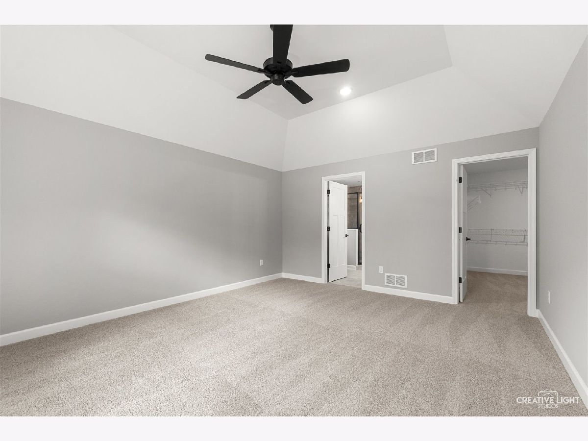
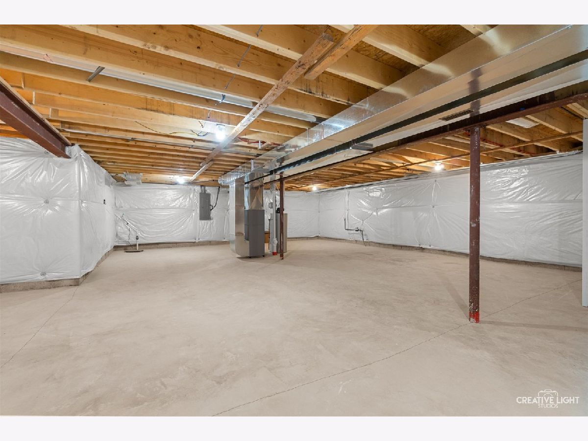
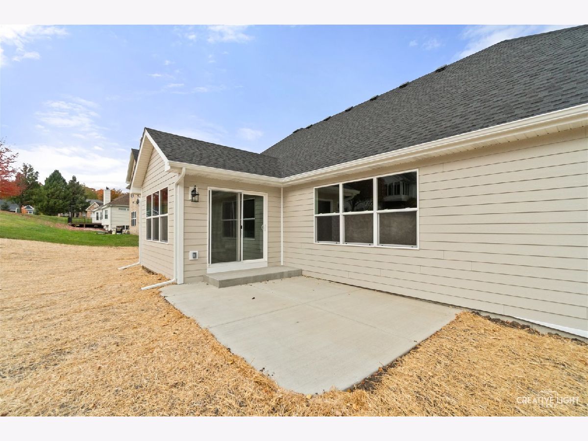
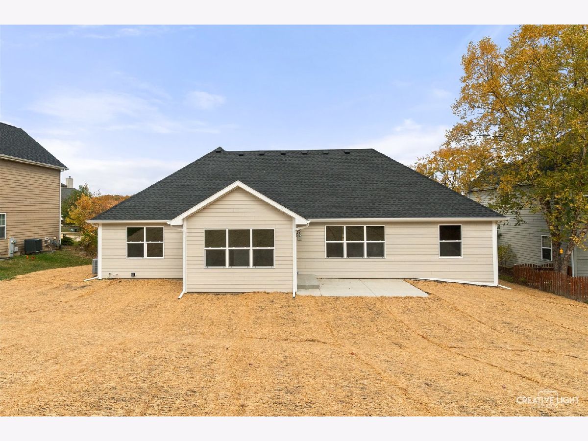
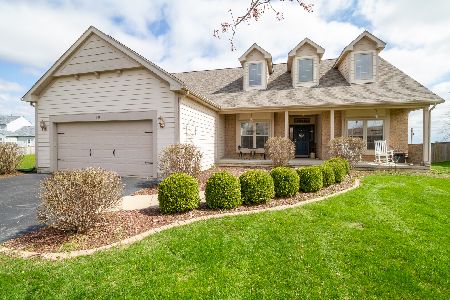
NEW CONSTUCTION! On Quiet Col-De-Sac! Nearly 2,000 SqFt New Construction, Custom Ranch Home w/Full Basement Roughed-In for Full Bathroom! Open Concept Ranch w/Volume Ceilings, Features 18'X18' Great Room Overlooking Kitchen with Quartz Counter Tops, Abundance of White Cabinetry, Butler's Pantry, Island & Walk-In Pantry! Light/Bright 13'X11' Sunroom/Breakfast Room/Bonus Room w/Vaulted Ceiling Overlooks Kitchen & Living Room & Opens to Inviting 16'X12' Patio! Decadent Master Suite w/Luxury Master Bath & Walk-In Closet! Massive 30'X21' 3 Car Garage!
Property Specifics
| Single Family | |
| — | |
| Ranch | |
| 2026 | |
| Unfinished, Bath/Stubbed, Egress Window, Full | |
| 2,000 | |
| Vinyl Siding, Brick | |
| Asphalt | |
| CUSTOM RANCH HOME | |
| No | |
| 0.27 |
| — | |
| Fairwind | |
| 45 / Monthly | |
| Insurance | |
| Public | |
| Public Sewer | |
| Central Air | |
| Gas, Forced Air | |
| No | |
| 12794521 | |
| 1926126003 |
Nearby Schools
| NAME: | DISTRICT: | DISTANCE: | |
|---|---|---|---|
|
Grade School
Prairie View Elementary School |
430 | — | |
|
Middle School
Sandwich Middle School |
430 | Not in DB | |
|
High School
Sandwich Community High School |
430 | Not in DB | |
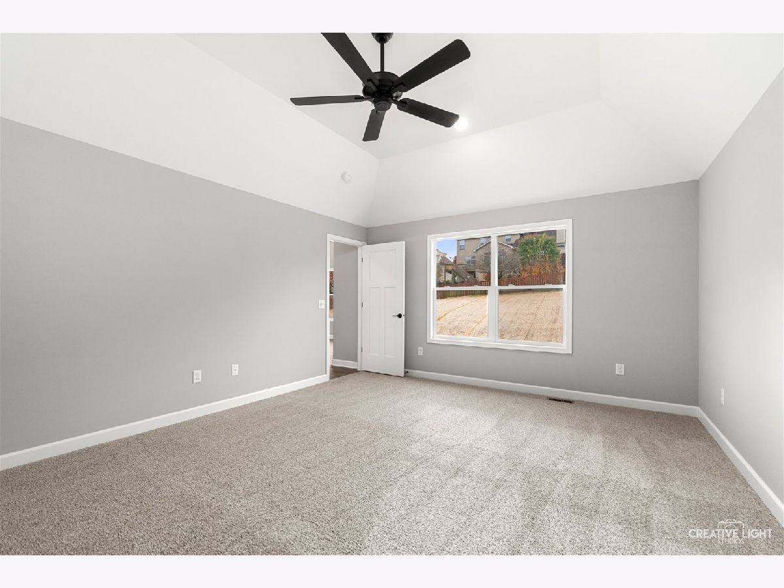
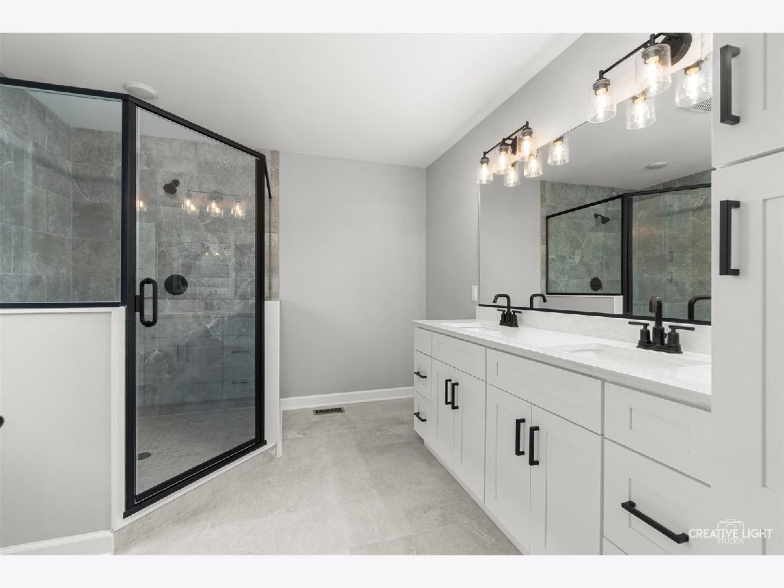
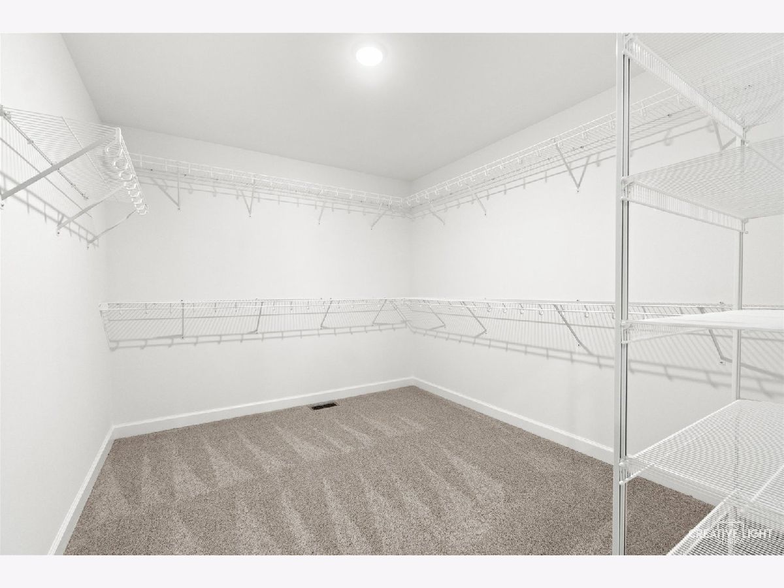
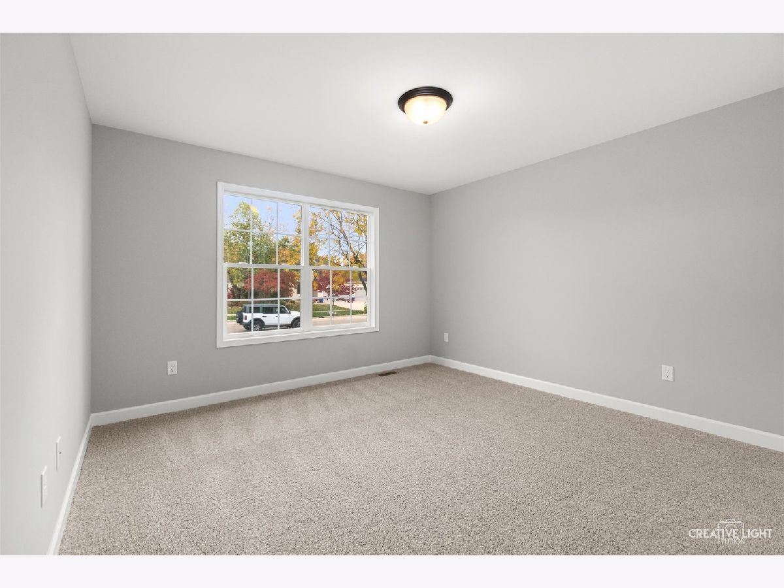
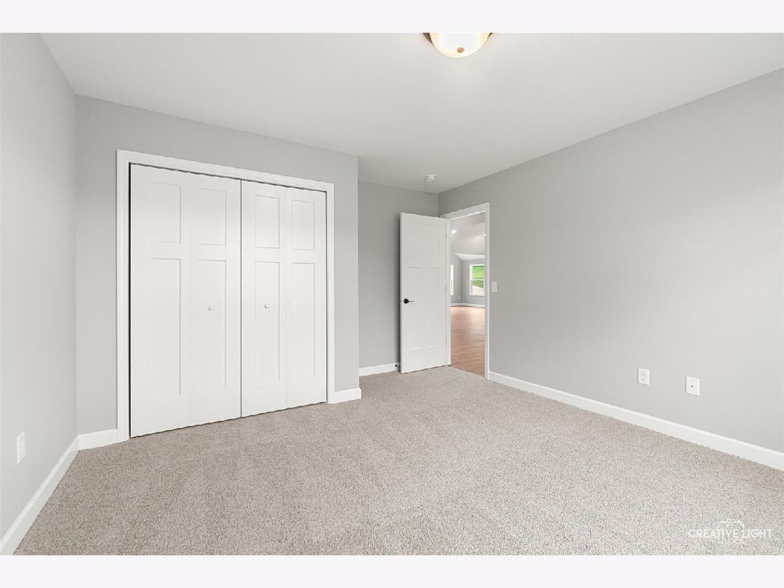
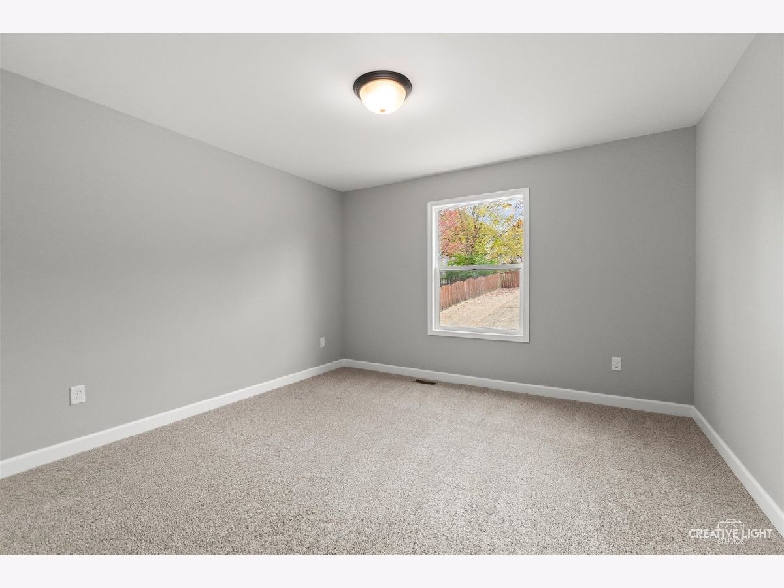
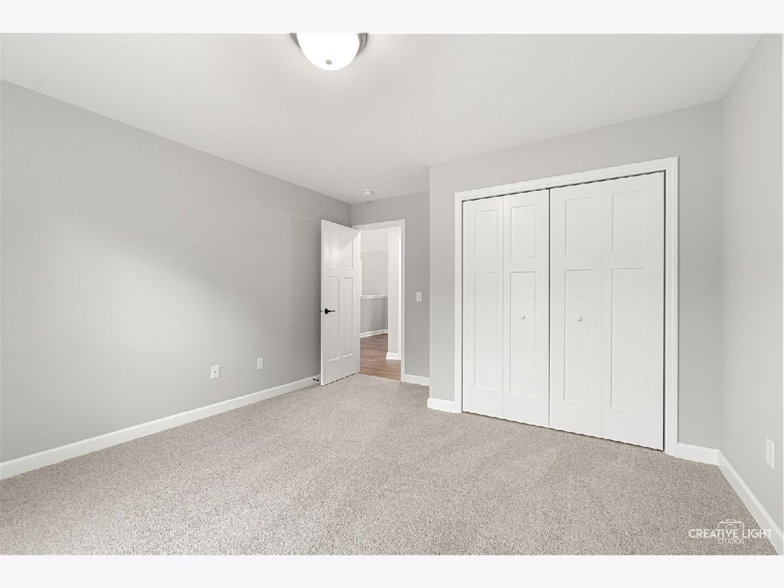
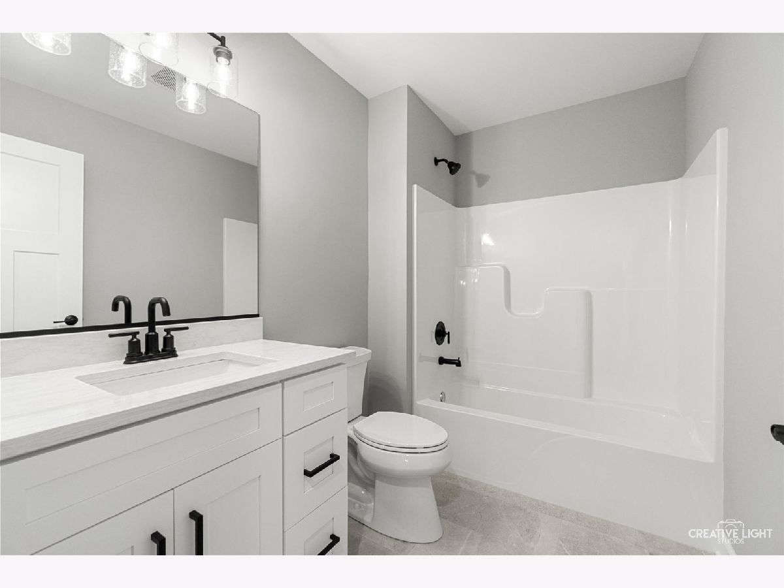
Some photos of this home have been virtually staged.
Room Specifics
All Bedroom Info:
Total Bedrooms: 3
Bedrooms Above Ground: 3
Bedrooms Below Ground: 0
Total Bedrooms: 3
Bedrooms Above Ground: 3
Bedrooms Below Ground: 0
Master Bedroom Info:
Dimensions: 17X14
Location: Main LevelDimensions: 17X14
Floor Type: Carpet
Second Bedroom Info:
Dimensions: 13X13
Location: Main LevelDimensions: 13X13
Floor Type: Carpet
Third Bedroom Info:
Dimensions: 13X13
Location: Main LevelDimensions: 13X13
Floor Type: Carpet
Bathroom Info:
Full Bathrooms: 2
Partial Bathrooms: 0Full Bathrooms: 2
Bathroom Amenities: Separate Shower, Double Sink
Bathroom in Basement: 0
Kitchen Info:
Dimensions: 18X14
Location: Main LevelDimensions: 18X14
Floor Type: Other
Features: Eating Area-Table Space, Island
Laundry Room Info:
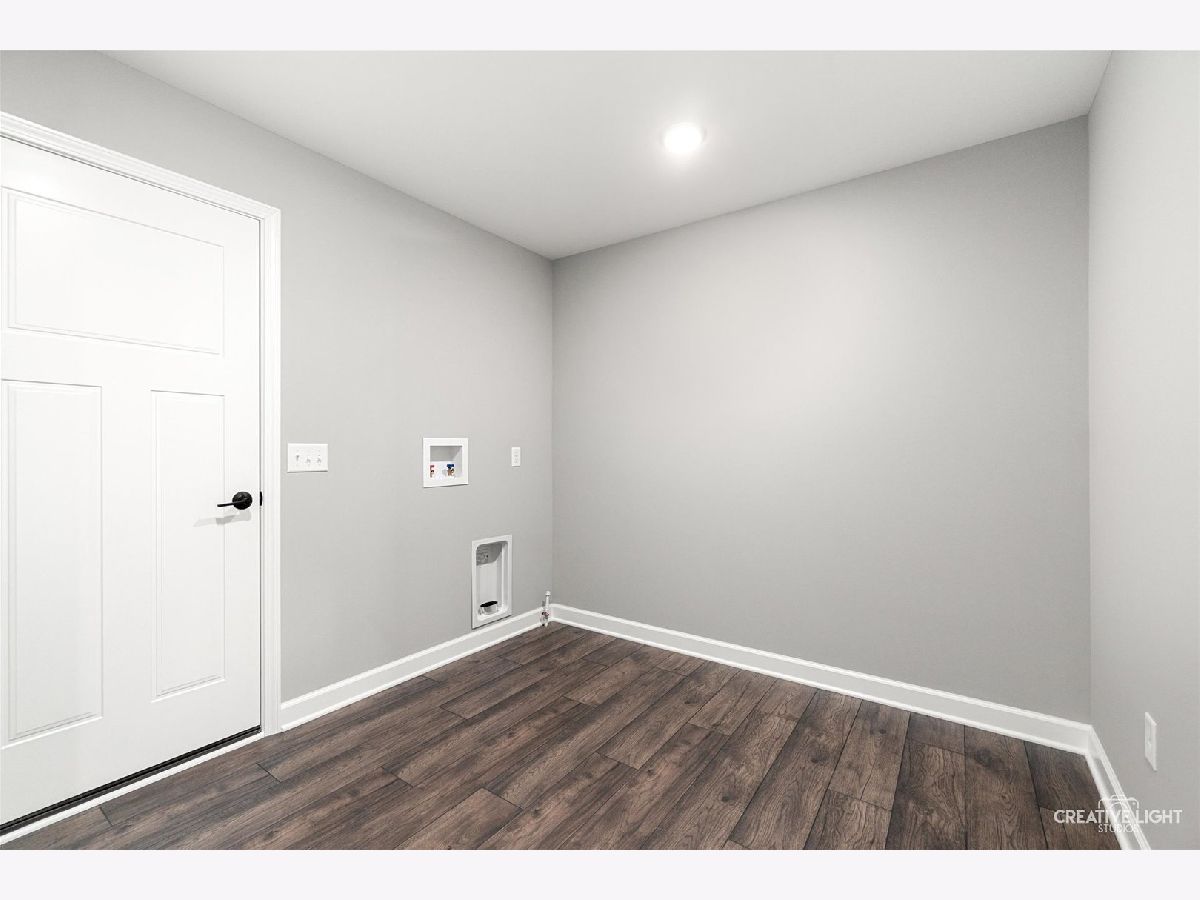
Dimensions: 11X11
Location: Main LevelDimensions: 11X11
Floor Type: Other
Living Room Info:
Dimensions: 18X18
Location: Main LevelDimensions: 18X18
Floor Type: Other
Additional Rooms Info:
Rooms: Bonus Room, Foyer, Walk In Closet, Storage
Basement: Unfinished, Bath/Stubbed, Egress Window, FullRooms: Bonus Room, Foyer, Walk In Closet, Storage
First Additional Room Info:
Name: Bonus Room
Dimensions: 13X11
Location: Main LevelName: Bonus Room
Dimensions: 13X11
Floor Type: Other
Second Additional Room Info:
Name: Foyer
Dimensions: 10X6
Location: Main LevelName: Foyer
Dimensions: 10X6
Floor Type: Other
Third Additional Room Info:
Name: Walk In Closet
Dimensions: 11X8
Location: Main LevelName: Walk In Closet
Dimensions: 11X8
Floor Type: Carpet
Fourth Additional Room Info:
Name: Storage
Dimensions: 57X33
Location: BasementName: Storage
Dimensions: 57X33
Floor Type: —
Other Specifics
| 3 | |
| Concrete Perimeter | |
| Asphalt, Garage Door Opener, Garage Owned, Attached, Off Street, Driveway, Owned, Garage | |
| Main Level, In Unit | |
| Laminate | |
| Patio | |
| — | |
| Cul-De-Sac | |
| 84X135X63X149 | |
| — | |
| Full | |
| Cathedral Ceiling(s), 1st Floor Bedroom, 1st Floor Full Bath, Walk-In Closet(s) | |
| Microwave, Dishwasher, Disposal | |
| Not in DB | |
| Park, Curbs, Sidewalks, Street Lights, Street Paved | |
| — | |
| — |
Contact Agent
Nearby Similar Homes
16303 Pratt Road, Sandwich, Illinois 60548
For Sale
$649,900
3 beds / 2.0 baths / 2,400 ft2
Single Family / Built: 1992
77
Nearby Sold Comparables


Contact Agent
Listing Provided By
john greene, Realtor
