

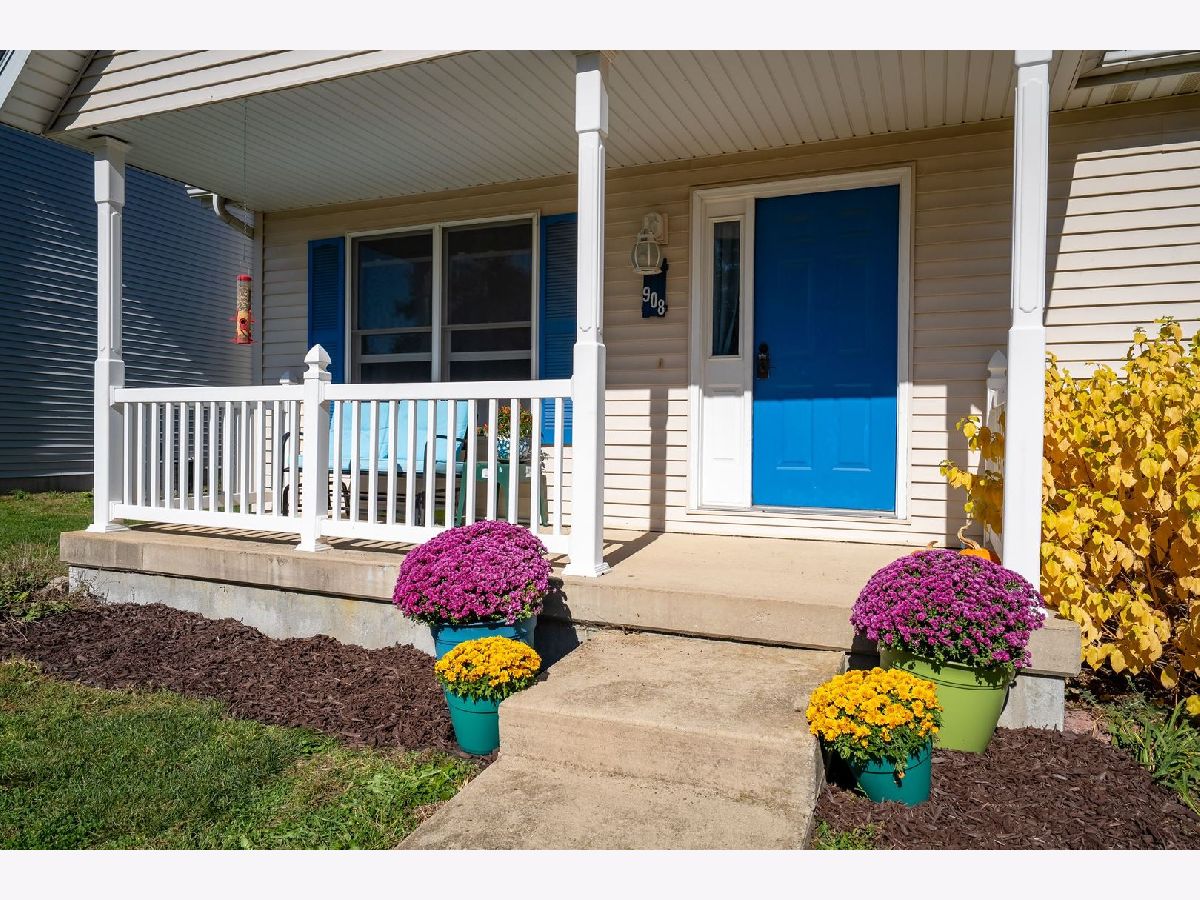
908 Perry Lane, Normal, Illinois 61761


$220,000
|
For Sale
|
|
| Status: | New |
| Sqft: | 2,304 |
| Cost/Sqft: | $95 |
| Beds: | 3 |
| Baths: | 2 |
| Year Built: | 2002 |
| Property Taxes: | $5,115 |
| Lot Size: | 0,13 |
Description
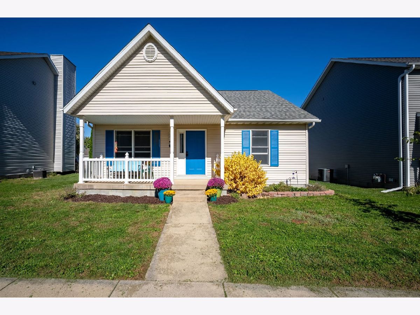
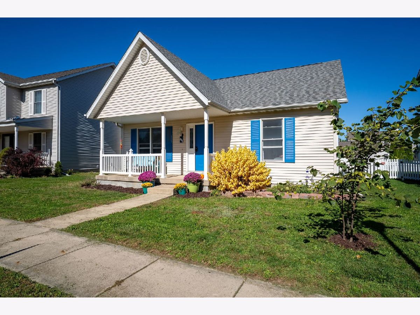
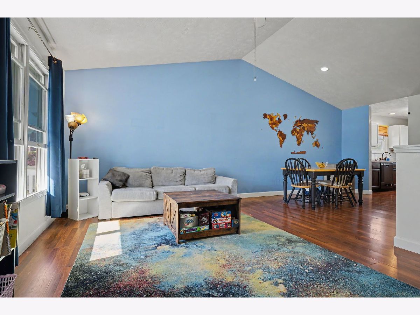
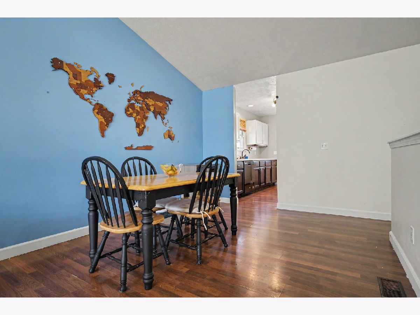
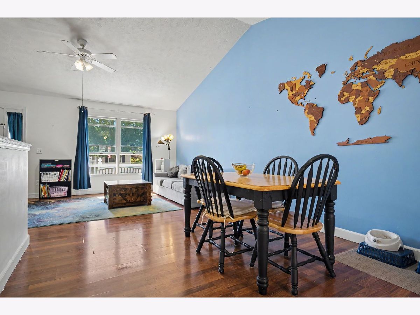
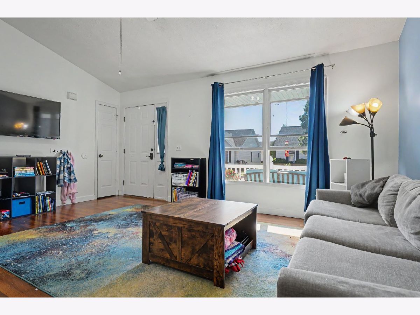
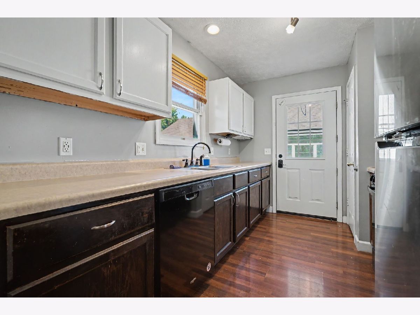
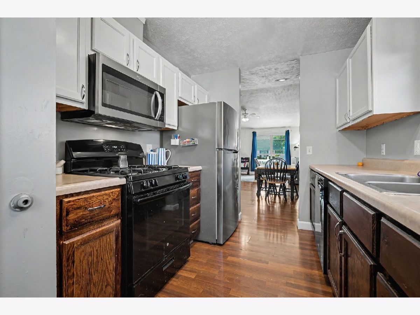
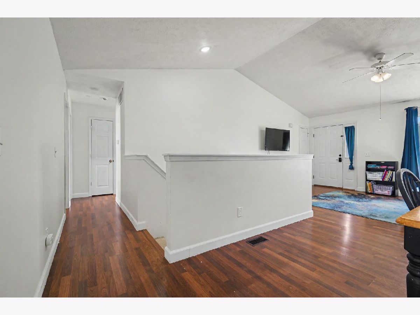
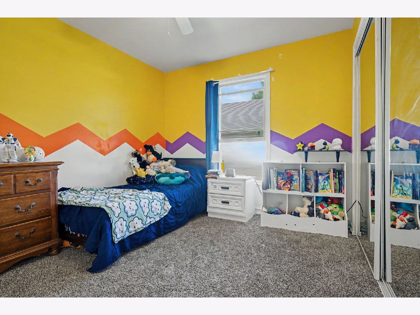
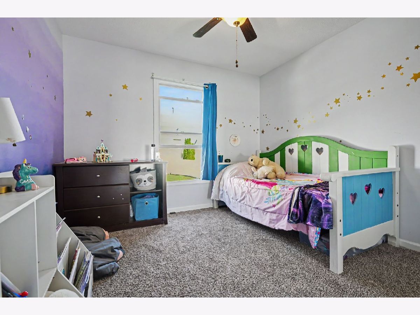
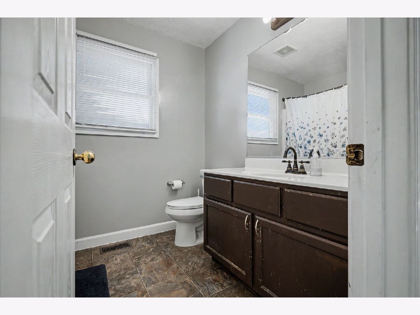
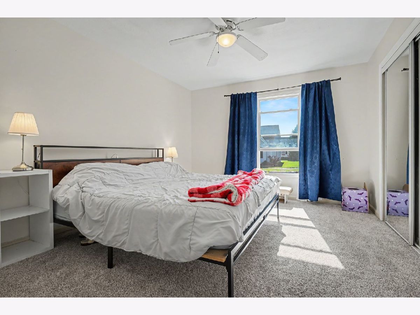
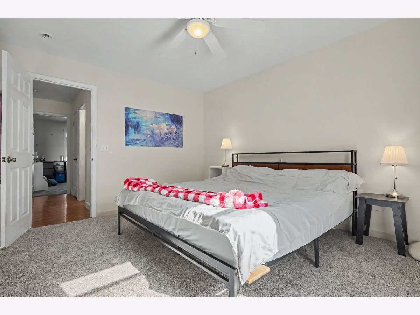
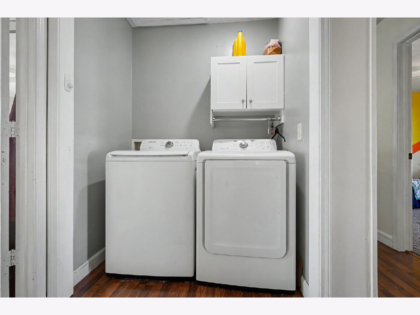
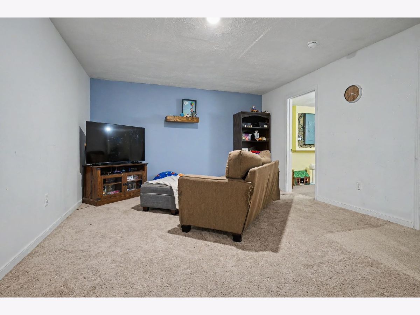
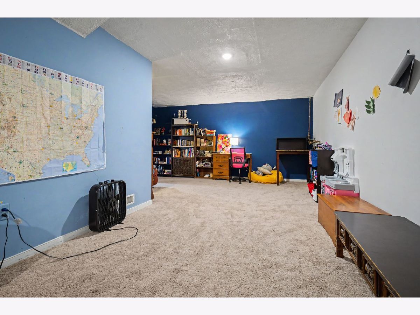
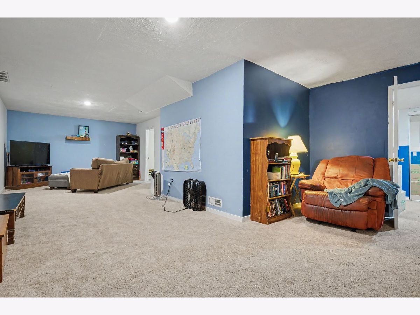
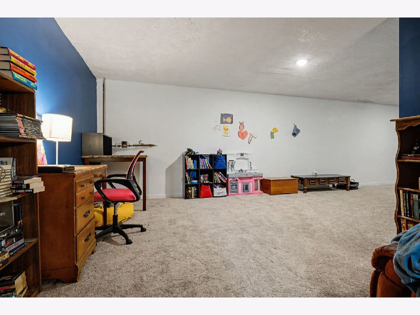
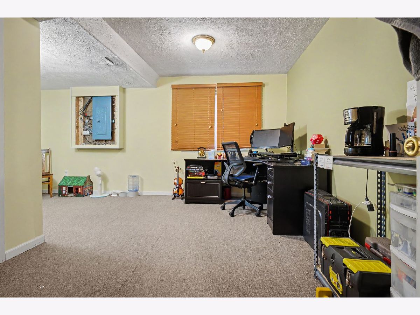
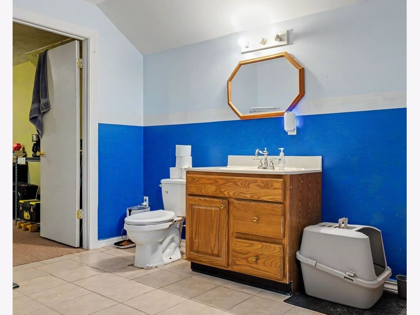
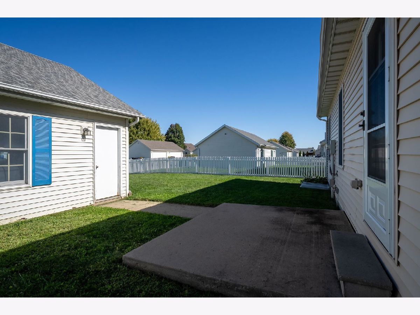
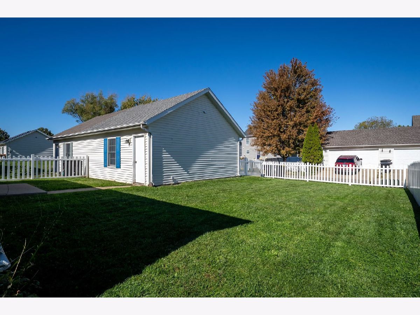
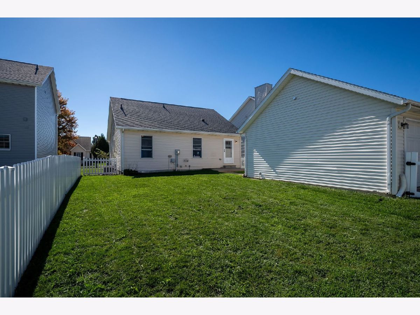
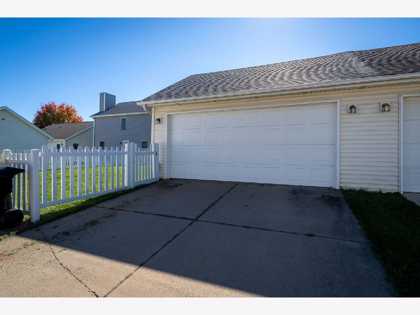
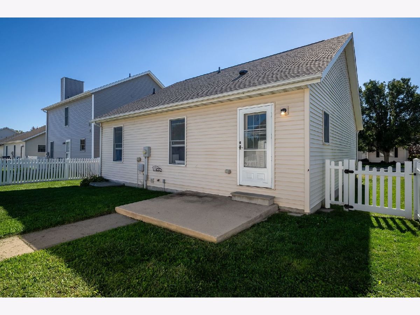
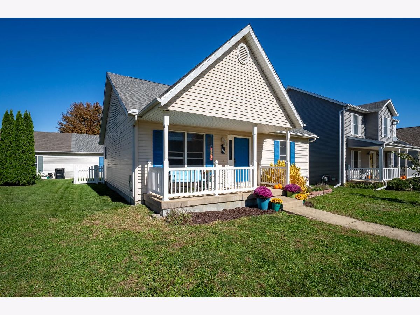
Easy main-floor living in the heart of Savannah Green! The vaulted ceiling in the living room/dining room combo makes this ranch feel open and bright. The kitchen has a stainless steel refrigerator (2025) and a handy pantry closet. Three bedrooms, a full bathroom, and a laundry room complete the main level, so everyday life stays on one floor. Downstairs, the finished basement adds a large family room, a fourth bedroom, and a half bath. That makes it a good fit for movie nights, guests, or a home office. Outside, the fenced yard is ready for pets and play, and the detached 2-car garage gives you room for vehicles and storage. The roof was replaced in 2023, and the sellers are offering a one-year Signature home warranty plan from Home Warranty, Inc, so you can move in with extra peace of mind. Savannah Green is the kind of neighborhood where you'll want to take the long way home. Its quaint, traditional streets lead to a neighborhood park with a playground, picnic shelters, grills, winding walkways, and a basketball court. That makes it easy to spend weekend mornings outside and summer evenings with neighbors. Add Unit 5 schools, and this is a place to settle in and stay a while.
Property Specifics
| Single Family | |
| — | |
| — | |
| 2002 | |
| — | |
| — | |
| No | |
| 0.13 |
| — | |
| Savannah Green | |
| 63 / Annual | |
| — | |
| — | |
| — | |
| 12786925 | |
| 1422331009 |
Nearby Schools
| NAME: | DISTRICT: | DISTANCE: | |
|---|---|---|---|
|
Grade School
Fairview Elementary |
5 | — | |
|
Middle School
Kingsley Jr High |
5 | Not in DB | |
|
High School
Normal Community High School |
5 | Not in DB | |
Room Specifics
Total Bedrooms: 4
Bedrooms Above Ground: 3
Bedrooms Below Ground: 1
Dimensions: —
Floor Type: —
Dimensions: —
Floor Type: —
Dimensions: —
Floor Type: —
Full Bathrooms: 2
Bathroom Amenities: —
Bathroom in Basement: 1
Rooms: —
Basement Description: —
Other Specifics
| 2 | |
| — | |
| — | |
| — | |
| — | |
| 46 X 120 | |
| — | |
| — | |
| — | |
| — | |
| Not in DB | |
| — | |
| — | |
| — | |
| — |
Contact Agent
Nearby Similar Homes



Nearby Sold Comparables



Contact Agent
Listing Provided By
Keller Williams Revolution
