

909 Knollside Road, New Lenox, Illinois 60451


$419,500
|
For Sale
|
|
| Status: | Active |
| Sqft: | 1,257 |
| Cost/Sqft: | $334 |
| Beds: | 3 |
| Baths: | 3 |
| Year Built: | 1992 |
| Property Taxes: | $8,332 |
| Days On Market: | 25 |
| Lot Size: | 0,37 |
Description
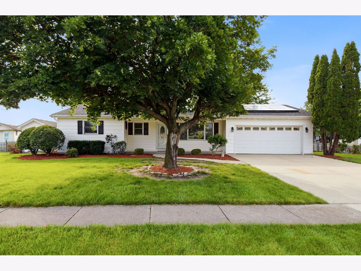
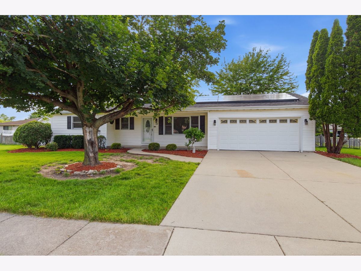
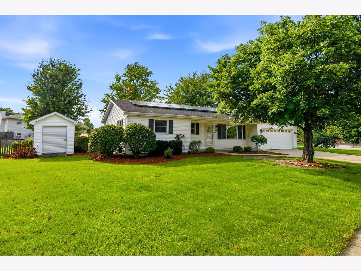
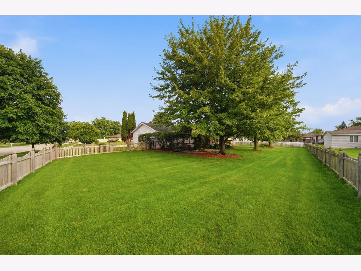
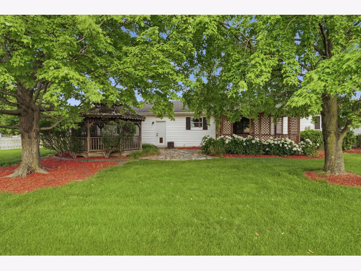
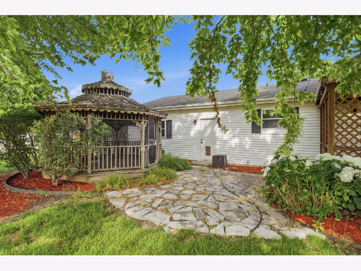
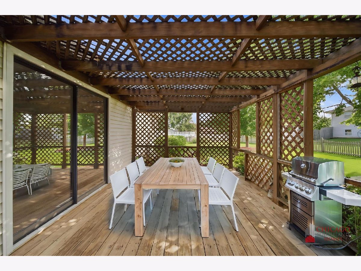
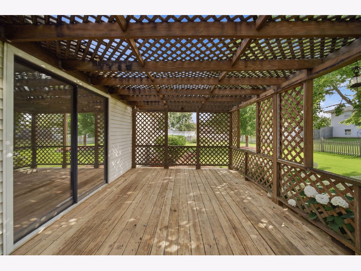
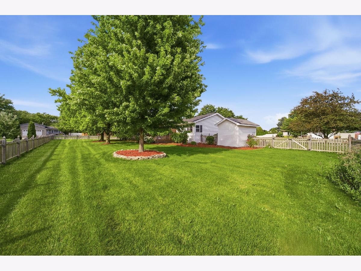
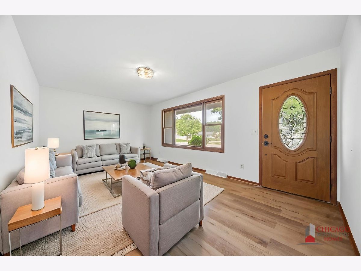
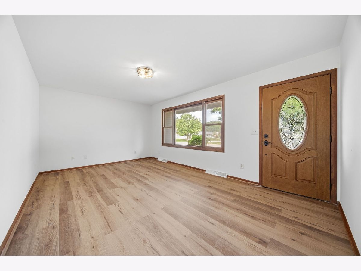
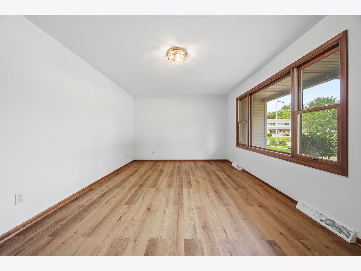
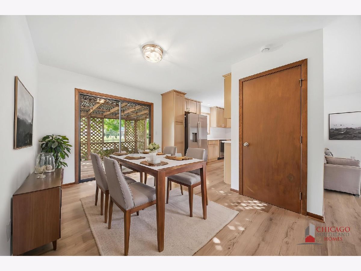
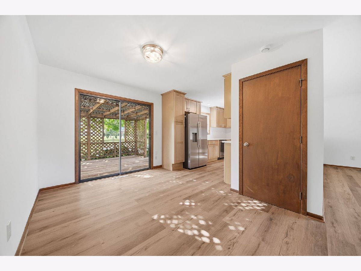
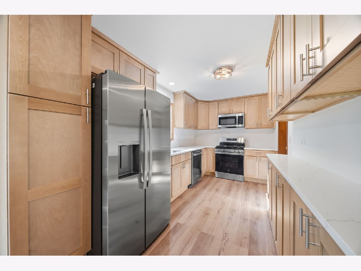
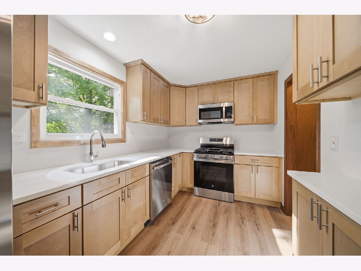
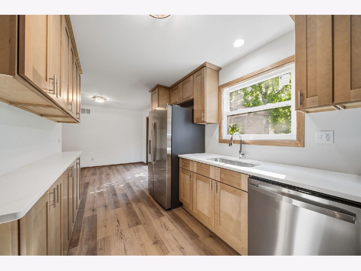
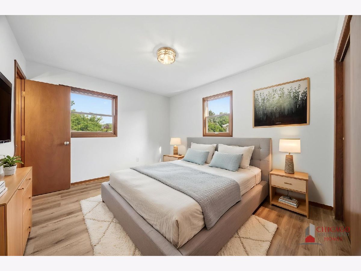
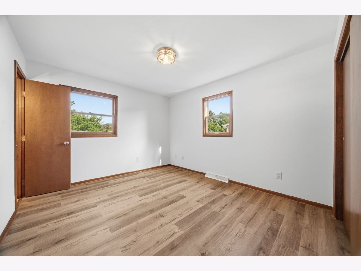
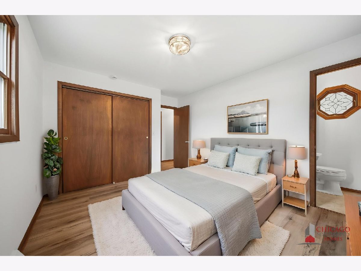
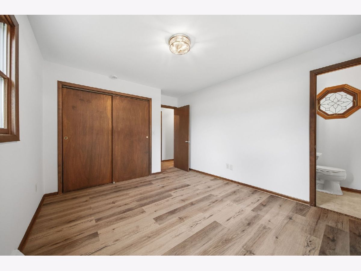
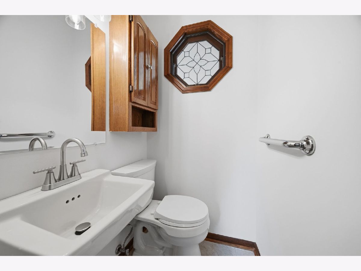
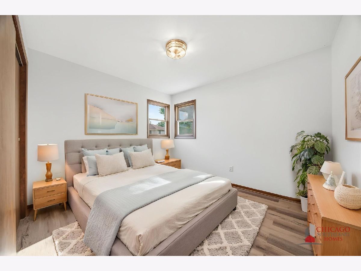
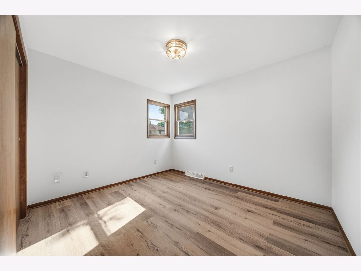
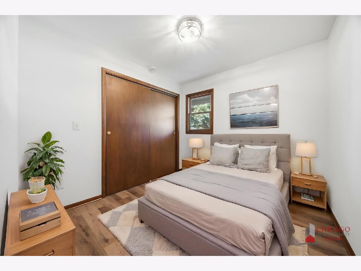
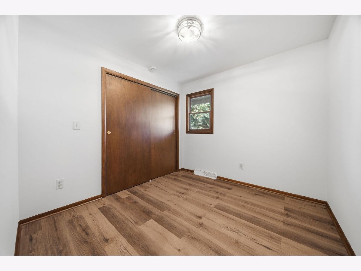
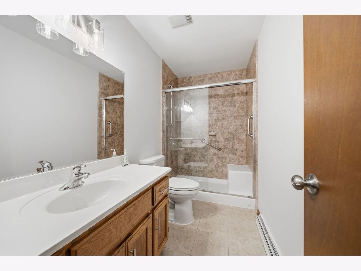
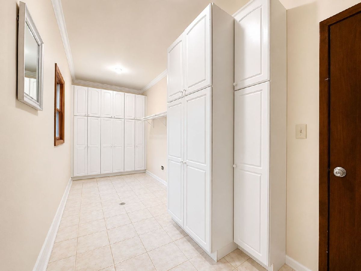
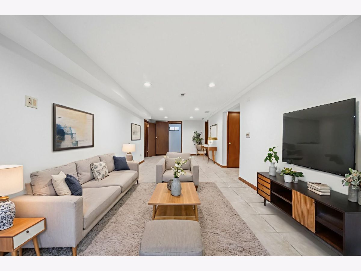
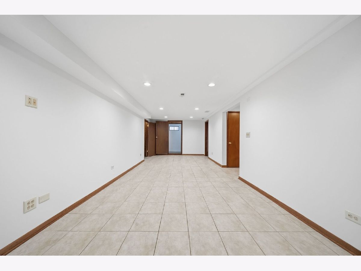
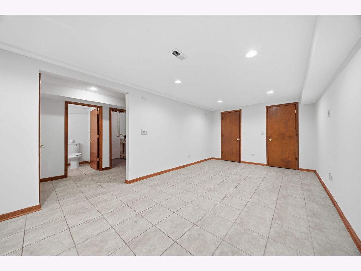
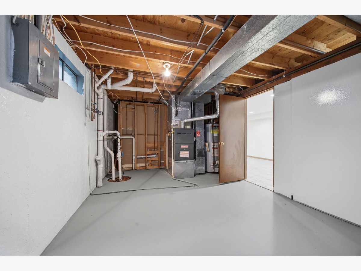
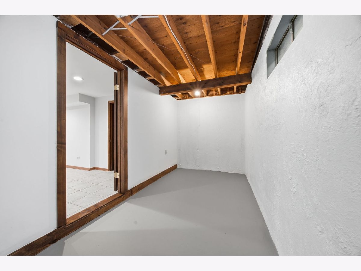
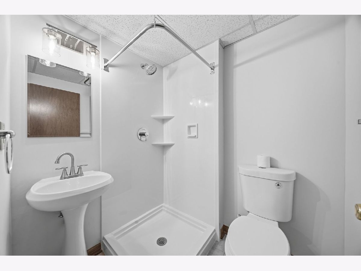
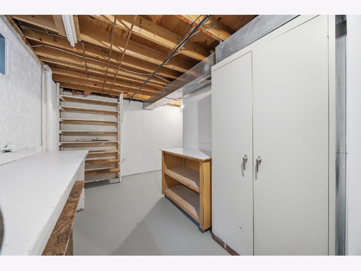
Welcome to 909 Knollside Rd, a totally renovated ranch in New Lenox's Windermere East subdivision on a 1/3-acre, fenced-in corner lot! Offering 3 bedrooms, 2.5 bath(s), and approximately 2,500 sq ft of finished living area including the full, finished basement. Brand new kitchen with 36" cabinets and crown moulding and full stainless steel appliance package, with sliding glass door out to a spacious pergola deck. Laundry/mudroom behind the garage with floor-to-ceiling built-in storage! New luxury vinyl plank flooring and fresh paint throughout the home. Three bedrooms on the main level including a master with powder room. Downstairs, the full finished basement offers excellent flexibility with space for a large rec/family room, office area, work room, multiple storage areas, and another full bathroom. Outside, enjoy the huge fenced yard with pergola deck, separate gazebo, and storage shed - plenty of room for entertaining and play. Front porch is great for taking in the sunrise! Convenient location is just 2min to Bentley Elementary, 2min to Martino Junior High, 6min to Lincoln-Way Central High School, 7min to I-80 @ Rt 30, 7min to Rock Island Metra @ New Lenox, and easy access to parks (Lions Park, Jacob Lowell Park), shopping, dining, and everyday conveniences along US-30 or in downtown New Lenox. Save thousands in upfront costs with special financing, inquire for details.
Property Specifics
| Single Family | |
| — | |
| — | |
| 1992 | |
| — | |
| — | |
| No | |
| 0.37 |
| Will | |
| Windemere East | |
| — / Not Applicable | |
| — | |
| — | |
| — | |
| 12676894 | |
| 1508224770100000 |
Nearby Schools
| NAME: | DISTRICT: | DISTANCE: | |
|---|---|---|---|
|
Grade School
Bentley Elementary School |
122 | — | |
|
Middle School
Alex M Martino Junior High Schoo |
122 | Not in DB | |
|
High School
Lincoln-way Central High School |
210 | Not in DB | |
Property History
| DATE: | EVENT: | PRICE: | SOURCE: |
|---|---|---|---|
| — | Last price change | $427,000 | MRED MLS |
| 30 Jun, 2026 | Listed for sale | $427,000 | MRED MLS |
Room Specifics
Total Bedrooms: 3
Bedrooms Above Ground: 3
Bedrooms Below Ground: 0
Dimensions: —
Floor Type: —
Dimensions: —
Floor Type: —
Full Bathrooms: 3
Bathroom Amenities: Accessible Shower
Bathroom in Basement: 1
Rooms: —
Basement Description: —
Other Specifics
| 2.5 | |
| — | |
| — | |
| — | |
| — | |
| 111 x 125 x 161 x 118 | |
| Pull Down Stair,Unfinished | |
| — | |
| — | |
| — | |
| Not in DB | |
| — | |
| — | |
| — | |
| — |
Tax History
| Year | Property Taxes |
|---|---|
| — | $8,332 |
Contact Agent
Nearby Similar Homes

Nearby Sold Comparables


Contact Agent
Listing Provided By
Keller Williams Preferred Rlty
