

909 Pershing Drive, Wauconda, Illinois 60084


$279,900
|
For Sale
|
|
| Status: | Contingent |
| Sqft: | 1,072 |
| Cost/Sqft: | $261 |
| Beds: | 4 |
| Baths: | 2 |
| Year Built: | 1960 |
| Property Taxes: | $5,526 |
| Days On Market: | 26 |
| Lot Size: | 0,22 |
Description
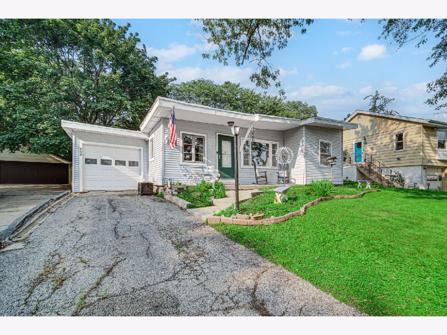
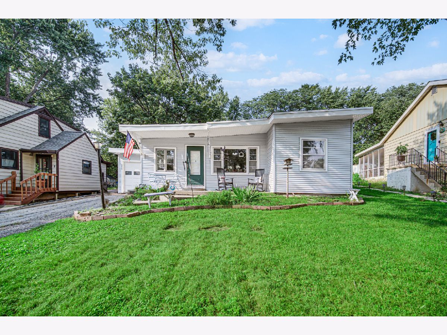
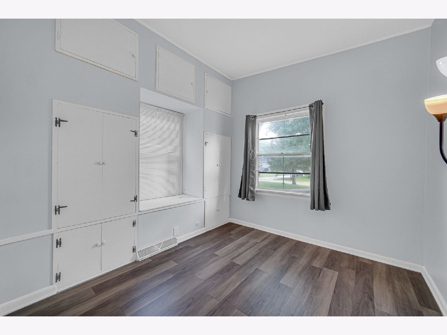
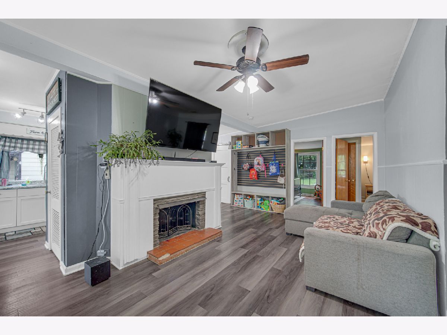
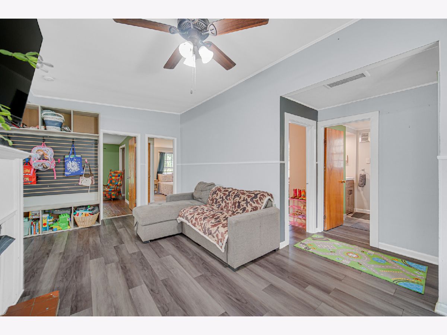
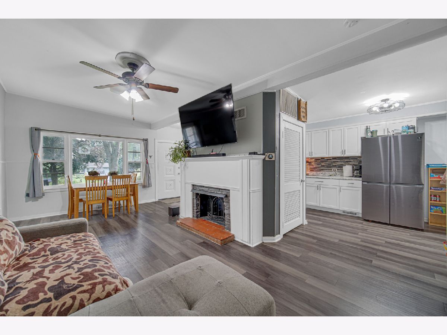
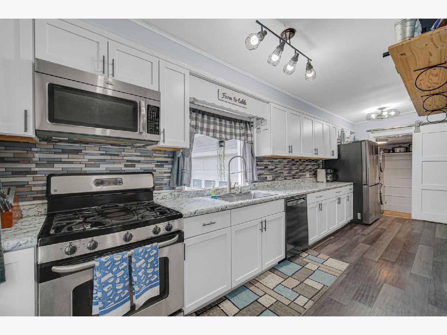
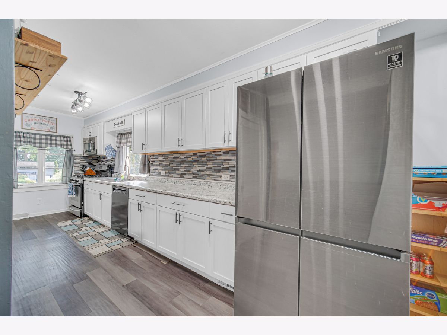
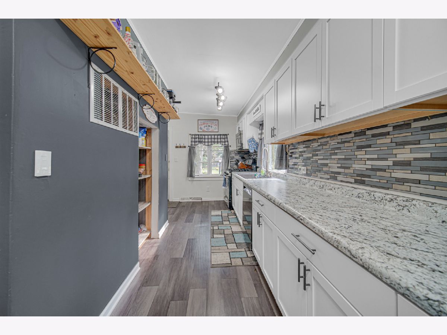
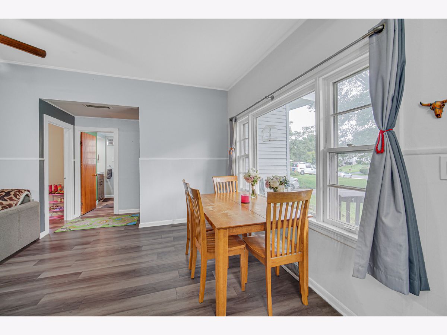
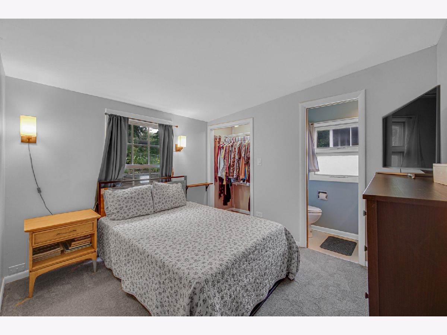
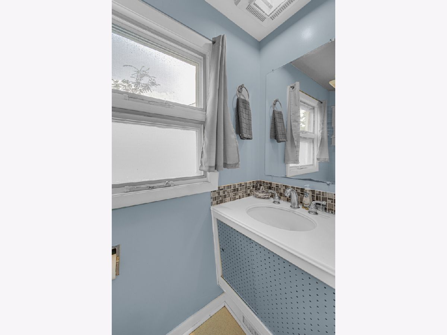
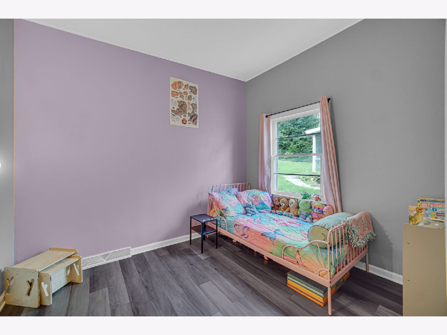
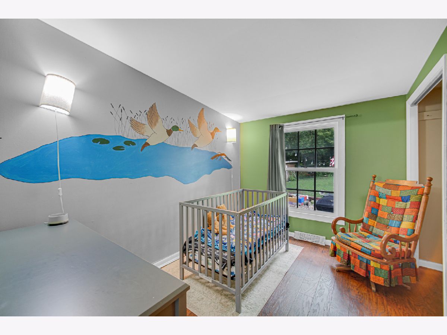
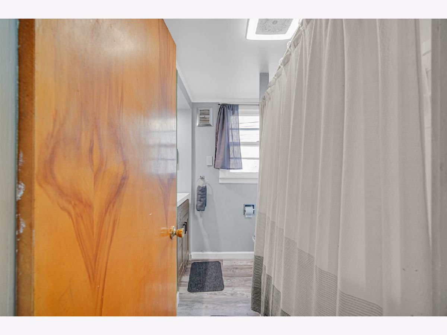
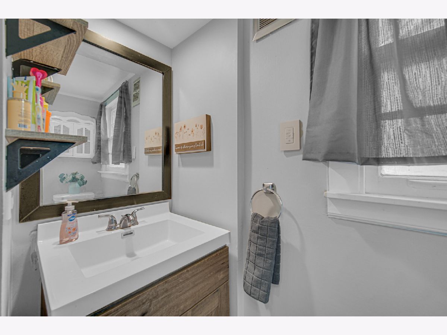
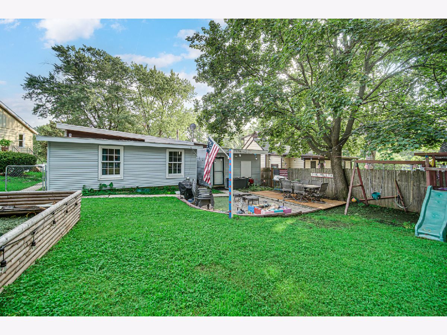
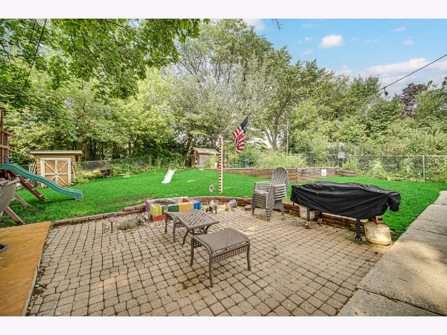
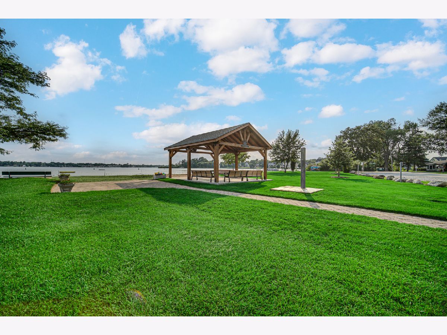
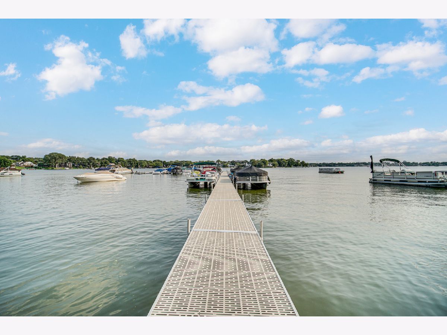
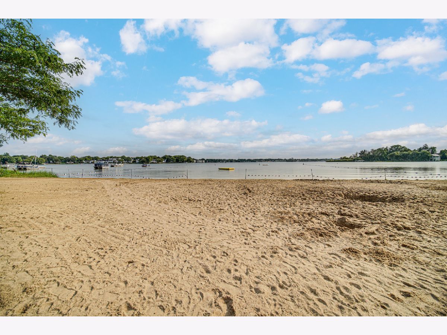
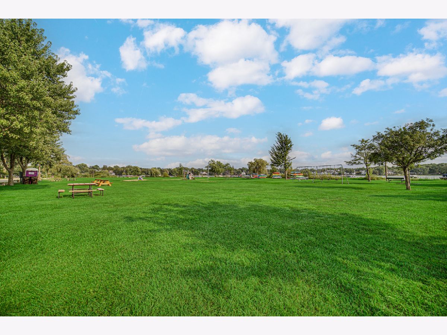
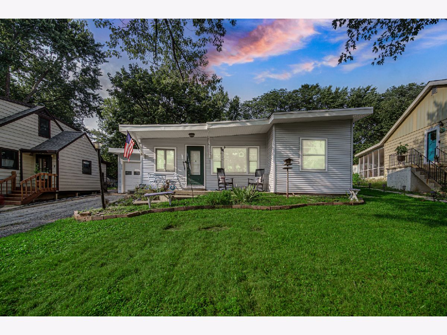
Welcome home to this charming 4-bedroom, 1.5-bath ranch in the desirable Bangs Lake community with lake rights! Enjoy access to the beach, piers, fishing, and mooring just a few blocks away-bringing the lake lifestyle right to your doorstep. Situated on a deep lot with mature trees and a spacious yard, this home offers plenty of room to relax, play, and entertain. The backyard features a fire pit and playground, while the deep 1-car garage provides additional space for storage, lake toys, and more. Step inside to a bright and inviting interior featuring vinyl plank flooring, an updated kitchen with white cabinetry, stainless steel appliances, a stylish backsplash, generous counter space, trendy caged lighting, and a charming barn door. The open great room is highlighted by a decorative fireplace, creating a cozy gathering space, while oversized south-facing windows bring in abundant natural light. With four bedrooms, this home offers flexibility for bedrooms, a home office, playroom, or guest space. You'll also love the character of the original built-ins found in the front bedroom. With its blend of modern updates, vintage charm, generous outdoor space, and sought-after Bangs Lake rights, this adorable ranch offers an incredible opportunity to enjoy the Wauconda lake lifestyle!
Property Specifics
| Single Family | |
| — | |
| — | |
| 1960 | |
| — | |
| — | |
| No | |
| 0.22 |
| Lake | |
| Lake View Villa | |
| 200 / Annual | |
| — | |
| — | |
| — | |
| 12733040 | |
| 09244060140000 |
Nearby Schools
| NAME: | DISTRICT: | DISTANCE: | |
|---|---|---|---|
|
Grade School
Wauconda Elementary School |
118 | — | |
|
Middle School
Wauconda Middle School |
118 | Not in DB | |
|
High School
Wauconda Comm High School |
118 | Not in DB | |
Property History
| DATE: | EVENT: | PRICE: | SOURCE: |
|---|---|---|---|
| 21 Jul, 2020 | Sold | $150,000 | MRED MLS |
| 31 May, 2020 | Under contract | $159,000 | MRED MLS |
| 28 May, 2020 | Listed for sale | $159,000 | MRED MLS |
| 5 Sep, 2026 | Under contract | $279,900 | MRED MLS |
| 14 Aug, 2026 | Listed for sale | $279,900 | MRED MLS |
Room Specifics
Total Bedrooms: 4
Bedrooms Above Ground: 4
Bedrooms Below Ground: 0
Dimensions: —
Floor Type: —
Dimensions: —
Floor Type: —
Dimensions: —
Floor Type: —
Full Bathrooms: 2
Bathroom Amenities: —
Bathroom in Basement: 0
Rooms: —
Basement Description: —
Other Specifics
| 1 | |
| — | |
| — | |
| — | |
| — | |
| 48 X 181 X 55 X 193 | |
| — | |
| — | |
| — | |
| — | |
| Not in DB | |
| — | |
| — | |
| — | |
| — |
Tax History
| Year | Property Taxes |
|---|---|
| 2020 | $4,846 |
| 2026 | $5,526 |
Contact Agent
Nearby Similar Homes
Nearby Sold Comparables

Contact Agent
Listing Provided By
Keller Williams North Shore West
