

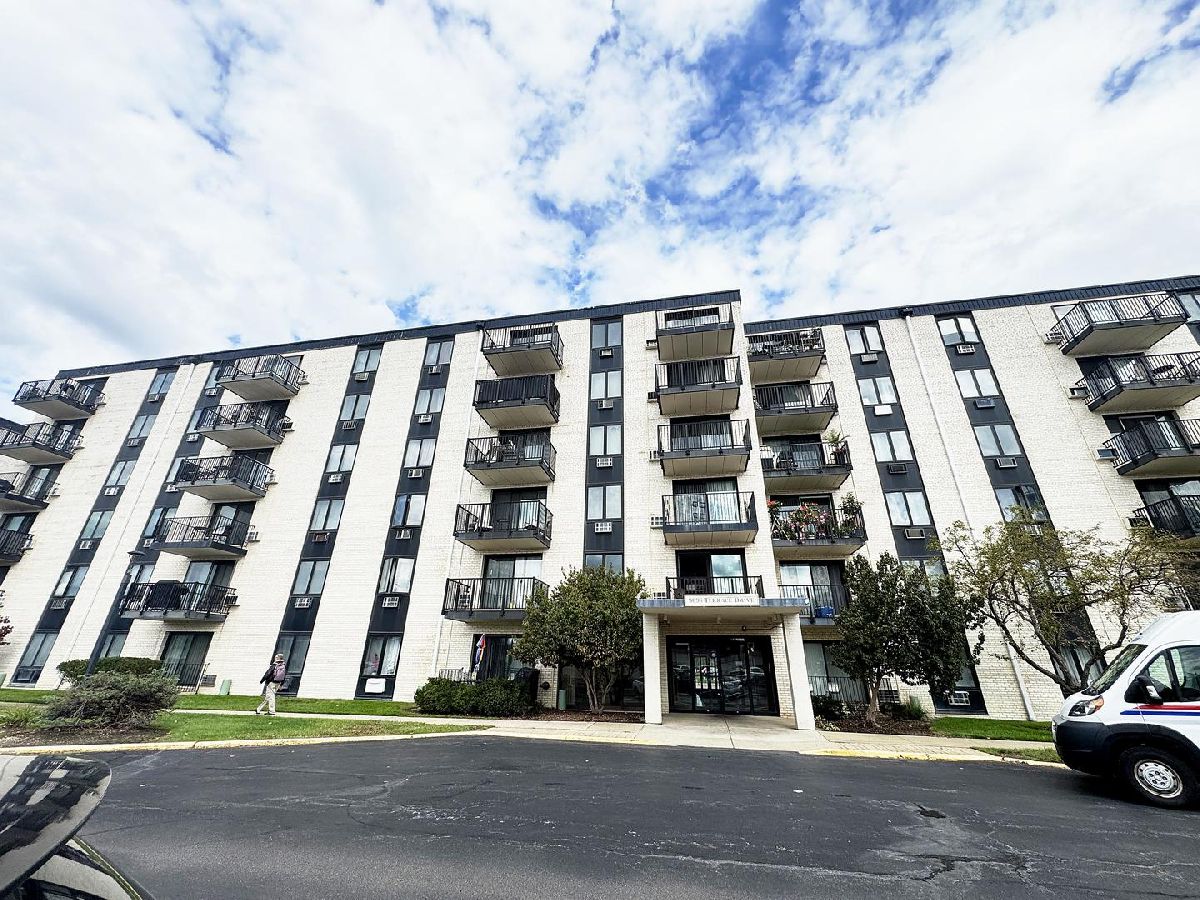
9098 Terrace Drive, Niles, Illinois 60714


$173,000
|
For Sale
|
|
| Status: | Price Change |
| Sqft: | 800 |
| Cost/Sqft: | $216 |
| Beds: | 1 |
| Baths: | 1 |
| Year Built: | 1975 |
| Property Taxes: | $2,655 |
| Lot Size: | 0,00 |
Description
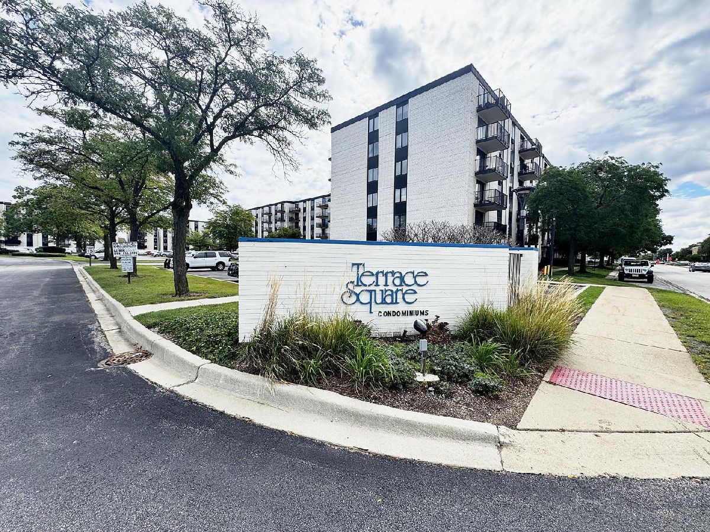
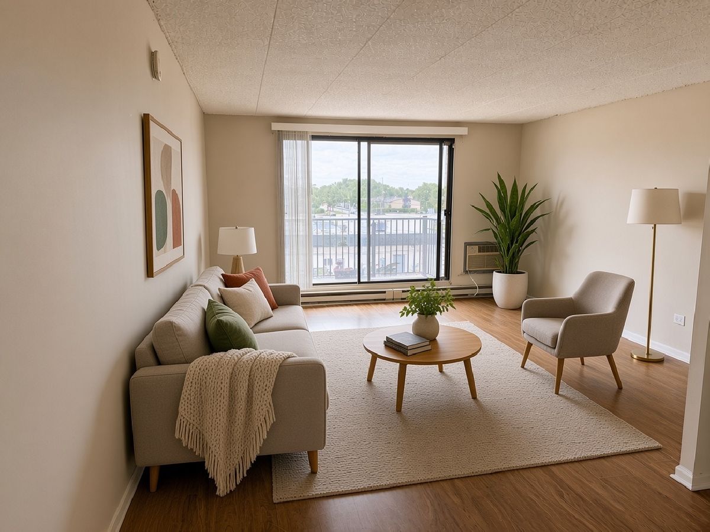
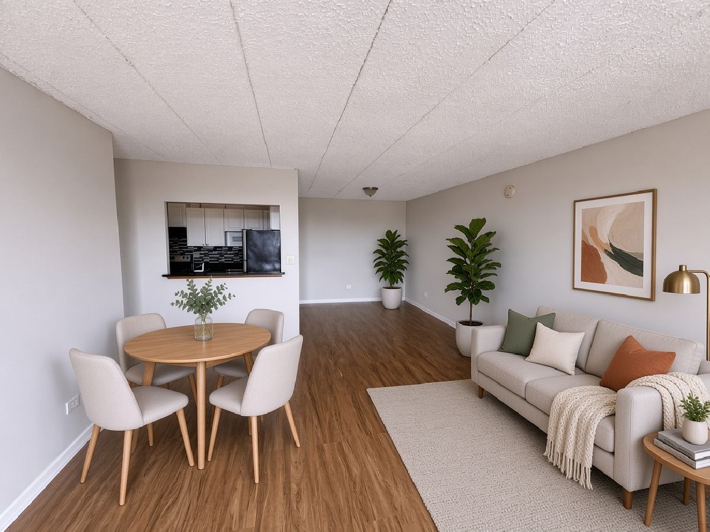
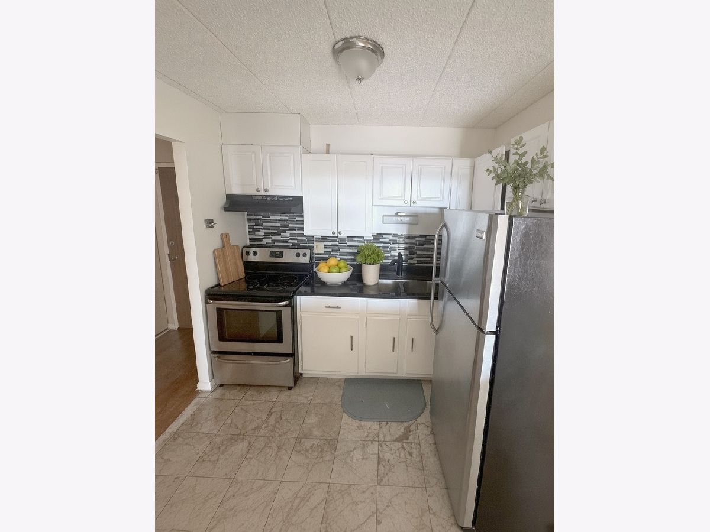
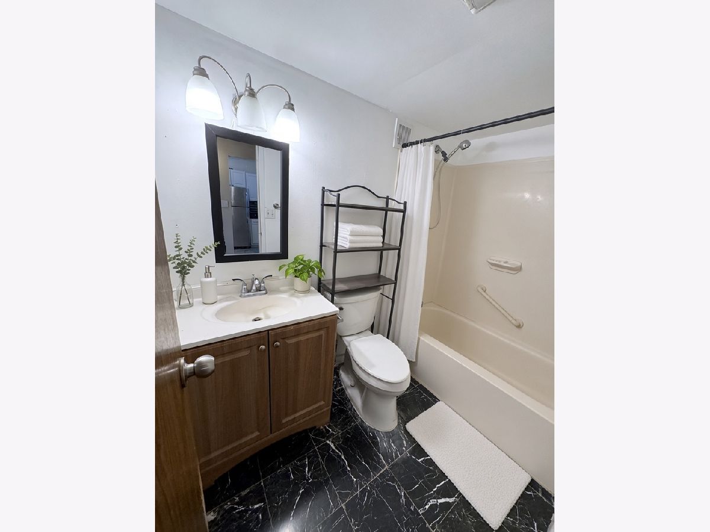
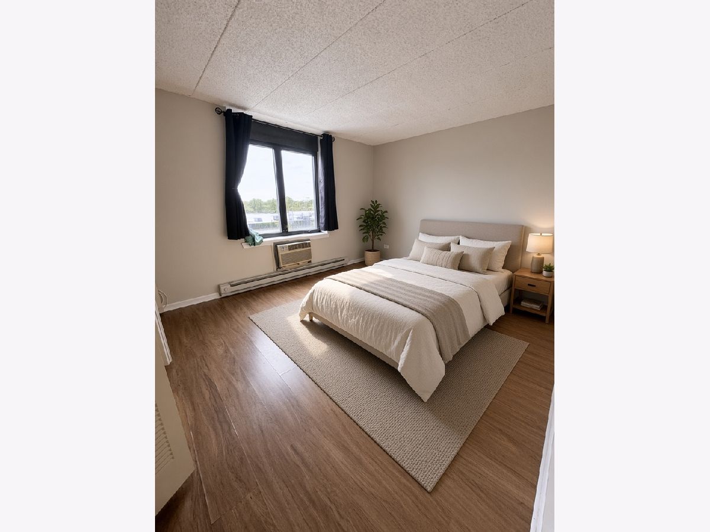
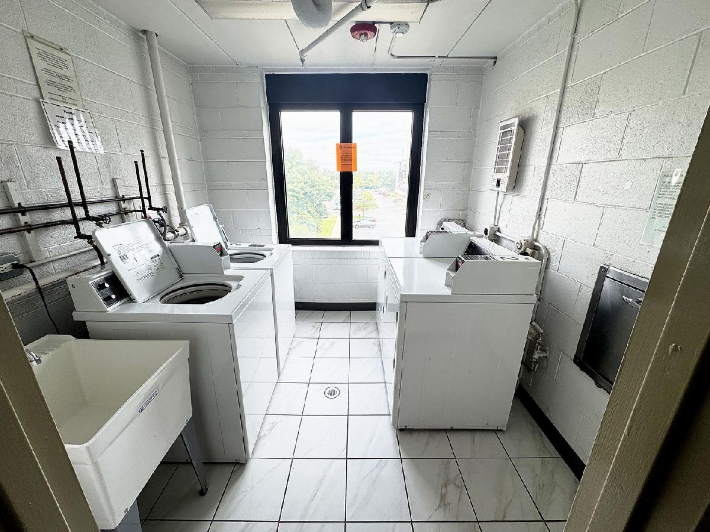
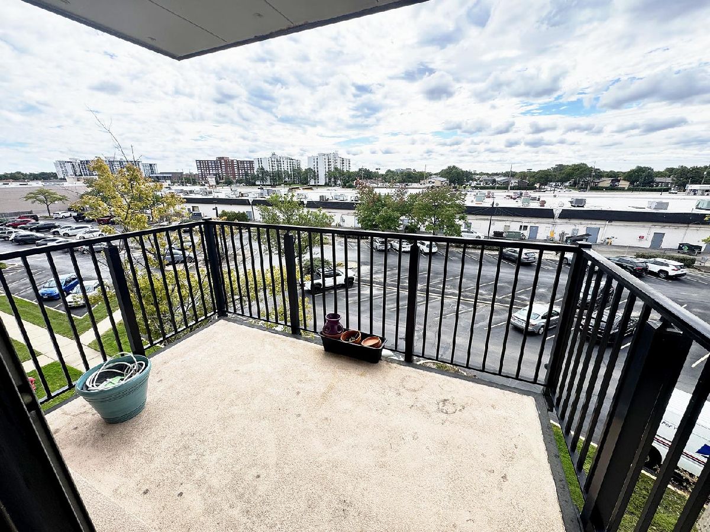
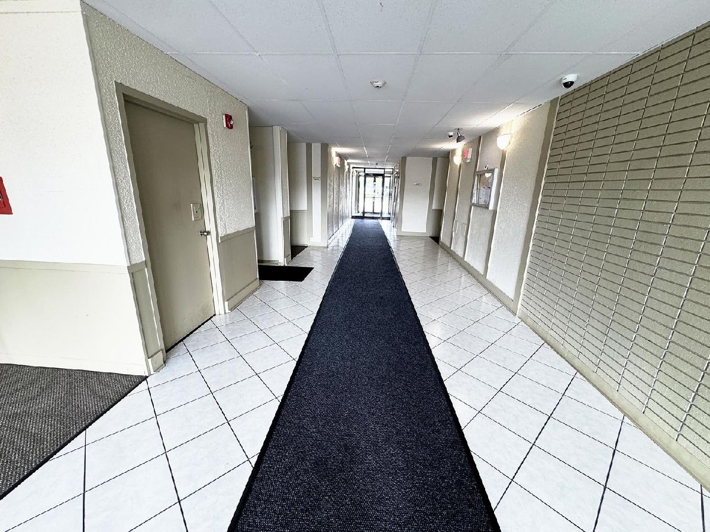
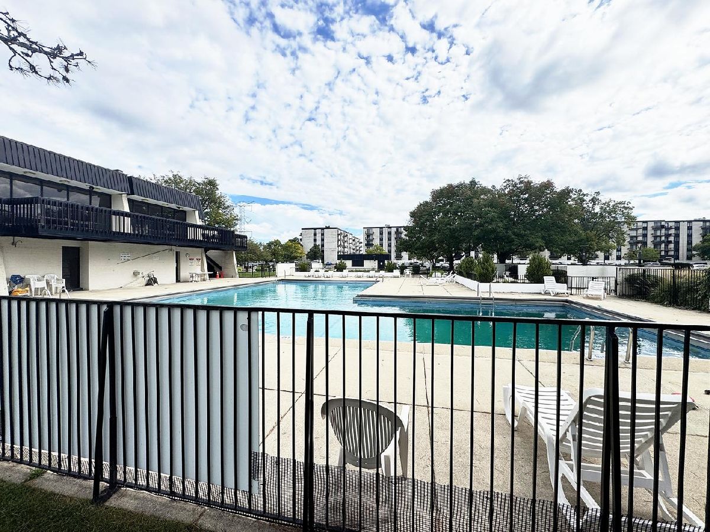
Welcome home to this sun-filled condo, where a nice kitchen and bath meet room to live and entertain! Gather in the generous eat-in kitchen, then unwind in the oversized bedroom with a full wall of closets and a walk-in big enough to be a dressing room. Morning coffee and summer evenings are made for the expansive private terrace. Laundry on every floor and your own storage locker make everyday living easy. Spend weekends by the pool, soak up the sun on the sundeck, stay active in the fitness room, or rack up a game in the billiards room. Two exterior parking spaces are included, there's plenty of guest parking, and a friendly on-site property manager looks after it all. The building is fully handicap accessible and minutes from shopping, tollways, the airport, theaters, a community college, and scenic bike trails. Shows beautifully, so don't miss it!
Property Specifics
| Condos/Townhomes | |
| 6 | |
| — | |
| 1975 | |
| None | |
| Brick | |
| — | |
| Condo | |
| No | |
| — |
| Cook | |
| — | |
| 280 / Monthly | |
| Lawn Care, Scavenger, Snow Removal | |
| Lake Michigan | |
| Public Sewer | |
| Wall Unit(s) | |
| Electric | |
| 12798453 | |
| 09104011001215 |
Nearby Schools
| NAME: | DISTRICT: | DISTANCE: | |
|---|---|---|---|
|
Grade School
Apollo Elementary School |
63 | — | |
|
Middle School
Gemini Junior High School |
63 | Not in DB | |
|
High School
Maine East High School |
207 | Not in DB | |
Some photos of this home have been virtually staged.
Room Specifics
Total Bedrooms: 1
Bedrooms Above Ground: 1
Bedrooms Below Ground: 0
Dimensions: 14X11
Floor Type: Carpet
Full Bathrooms: 1
Bathroom Amenities: —
Bathroom in Basement: 0
Dimensions: COMBO
Floor Type: Carpet
Dimensions: 10X9
Floor Type: Ceramic Tile
Dimensions: 15X13
Floor Type: Carpet
Rooms: Foyer
Name: Foyer
Dimensions: 5X4
Floor Type: —
Other Specifics
| — | |
| — | |
| Unassigned, Other | |
| — | |
| — | |
| — | |
| In Ground | |
| Swing In Door(s) | |
| Balcony | |
| — | |
| PER SURVEY | |
| — | |
| Full | |
| Storage | |
| — | |
| Not in DB | |
| — | |
| Elevator in Residence, Storage, On Site Manager/Engineer, Pool | |
| — |
Contact Agent
Contact Agent
Listing Provided By
Premier Agent Network Illinois LLC
