

910 Carlyle Drive, New Lenox, Illinois 60451


$459,900
|
For Sale
|
|
| Status: | New |
| Sqft: | 2,000 |
| Cost/Sqft: | $230 |
| Beds: | 3 |
| Baths: | 3 |
| Year Built: | 2001 |
| Property Taxes: | $8,801 |
| Days On Market: | 2 |
| Lot Size: | 0,27 |
Description
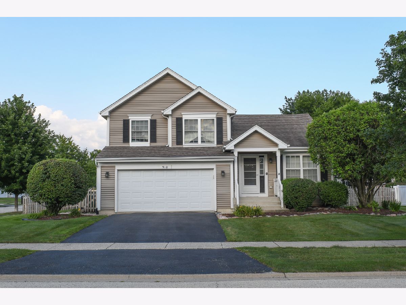
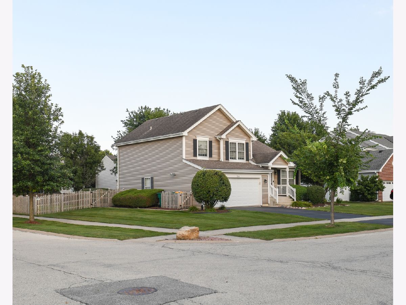
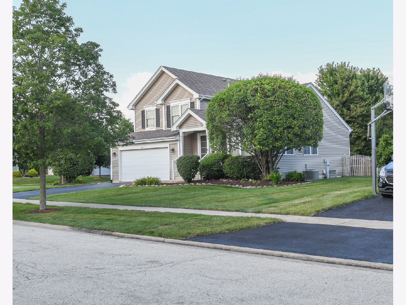
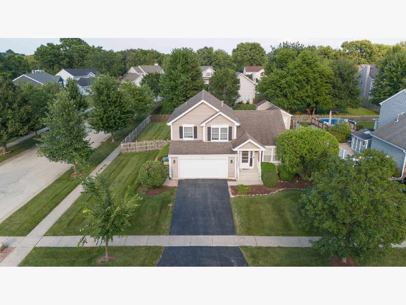
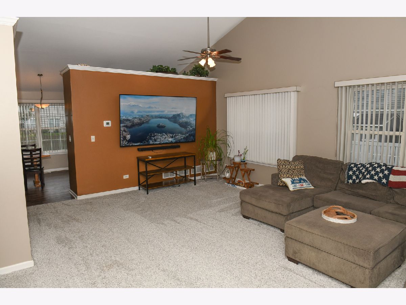
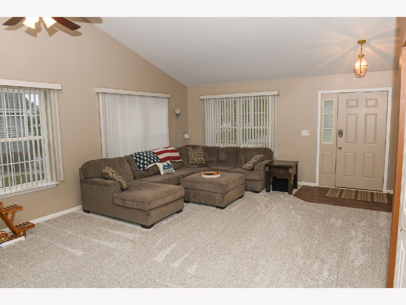
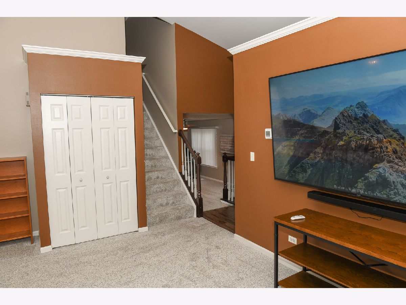
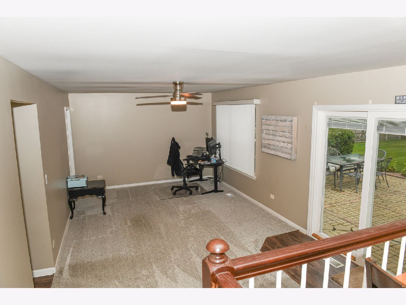
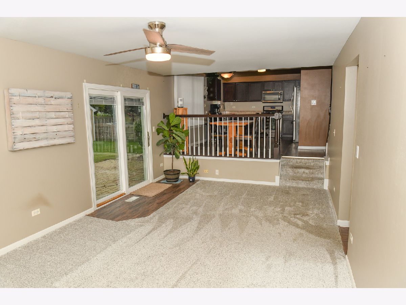
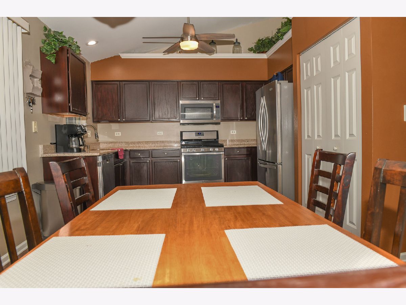
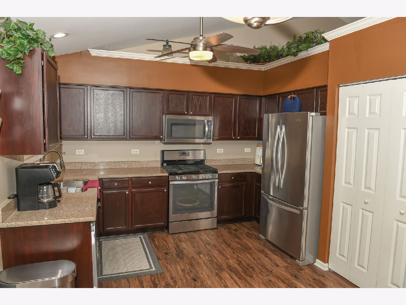
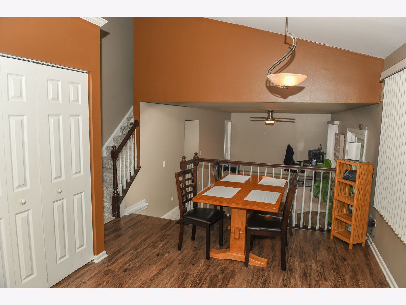
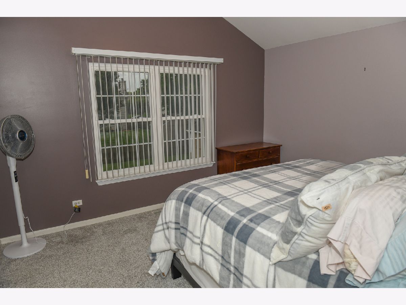
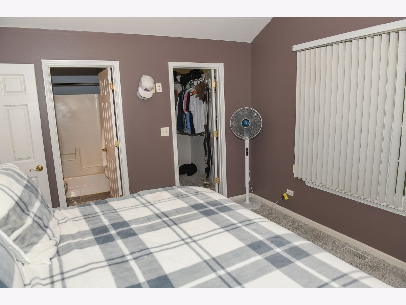
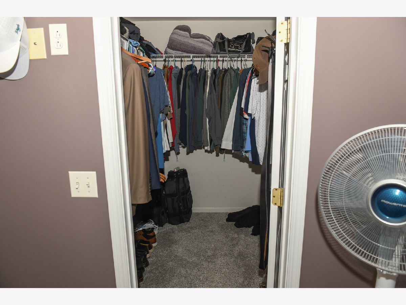
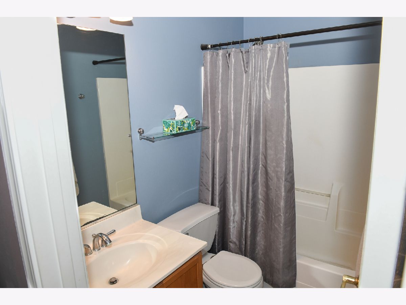
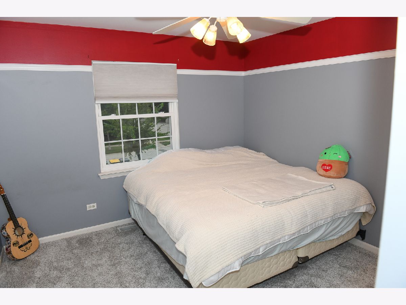
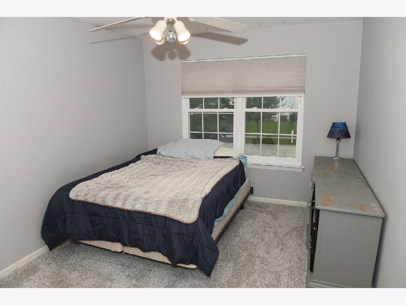
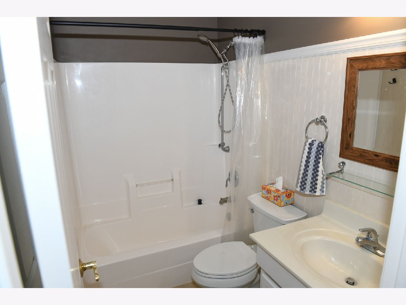
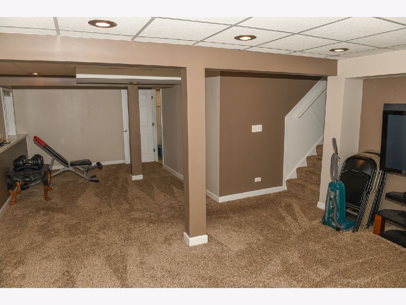
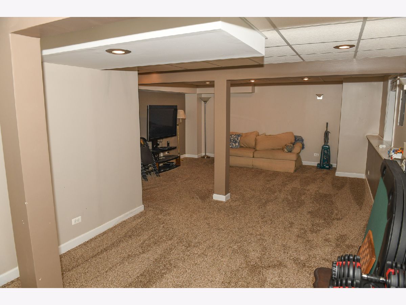
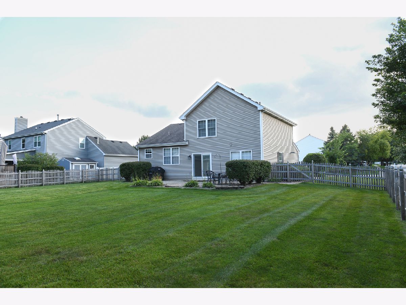
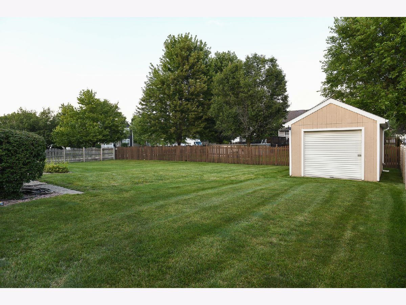
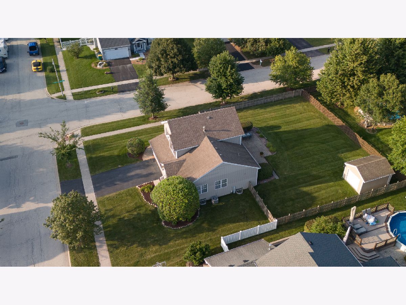
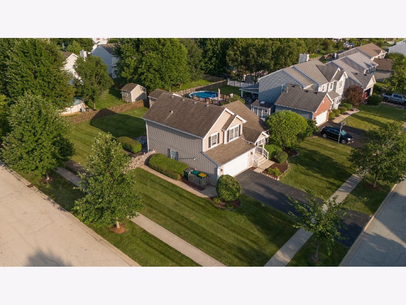
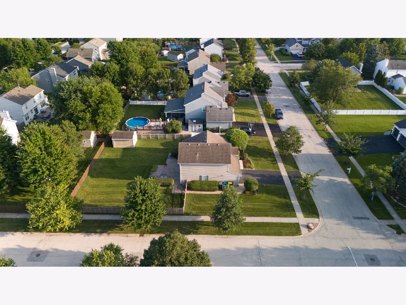
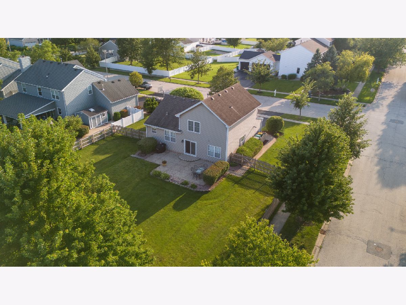
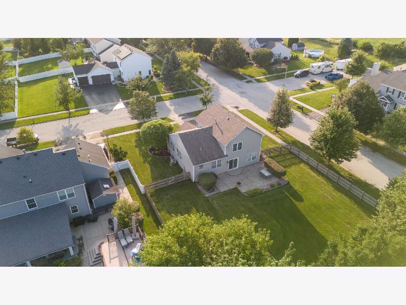
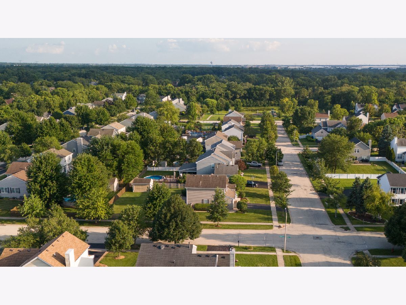
Welcome to this beautifully maintained 3-bedroom, 2.5-bath home situated on a desirable corner lot in New Lenox's sought-after Chestnut Pointe subdivision. Featuring vaulted ceilings, spacious living areas, and a finished basement, this home offers both comfort and functionality. The updated kitchen boasts granite countertops and stainless-steel appliances, while the heated attached garage adds year-round convenience. Recent updates include a furnace, hot water heater, fence, carpet, sump pump, and ejector pump-all completed within the last two years. Additional improvements include Pella windows on the second floor, an updated sliding glass door, and a roof and siding replaced 8 years ago. Step outside to enjoy the fenced backyard with a natural gas hookup for your grill, making outdoor entertaining effortless. Ideally located within the highly acclaimed New Lenox Grade School and Lincoln-Way High School districts, close to parks, shopping, dining, and major commuter routes.
Property Specifics
| Single Family | |
| — | |
| — | |
| 2001 | |
| — | |
| — | |
| No | |
| 0.27 |
| Will | |
| Chestnut Pointe | |
| 125 / Annual | |
| — | |
| — | |
| — | |
| 12709189 | |
| 1508053540080000 |
Nearby Schools
| NAME: | DISTRICT: | DISTANCE: | |
|---|---|---|---|
|
Grade School
Haines Elementary School |
122 | — | |
|
Middle School
Liberty Junior High School |
122 | Not in DB | |
|
High School
Lincoln-way West High School |
210 | Not in DB | |
Property History
| DATE: | EVENT: | PRICE: | SOURCE: |
|---|---|---|---|
| 27 Aug, 2018 | Sold | $287,000 | MRED MLS |
| 12 Jul, 2018 | Under contract | $295,000 | MRED MLS |
| 5 Jul, 2018 | Listed for sale | $295,000 | MRED MLS |
| 6 Aug, 2026 | Listed for sale | $459,900 | MRED MLS |
Room Specifics
Total Bedrooms: 3
Bedrooms Above Ground: 3
Bedrooms Below Ground: 0
Dimensions: —
Floor Type: —
Dimensions: —
Floor Type: —
Full Bathrooms: 3
Bathroom Amenities: —
Bathroom in Basement: 0
Rooms: —
Basement Description: —
Other Specifics
| 2 | |
| — | |
| — | |
| — | |
| — | |
| 11977 | |
| Unfinished | |
| — | |
| — | |
| — | |
| Not in DB | |
| — | |
| — | |
| — | |
| — |
Tax History
| Year | Property Taxes |
|---|---|
| 2018 | $6,697 |
| 2026 | $8,801 |
Contact Agent
Nearby Similar Homes
Nearby Sold Comparables

Contact Agent
Listing Provided By
CRIS Realty
