

910 Kimber Lane, Arlington Heights, Illinois 60005


$599,900
|
For Sale
|
|
| Status: | New |
| Sqft: | 1,917 |
| Cost/Sqft: | $313 |
| Beds: | 3 |
| Baths: | 2 |
| Year Built: | 1965 |
| Property Taxes: | $6,872 |
| Lot Size: | 0,24 |
Description
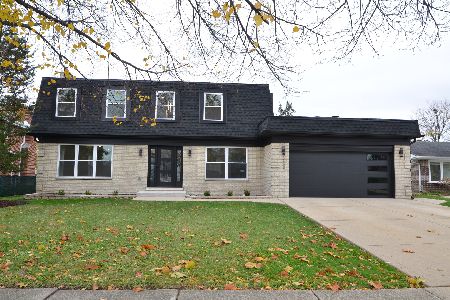
Completely renovated from top to bottom, this stunning home offers the style, finishes, and peace of mind today's buyers are looking for! Step inside to a bright, open-concept main level featuring beautifully refinished hardwood floors, recessed can lighting and a showstopping brand-new kitchen. Crisp white cabinetry, stainless steel appliances, quartz countertops, pendant lighting, and an impressive center island with seating, finished with a sleek quartz waterfall edge extending to the floor. The kitchen flows seamlessly into the dining and living areas, where a sleek built-in electric heated fireplace adds warmth and modern style. Upstairs, you'll find three bedrooms with hardwood floors and recessed lighting, along with a beautifully remodeled full bathroom featuring a double-sink vanity, lighted mirrors, heated floors and an impressive walk-in shower with glass doors. The finished lower level provides even more living space with a spacious family room highlighted by a second built-in electric heated fireplace, another fully remodeled bathroom with heated floors, and a convenient mudroom complete with built-ins and hooks to keep everything organized, also room for a second refridgerator. From here, enjoy direct access to the oversized two-car garage featuring freshly poured epoxy flooring. Nearly everything has been replaced for buyer's peace of mind, new in 2026: plumbing, 200amp electrical panel, climateguard windows, tankless water heater as well as having a newer furnace, A/C and roof. Enjoy a peaceful, sidewalk-lined neighborhood with a welcoming community feel and fantastic amenities nearby. A large park and playground, John Jay Elementary School, and the Forest View Racquet & Fitness Club are all just around the corner, adding to the home's convenience and lifestyle appeal. With stylish finishes, major mechanical updates, and beautifully renovated living spaces throughout, all that's left to do is move in and enjoy!
Property Specifics
| Single Family | |
| — | |
| — | |
| 1965 | |
| — | |
| — | |
| No | |
| 0.24 |
| Cook | |
| Cedar Glen | |
| 0 / Not Applicable | |
| — | |
| — | |
| — | |
| 12740588 | |
| 08153060190000 |
Nearby Schools
| NAME: | DISTRICT: | DISTANCE: | |
|---|---|---|---|
|
Grade School
John Jay Elementary School |
59 | — | |
|
Middle School
Holmes Junior High School |
59 | Not in DB | |
|
High School
Rolling Meadows High School |
214 | Not in DB | |







































Room Specifics
Total Bedrooms: 3
Bedrooms Above Ground: 3
Bedrooms Below Ground: 0
Dimensions: —
Floor Type: —
Dimensions: —
Floor Type: —
Full Bathrooms: 2
Bathroom Amenities: Double Sink
Bathroom in Basement: 1
Rooms: —
Basement Description: —
Other Specifics
| 2 | |
| — | |
| — | |
| — | |
| — | |
| 84X132X70X67X77 | |
| — | |
| — | |
| — | |
| — | |
| Not in DB | |
| — | |
| — | |
| — | |
| — |
Contact Agent
Nearby Similar Homes
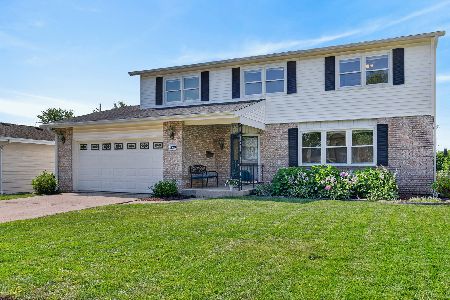
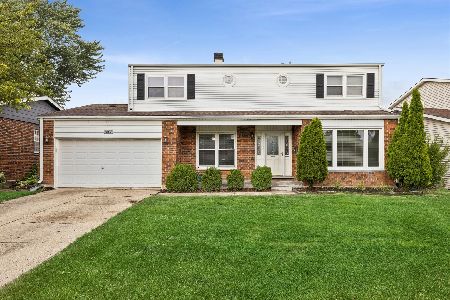
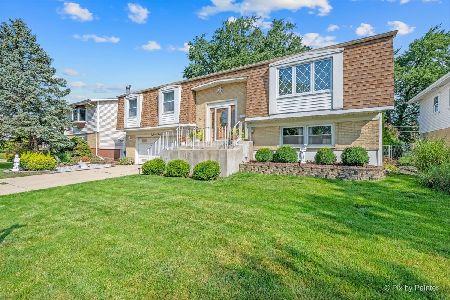
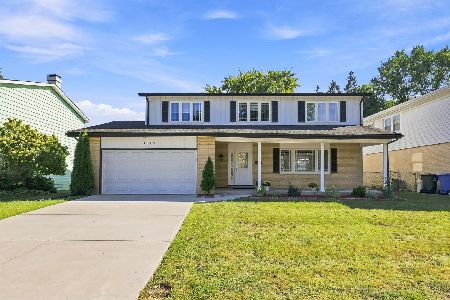

Nearby Sold Comparables

Contact Agent
Listing Provided By
@properties Christie's International Real Estate
