

910 Michigan Avenue, Loop, Chicago, Illinois 60605


$499,900
|
For Sale
|
|
| Status: | New |
| Sqft: | 1,750 |
| Cost/Sqft: | $286 |
| Beds: | 2 |
| Baths: | 2 |
| Year Built: | 1911 |
| Property Taxes: | $11,294 |
| Days On Market: | 2 |
| Lot Size: | 0,00 |
Description
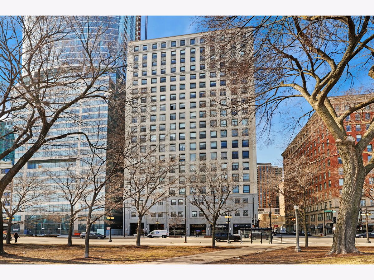
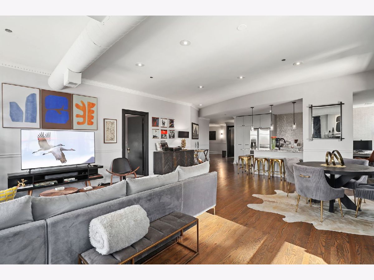
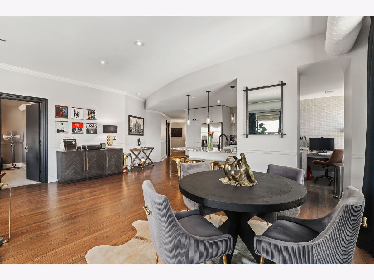
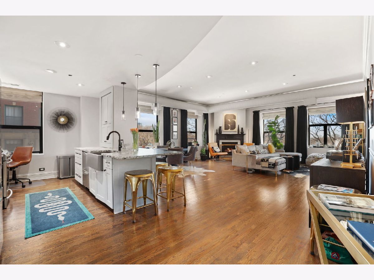
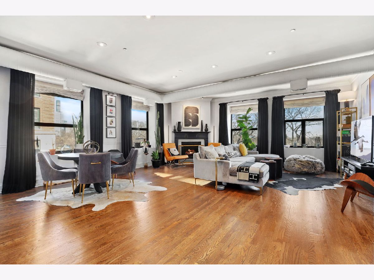
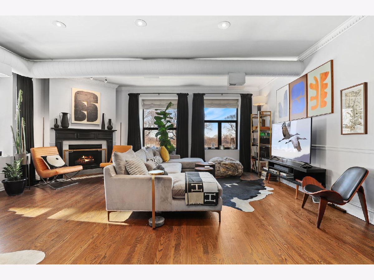
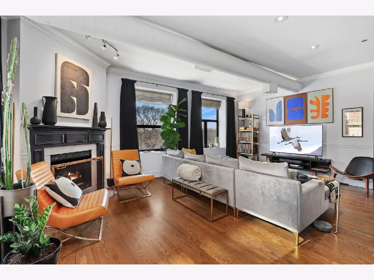
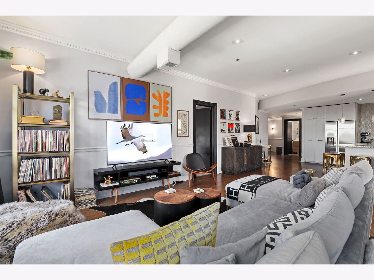
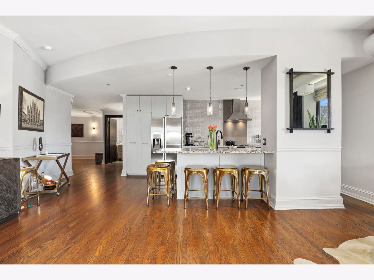
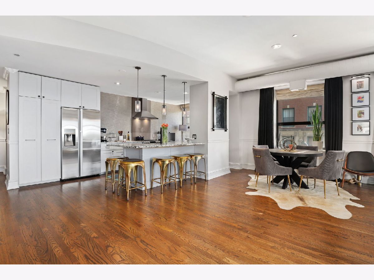
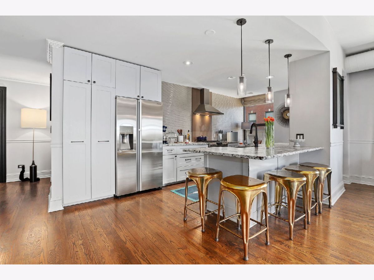
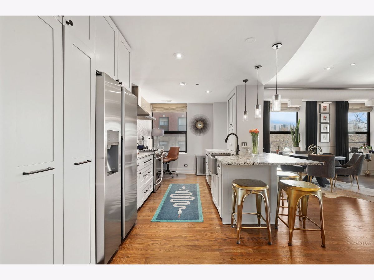
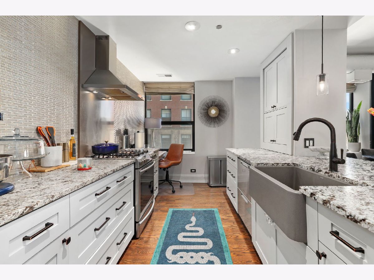
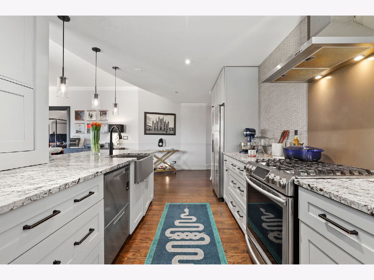
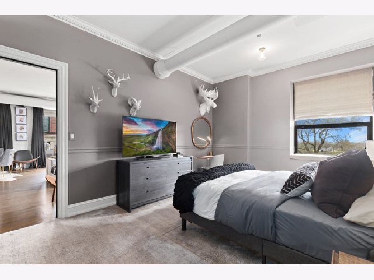
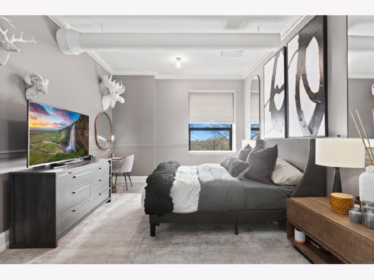
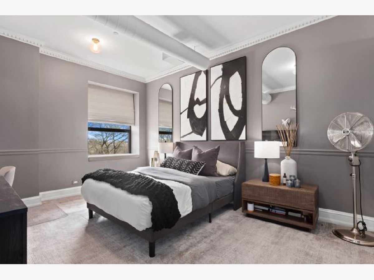
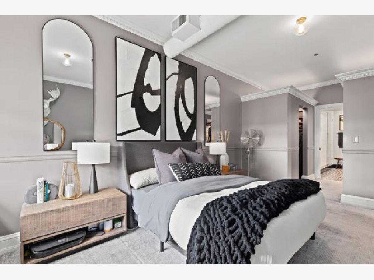
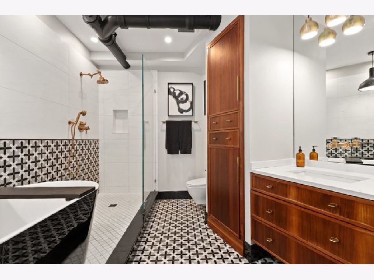
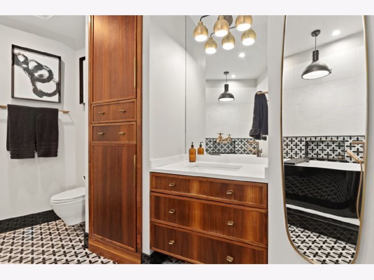
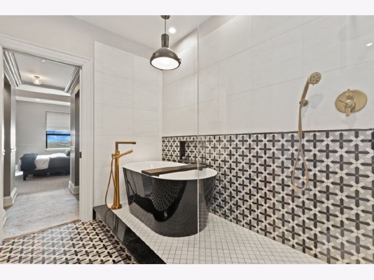
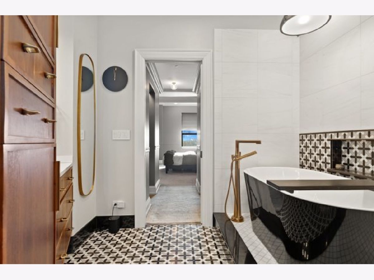
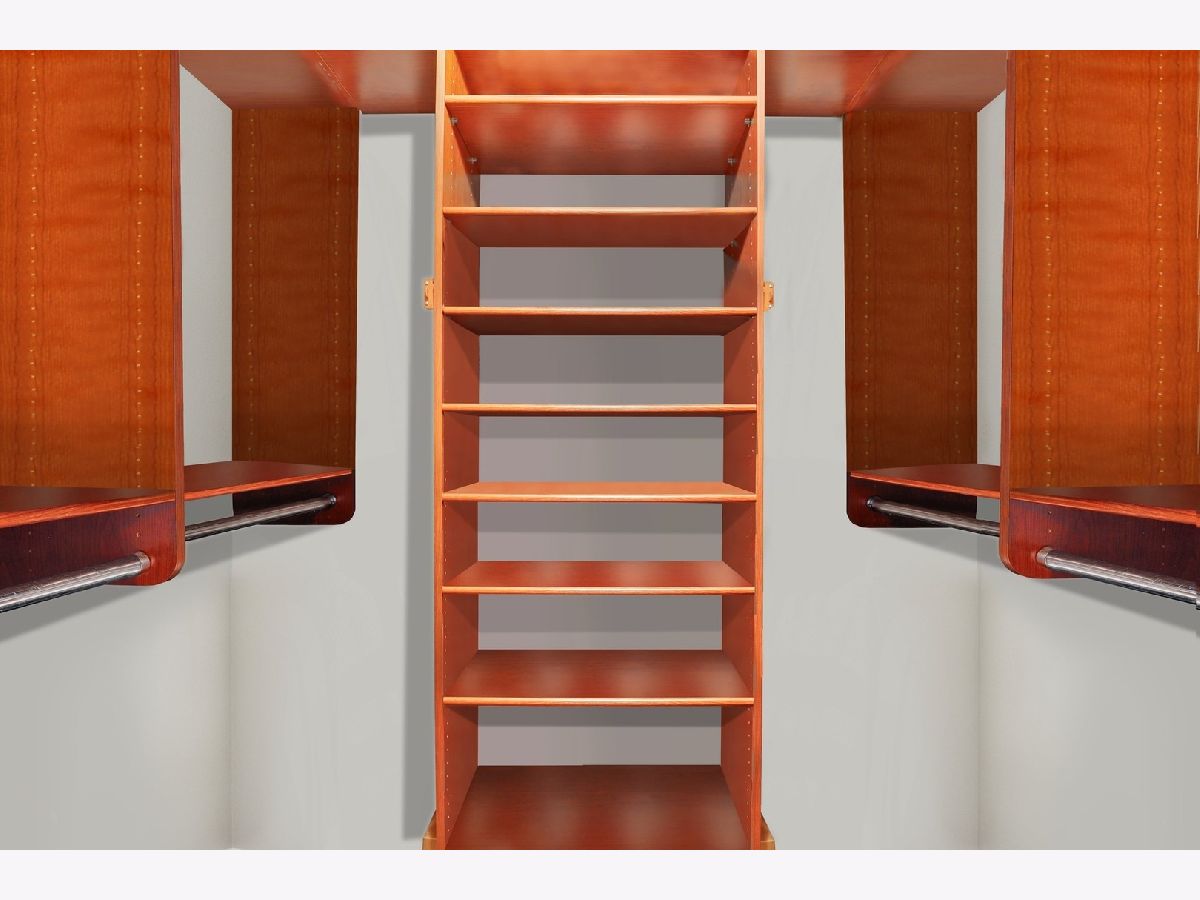
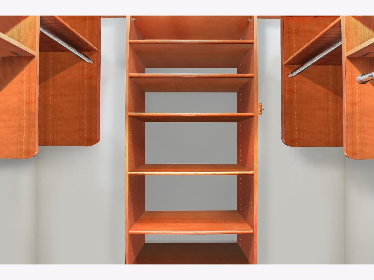
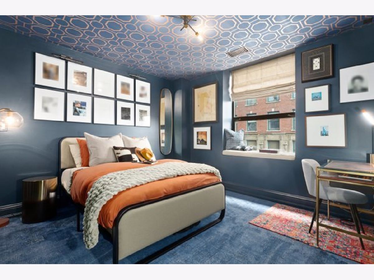
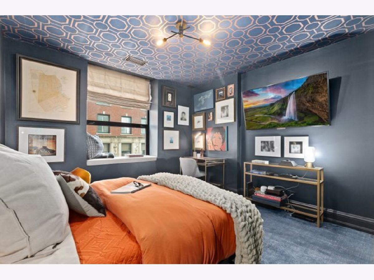
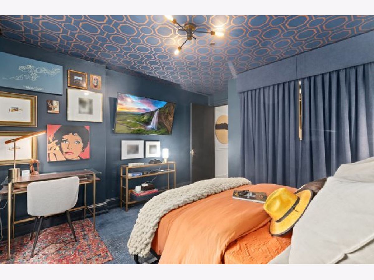
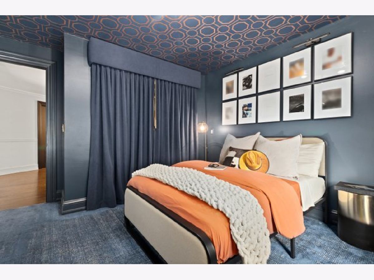
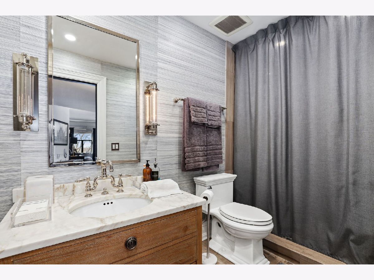
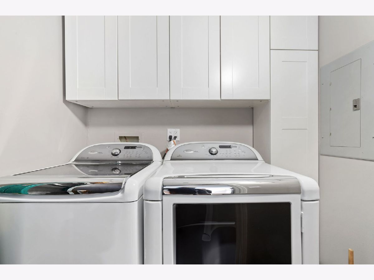
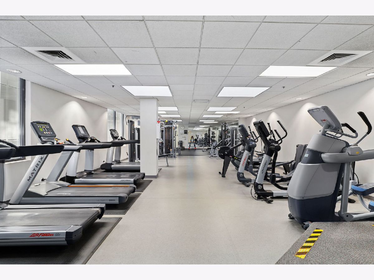
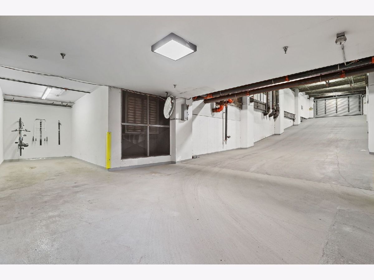
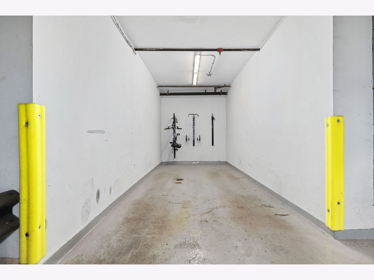
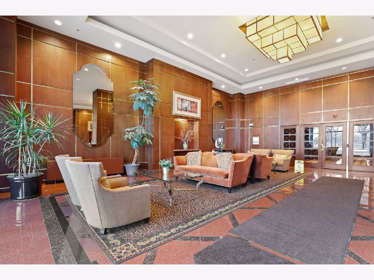
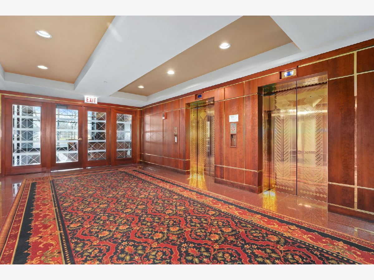
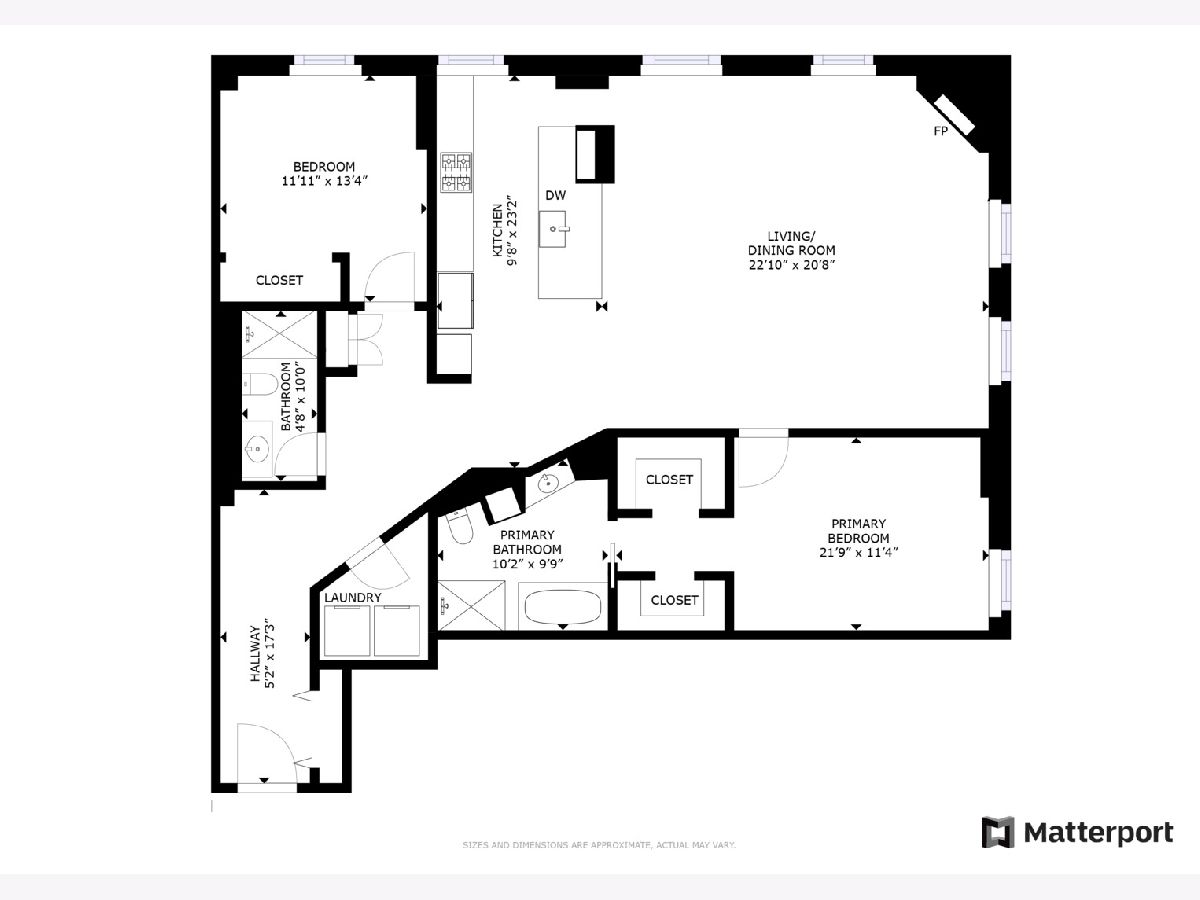
Move-in ready and truly awe-inspiring, this gorgeous home captivates from the moment you step inside. NE corner with treetop views overlooking Grant Park. Elegantly upgraded home with brand new hardwood floors, dramatic high ceilings, oversized windows, and gracious crown, floor, and chair molding throughout. The open floor plan allows plenty of room for living room seating area around the gas fireplace, as well as island bar seating, breakfast nook, and dining room space. Perfect for entertaining, the updated chef's kitchen features top of the line finishes and appliances including leathered granite countertops, grab and go fridge, custom designed, spacious pull-out pantries, and a coffee station cabinet complete with electric. The king sized+ primary bedroom is an oasis featuring two walk-in-closets and a completely updated ensuite bathroom with giant walk in shower, deep soaking tub, gorgeous marble mosaic tile and plenty of storage. All closets in the home have been custom built out. The design of the spacious second bedroom is outstanding! It includes ample closet space, and a large guest bathroom has an updated vanity, light fixtures and tiled walk-in shower. Additionally, there is a walk-in, full-size laundry room with added storage space. A quiet unit with just one shared wall. Garage parking space is included, the space is conveniently located as you pull into the garage and is its own space, no neighbors. Additional rental parking options within the building and neighboring garages. The unit also comes with a large storage closet located on the same floor. Building amenities include 24hr door staff, library, business center, exercise room, bike storage and more. Excellent South Loop location just steps from Grant Park, Museum Campus, the lakefront trail, summer festivals, many shops, and restaurants, with convenient access to the Loop, public transit and expressways. This is your chance to own in one of Chicago's most coveted buildings! Click on the 3D tour and take a walk around before booking your private showing. Phots from when sellers resided in the home. Currently vacant.
Property Specifics
| Condos/Townhomes | |
| 20 | |
| — | |
| 1911 | |
| 1997 | |
| None | |
| Stone, Marble/Granite | |
| — | |
| — | |
| No | |
| — |
| Cook | |
| Michigan Avenue Lofts | |
| 1373 / Monthly | |
| Heat, Air Conditioning, Water, Gas, Parking, Insurance, Doorman, TV/Cable, Exercise Facilities, Exterior Maintenance, Scavenger, Snow Removal, Internet | |
| Lake Michigan | |
| Public Sewer | |
| Central Air | |
| Gas | |
| 12801441 | |
| 17153070361245 |
Property History
| DATE: | EVENT: | PRICE: | SOURCE: |
|---|---|---|---|
| 23 Feb, 2010 | Sold | $415,000 | MRED MLS |
| 1 Feb, 2010 | Under contract | $449,900 | MRED MLS |
| — | Last price change | $499,000 | MRED MLS |
| 27 Jul, 2009 | Listed for sale | $535,000 | MRED MLS |
| 26 Apr, 2013 | Sold | $488,000 | MRED MLS |
| 8 Mar, 2013 | Under contract | $495,000 | MRED MLS |
| — | Last price change | $515,000 | MRED MLS |
| 31 Dec, 2012 | Listed for sale | $515,000 | MRED MLS |
| 31 Jan, 2017 | Sold | $545,000 | MRED MLS |
| 15 Nov, 2016 | Under contract | $559,000 | MRED MLS |
| 1 Oct, 2016 | Listed for sale | $559,000 | MRED MLS |
| 12 Nov, 2020 | Sold | $618,000 | MRED MLS |
| 24 Aug, 2020 | Under contract | $625,000 | MRED MLS |
| 18 Aug, 2020 | Listed for sale | $625,000 | MRED MLS |
| 4 Nov, 2026 | Listed for sale | $499,900 | MRED MLS |
Room Specifics
Total Bedrooms: 2
Bedrooms Above Ground: 2
Bedrooms Below Ground: 0
Dimensions: 22X11
Floor Type: Carpet
Dimensions: 12X13
Floor Type: Carpet
Full Bathrooms: 2
Bathroom Amenities: Separate Shower, Soaking Tub
Bathroom in Basement: 0
Dimensions: COMBO
Floor Type: Hardwood
Dimensions: 10X23
Floor Type: Hardwood
Features: Eating Area-Breakfast Bar, Island
Dimensions: 8X6
Floor Type: Ceramic Tile
Dimensions: 23X21
Floor Type: Hardwood
Rooms: No additional rooms
Other Specifics
| 1 | |
| — | |
| Garage Door Opener, Heated Garage, Garage Owned, Attached, Garage | |
| Washer Hookup, In Unit, Laundry Closet | |
| Hardwood | |
| — | |
| — | |
| — | |
| COMMON | |
| — | |
| Full | |
| Storage, Walk-In Closet(s) | |
| Double Oven, Microwave, Dishwasher, Refrigerator, High End Refrigerator, Washer, Dryer, Disposal, Stainless Steel Appliance(s) | |
| Not in DB | |
| — | |
| Bike Room/Bike Trails, Door Person, Elevator in Residence, Exercise Room, Storage, On Site Manager/Engineer, Receiving Room, Service Elevator(s), Business Center | |
| Gas Log |
Tax History
| Year | Property Taxes |
|---|---|
| 2010 | $7,242 |
| 2013 | $6,743 |
| 2017 | $9,382 |
| 2020 | $11,329 |
| 2026 | $11,294 |
Contact Agent
Contact Agent
Listing Provided By
Redfin Corporation
