

910 Taylor, Belvidere, Illinois 61008


$385,000
|
For Sale
|
|
| Status: | Active |
| Sqft: | 2,370 |
| Cost/Sqft: | $162 |
| Beds: | 4 |
| Baths: | 4 |
| Year Built: | 2001 |
| Property Taxes: | $8,905 |
| Days On Market: | 23 |
| Lot Size: | 0,25 |
Description
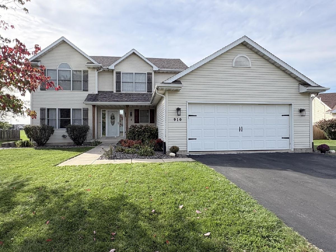
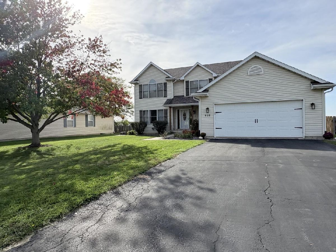
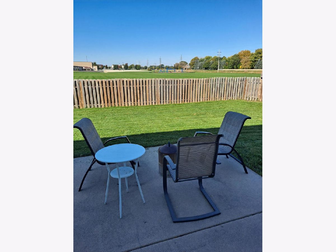
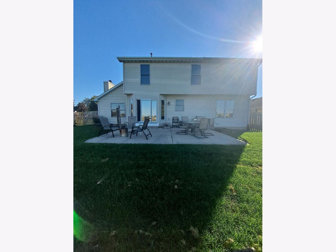
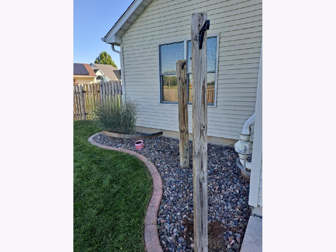
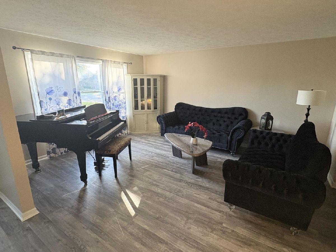
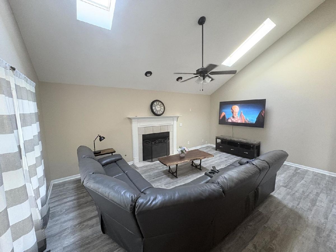
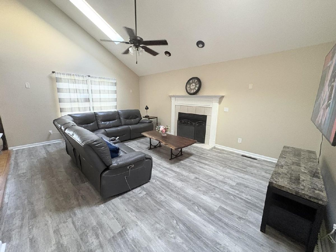
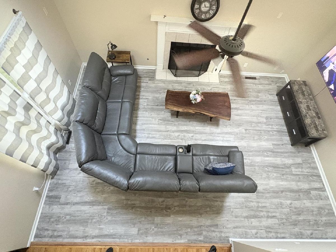
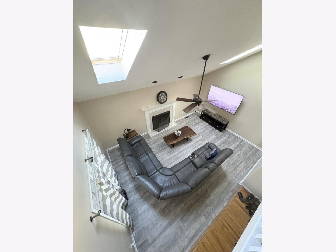
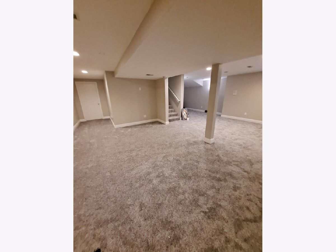
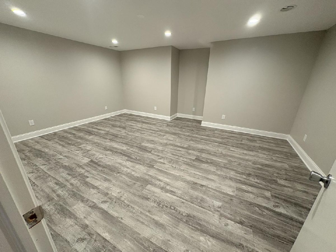
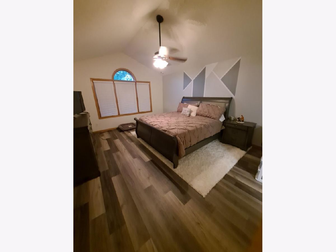
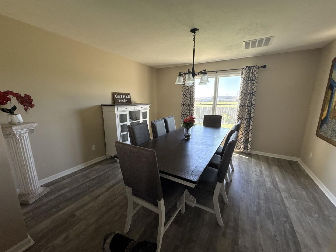
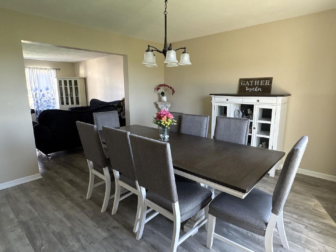
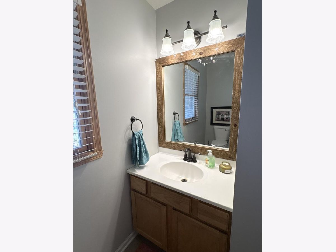
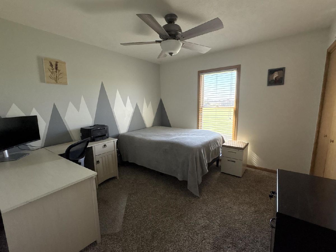
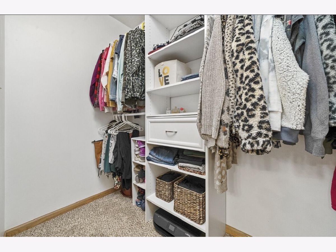
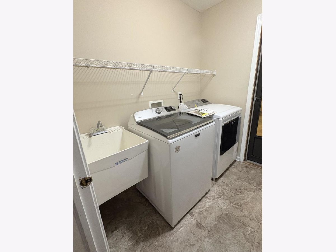
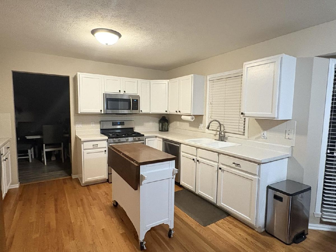
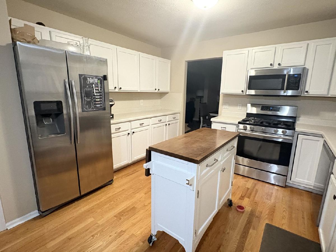
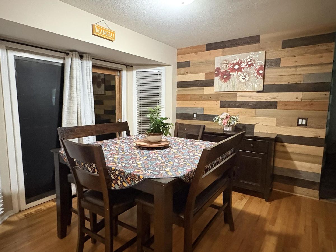
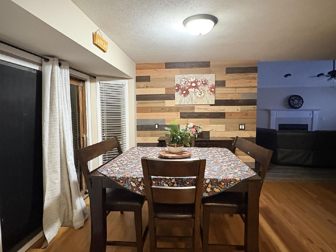
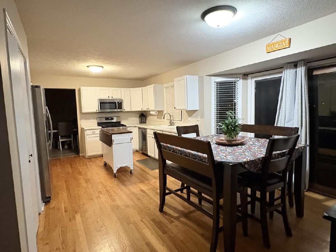
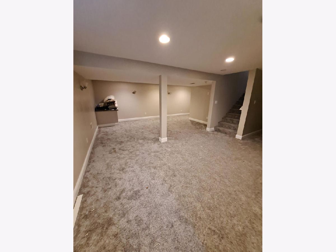
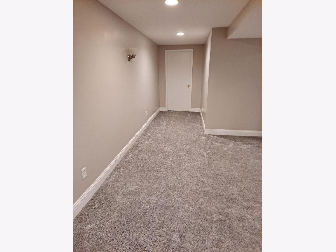
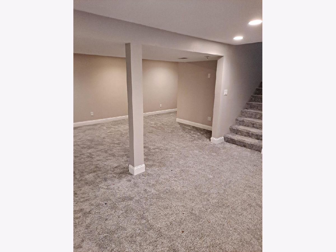
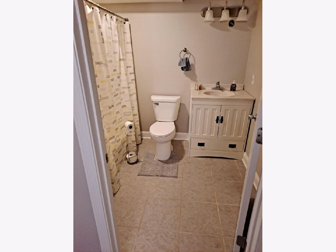
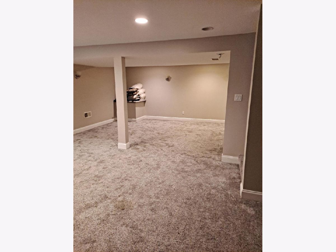
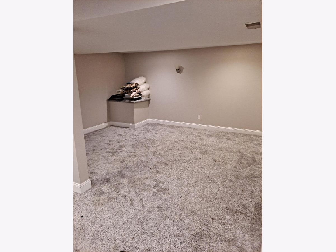
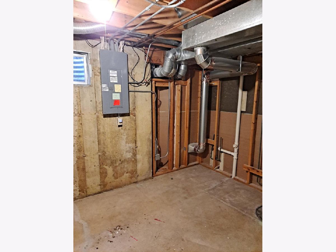
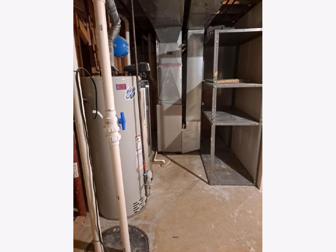
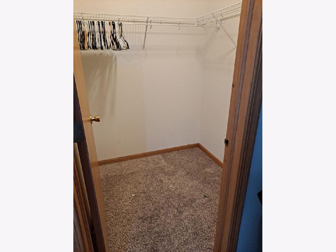
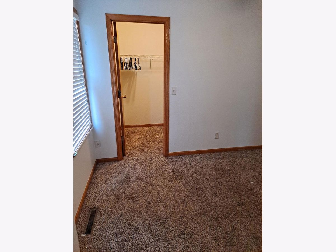
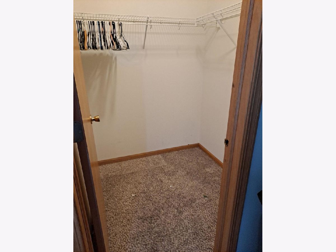
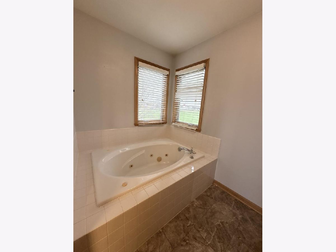
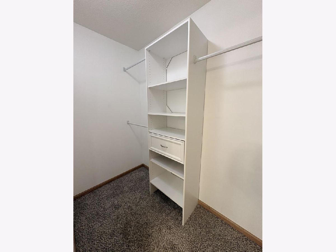
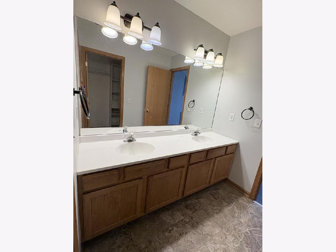
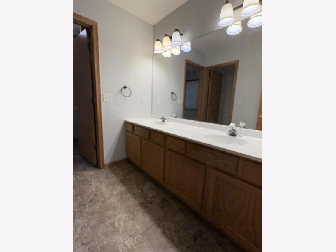
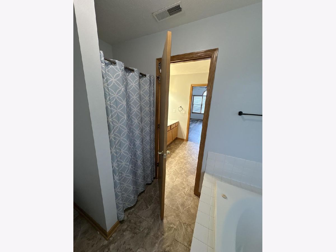
NEW PRICE! Beautiful home Located in the desirable Riverbend North subdivision on a cul-de-sac, this spacious 4-bedroom, 3.5-bath home with approximately 2,370 sq. ft. above ground plus 1,000 sq. ft. of finished basement space. Enjoy separate living and family rooms, formal dining room, hardwood floors, and a gas fireplace. The kitchen features stainless-steel appliances and a breakfast nook. The private primary suite includes two walk-in closets, a bathroom with a jacuzzi tub and separate shower. The newly finished basement has additional living space, a recreation room, and a full bath. Fenced backyard with patio, backing up to soccer and baseball fields near Lincoln Elementary. Updates include a roof (2018), landscaping and kitchen appliances (2019), water heater and softener (2020), fence (2021), and washer, dryer, and dishwasher (2026). Conveniently located near I-90, shopping, and restaurants.
Property Specifics
| Single Family | |
| — | |
| — | |
| 2001 | |
| Finished, Full | |
| Aluminum Siding, Vinyl Siding | |
| Asphalt | |
| — | |
| No | |
| 0.25 |
| Boone | |
| — | |
| — / Not Applicable | |
| None | |
| Public | |
| Public Sewer | |
| Central Air | |
| Gas, Forced Air | |
| 12796814 | |
| 0524404002 |
Property History
| DATE: | EVENT: | PRICE: | SOURCE: |
|---|---|---|---|
| — | Last price change | $398,000 | MRED MLS |
| 29 Oct, 2026 | Listed for sale | $398,000 | MRED MLS |
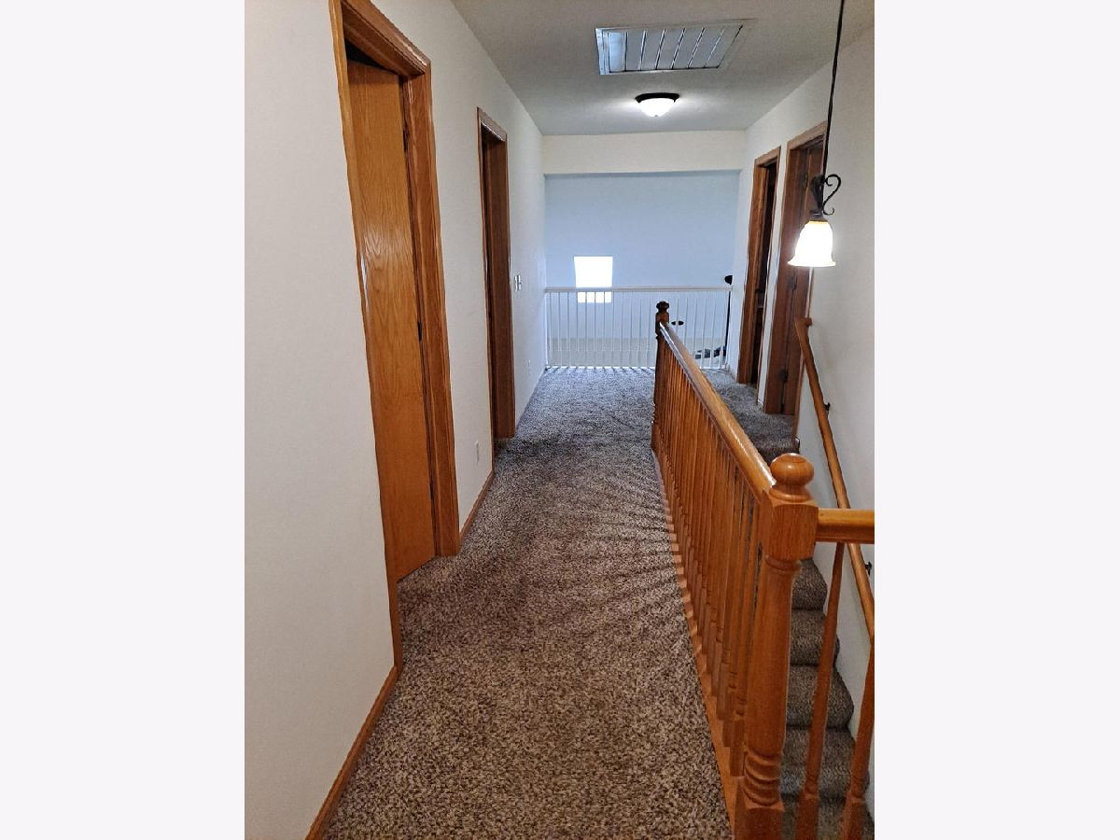
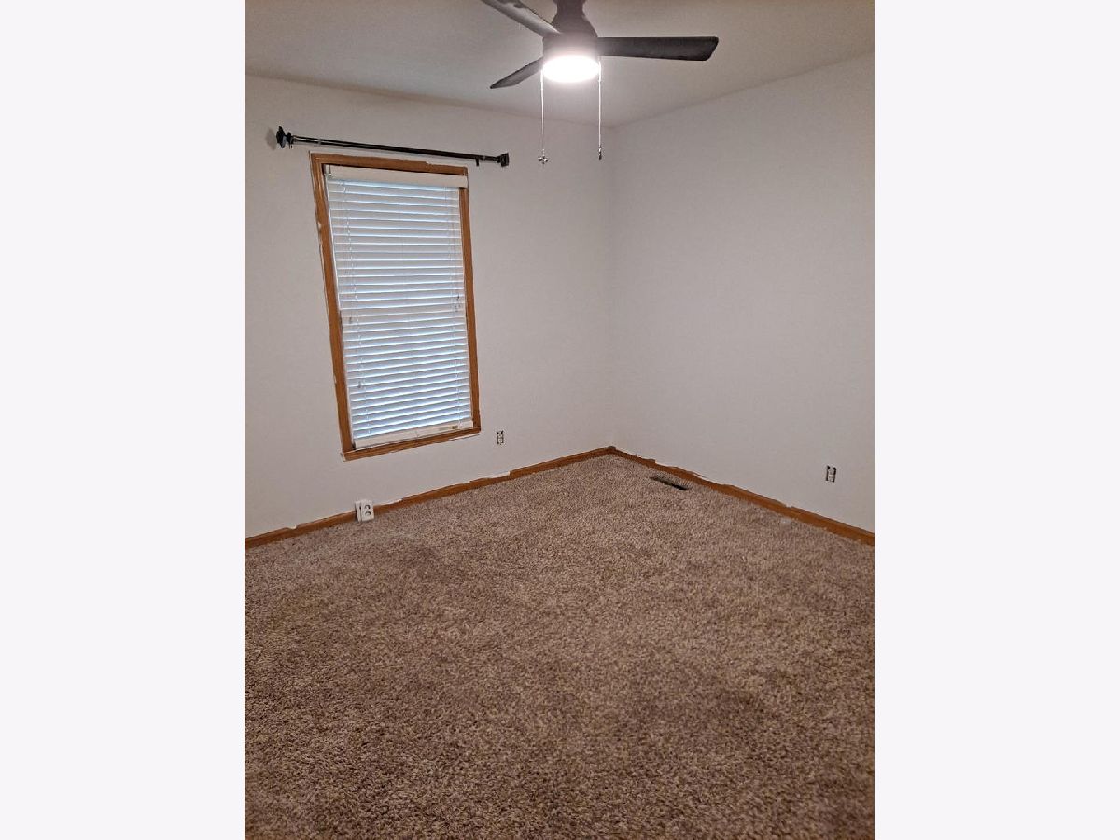
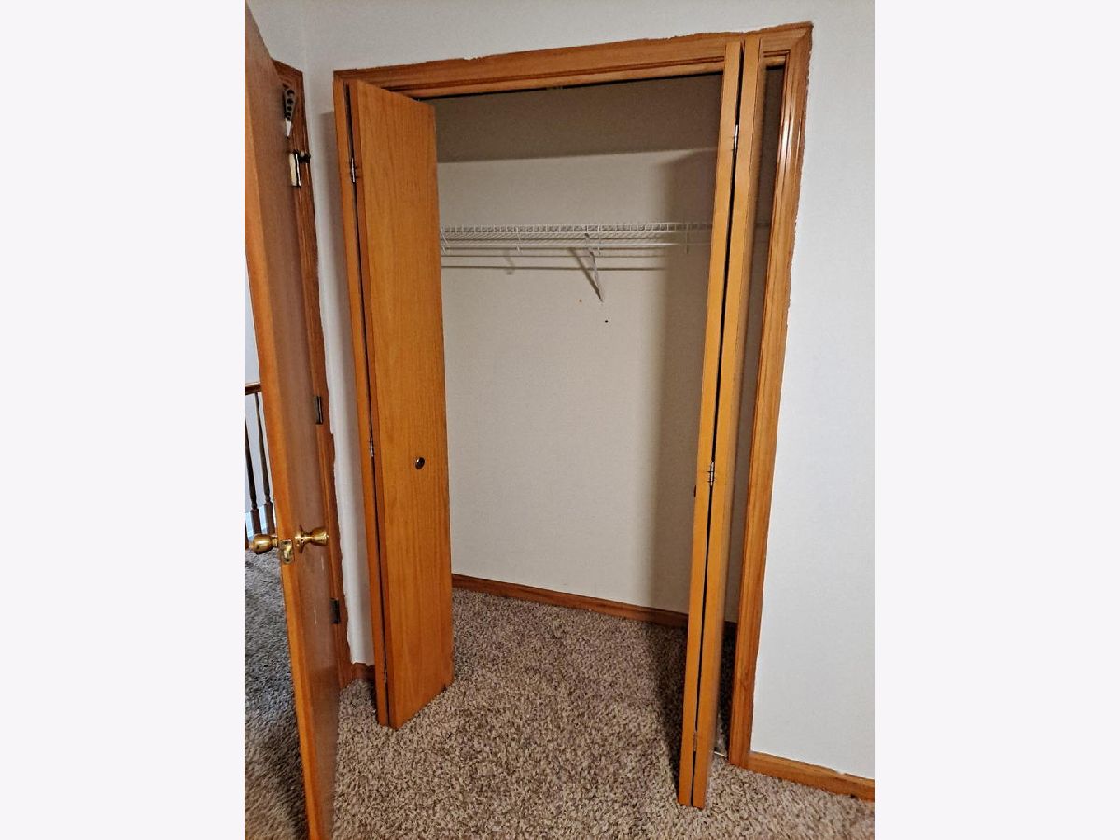
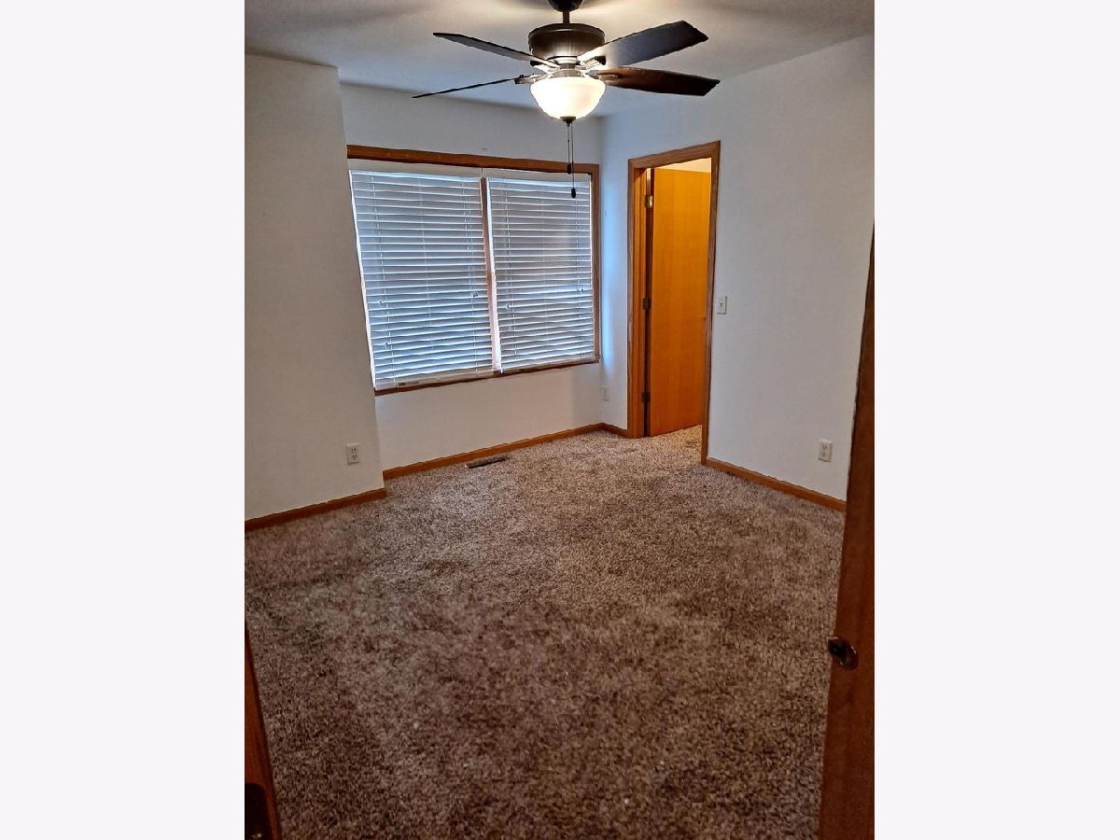
Room Specifics
Total Bedrooms: 4
Bedrooms Above Ground: 4
Bedrooms Below Ground: 0
Dimensions: 17X13
Floor Type: —
Dimensions: 10X11
Floor Type: —
Dimensions: 11X10
Floor Type: —
Dimensions: 11X11
Floor Type: —
Full Bathrooms: 4
Bathroom Amenities: —
Bathroom in Basement: 1
Dimensions: 12X13
Floor Type: —
Dimensions: 12X21
Floor Type: —
Dimensions: 6X7
Floor Type: —
Dimensions: 16X20
Floor Type: —
Dimensions: 13X19
Floor Type: —
Rooms: No additional rooms
Other Specifics
| 2 | |
| Concrete Perimeter | |
| Attached, Garage | |
| — | |
| — | |
| Patio | |
| — | |
| — | |
| 136 x 80 | |
| — | |
| Full, Whirlpool & Sep Shwr | |
| — | |
| — | |
| Not in DB | |
| — | |
| — | |
| — |
Tax History
| Year | Property Taxes |
|---|---|
| — | $8,905 |
Contact Agent
Nearby Similar Homes

Nearby Sold Comparables



Contact Agent
Listing Provided By
Beycome Brokerage Realty LLC
