

9101 Old Silo Road, Clinton, Illinois 61727


$595,000
|
For Sale
|
|
| Status: | Active |
| Sqft: | 3,332 |
| Cost/Sqft: | $179 |
| Beds: | 4 |
| Baths: | 3 |
| Year Built: | 1944 |
| Property Taxes: | $6,596 |
| Days On Market: | 26 |
| Lot Size: | 4,22 |
Description
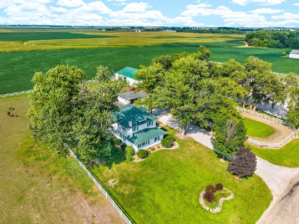
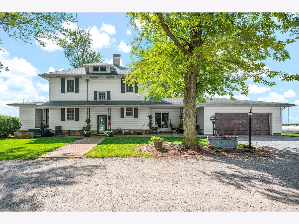
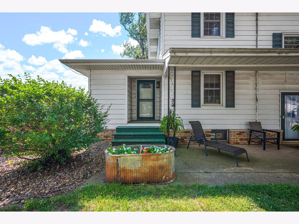
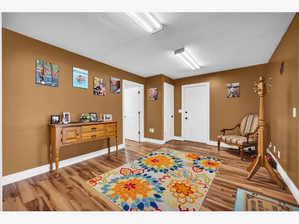
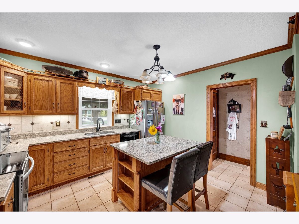
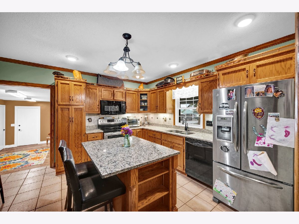
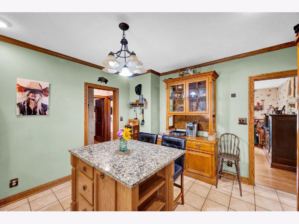
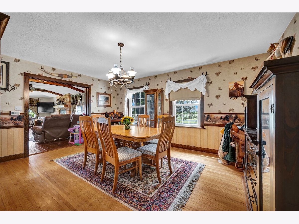
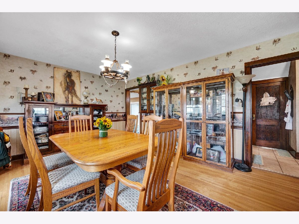
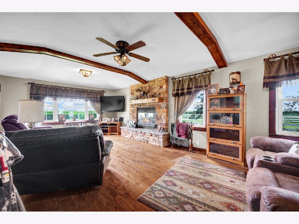
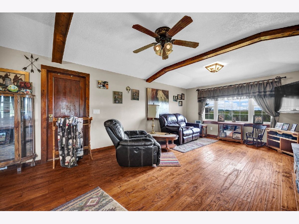
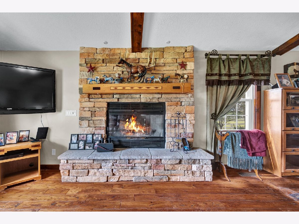
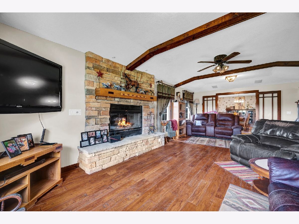
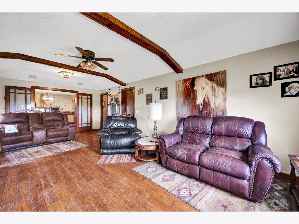
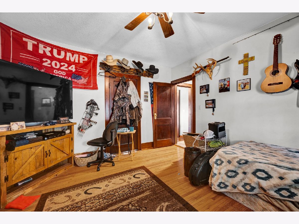
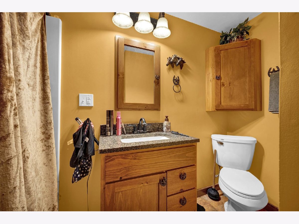
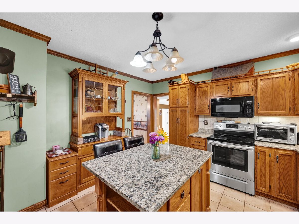
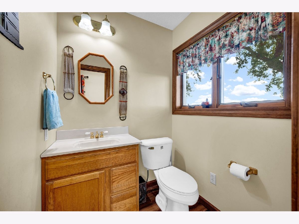
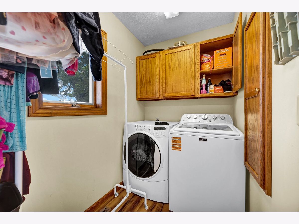
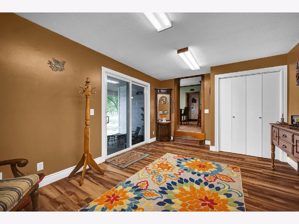
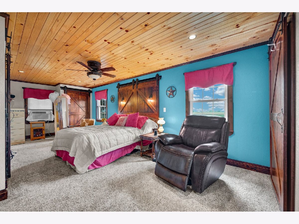
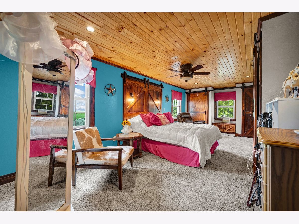
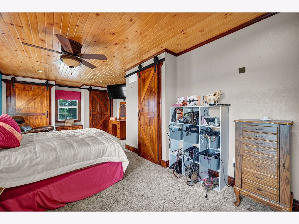
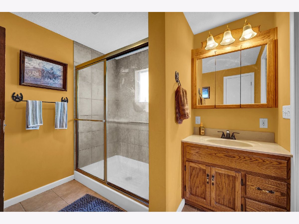
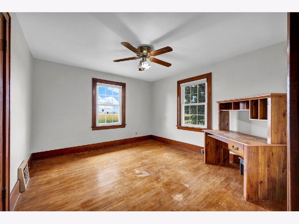
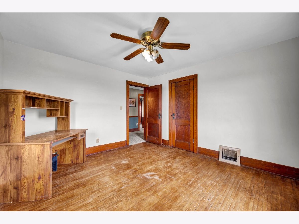
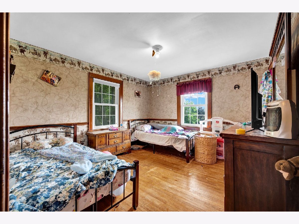
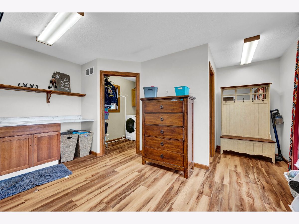
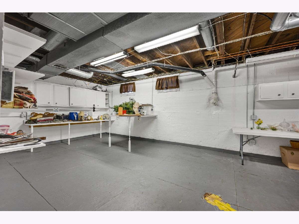
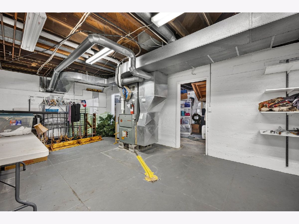
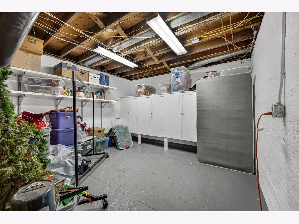
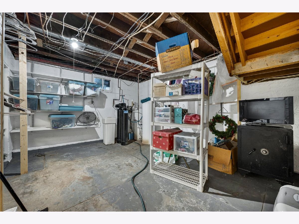
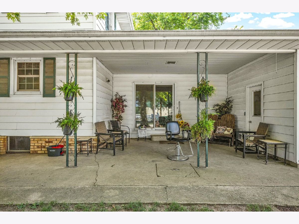
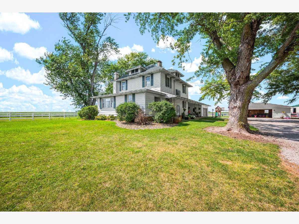
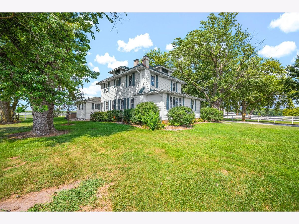
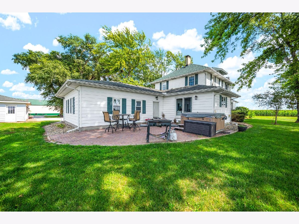
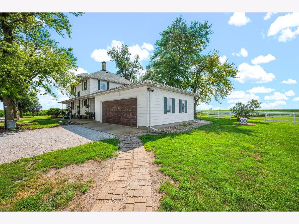
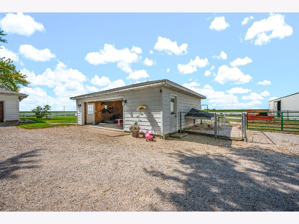
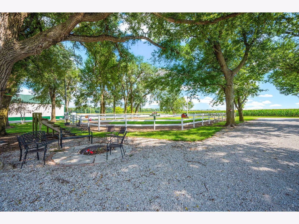
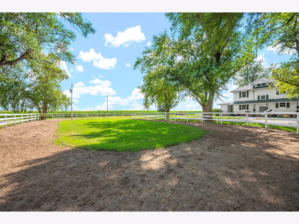
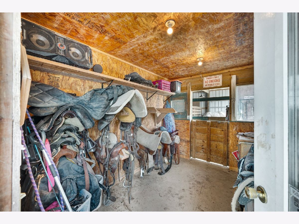
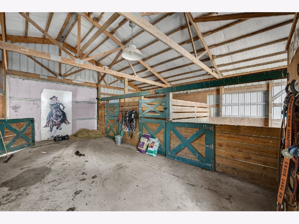
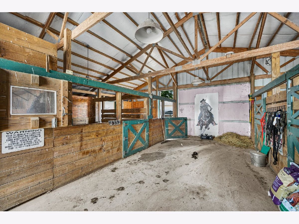
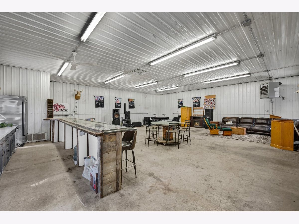
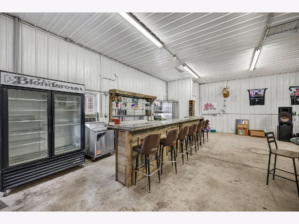
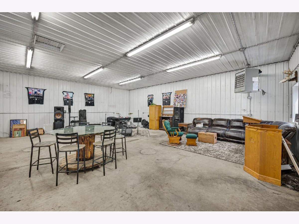
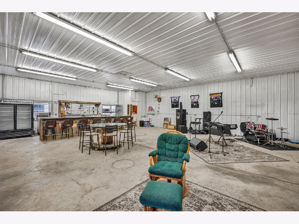
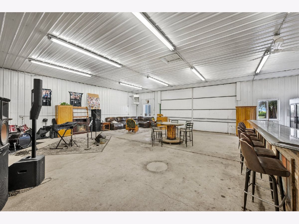
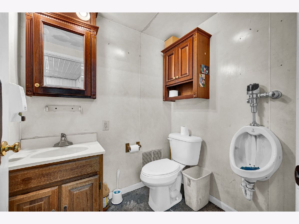
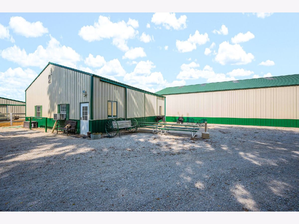
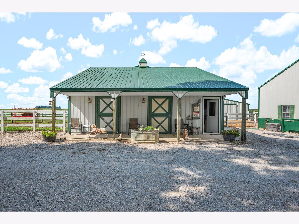
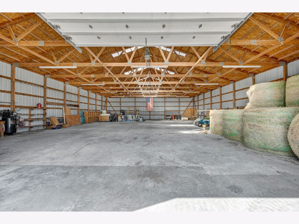
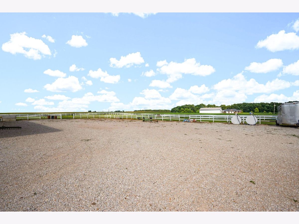
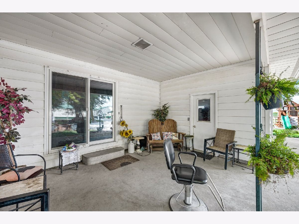
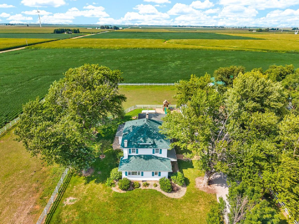
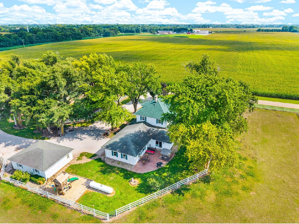
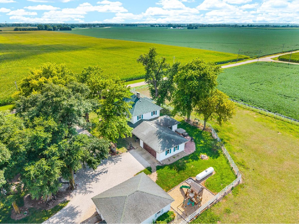
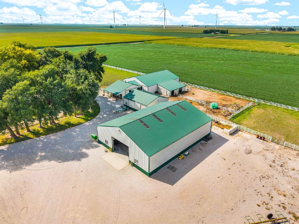
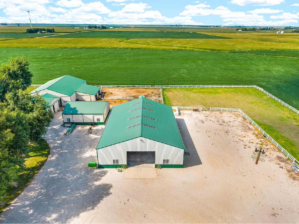
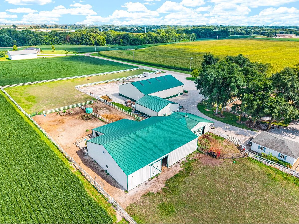
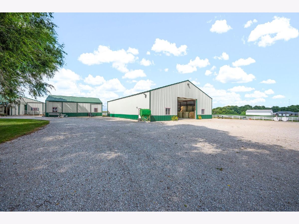
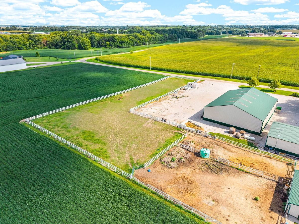
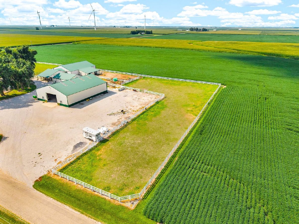
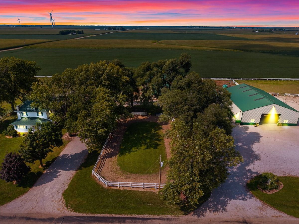
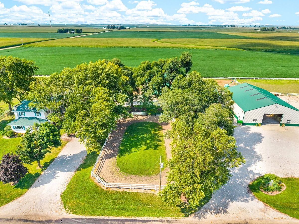
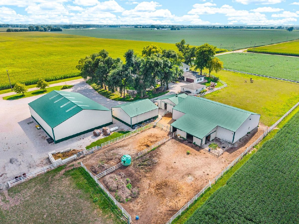
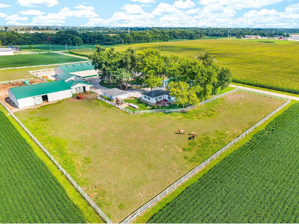
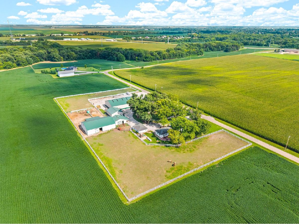
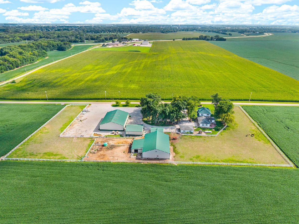
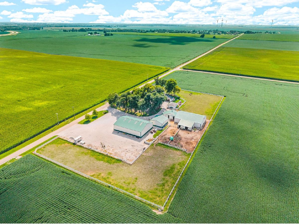
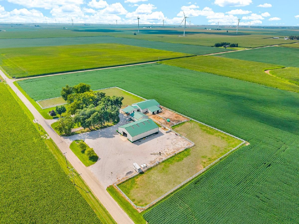
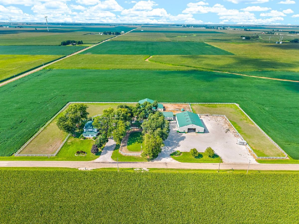
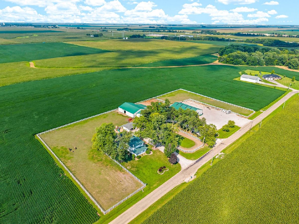
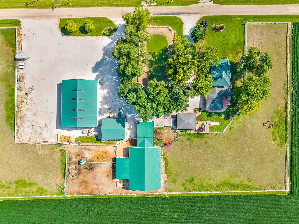
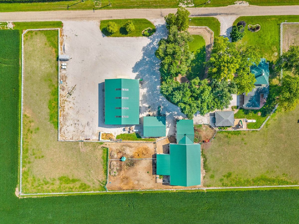
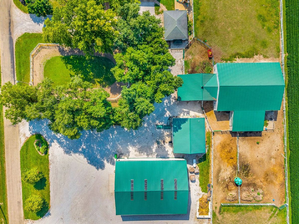
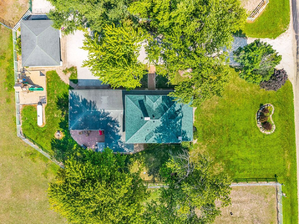
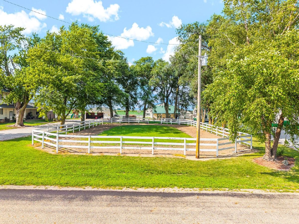
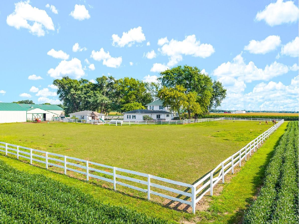
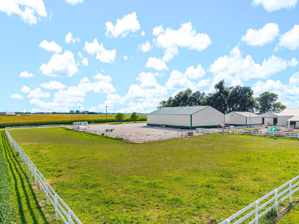
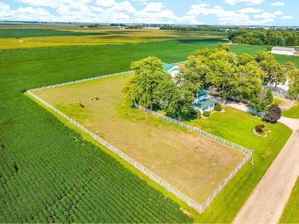
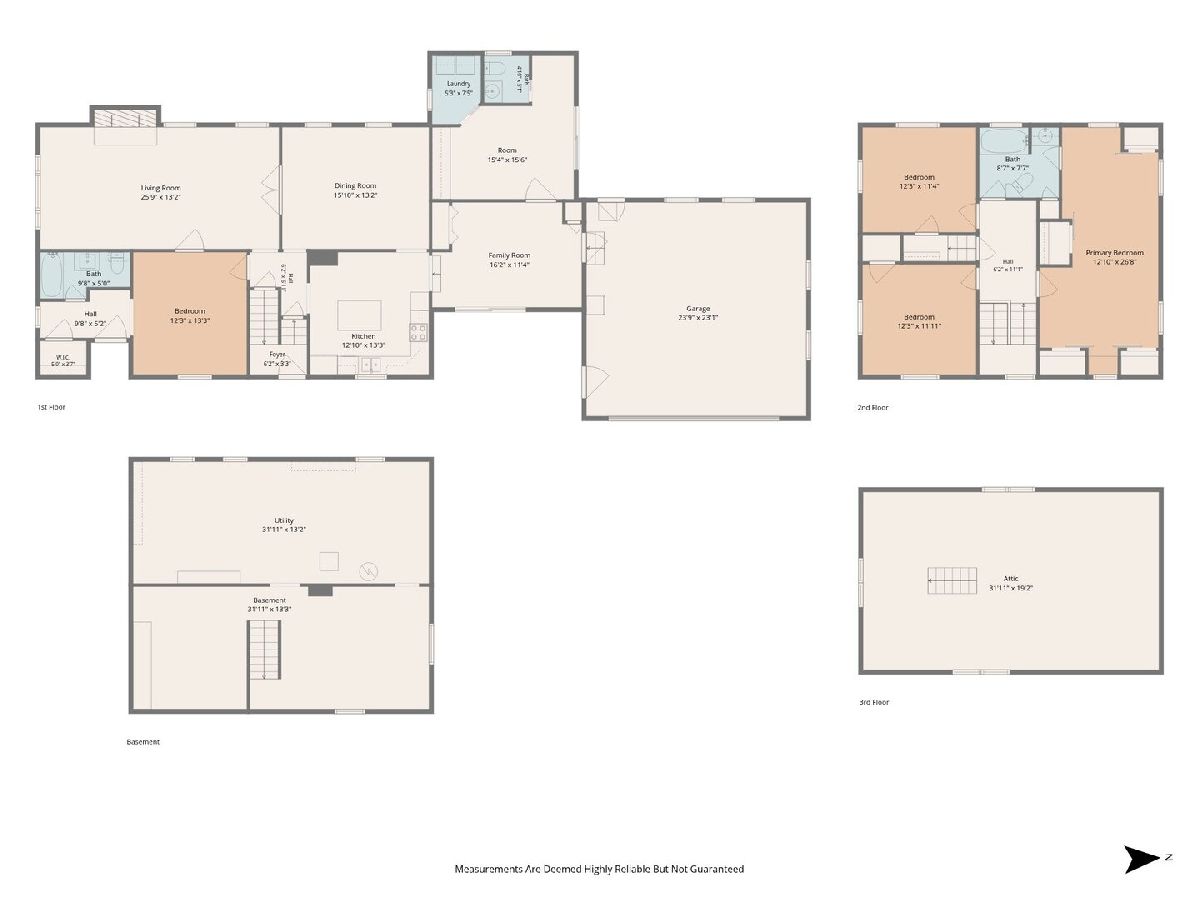
Ultimate 4.22-Acre Equestrian and Entertainer's Estate Welcome to a rare 4.22-acre property situated directly off Route 51 that offers exceptional space, utility, and modern comfort. Designed for horse enthusiasts, hobbyists, and anyone seeking privacy and workshop capacity, this 4-bedroom, 2.5-bathroom home with extensive outbuildings delivers an extraordinary living and working experience. Property Highlights and Outbuildings 60x70 Fully Insulated Indoor Arena: Train year-round in total comfort. Outdoor Riding Arena: Complete with dedicated flood lighting for evening use. 8-Stall Horse Barn: Includes two front stalls equipped with automatic waterers. The property features 5 water hydrants throughout. 45x45 Finished Event/Hobby Shed: Fully equipped with heating, air conditioning, and a full bathroom-ideal for hosting gatherings, running a business, or establishing a private retreat. 60x80 Machine Shop: Built with 16-foot walls, a 14-foot door, concrete flooring, and an on-site diesel tank, offering prime storage for heavy equipment, agricultural tools, or large vehicles. Ample Parking and Storage: Features an insulated 2.5-car detached garage, a 2-car attached garage, and a gravel parking lot with full RV hookups. A dog kennel is also included. Interior Features, Main Living Spaces: Highlights a spacious primary suite, dedicated laundry room, breakfast bar, and an unfinished basement ideal for storage. Move-In Ready Kitchen: All kitchen appliances are included. Efficient Heating: Features a gas-assist fireplace designed to heat the entire downstairs area. Upgrades and Infrastructure. Roof: Main roof replaced in 2026, with the small back section updated in 2011. Major Utilities: Brand-new 30-gallon electric water heater. New septic system installed in 2021. High-efficiency furnace installed in 2017. Electrical: Complete electrical rewire conducted in 2011, supplemented by new LED perimeter lighting around the property. Relax on the covered patio surrounded by mature shade trees and clear panoramic views. Schedule a private tour to view this versatile property today.
Property Specifics
| Single Family | |
| — | |
| Farmhouse | |
| 1944 | |
| Unfinished, Partial | |
| 952 | |
| Vinyl Siding | |
| Asphalt | |
| — | |
| No | |
| 4.22 |
| — | |
| Not Applicable | |
| — / Not Applicable | |
| None | |
| Well | |
| Septic Tank | |
| Central Air | |
| Propane | |
| No | |
| 12770100 | |
| 0722100010 |
Nearby Schools
| NAME: | DISTRICT: | DISTANCE: | |
|---|---|---|---|
|
Grade School
Clinton Elementary School |
15 | — | |
|
Middle School
Clinton Junior High School |
15 | Not in DB | |
|
High School
Clinton High School |
15 | Not in DB | |
Property History
| DATE: | EVENT: | PRICE: | SOURCE: |
|---|---|---|---|
| 25 Sep, 2026 | Listed for sale | $595,000 | MRED MLS |
Room Specifics
Total Bedrooms: 4
Bedrooms Above Ground: 4
Bedrooms Below Ground: 0
Dimensions: 13X27
Floor Type: —
Dimensions: 12X13
Floor Type: —
Dimensions: 12X12
Floor Type: —
Dimensions: 12X11
Floor Type: —
Full Bathrooms: 3
Bathroom Amenities: —
Bathroom in Basement: 0
Dimensions: 16X13
Floor Type: —
Dimensions: 13X13
Floor Type: —
Features: Eating Area-Breakfast Bar
Dimensions: 5X7
Floor Type: —
Dimensions: 26X13
Floor Type: —
Dimensions: 16X12
Floor Type: —
Rooms: Other Room
Name: Other Room
Dimensions: 15X16
Floor Type: —
Other Specifics
| 4.5 | |
| — | |
| Gravel, Garage Door Opener, Heated Garage, Garage, Garage Owned, Attached, Detached | |
| — | |
| — | |
| Patio | |
| Second Garage, Shed(s), Stable(s), Garage(s), Indoor Riding Ring, Outdoor Riding Ring | |
| — | |
| Mature Trees | |
| 4.22 | |
| — | |
| — | |
| — | |
| Range, Microwave, Dishwasher, Refrigerator, Washer, Dryer | |
| Not in DB | |
| Horse-Riding Area | |
| — | |
| — |
Tax History
| Year | Property Taxes |
|---|---|
| 2026 | $6,596 |
Contact Agent
Nearby Similar Homes
Nearby Sold Comparables

Contact Agent
Listing Provided By
Home Sweet Home Realty
