

9105 Hollyberry Avenue, Des Plaines, Illinois 60016


$450,000
|
For Sale
|
|
| Status: | Active |
| Sqft: | 1,747 |
| Cost/Sqft: | $258 |
| Beds: | 3 |
| Baths: | 3 |
| Year Built: | 1966 |
| Property Taxes: | $7,525 |
| Lot Size: | 0,00 |
Description
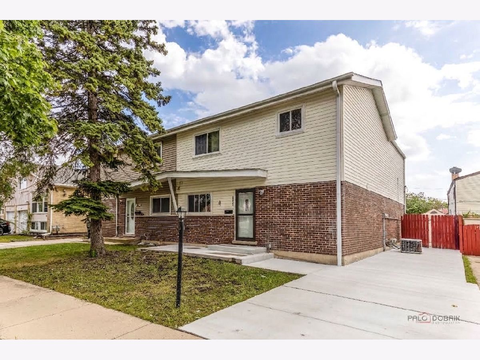
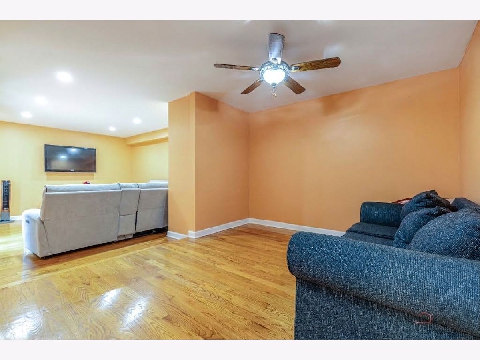
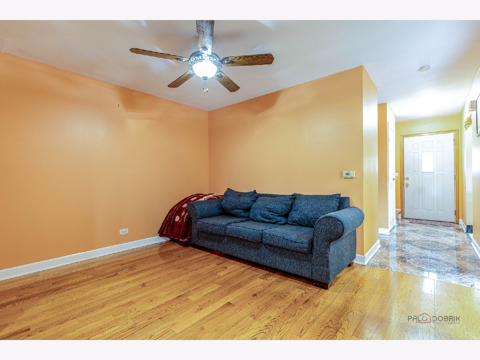
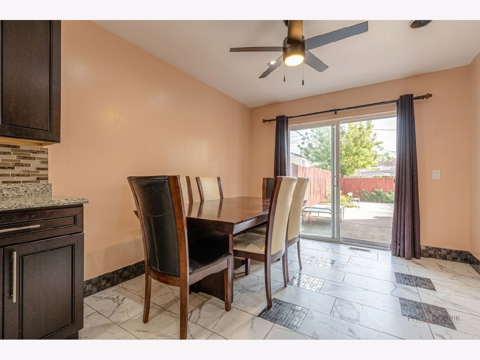
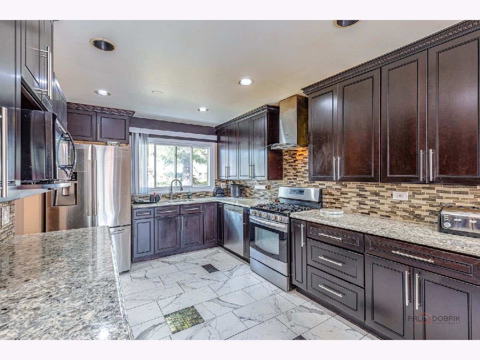
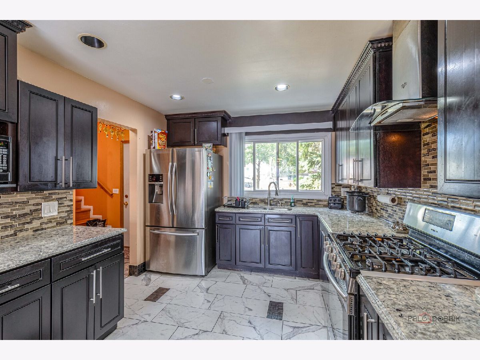
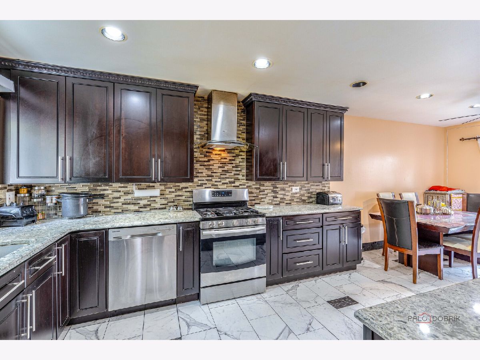
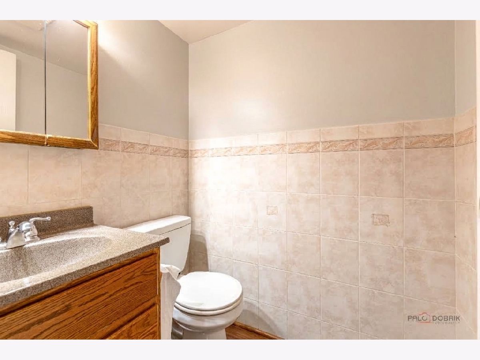
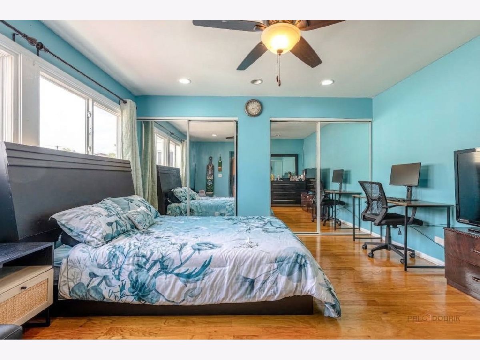
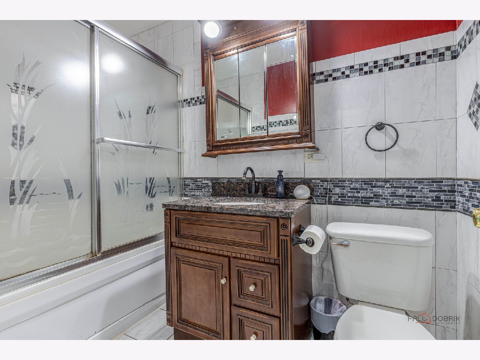
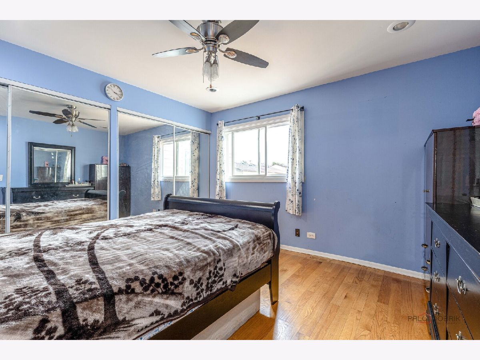
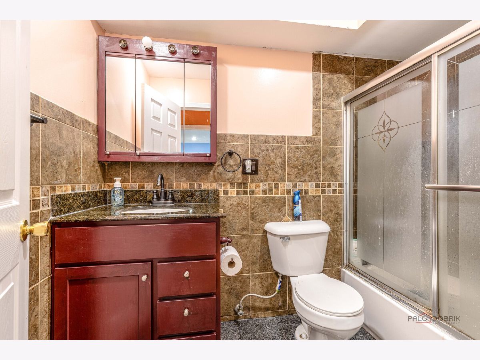
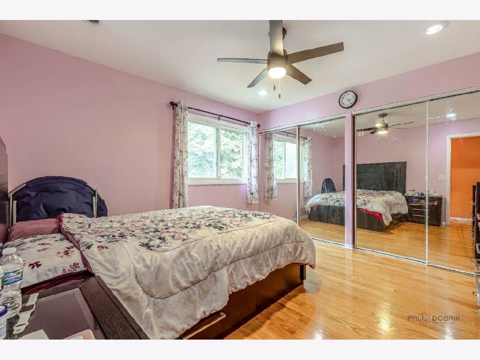
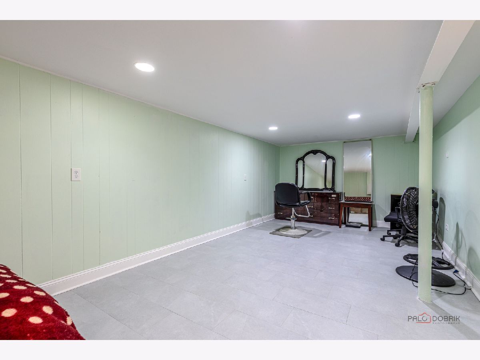
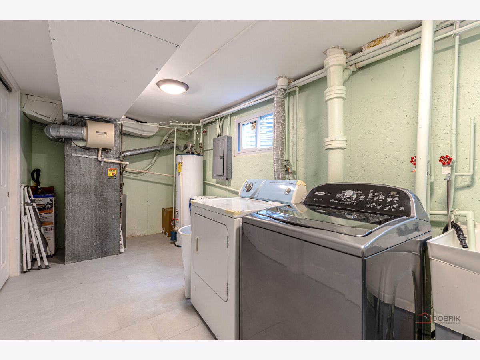
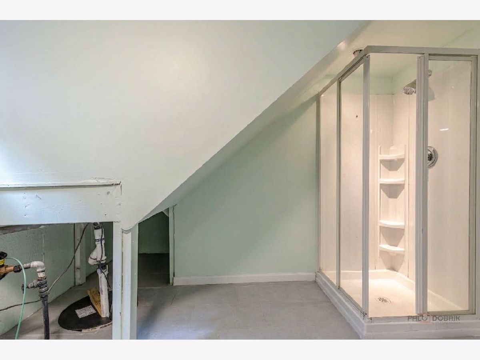
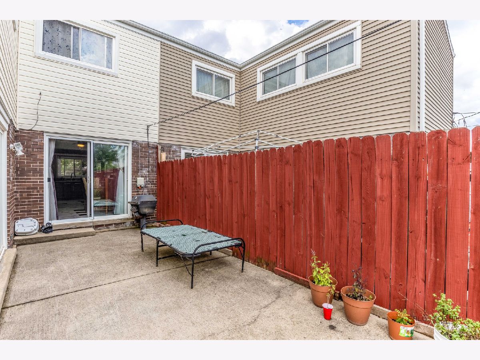
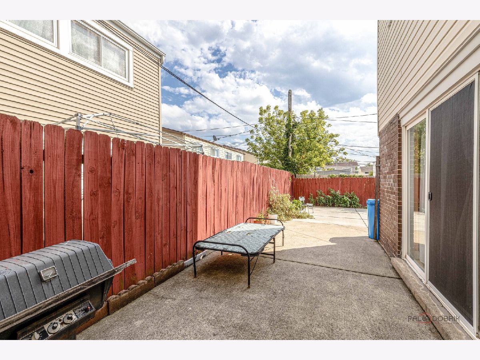
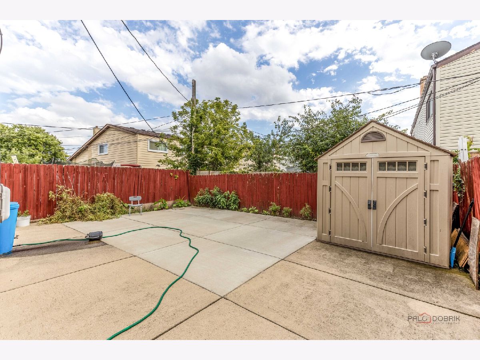
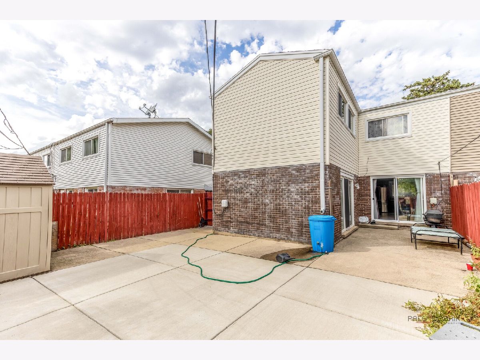

Beautifully maintained and move-in ready, this spacious 3-bedroom, 2.1-bath duplex is nestled in a welcoming Des Plaines neighborhood. Featuring thoughtful updates and a comfortable layout, this home is designed for both everyday living and entertaining. The main level offers a bright living room and dining room, with the living room providing direct access to the patio and backyard. The remodeled kitchen features stainless steel appliances, abundant cabinetry, a convenient eating area and exterior access, making it both functional and inviting. Upstairs, the spacious primary suite offers a private ensuite bath, while two additional generously sized bedrooms share a full hall bath. Wood flooring throughout and fresh interior paint add to the home's clean, updated feel. The finished basement provides valuable additional living space that can easily be used as a family room, home office, recreation area, entertainment space or guest area. A dedicated laundry room with a shower adds convenience and flexibility. Outside, the newly concreted backyard and driveway provide a fresh, polished look while offering plenty of space for outdoor enjoyment and parking. With its spacious layout, modern updates, finished basement and inviting neighborhood setting, this Des Plaines duplex offers the perfect blend of comfort, functionality and convenience.
Property Specifics
| Condos/Townhomes | |
| 2 | |
| — | |
| 1966 | |
| — | |
| — | |
| No | |
| — |
| Cook | |
| — | |
| — / Not Applicable | |
| — | |
| — | |
| — | |
| 12759777 | |
| 09152200140000 |
Nearby Schools
| NAME: | DISTRICT: | DISTANCE: | |
|---|---|---|---|
|
Grade School
Mark Twain Elementary School |
63 | — | |
|
Middle School
Gemini Junior High School |
63 | Not in DB | |
|
High School
Maine East High School |
207 | Not in DB | |
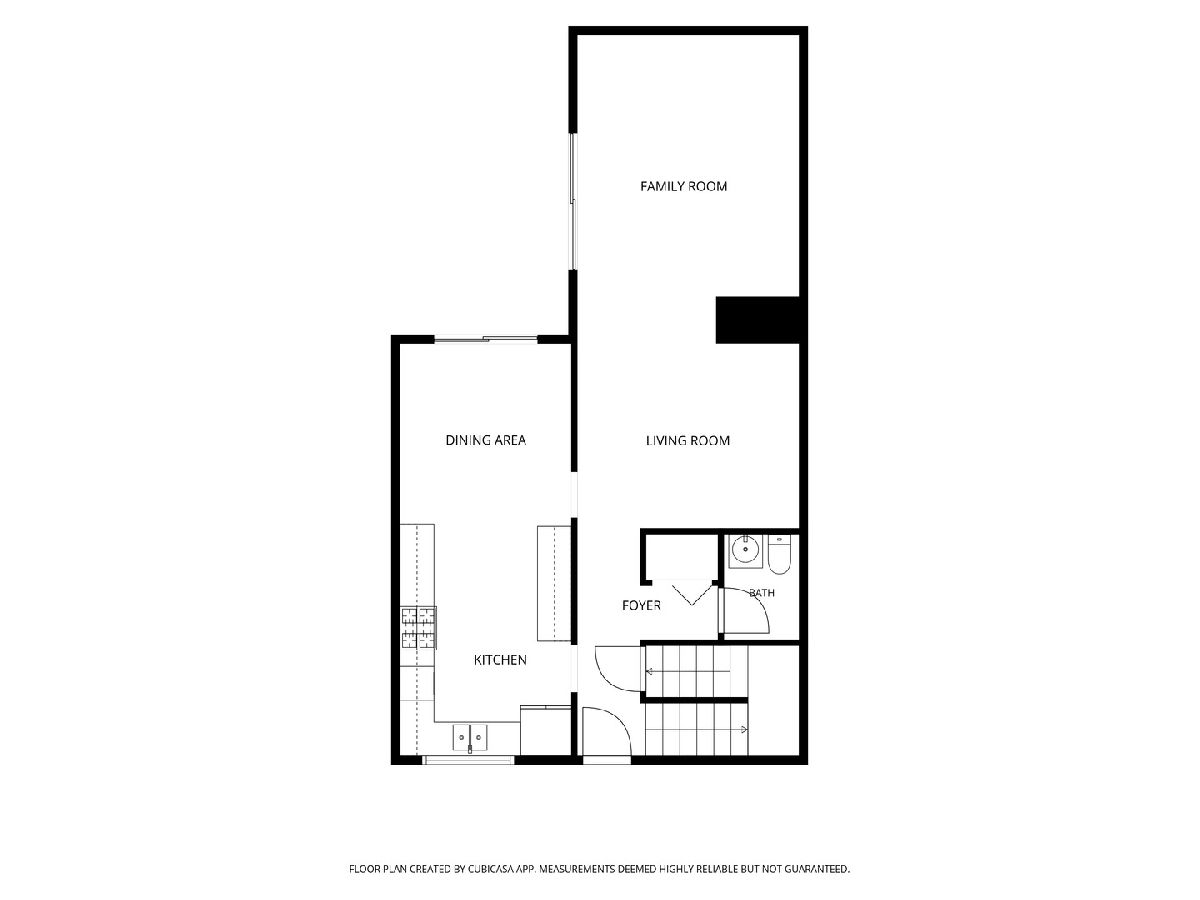
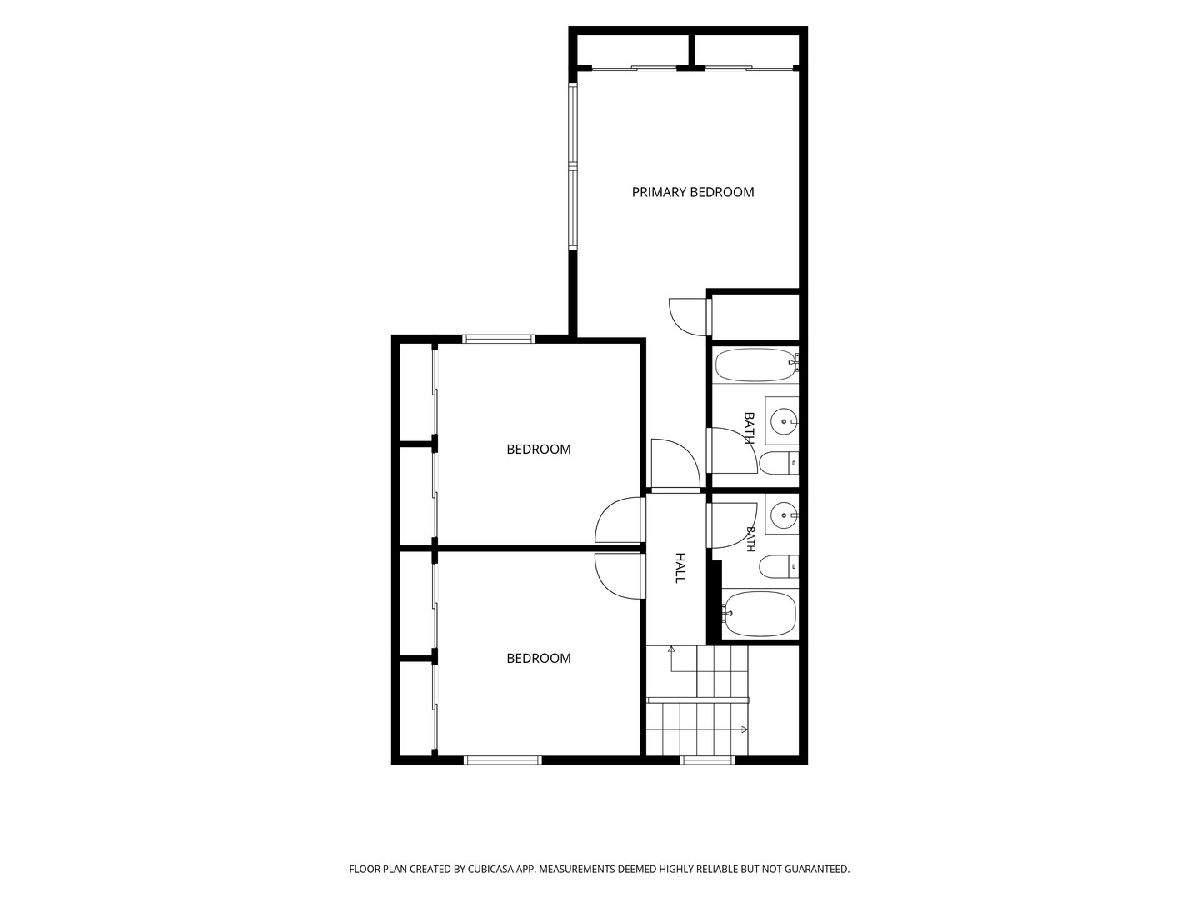
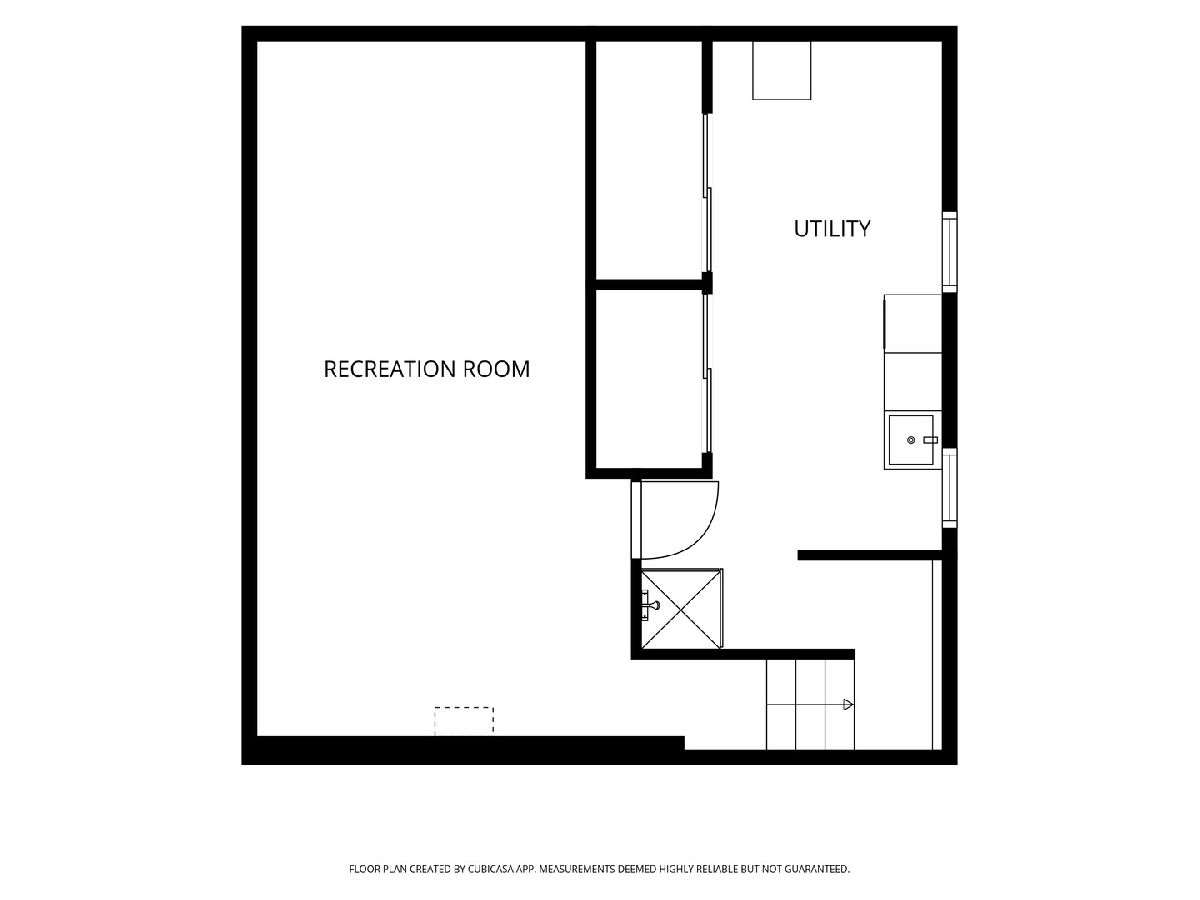
Room Specifics
Total Bedrooms: 3
Bedrooms Above Ground: 3
Bedrooms Below Ground: 0
Dimensions: —
Floor Type: —
Dimensions: —
Floor Type: —
Full Bathrooms: 3
Bathroom Amenities: —
Bathroom in Basement: 0
Rooms: —
Basement Description: —
Other Specifics
| — | |
| — | |
| — | |
| — | |
| — | |
| 33x90x33x90 | |
| — | |
| — | |
| — | |
| — | |
| Not in DB | |
| — | |
| — | |
| — | |
| — |
Contact Agent
Nearby Similar Homes

Nearby Sold Comparables

Contact Agent
Listing Provided By
RE/MAX Top Performers
