

911 Belle Plaine Avenue, Uptown, Chicago, Illinois 60613


$539,000
|
For Sale
|
|
| Status: | New |
| Sqft: | 1,400 |
| Cost/Sqft: | $385 |
| Beds: | 2 |
| Baths: | 2 |
| Year Built: | 1906 |
| Property Taxes: | $7,622 |
| Lot Size: | 0,00 |
Description
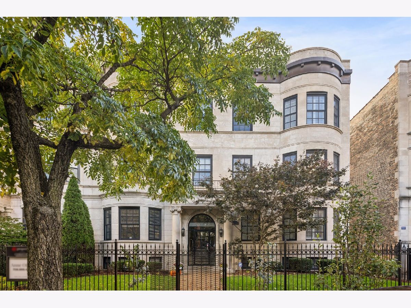
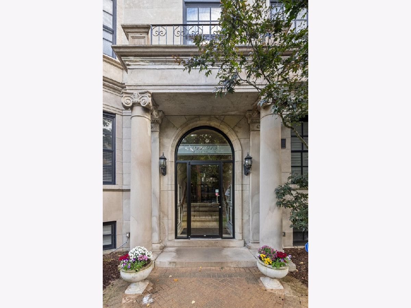
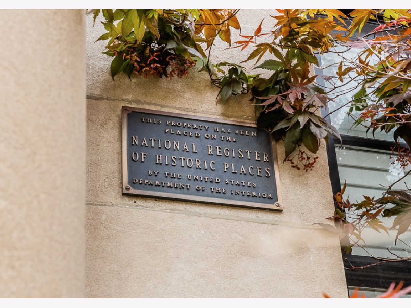
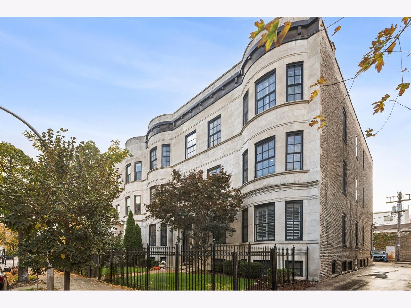
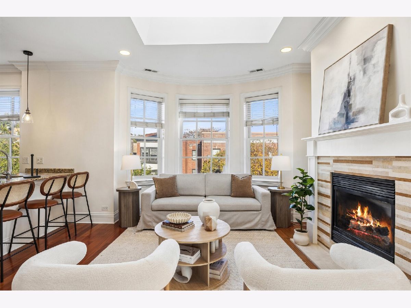
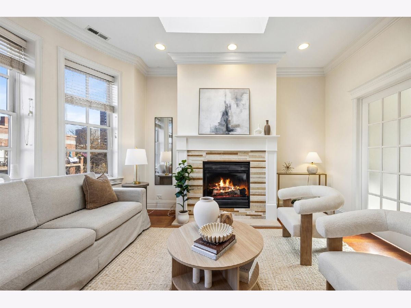
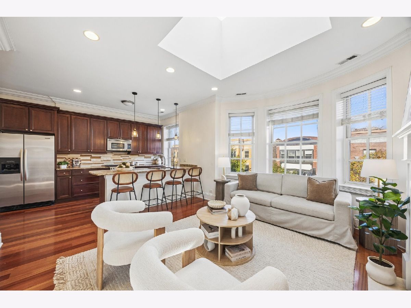
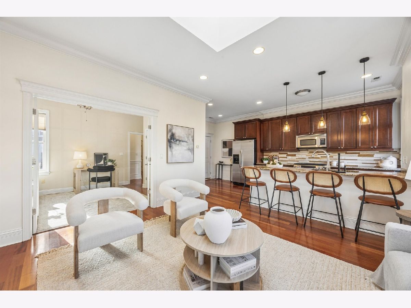
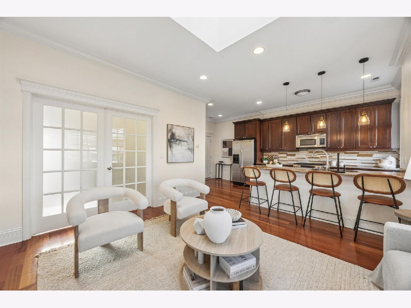
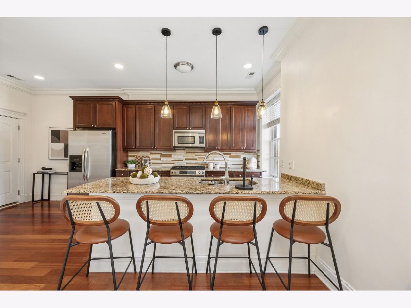
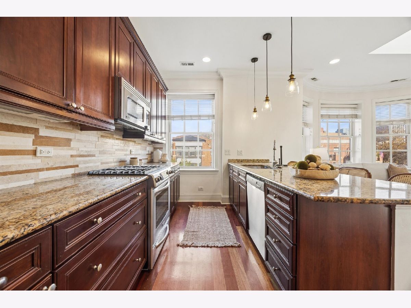
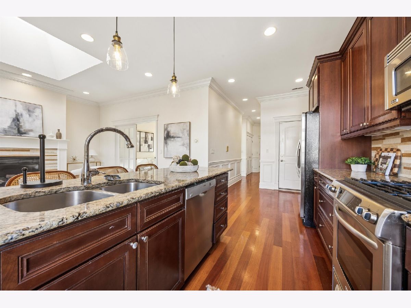
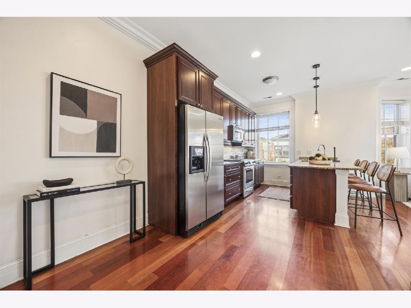
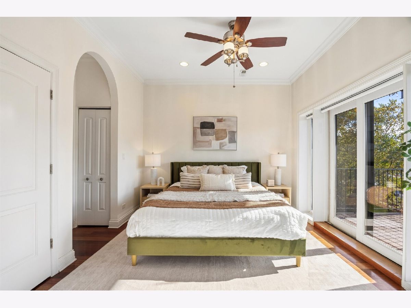
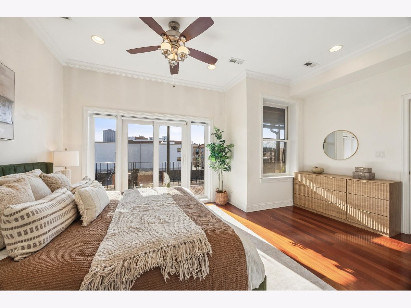
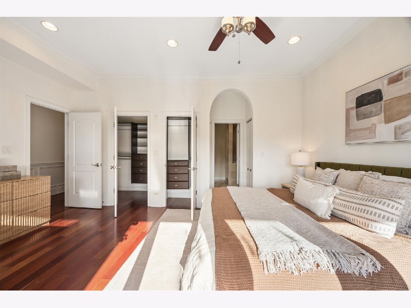
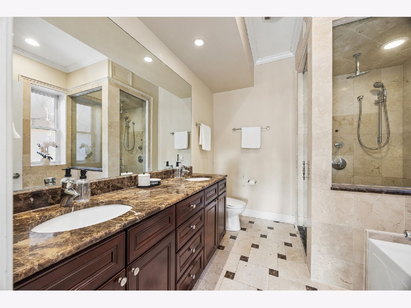
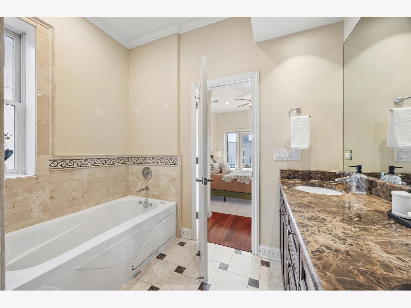
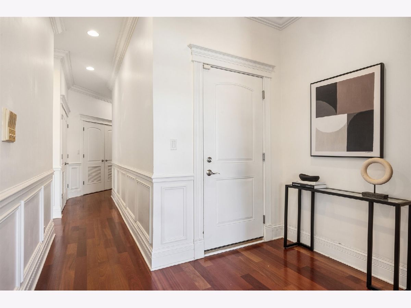
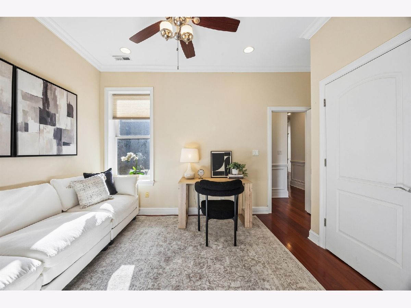
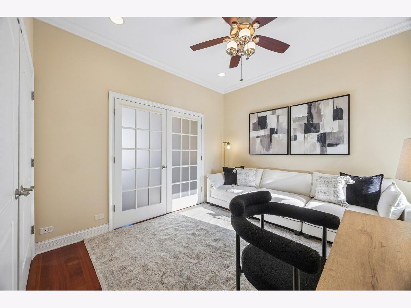
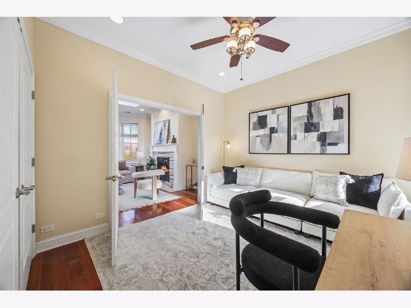
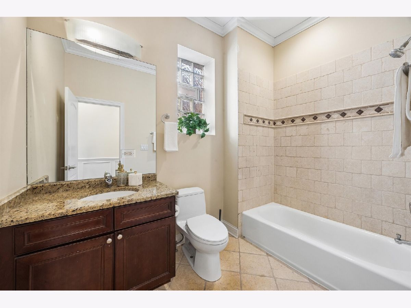
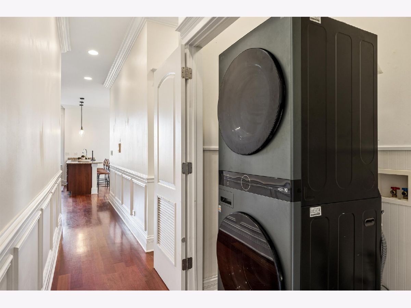
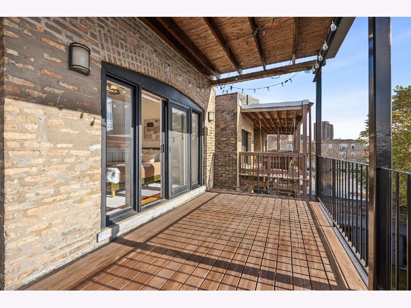
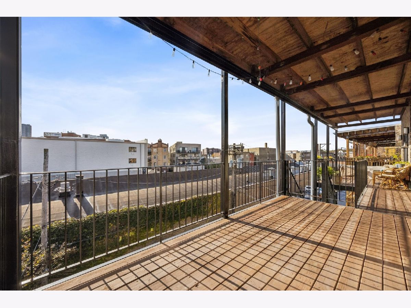
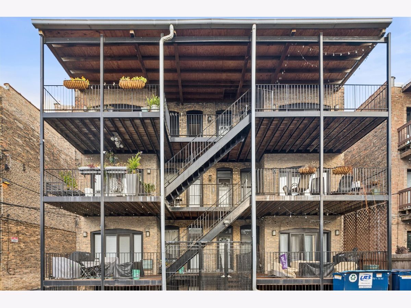
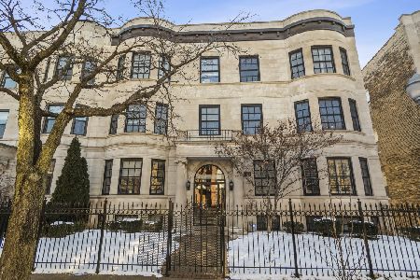
Welcome to an extraordinary 1,400-square-foot residence where historic Chicago architecture meets refined modern living. Set within a beautifully preserved greystone building and registered City Landmark, this sophisticated condo showcases exceptional craftsmanship, gracious proportions and an impressive array of high-end finishes. Soaring 9.5-foot ceilings, elegant crown molding, detailed wainscoting, and rich wide-plank cherry hardwood floors create an inviting sense of warmth and sophistication throughout. The bright and spacious living room features a dramatic skylight and fireplace that serve as beautiful focal points. Thoughtfully designed, the chef's kitchen combines style and functionality with premium Viking, Bosch and KitchenAid stainless-steel appliances. Overlooking the private rear deck and capturing beautiful city views, the serene primary suite creates a peaceful retreat in the heart of the city. The luxurious spa-inspired primary bath is a true showpiece, appointed with Grohe fixtures, dual sinks, a stand up steam shower, rain shower and a separate whirlpool soaking tub - a private sanctuary designed for ultimate relaxation. The generously sized second bedroom features French doors, offering flexibility for guests, a home office or additional living space. A convenient in-unit washer and dryer adds to the ease of everyday living. Rich architectural detail, sophisticated finishes, exceptional natural light and the distinction of living in a building placed on the National Registrar of Historical Places make this a truly special residence. An elegant blend of historic charm and modern luxury, this remarkable condo offers an elevated urban lifestyle in an unforgettable setting.
Property Specifics
| Condos/Townhomes | |
| 3 | |
| — | |
| 1906 | |
| None | |
| Brick, Stone | |
| Rubber | |
| — | |
| No | |
| — |
| Cook | |
| — | |
| 312 / Monthly | |
| Water, Insurance, Security, Exterior Maintenance, Lawn Care, Scavenger, Snow Removal | |
| Lake Michigan, Public | |
| Public Sewer | |
| Central Air | |
| Gas, Forced Air | |
| 12794385 | |
| 14174150521005 |
Room Specifics
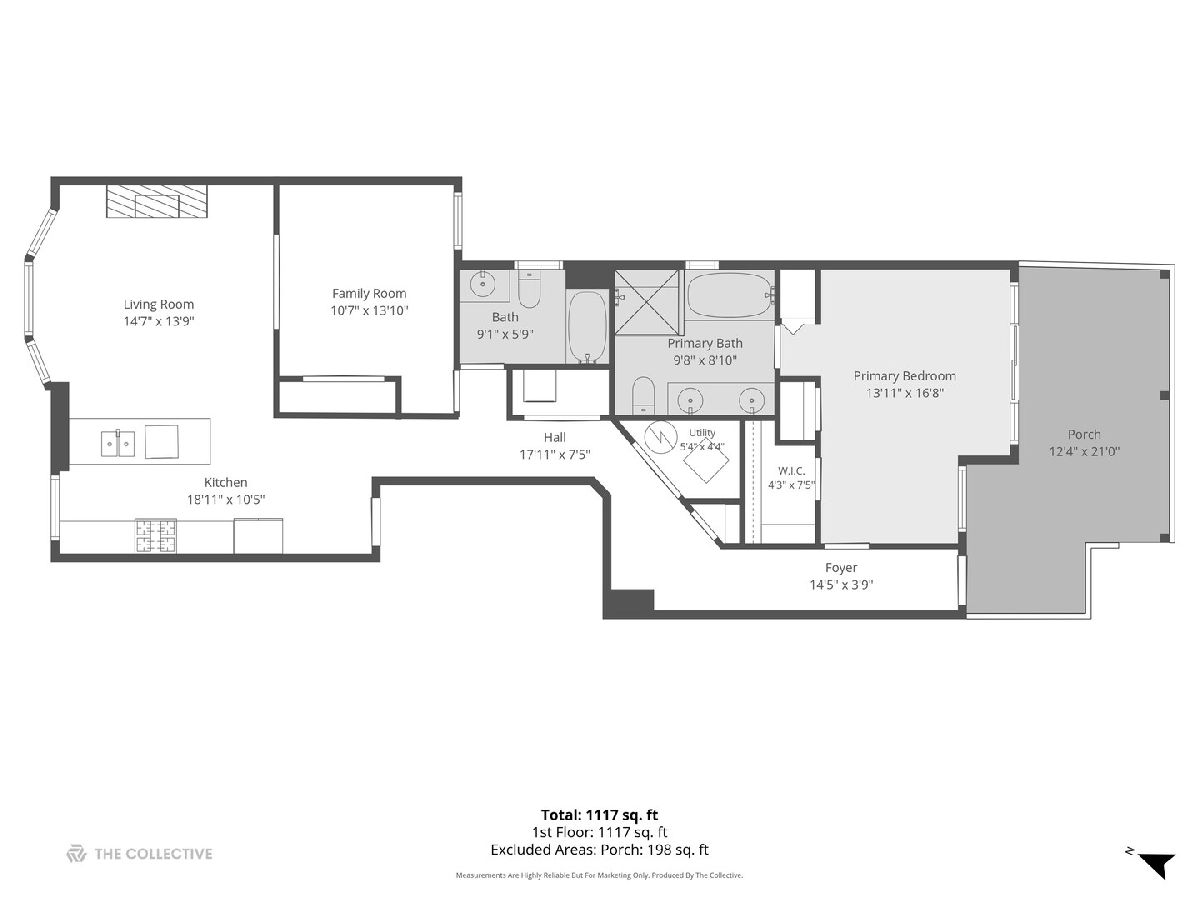
Total Bedrooms: 2
Bedrooms Above Ground: 2
Bedrooms Below Ground: 0
Dimensions: 14X16
Floor Type: Hardwood
Dimensions: 10X14
Floor Type: Hardwood
Full Bathrooms: 2
Bathroom Amenities: Whirlpool, Separate Shower, Steam Shower, Double Sink
Bathroom in Basement: 0
Dimensions: 19X10
Floor Type: Hardwood
Features: Eating Area-Breakfast Bar, Galley, Island
Dimensions: 14X14
Floor Type: Hardwood
Rooms: Foyer
Name: Foyer
Dimensions: 14X4
Floor Type: Hardwood
Other Specifics
| — | |
| Brick/Mortar | |
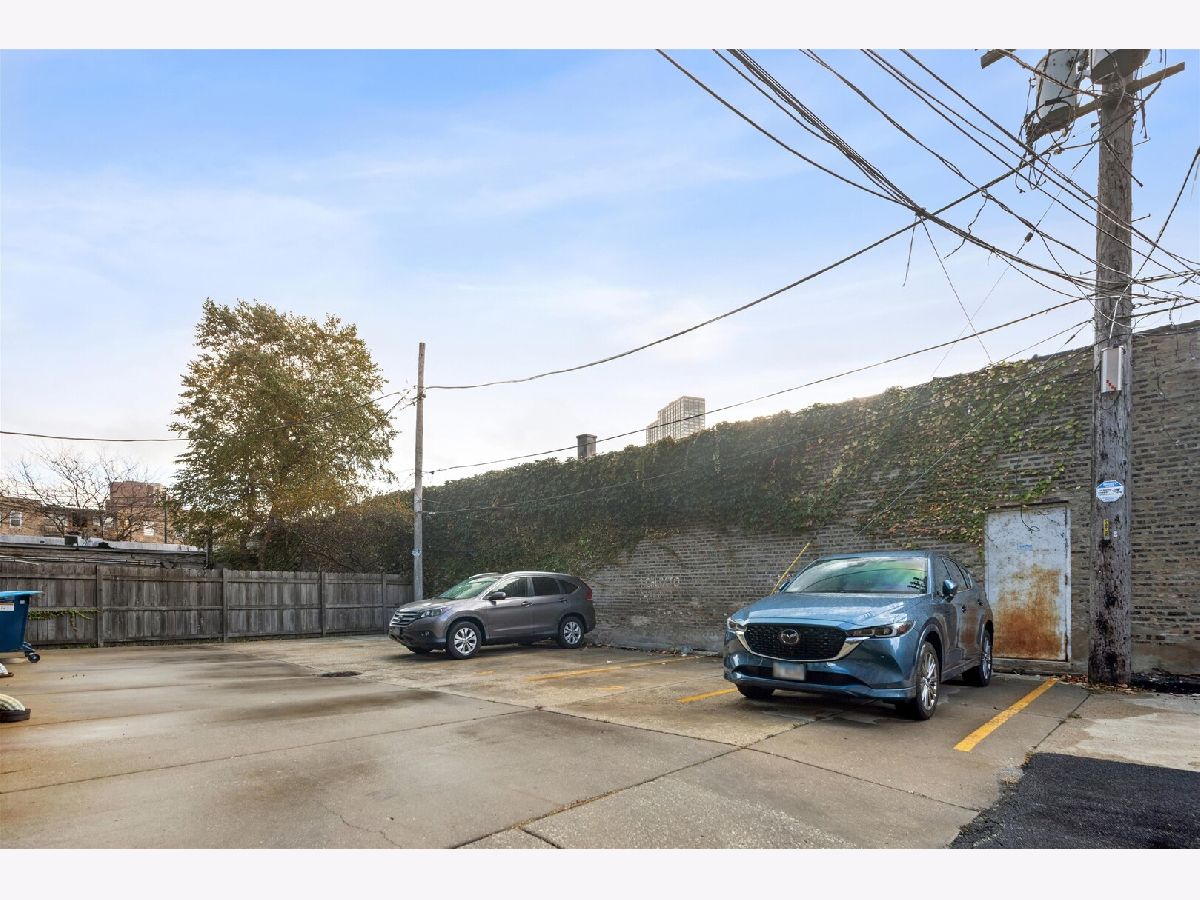
| Shared Driveway, Side Driveway, Assigned, Driveway, Owned | |
| Washer Hookup, In Unit | |
| Hardwood | |
| Porch | |
| Fenced | |
| — | |
| Landscaped | |
| Common | |
| — | |
| Full, Double Sink, Whirlpool & Sep Shwr | |
| Storage | |
| Range, Microwave, Dishwasher, Refrigerator, Washer, Dryer, Stainless Steel Appliance(s) | |
| Not in DB | |
| — | |
| Storage, Skylights | |
| Gas Log, Gas Starter |
Contact Agent
Nearby Similar Homes
Nearby Sold Comparables

Contact Agent
Listing Provided By
@properties Christie's International Real Estate
