

911 Taylor Avenue, Oak Park, Illinois 60302


$418,800
|
For Sale
|
|
| Status: | Price Change |
| Sqft: | 1,645 |
| Cost/Sqft: | $255 |
| Beds: | 5 |
| Baths: | 3 |
| Year Built: | 1916 |
| Property Taxes: | $10,754 |
| Lot Size: | 0,00 |
Description
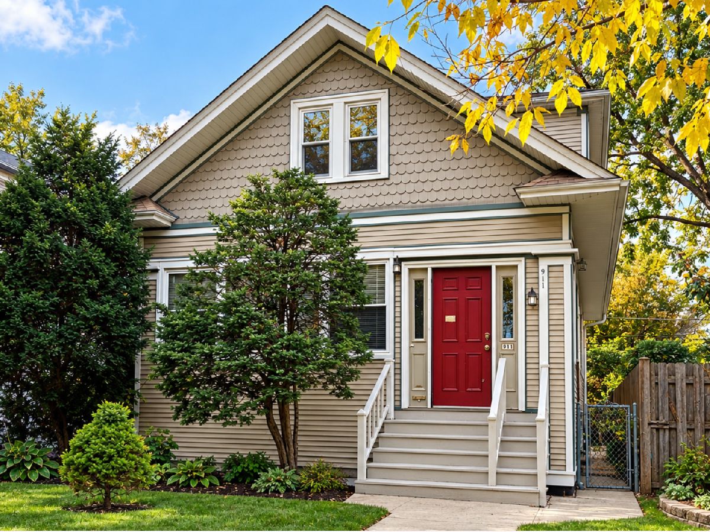
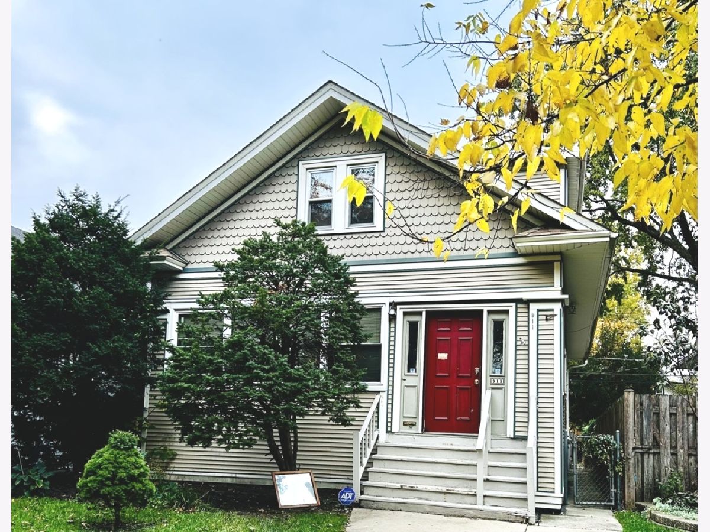
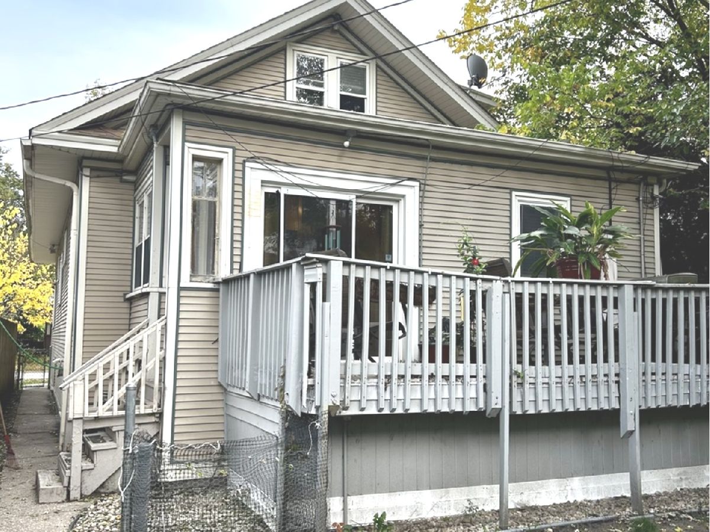
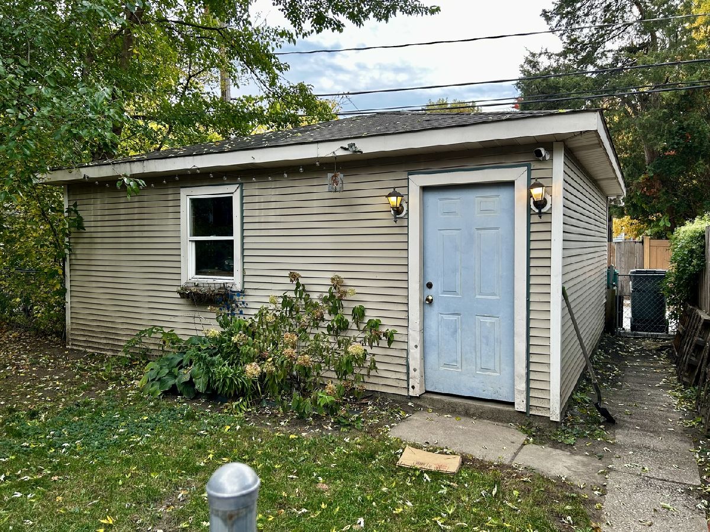
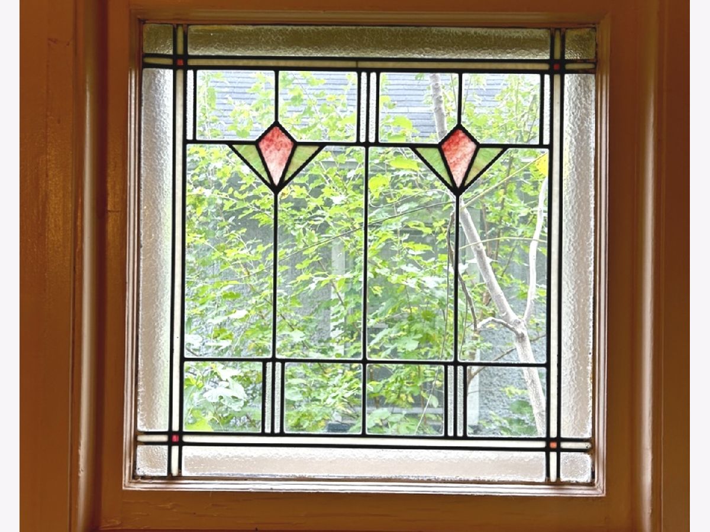
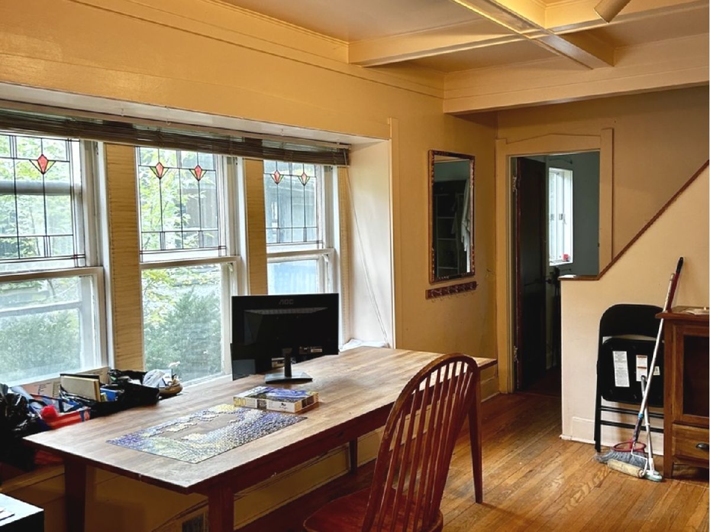
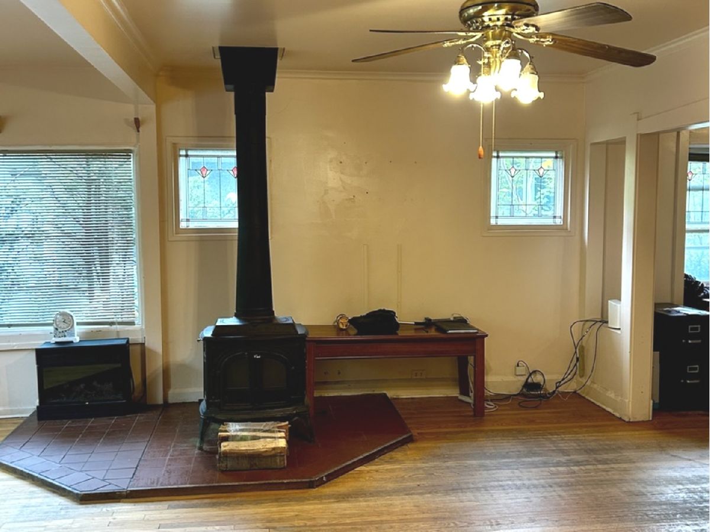
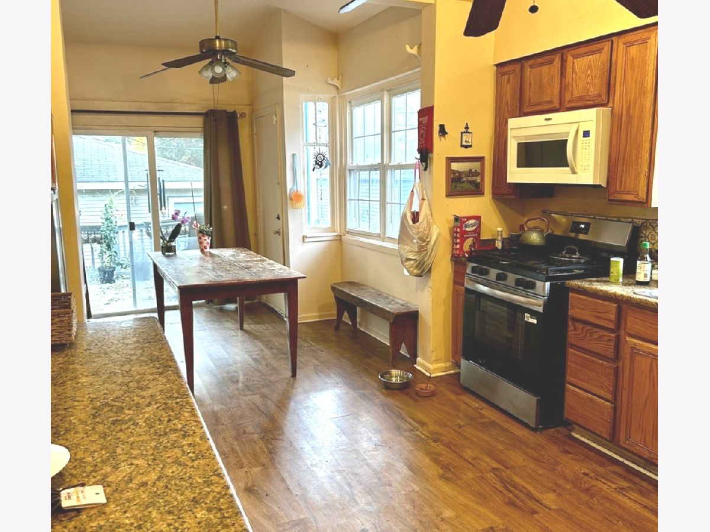
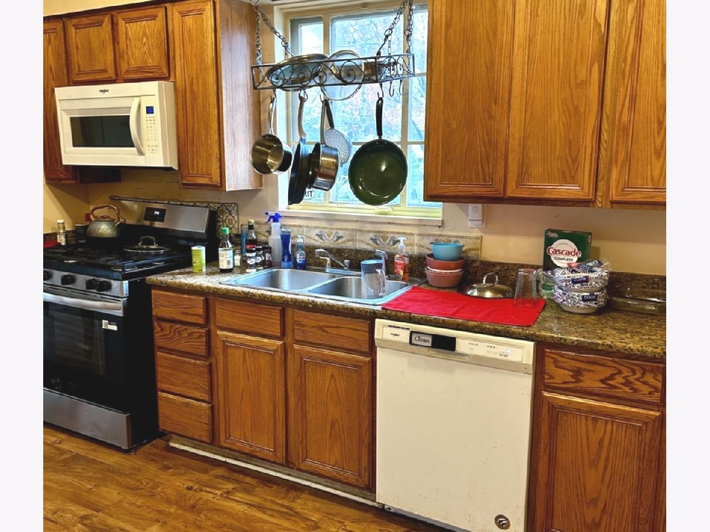
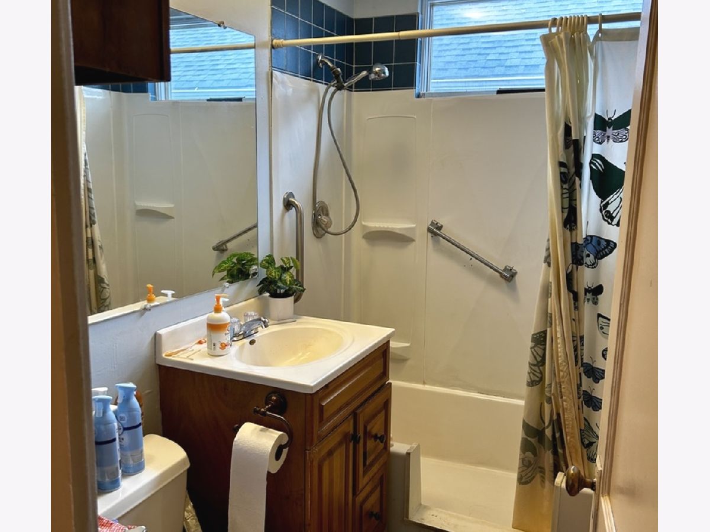
Opportunity Knocks! Spacious and charming expanded Oak Park bungalow offering five bedrooms, three full baths, and three levels of living space! Filled with original character, including beautiful art glass windows, hardwood floors, and a classic beamed dining room ceiling, this home offers wonderful potential for buyers looking to make it their own or a savvy investor. The first floor features generous living and dining rooms, two bedrooms, an office, and a huge eat-in kitchen with mostly newer appliances. Upstairs, you'll find three spacious bedrooms, a sitting room, and a full bath. The basement offers additional living space with a recreation room, bonus room, third full bath and a large laundry room with abundant storage. Additional features include many replacement windows, HVAC approximately 10 years old, a fenced backyard, two-car garage, and an extra parking space. Situated on a lovely, friendly Oak Park block, this home offers a rare opportunity to enjoy generous living space, timeless architectural details, and the chance to add your own personal touches. The home is in need of updating, repairs, and maintenance and is being sold strictly AS IS. Bring your ideas and imagination to make this special home your own!
Property Specifics
| Single Family | |
| — | |
| Bungalow | |
| 1916 | |
| Partially Finished, Full | |
| Vinyl Siding | |
| — | |
| — | |
| No | |
| — |
| Cook | |
| — | |
| — / Not Applicable | |
| None | |
| Lake Michigan | |
| Public Sewer, Storm Sewer | |
| Central Air | |
| Gas | |
| No | |
| 12798581 | |
| 16051250310000 |
Nearby Schools
| NAME: | DISTRICT: | DISTANCE: | |
|---|---|---|---|
|
Grade School
William Hatch Elementary School |
97 | — | |
|
Middle School
Gwendolyn Brooks Middle School |
97 | Not in DB | |
|
High School
Oak Park & River Forest High Sch |
200 | Not in DB | |
Room Specifics
Total Bedrooms: 5
Bedrooms Above Ground: 5
Bedrooms Below Ground: 0
Dimensions: 20X11
Floor Type: Other
Dimensions: 15X12
Floor Type: Carpet
Dimensions: 15X12
Floor Type: Carpet
Dimensions: 12X12
Floor Type: Hardwood
Full Bathrooms: 3
Bathroom Amenities: —
Bathroom in Basement: 1
Dimensions: 16X12
Floor Type: Hardwood
Dimensions: 24X11
Floor Type: Hardwood
Features: Eating Area-Table Space
Dimensions: 24X15
Floor Type: —
Dimensions: 21X18
Floor Type: Hardwood
Rooms: Bedroom 5, Office, Sitting Room
Name: Bedroom 5
Dimensions: 11X10
Floor Type: Hardwood
Name: Office
Dimensions: 12X9
Floor Type: Hardwood
Name: Sitting Room
Dimensions: 10X10
Floor Type: —
Other Specifics
| 2 | |
| — | |
| Garage Door Opener, Detached, Off Alley, Garage | |
| — | |
| — | |
| — | |
| Fenced | |
| — | |
| — | |
| 37 x 125 | |
| — | |
| None | |
| — | |
| Range, Dishwasher, Refrigerator, Washer, Dryer | |
| Not in DB | |
| — | |
| — | |
| — |
Contact Agent
Contact Agent
Listing Provided By
RE/MAX ELEVATED
