

912 Mapleton Avenue, Oak Park, Illinois 60302


$575,000
|
For Sale
|
|
| Status: | New |
| Sqft: | 1,822 |
| Cost/Sqft: | $316 |
| Beds: | 4 |
| Baths: | 2 |
| Year Built: | 1919 |
| Property Taxes: | $8,833 |
| Lot Size: | 0,00 |
Description
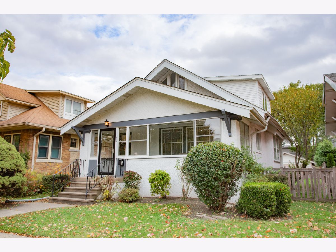
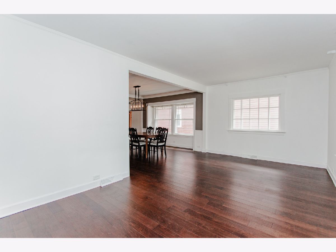
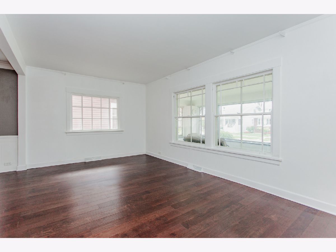
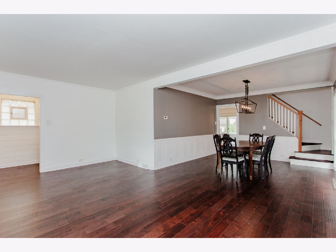
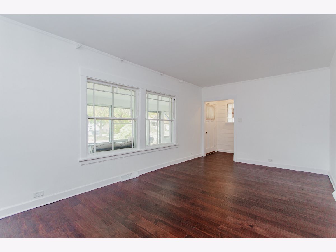
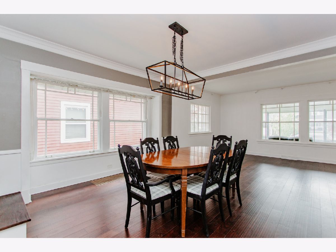
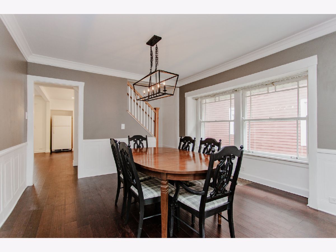
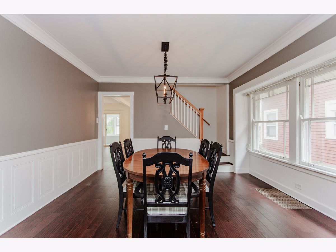
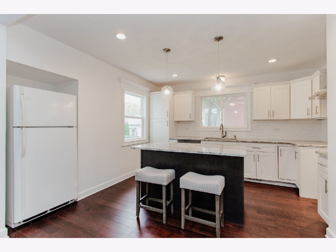
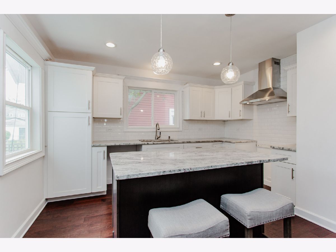
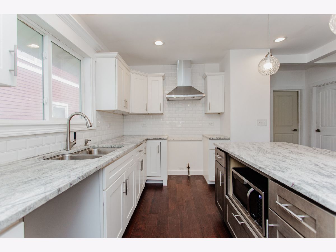
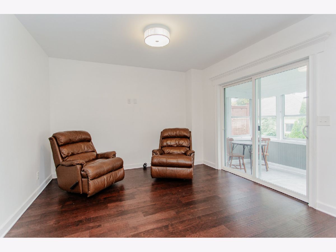
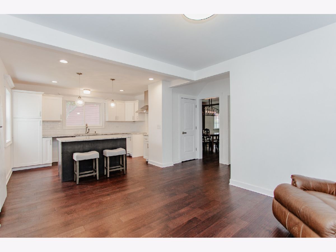
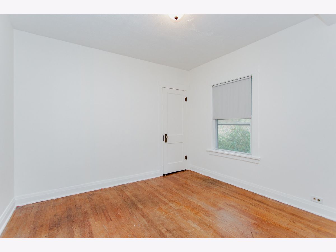
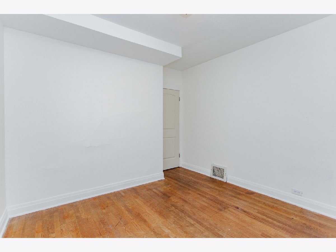
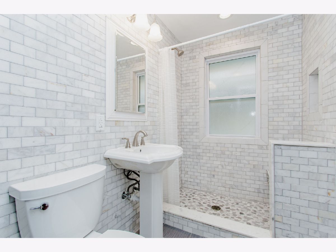
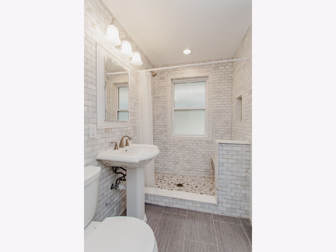
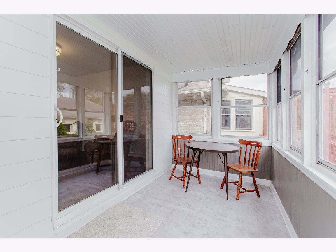
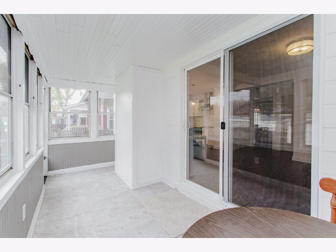
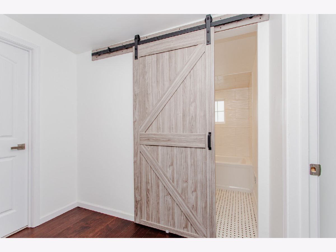
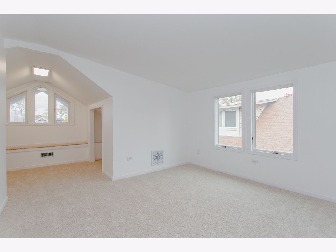
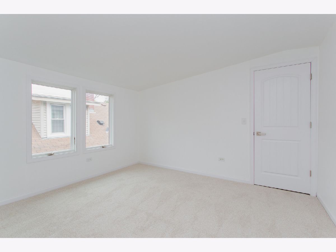
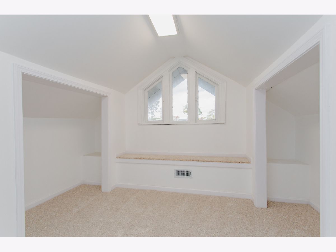
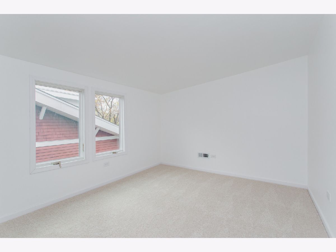
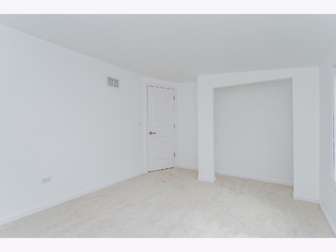
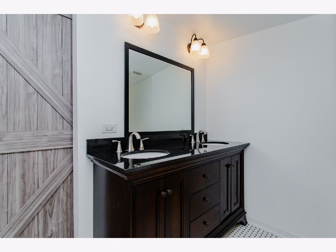
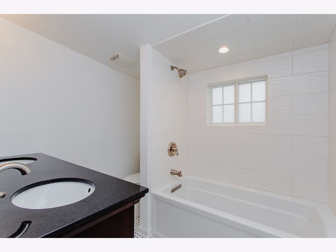
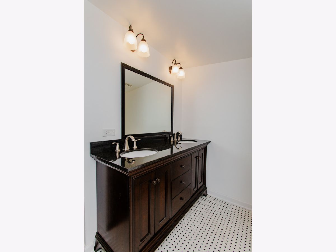
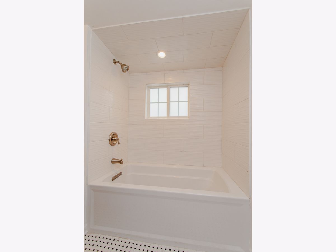
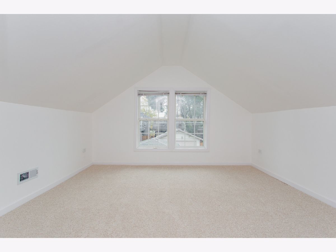
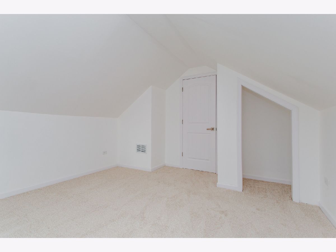
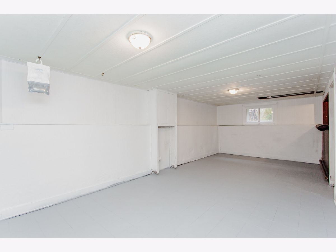
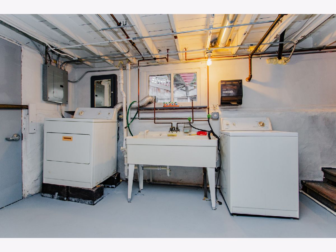
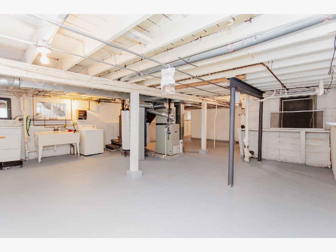
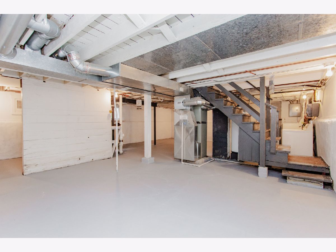
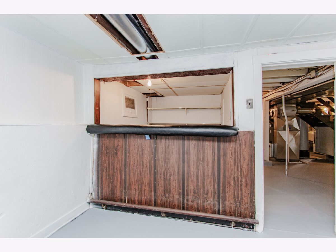
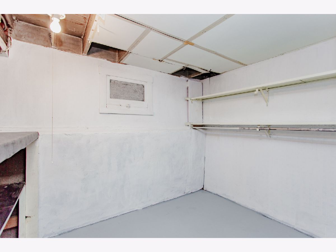
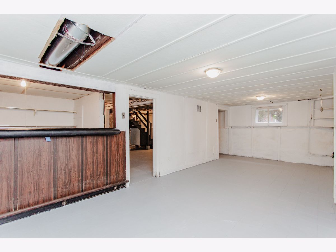
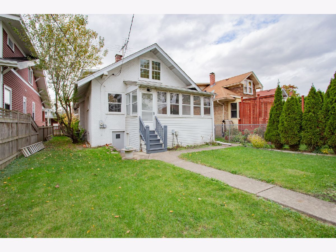
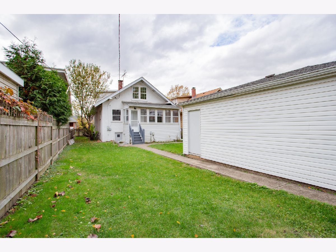
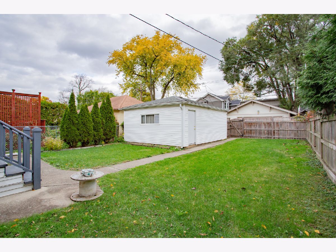
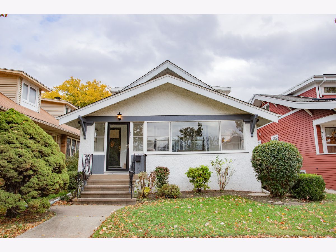
Lovely home with many thoughtful upgrades! The 2nd floor was finished in 2014 and all the other improvements have been since that time: updated wiring, new flooring, new interior doors, LED recessed lights, lighting fixtures, 2nd floor bedroom carpeting, and all new 2nd floor windows and several on the 1st floor as well. Sharp, custom kitchen with shaker-style cabinetry, contrasting island with seating and pendant lighting, granite counters, subway tile backsplash, range hood, stainless double sink with extension faucet. The kitchen opens to the family room and sliding doors lead to the exclosed back porch. Gorgeous new bathrooms with custom tile work: !st floor bath has a walk-in shower with bench and shampoo niche; 2nd floor bath has a double bowl vanity and deep Kohler tub. Classic charm in the crown mouldings, picture frame mouldings, flexible floor plan, and staircase. Freshly painted, unfinished basement is ready for your future rec room. Sellers are offering a $7500 credit toward appliances. Home being sold in "as is" condition.
Property Specifics
| Single Family | |
| — | |
| — | |
| 1919 | |
| 2014 | |
| Unfinished, Full | |
| Stucco | |
| Asphalt | |
| — | |
| No | |
| — |
| Cook | |
| — | |
| 0 / Not Applicable | |
| None | |
| Lake Michigan | |
| Public Sewer | |
| Central Air | |
| Gas, Forced Air | |
| 12801877 | |
| 16051230130000 |
Nearby Schools
| NAME: | DISTRICT: | DISTANCE: | |
|---|---|---|---|
|
Grade School
William Hatch Elementary School |
97 | — | |
|
Middle School
Gwendolyn Brooks Middle School |
97 | Not in DB | |
|
High School
Oak Park & River Forest High Sch |
200 | Not in DB | |


Room Specifics
Total Bedrooms: 4
Bedrooms Above Ground: 4
Bedrooms Below Ground: 0
Dimensions: 19X15
Floor Type: Carpet
Dimensions: 14X10
Floor Type: Carpet
Dimensions: 13X12
Floor Type: Carpet
Dimensions: 13X11
Floor Type: Hardwood
Full Bathrooms: 2
Bathroom Amenities: Double Sink
Bathroom in Basement: 0
Dimensions: 13X13
Floor Type: Engineered Hardwood
Dimensions: 16X12
Floor Type: Engineered Hardwood
Features: Eating Area-Breakfast Bar, Island, Granite Counters, Updated Kitchen
Dimensions: 19X11
Floor Type: Engineered Hardwood
Dimensions: 12X11
Floor Type: Engineered Hardwood
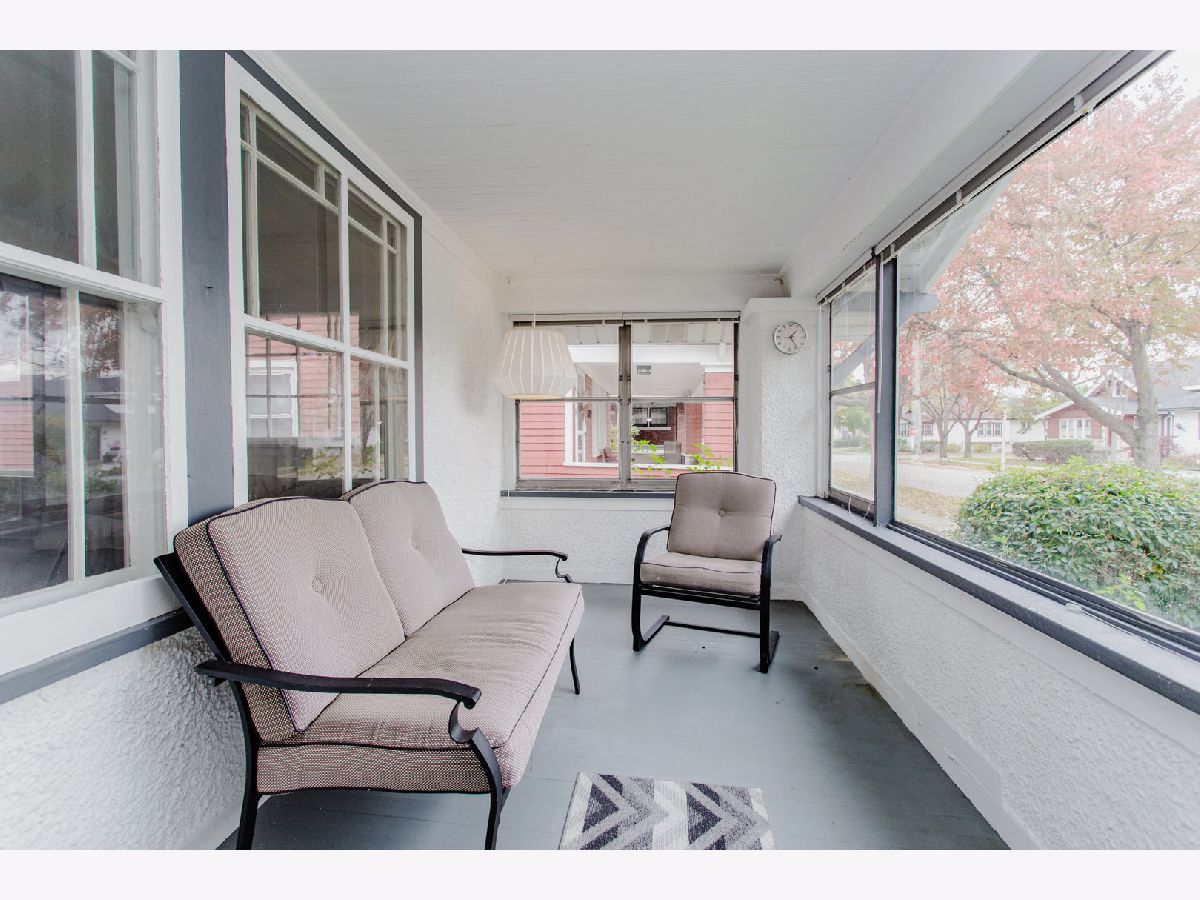
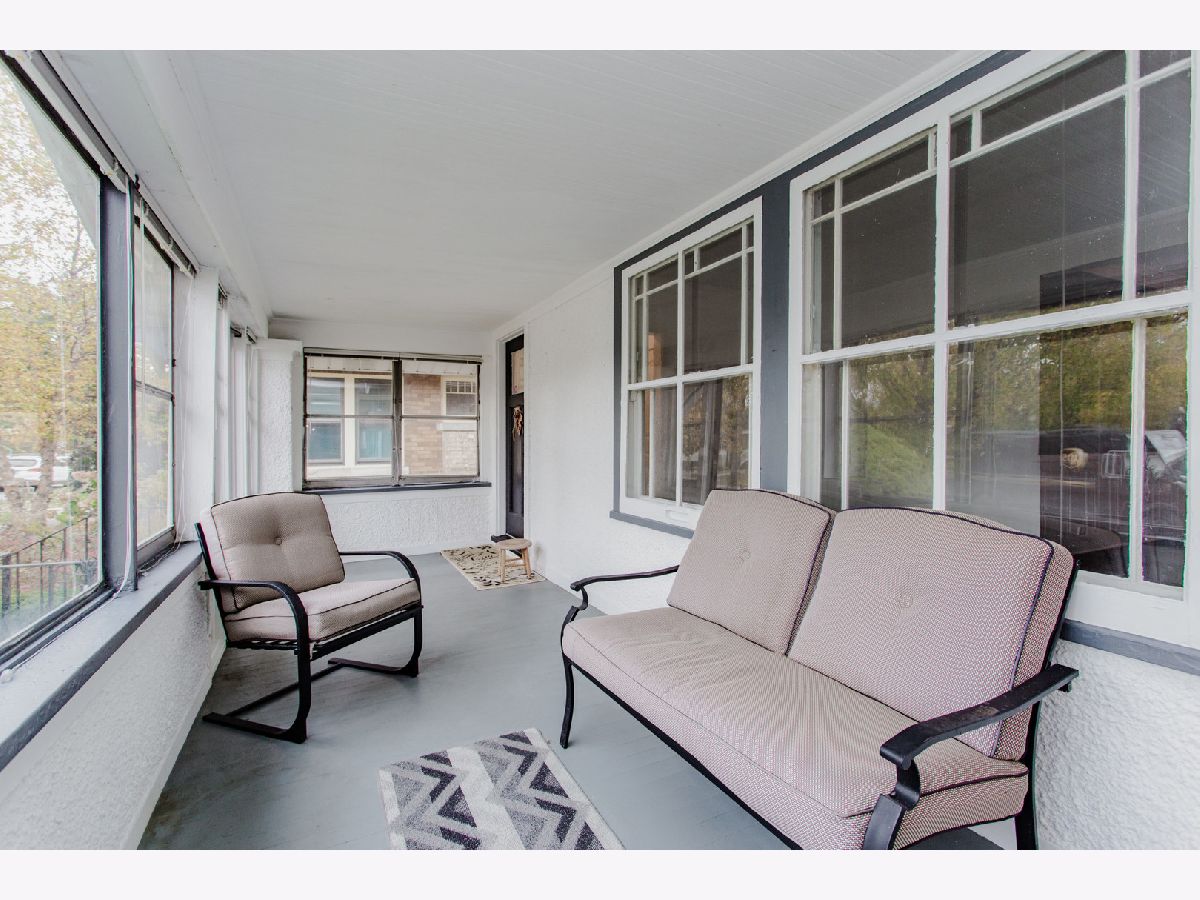
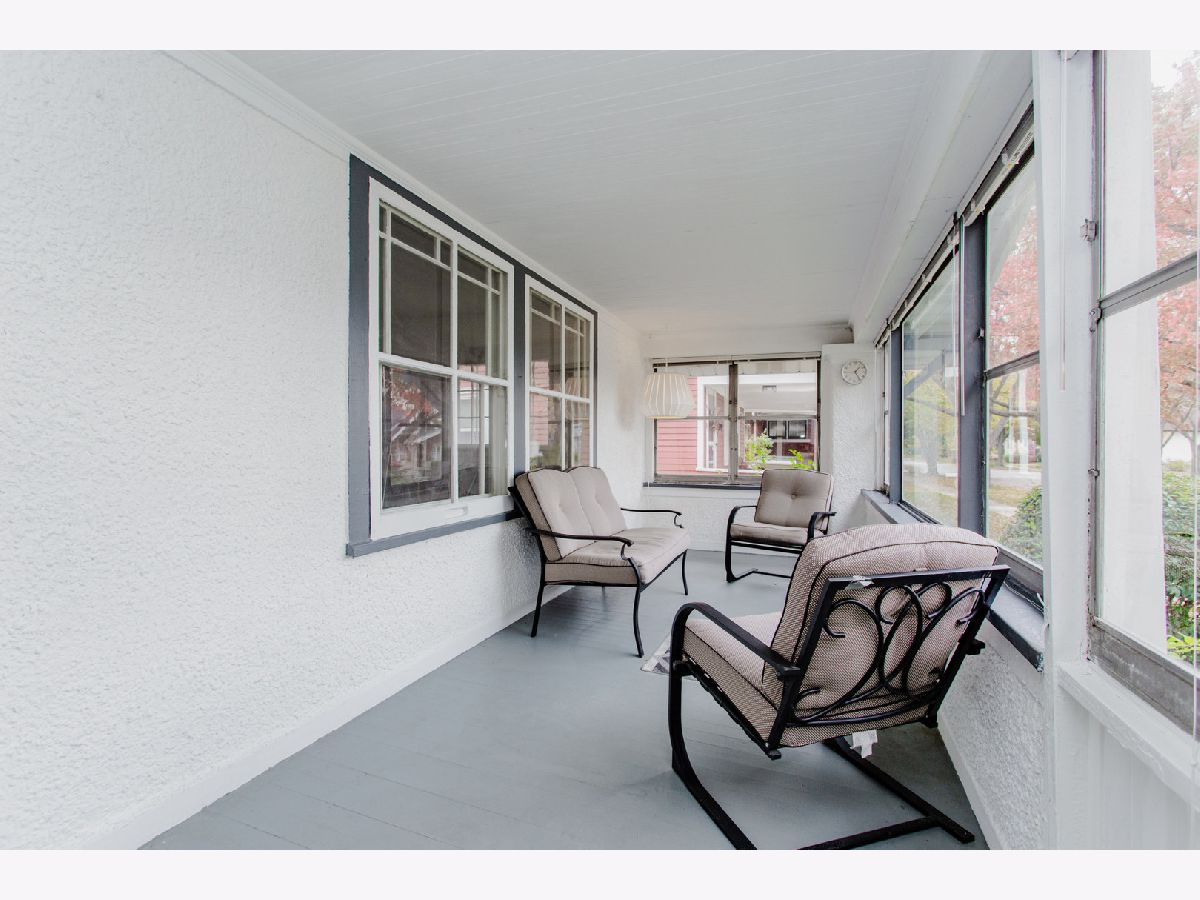
Rooms: Enclosed Porch
Name: Enclosed Porch
Dimensions: 23X7
Floor Type: Painted/Stained
Name: Enclosed Porch
Dimensions: 18X6
Floor Type: Linoleum
Other Specifics
| 2 | |
| — | |
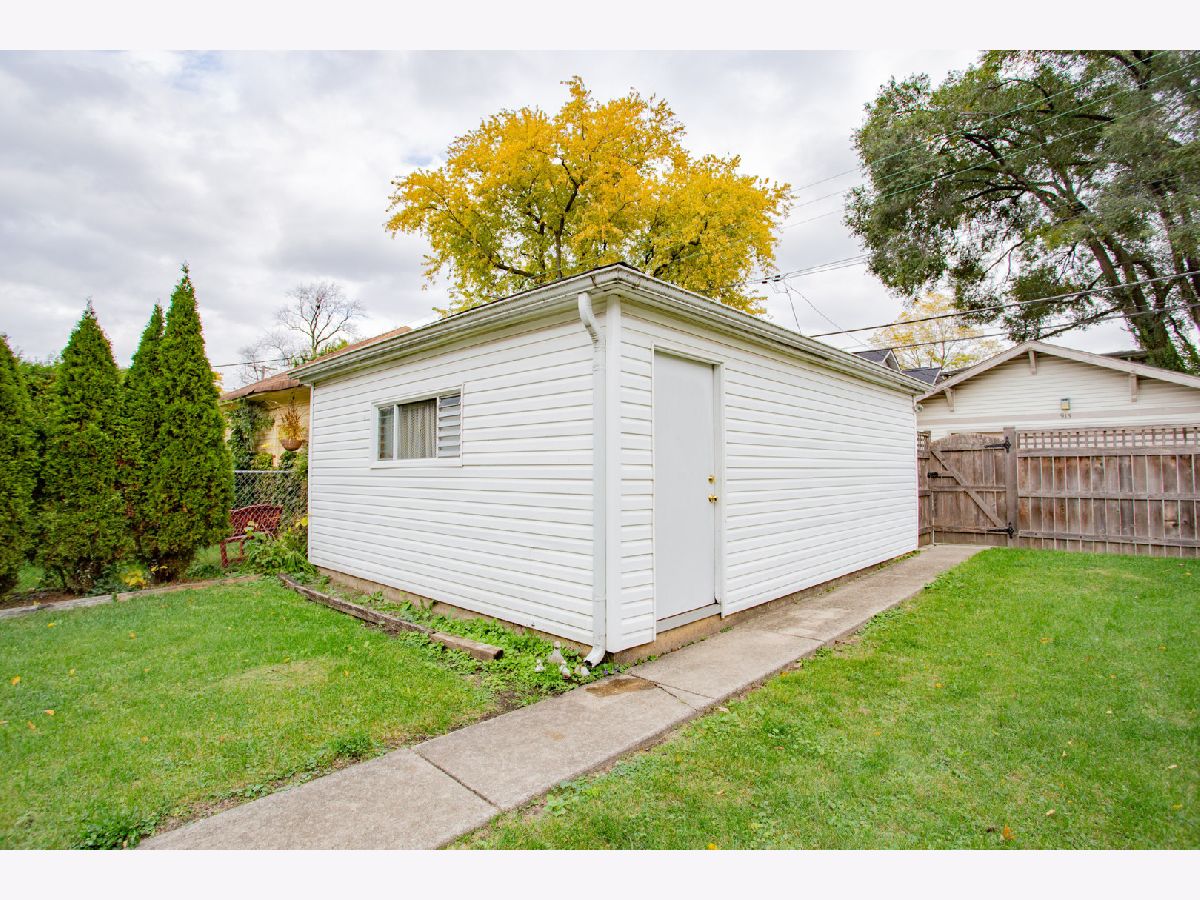
| Garage Door Opener, Garage Owned, Detached, Garage | |
| — | |
| — | |
| Porch | |
| Fenced | |
| — | |
| — | |
| 37 x 125 | |
| Finished | |
| None | |
| 1st Floor Bedroom, 1st Floor Full Bath, Replacement Windows | |
| Microwave, Refrigerator, Washer, Dryer, Range Hood | |
| Not in DB | |
| Park, Curbs, Sidewalks, Street Lights, Street Paved | |
| — | |
| — |
Contact Agent
Contact Agent
Listing Provided By
RE/MAX ELEVATED
