

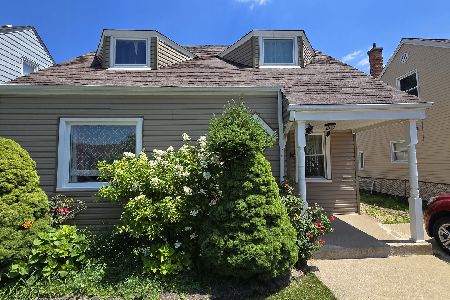
9121 Utica Avenue, Evergreen Park, Illinois 60805


$320,000
|
For Sale
|
|
| Status: | Price Change |
| Sqft: | 1,614 |
| Cost/Sqft: | $198 |
| Beds: | 3 |
| Baths: | 2 |
| Year Built: | 1946 |
| Property Taxes: | $7,930 |
| Days On Market: | 50 |
| Lot Size: | 0,00 |
Description
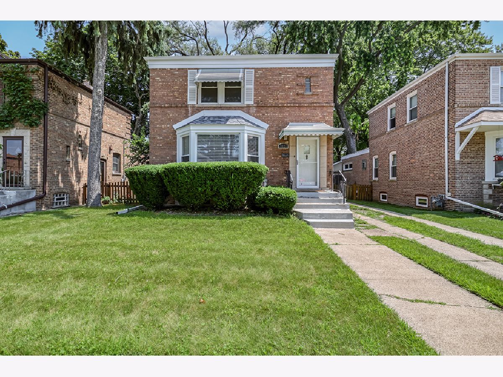
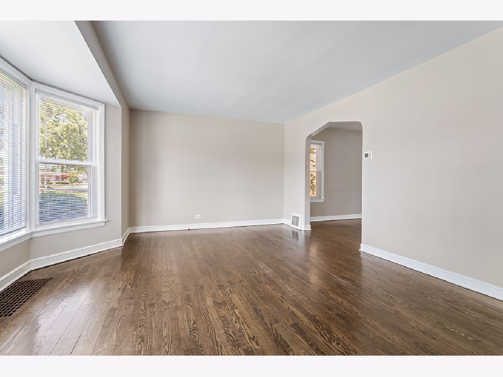
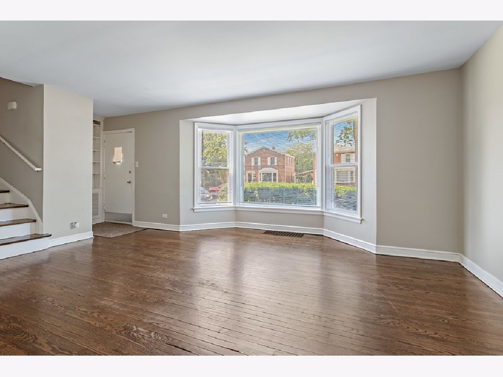
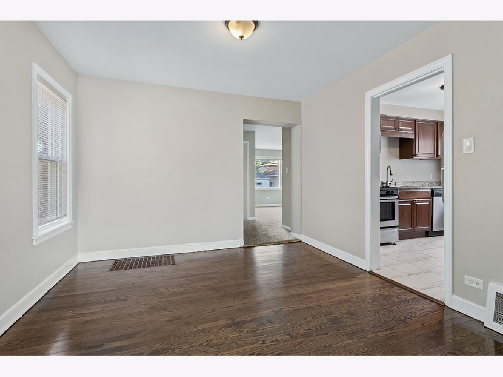
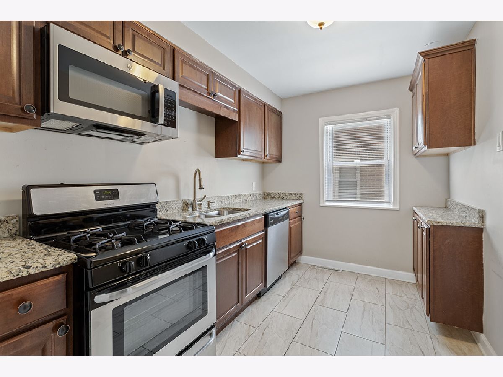
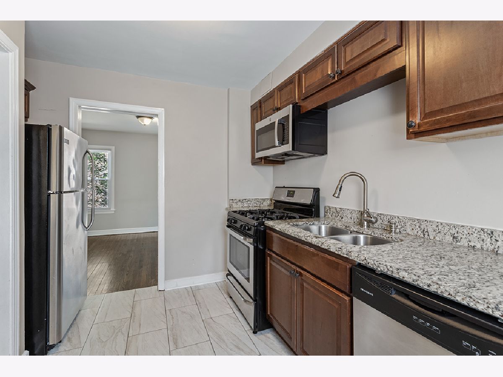
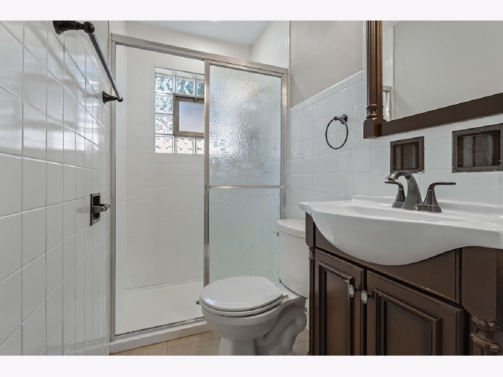
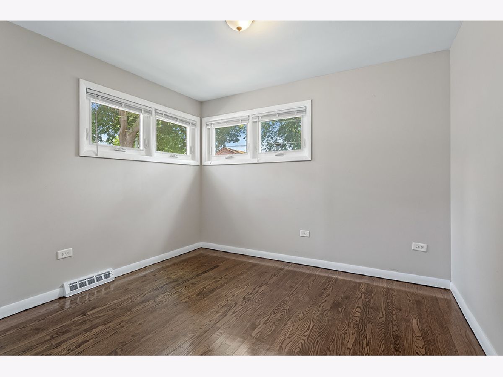
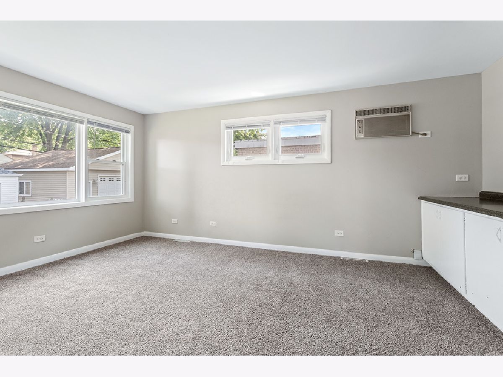
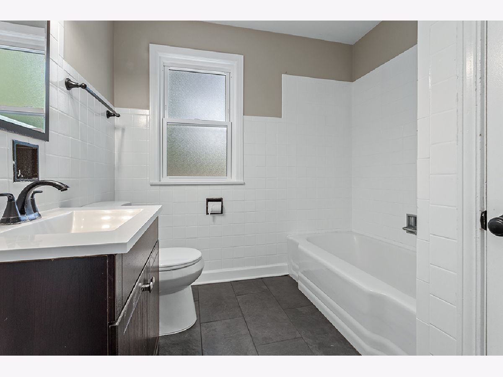
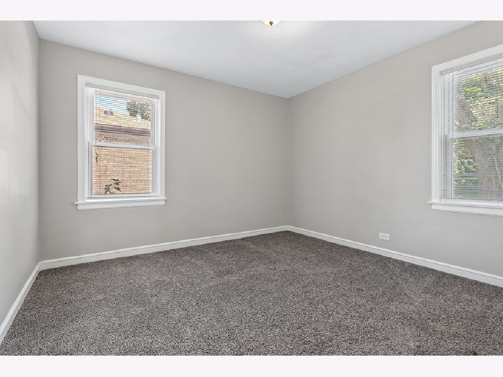
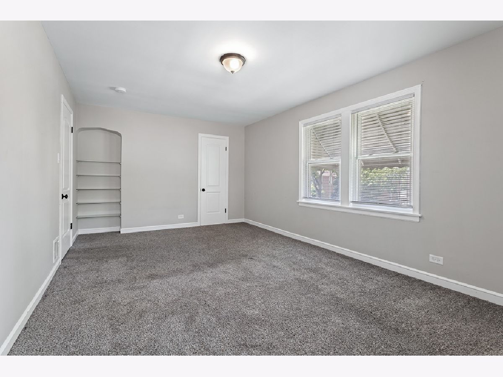
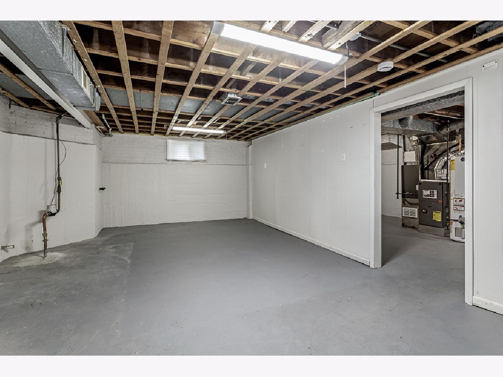
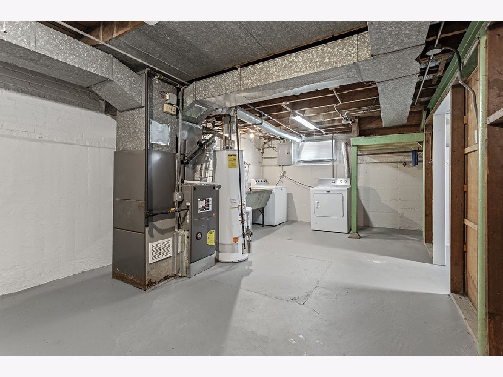
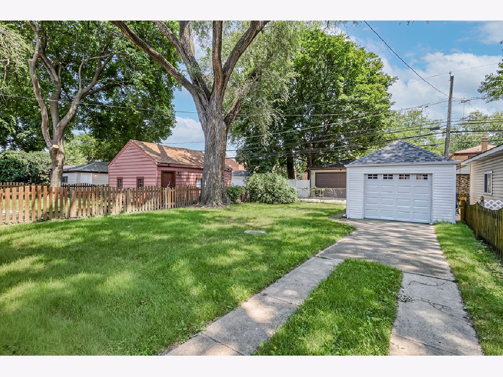
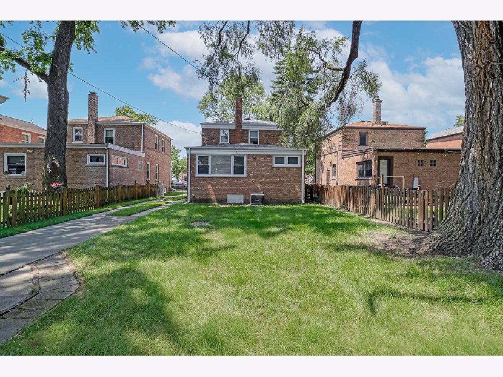
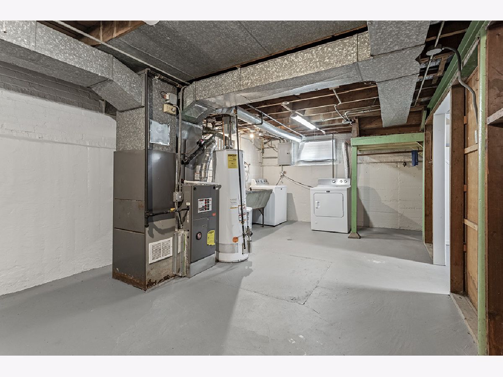
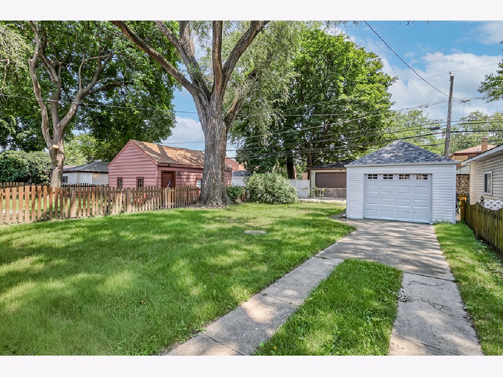
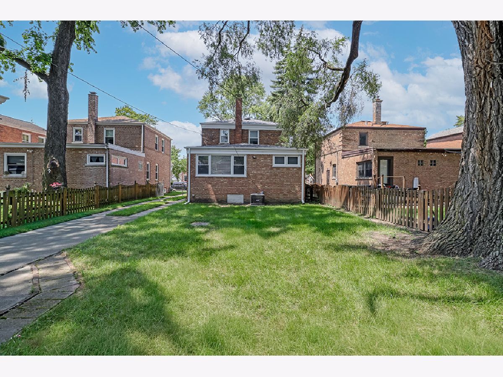
Timeless character meets thoughtful updates in this well-maintained Georgian-style brick home on a quiet street in Evergreen Park. Offering 3 bedrooms and 2 full baths, the home features beautiful hardwood floors, a bright and welcoming living room, a separate dining room, a well-appointed kitchen with stainless steel appliances, a main-level bedroom and full bath, plus two generously sized bedrooms and a second full bath upstairs. The full basement provides valuable storage and additional space for a workshop, home gym, or future finishing. Outside, enjoy the large fenced backyard with mature trees and a detached 1-car garage. Major improvements include a new roof, gutters, and downspouts (2025); new copper water service (2026); new electrical panel (2024); and new AC, windows, most plumbing, kitchen and bathroom tile, carpet, some tuckpointing, and a new sump pump (2023). Conveniently located near schools, parks, shopping, restaurants, and commuter routes, this home offers the perfect blend of timeless character and modern convenience.
Property Specifics
| Single Family | |
| — | |
| — | |
| 1946 | |
| — | |
| — | |
| No | |
| — |
| Cook | |
| — | |
| 0 / Not Applicable | |
| — | |
| — | |
| — | |
| 12702830 | |
| 24013300060000 |
Property History
| DATE: | EVENT: | PRICE: | SOURCE: |
|---|---|---|---|
| 29 Aug, 2013 | Sold | $78,000 | MRED MLS |
| 1 Aug, 2013 | Under contract | $78,000 | MRED MLS |
| 12 Jul, 2013 | Listed for sale | $78,000 | MRED MLS |
| 2 Dec, 2016 | Sold | $165,000 | MRED MLS |
| 18 Oct, 2016 | Under contract | $164,900 | MRED MLS |
| — | Last price change | $169,900 | MRED MLS |
| 10 Jun, 2016 | Listed for sale | $194,900 | MRED MLS |
| — | Last price change | $339,900 | MRED MLS |
| 16 Jul, 2026 | Listed for sale | $349,900 | MRED MLS |
Room Specifics
Total Bedrooms: 3
Bedrooms Above Ground: 3
Bedrooms Below Ground: 0
Dimensions: —
Floor Type: —
Dimensions: —
Floor Type: —
Full Bathrooms: 2
Bathroom Amenities: —
Bathroom in Basement: 0
Rooms: —
Basement Description: —
Other Specifics
| 1 | |
| — | |
| — | |
| — | |
| — | |
| 40X128 | |
| — | |
| — | |
| — | |
| — | |
| Not in DB | |
| — | |
| — | |
| — | |
| — |
Tax History
| Year | Property Taxes |
|---|---|
| 2013 | $5,745 |
| 2016 | $6,005 |
| — | $7,930 |
Contact Agent
Nearby Similar Homes
Nearby Sold Comparables


Contact Agent
Listing Provided By
Village Realty, Inc.
