

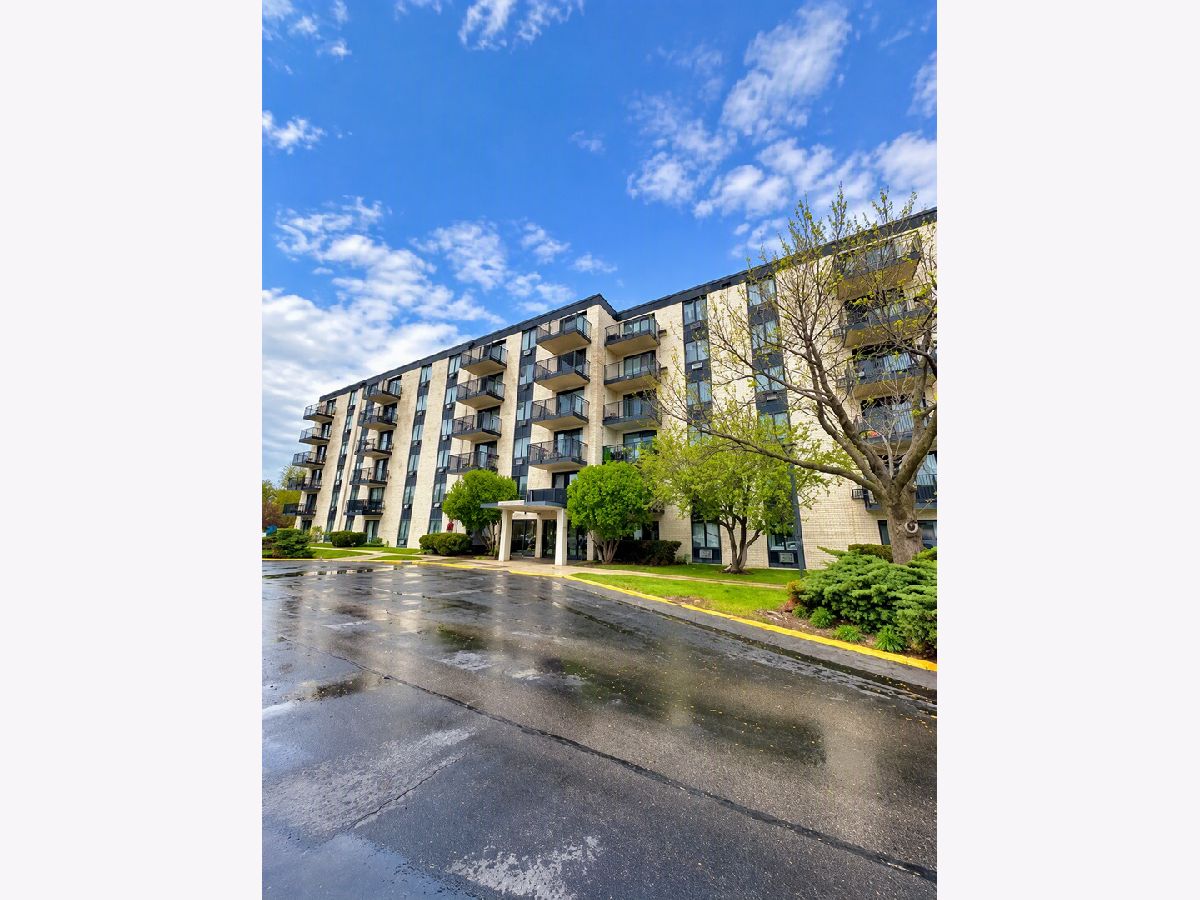
9128 Terrace Drive, Niles, Illinois 60714
Subdivision > Terrace Square


$185,000
|
For Sale
|
|
| Status: | Active |
| Sqft: | 0 |
| Cost/Sqft: | — |
| Beds: | 1 |
| Baths: | 1 |
| Year Built: | 1975 |
| Property Taxes: | $2,128 |
| Lot Size: | 0,00 |
Sorry but we don't have exact coordinates for this place
Description
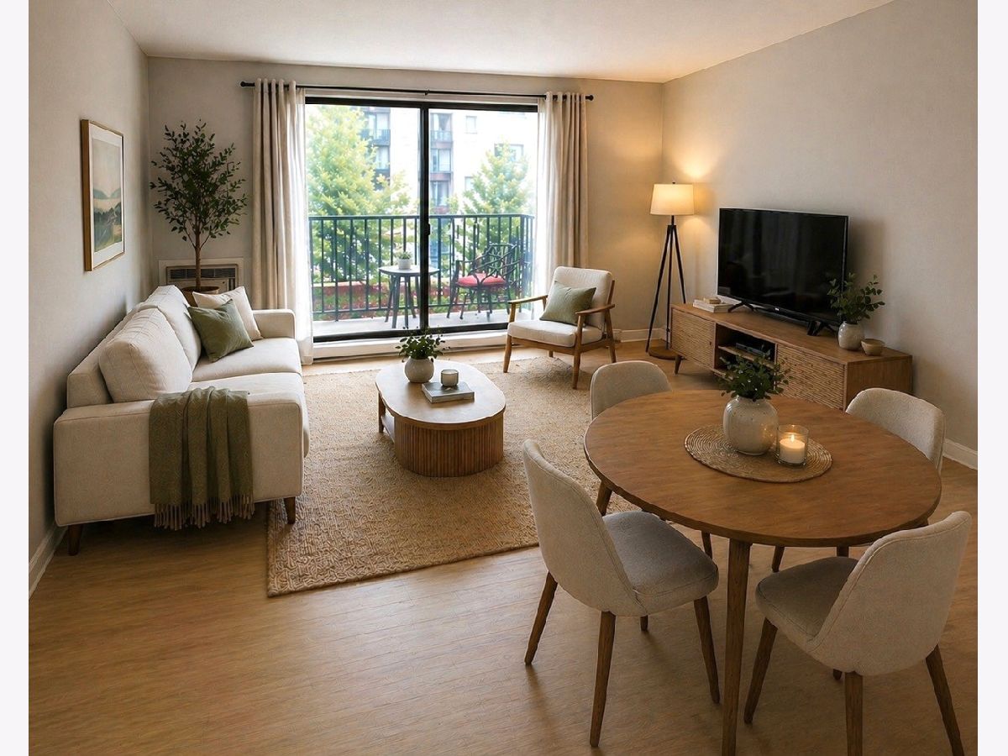
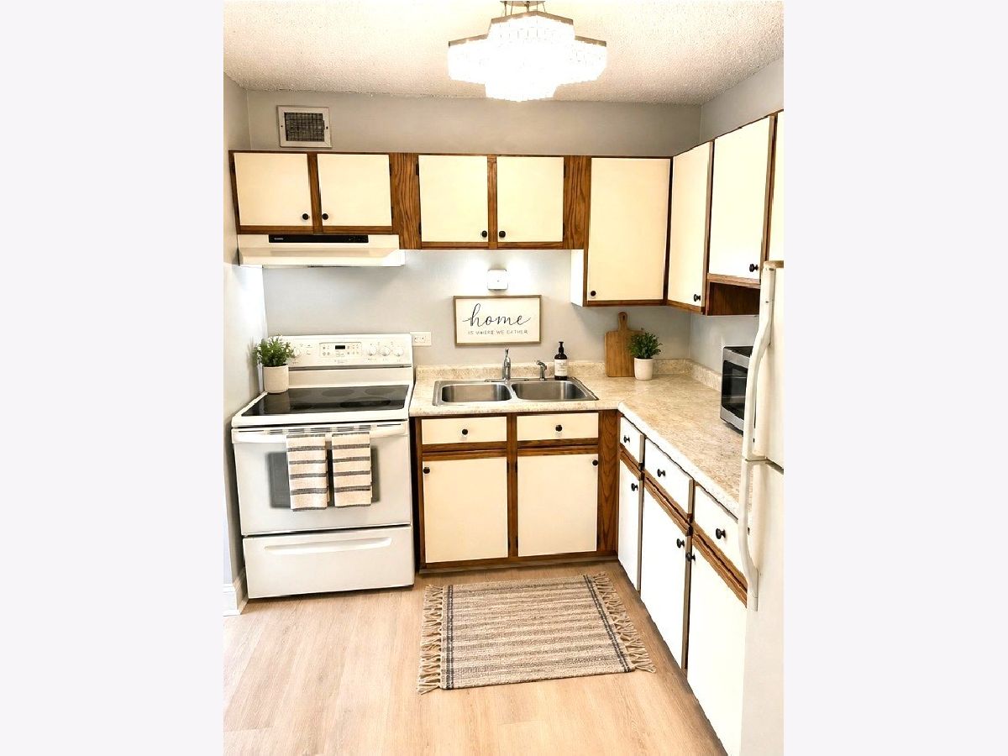
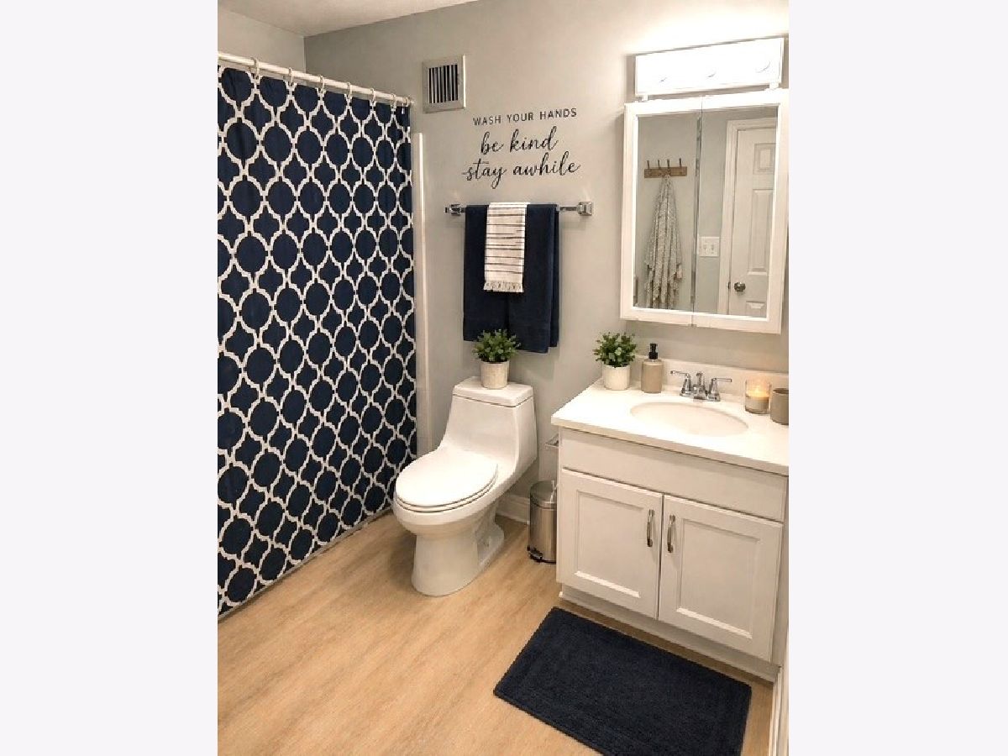
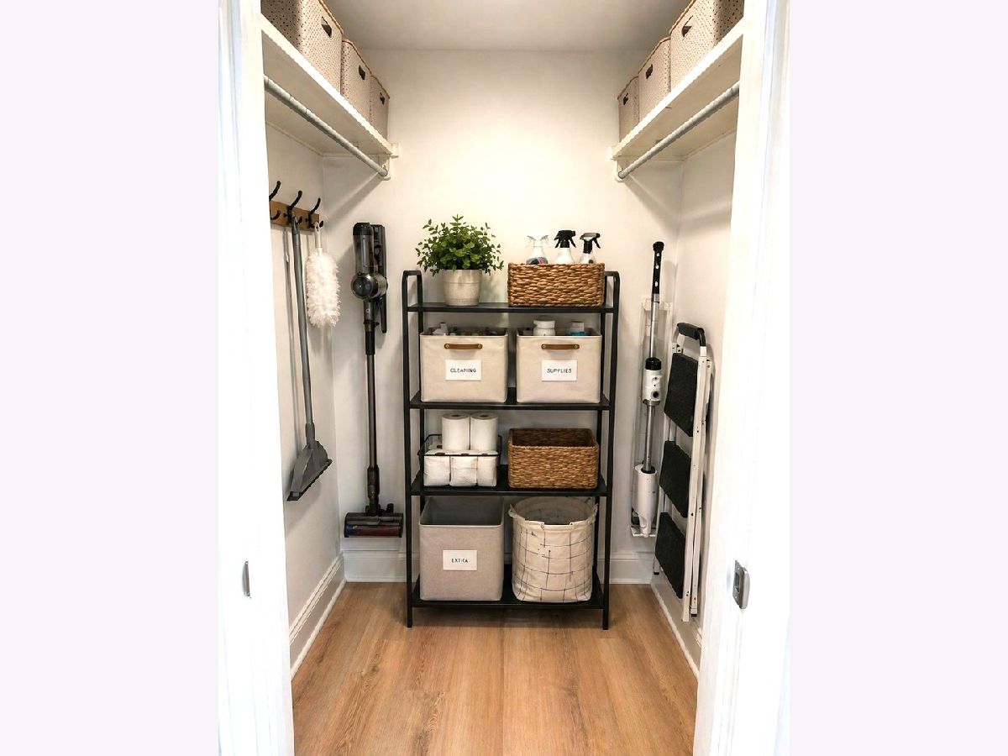
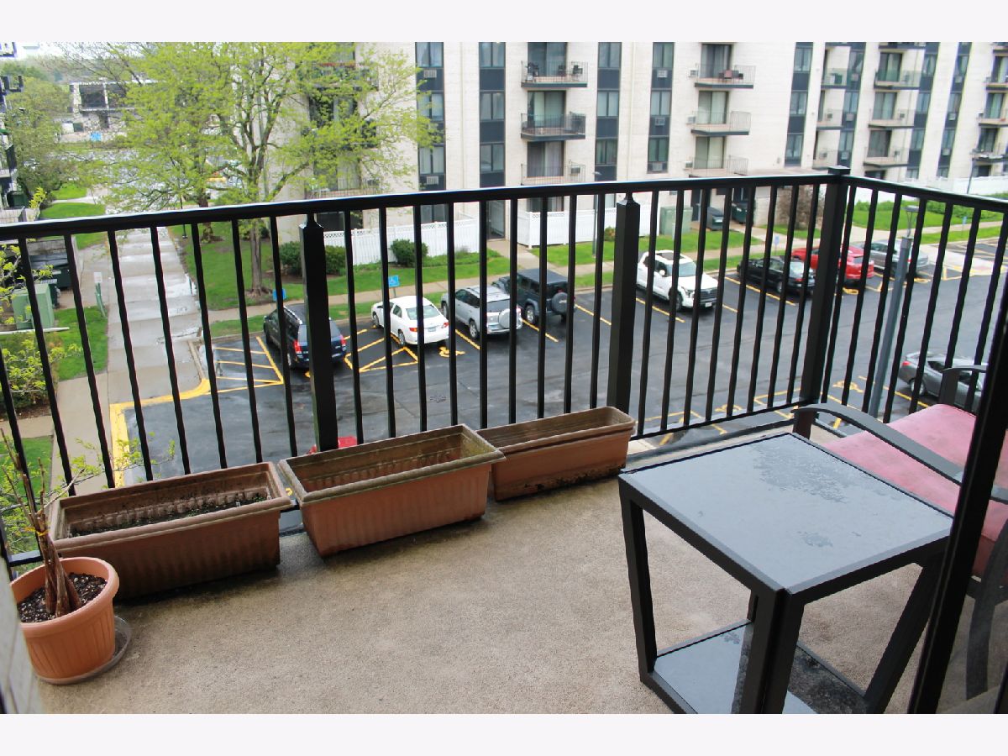
Move-In Ready 1 Bed / 1 Bath Beautifully updated and move-in ready one-bedroom, one-bathroom unit located in desirable Niles. This freshly painted home features an open-concept layout that offers a bright and spacious living and dining area, perfect for both relaxing and entertaining. Vinyl flooring runs throughout the unit, offering a clean, modern look and easy maintenance Enjoy your own private balcony, ideal for morning coffee or evening unwinding. and ample living space designed for comfort and functionality. A perfect opportunity for anyone seeking a well-maintained unit in a great location-close to shopping, dining, and transportation.
Property Specifics
| Condos/Townhomes | |
| 6 | |
| — | |
| 1975 | |
| None | |
| Brick | |
| — | |
| — | |
| No | |
| — |
| Cook | |
| Terrace Square | |
| 295 / Monthly | |
| Parking, Insurance, Clubhouse, Exercise Facilities, Pool, Exterior Maintenance, Lawn Care, Scavenger, Snow Removal | |
| Lake Michigan | |
| Public Sewer | |
| Wall Unit(s) | |
| Baseboard | |
| 12772445 | |
| 09104011001128 |
Nearby Schools
| NAME: | DISTRICT: | DISTANCE: | |
|---|---|---|---|
|
Grade School
Apollo Elementary School |
63 | — | |
|
Middle School
Gemini Junior High School |
63 | Not in DB | |
|
High School
Maine East High School |
207 | Not in DB | |
Room Specifics
All Bedroom Info:
Total Bedrooms: 1
Bedrooms Above Ground: 1
Bedrooms Below Ground: 0
Total Bedrooms: 1
Bedrooms Above Ground: 1
Bedrooms Below Ground: 0
Master Bedroom Info:
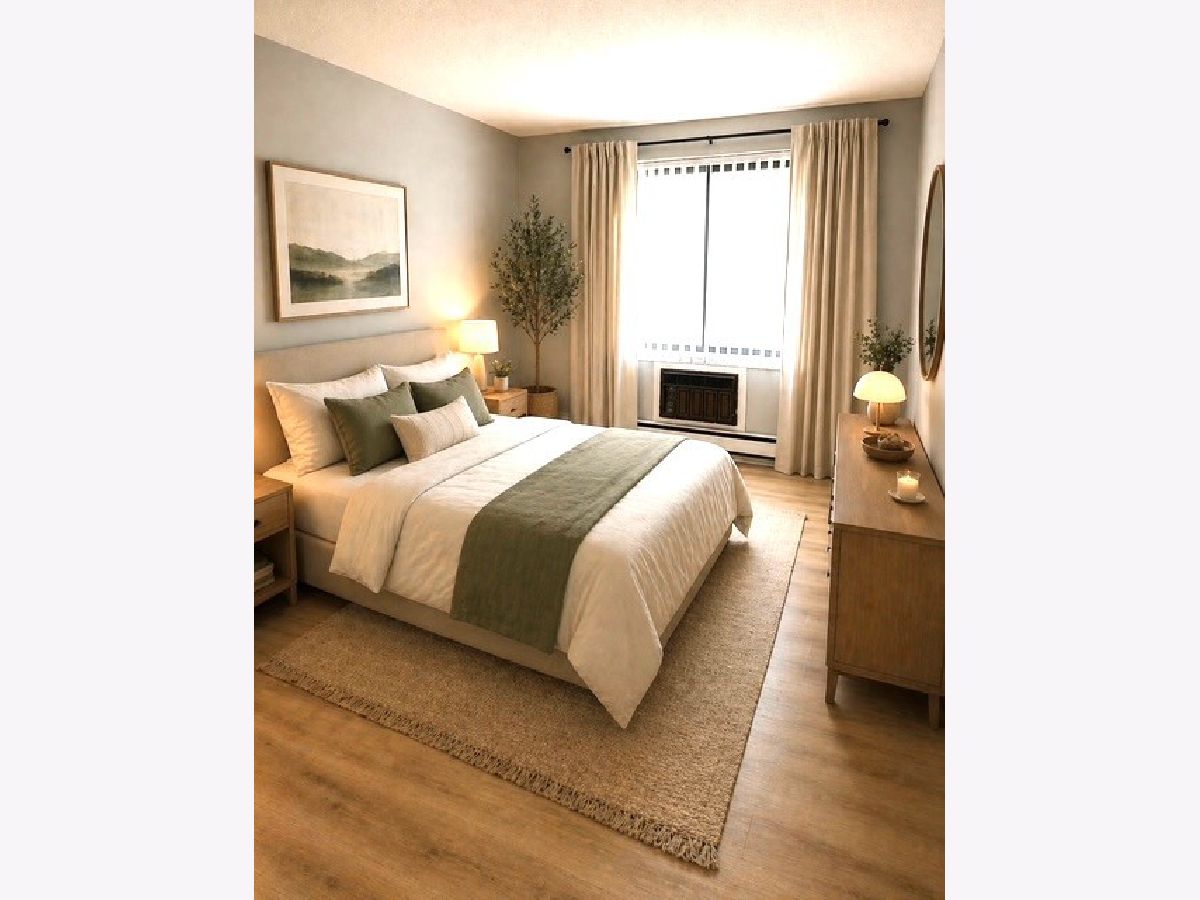
Dimensions: 14X11
Location: Main LevelDimensions: 14X11
Floor Type: Luxury Vinyl
Bathroom Info:
Full Bathrooms: 1
Partial Bathrooms: 0Full Bathrooms: 1
Bathroom Amenities: —
Bathroom in Basement: 0
Dining Room Info:
Dimensions: COMBO
Location: Main LevelDimensions: COMBO
Floor Type: Luxury Vinyl
Kitchen Info:
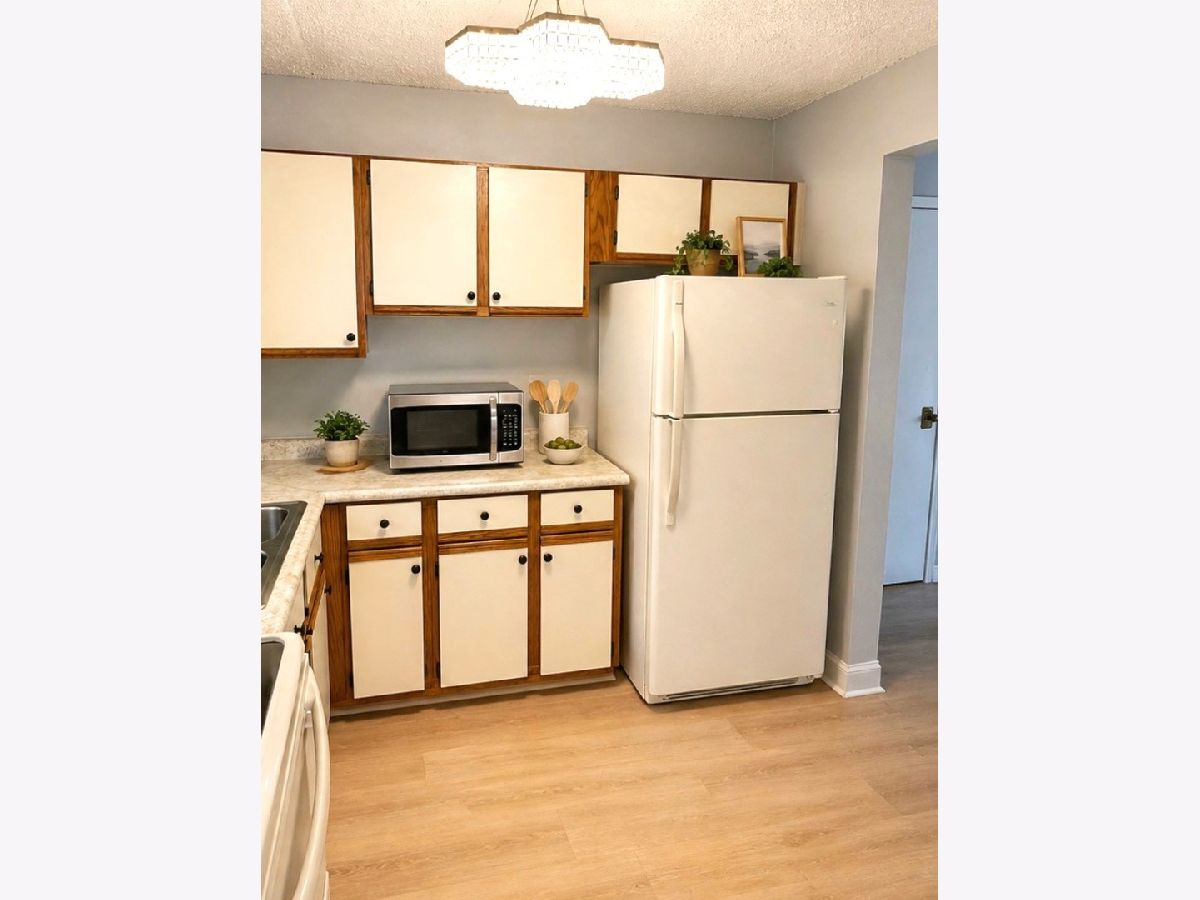
Dimensions: 9X8
Location: Main LevelDimensions: 9X8
Floor Type: Luxury Vinyl
Features: Eating Area-Table Space
Living Room Info:
Dimensions: 16X13
Location: Main LevelDimensions: 16X13
Floor Type: Luxury Vinyl
Additional Rooms Info:
Rooms: Foyer
Basement: NoneRooms: Foyer
First Additional Room Info:
Name: Foyer
Dimensions: 7X5
Location: 4th LevelName: Foyer
Dimensions: 7X5
Floor Type: Luxury Vinyl
Other Specifics
| — | |
| — | |
| Assigned, Guest | |
| Common Area | |
| — | |
| — | |
| See Remarks | |
| — | |
| — | |
| COMMON | |
| — | |
| None | |
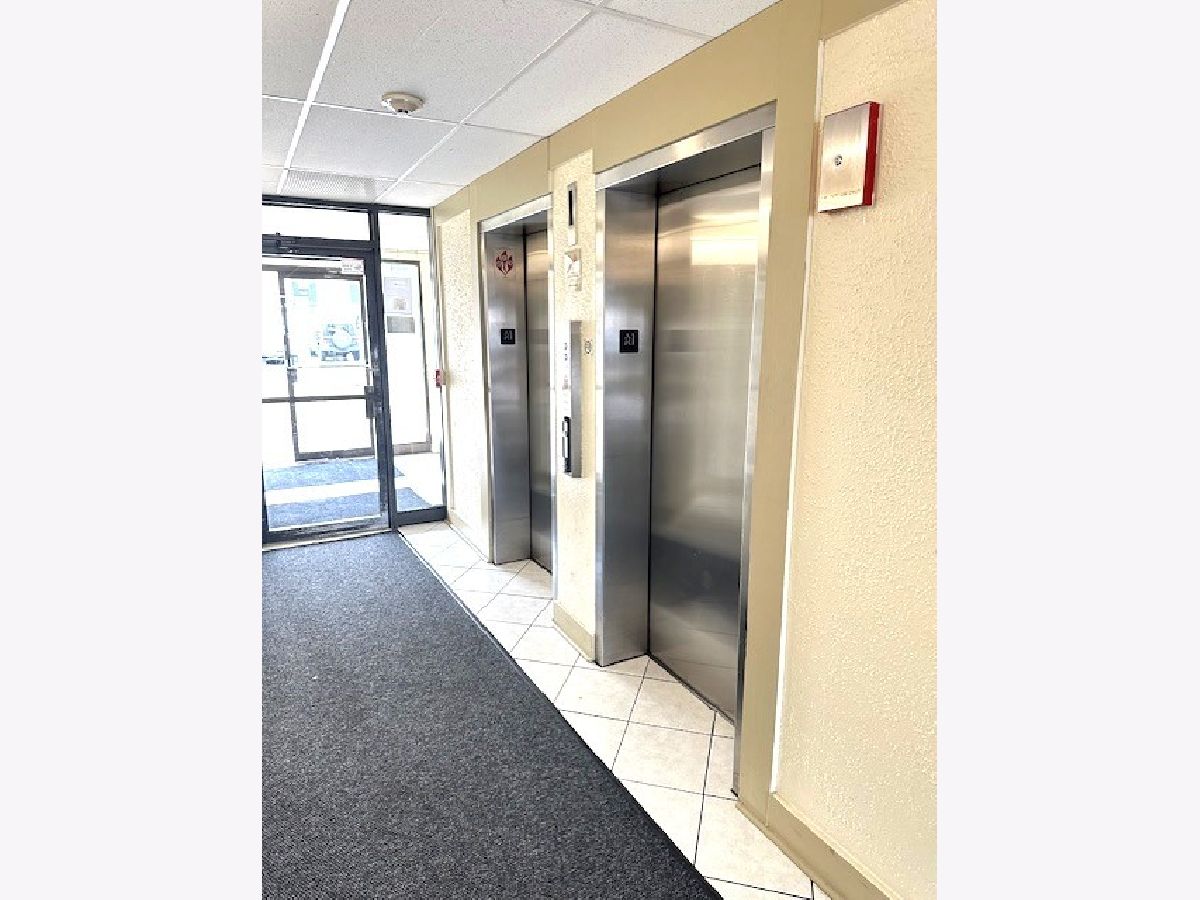
| Elevator | |
| Range, Refrigerator | |
| Not in DB | |
| — | |
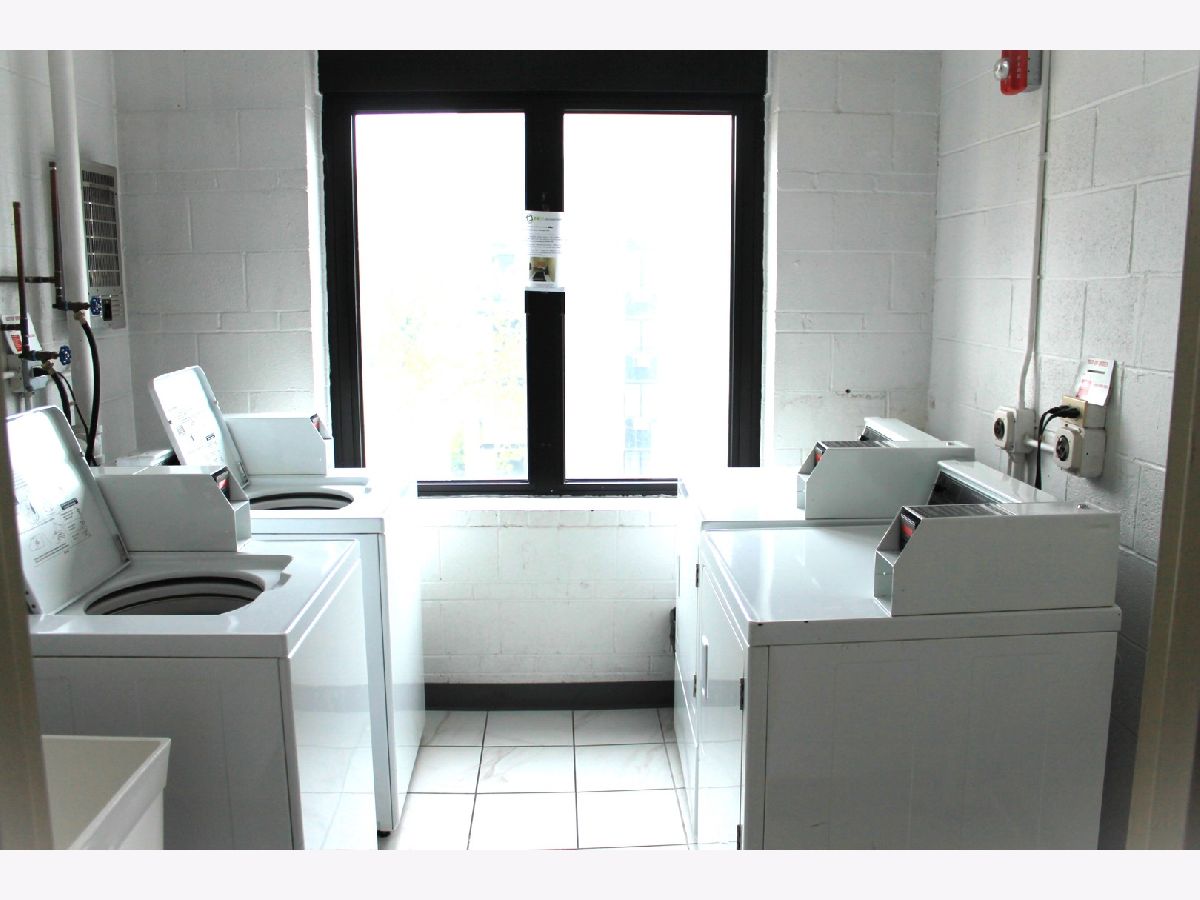
| Coin Laundry, Elevator in Residence | |
| — |
Contact Agent
Contact Agent
Listing Provided By
Coldwell Banker Realty
