

913 15th Street, Dekalb, Illinois 60115


$200,000
|
For Sale
|
|
| Status: | New |
| Sqft: | 1,201 |
| Cost/Sqft: | $167 |
| Beds: | 3 |
| Baths: | 1 |
| Year Built: | 1956 |
| Property Taxes: | $4,257 |
| Lot Size: | 0,16 |
Description
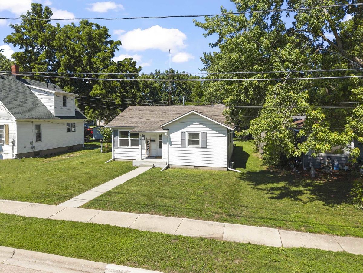
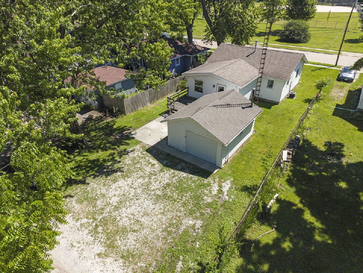
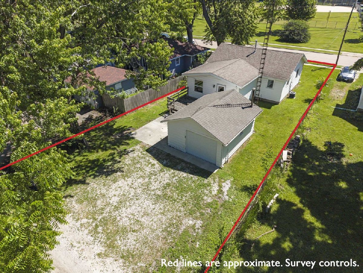
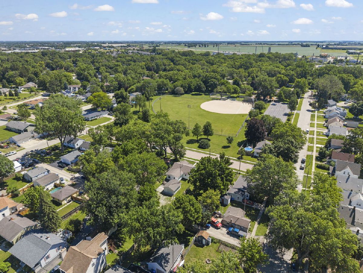
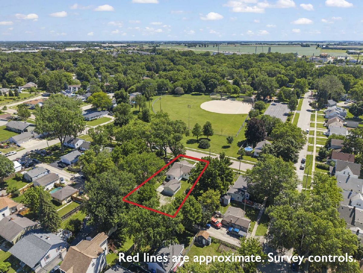
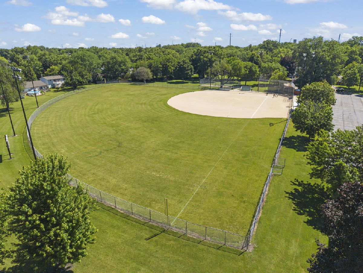
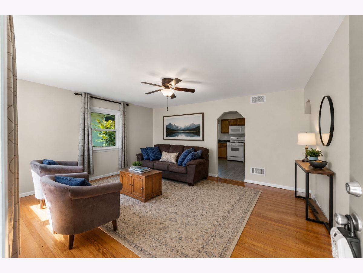
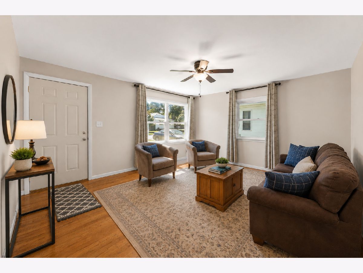
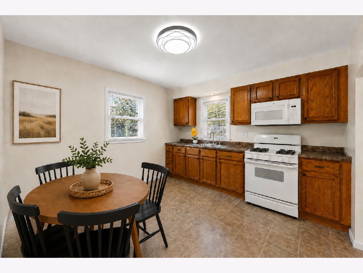
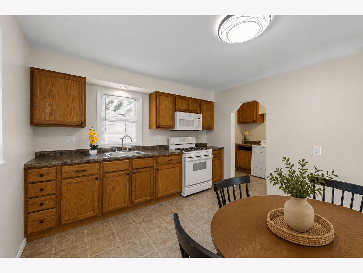
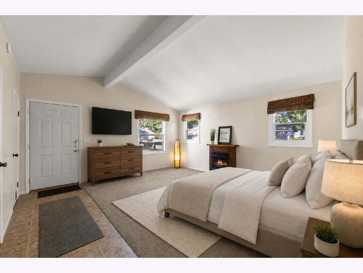
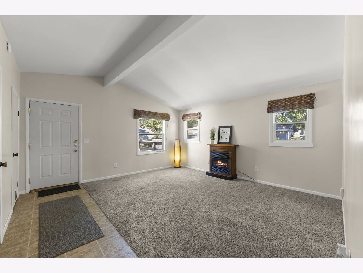
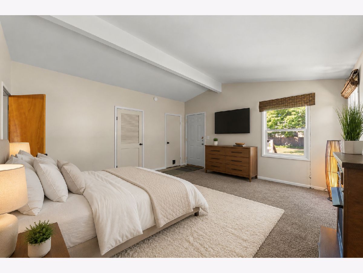
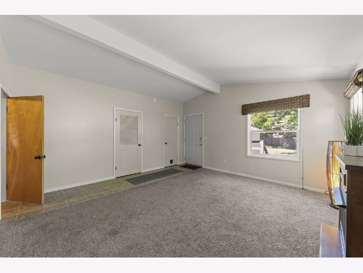
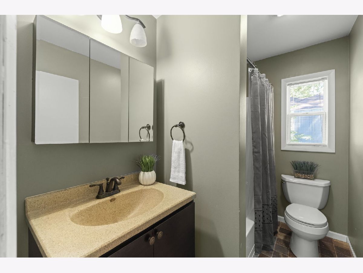
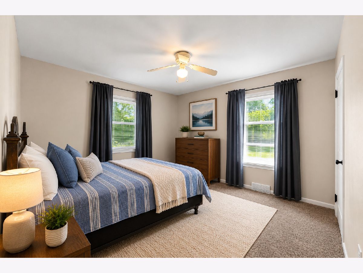
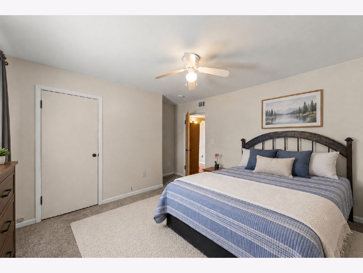
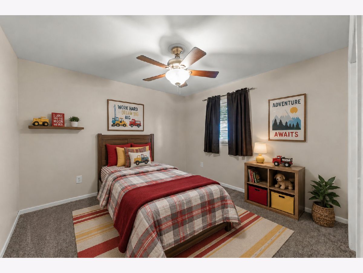
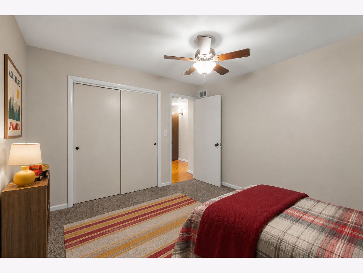
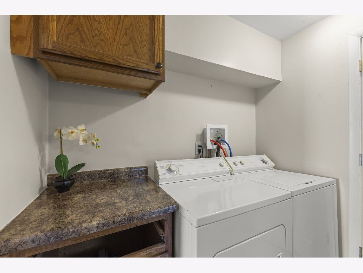
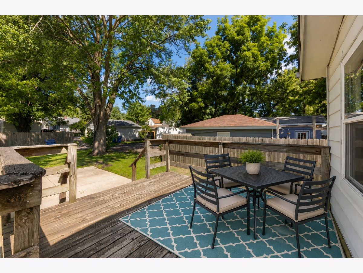
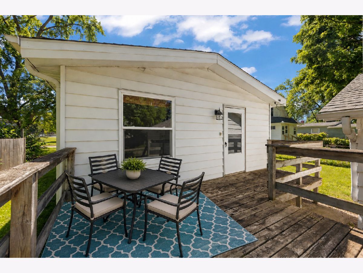
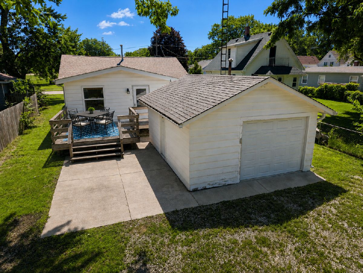
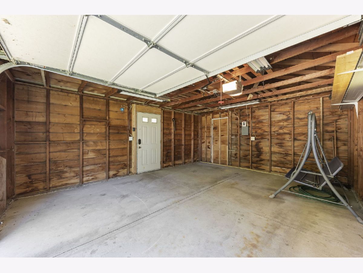
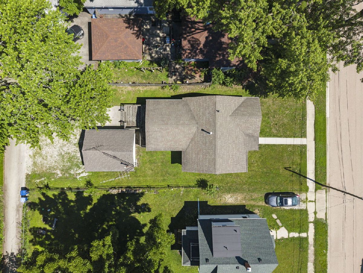
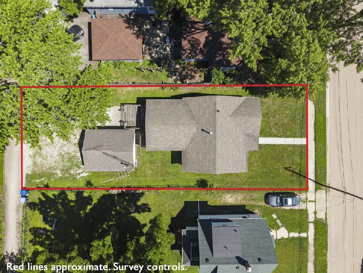
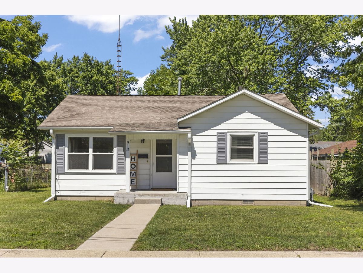
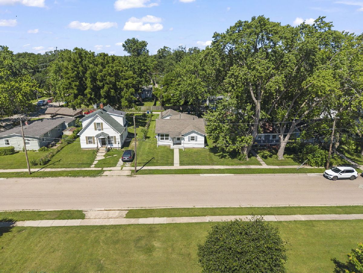
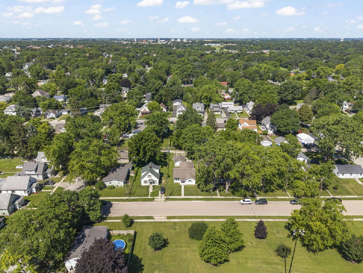
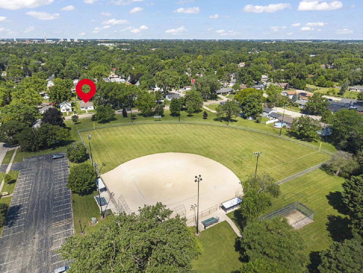
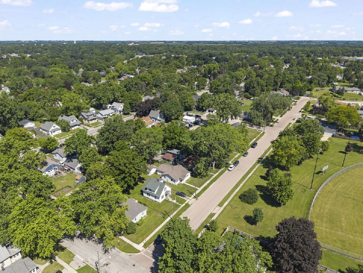
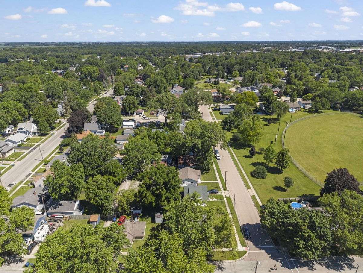
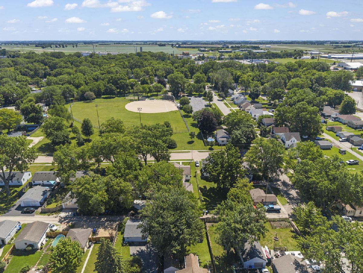
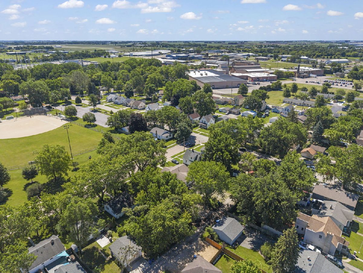
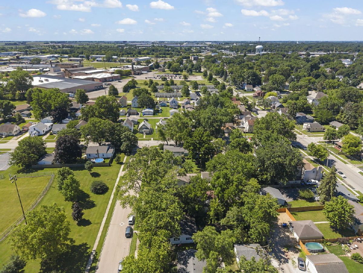
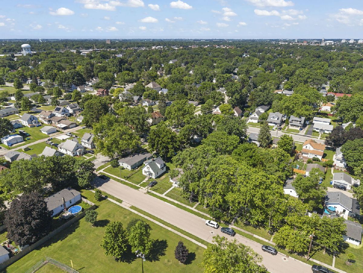
HONEY, STOP THE CAR ~ for this RARE RENOVATED RANCH! ~ overlooking Prather Park & minutes to Northern Illinois University and DOWNTOWN DeKalb! Enjoy games out front and a PRIVATE DRIVE around back. DESIRABLE 3-bedroom with SPLIT CONCEPT ~ VAULTED primary bedroom with gas FIREPLACE & PRIVATE ENTRANCE off LARGE BACK DECK (12 x 12). Main floor LAUNDRY and NO INTERIOR STAIRS (room for buyer to install handicap ramp). NEW ACTIVE Radon System (2026). Completely UPDATED & NEW in 2014: Roof, Windows, Doors, Furnace, AC, Electric Wiring, Plumbing, Water Heater, Water Softener, Kitchen, Full Bathroom, Gas Fireplace, Ceiling fans, Concrete Garage Floor, Garage Door/Opener/2nd Electric Panel/Lighting & Back Patio. Beautifully refinished Oak Flooring & Resurfaced Concrete Porch and Walkway (2014). Washer and Dryer NEW in 2018. Out back you're going to LOVE the: OVER-SIZED GARAGE (15' x 19') & MATURE TREES providing additional PRIVACY by side yard, CONCRETE PAD (20' x 13') and 3 more parking spots. City Water, LOW TAXES, No HOA and QUICK CLOSE POSSIBLE, all to WELCOME you HOME!
Property Specifics
| Single Family | |
| — | |
| — | |
| 1956 | |
| — | |
| RANCH | |
| No | |
| 0.16 |
| — | |
| — | |
| 0 / Not Applicable | |
| — | |
| — | |
| — | |
| 12704510 | |
| 0814482014 |
Nearby Schools
| NAME: | DISTRICT: | DISTANCE: | |
|---|---|---|---|
|
Grade School
Littlejohn Elementary School |
428 | — | |
|
Middle School
Clinton Rosette Middle School |
428 | Not in DB | |
|
High School
De Kalb High School |
428 | Not in DB | |
Room Specifics
Total Bedrooms: 3
Bedrooms Above Ground: 3
Bedrooms Below Ground: 0
Dimensions: —
Floor Type: —
Dimensions: —
Floor Type: —
Full Bathrooms: 1
Bathroom Amenities: Garden Tub
Bathroom in Basement: 0
Rooms: —
Basement Description: —
Other Specifics
| 1.5 | |
| — | |
| — | |
| — | |
| — | |
| 51 x 138 | |
| — | |
| — | |
| — | |
| — | |
| Not in DB | |
| — | |
| — | |
| — | |
| — |
Contact Agent
Nearby Similar Homes
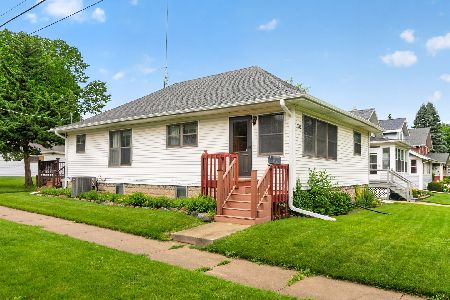
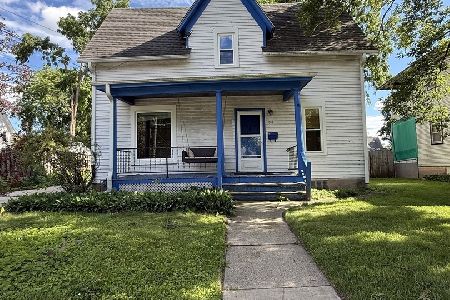
Nearby Sold Comparables

Contact Agent
Listing Provided By
eXp Realty - Yorkville
