

913 East Street, Lemont, Illinois 60439


$599,900
|
For Sale
|
|
| Status: | Contingent |
| Sqft: | 1,854 |
| Cost/Sqft: | $324 |
| Beds: | 3 |
| Baths: | 3 |
| Year Built: | 1991 |
| Property Taxes: | $7,469 |
| Days On Market: | 11 |
| Lot Size: | 0,20 |
Description
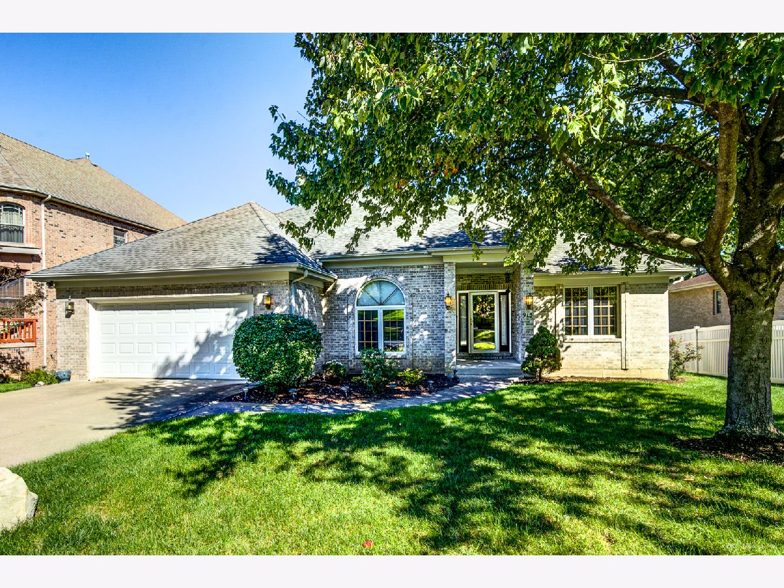
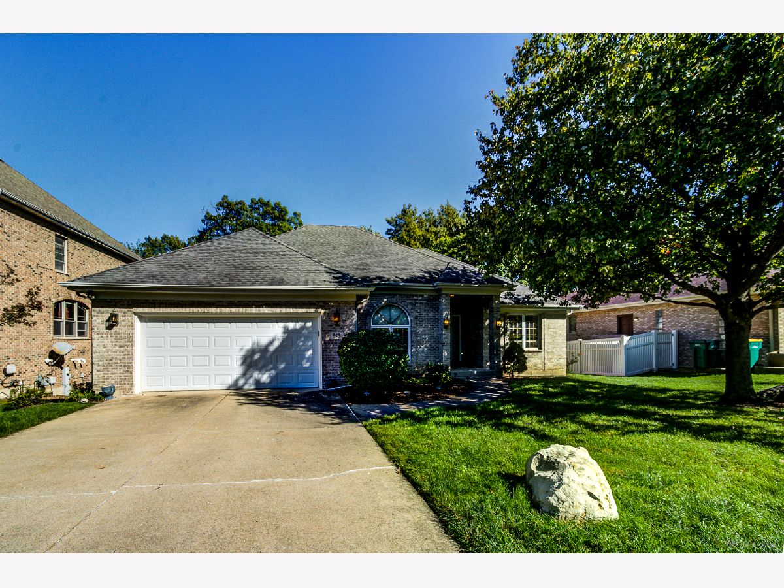
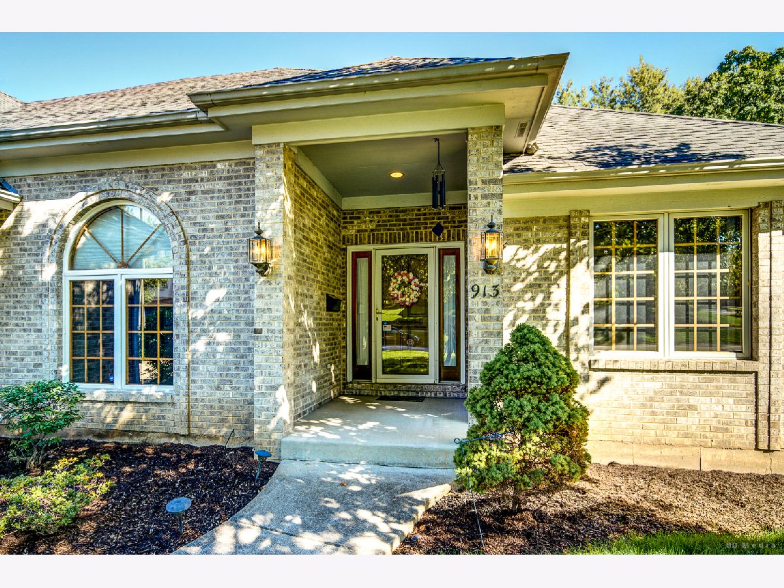
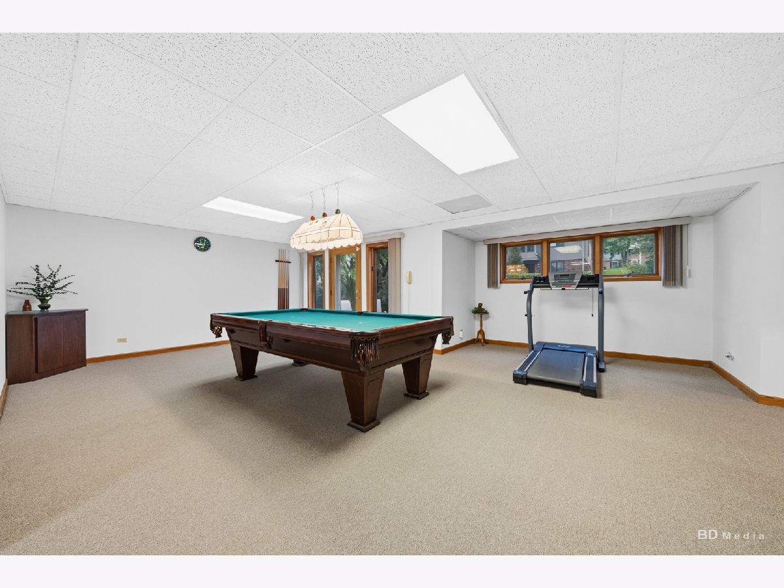
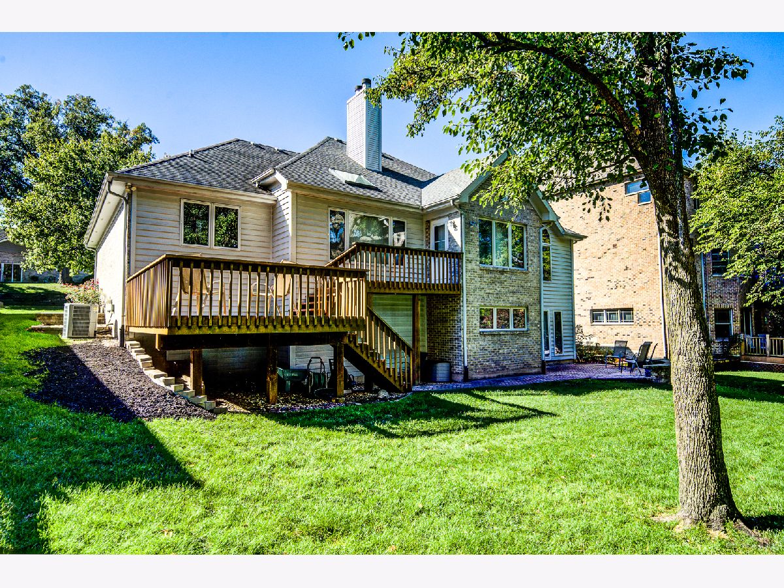
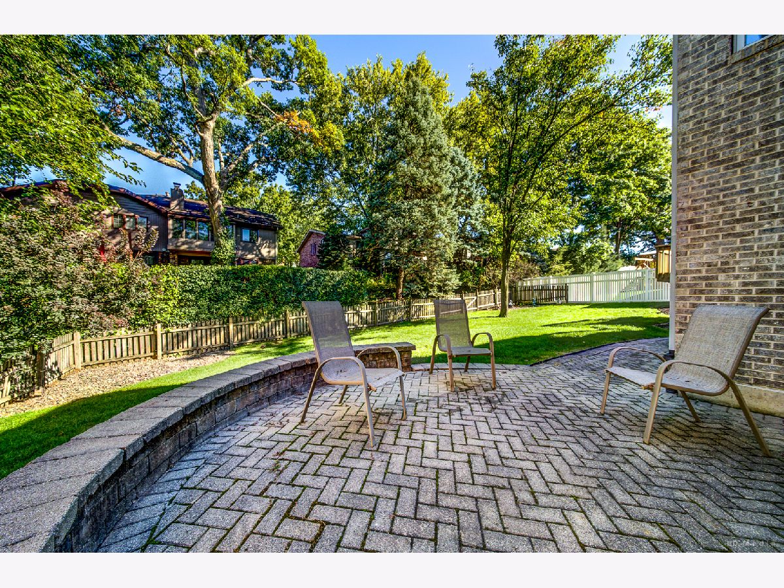
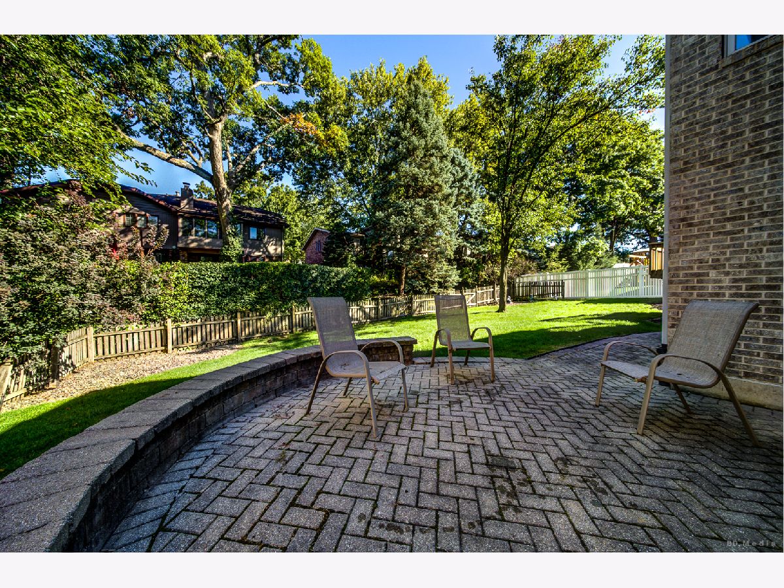
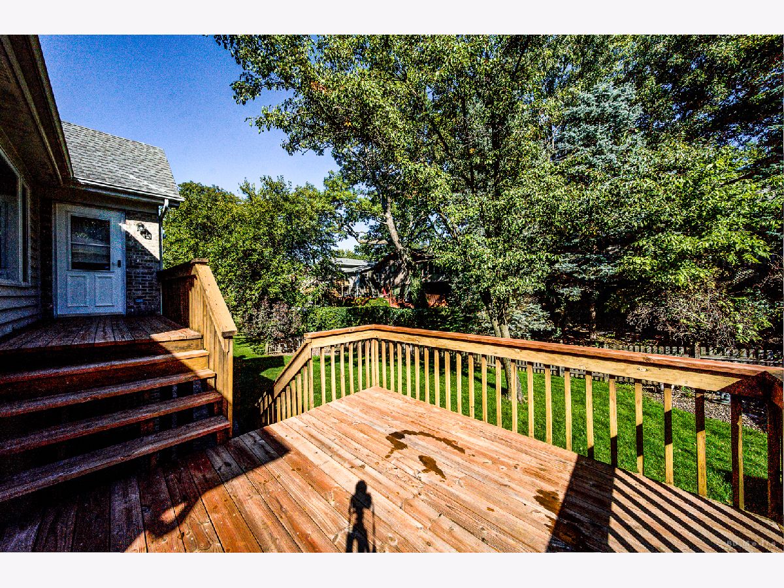
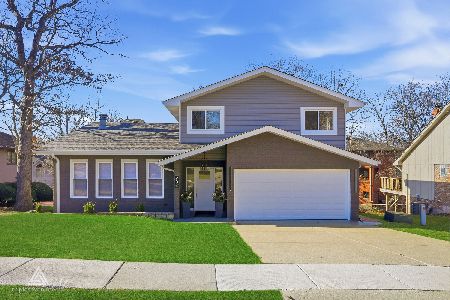
Exceptional pride of ownership is evident from the moment you arrive at this beautifully maintained custom ranch. From the meticulously cared-for landscaping and impressive curb appeal to the condition of the home throughout, this is a property that has been thoughtfully maintained and truly loved. Step inside and experience a bright, open floor plan filled with beautiful natural light. The custom design creates an inviting flow between the main living spaces, making the home equally comfortable for everyday living and entertaining. Large windows bring the outdoors in and enhance the open, airy feel throughout the home. The highly desirable ranch layout offers convenient main-level living, while the walkout basement provides tremendous additional space and flexibility with direct access to the outdoors. Every aspect of this home reflects quality, care, and attention to detail. Enjoy the privacy and feel of an estate-style property while remaining just minutes from vibrant Downtown Lemont, with its restaurants, shops, Metra station, and all that the community has to offer. A rare opportunity to own a custom ranch with a walkout basement, beautiful natural light, an open floor plan, and a level of care that is immediately apparent.
Property Specifics
| Single Family | |
| — | |
| — | |
| 1991 | |
| Finished, Walk-Out Access | |
| Brick, Cedar | |
| Asphalt | |
| — | |
| No | |
| 0.2 |
| Cook | |
| — | |
| — / Not Applicable | |
| None | |
| Public | |
| Public Sewer | |
| Central Air | |
| Gas | |
| 12767680 | |
| 22292320150000 |
Property History
| DATE: | EVENT: | PRICE: | SOURCE: |
|---|---|---|---|
| 26 Oct, 2026 | Under contract | $599,900 | MRED MLS |
| 20 Oct, 2026 | Listed for sale | $599,900 | MRED MLS |

















Room Specifics
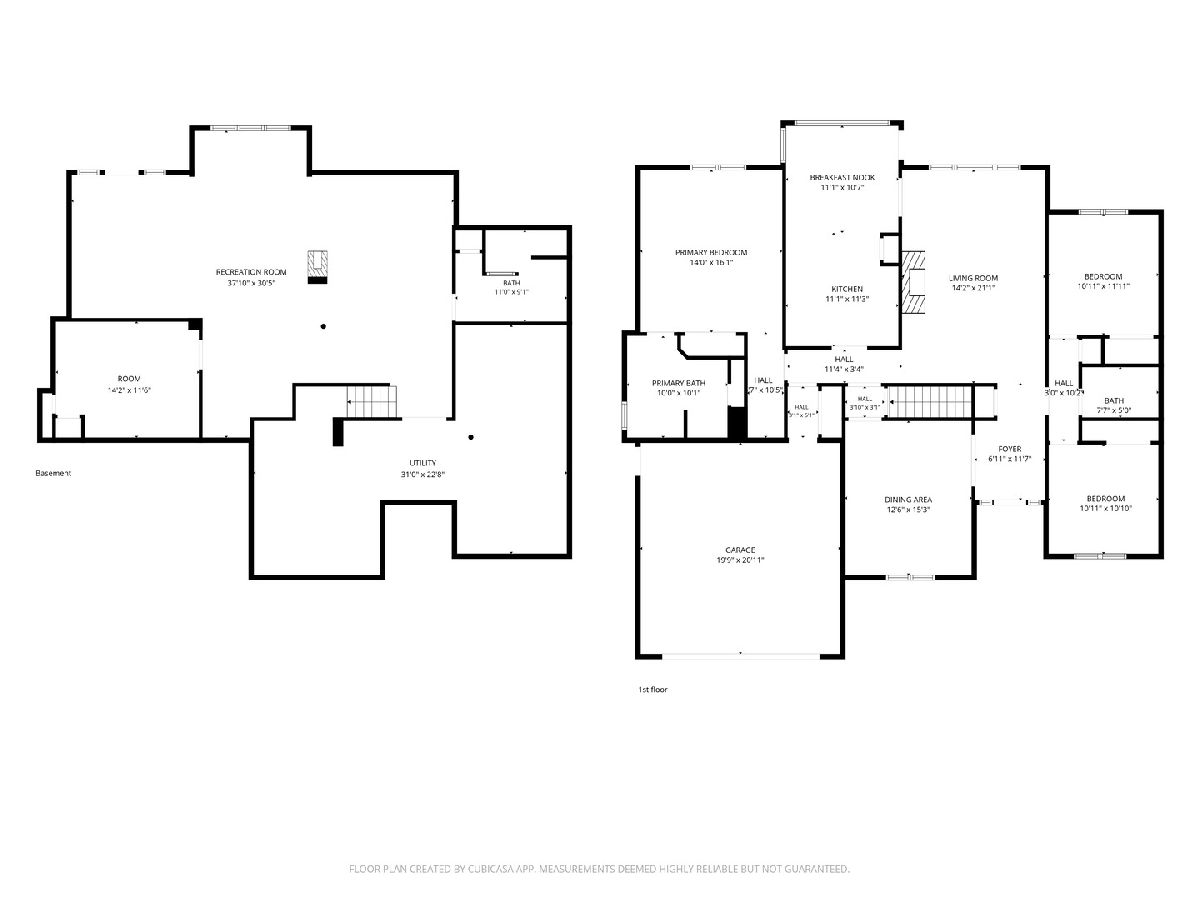
Total Bedrooms: 3
Bedrooms Above Ground: 3
Bedrooms Below Ground: 0
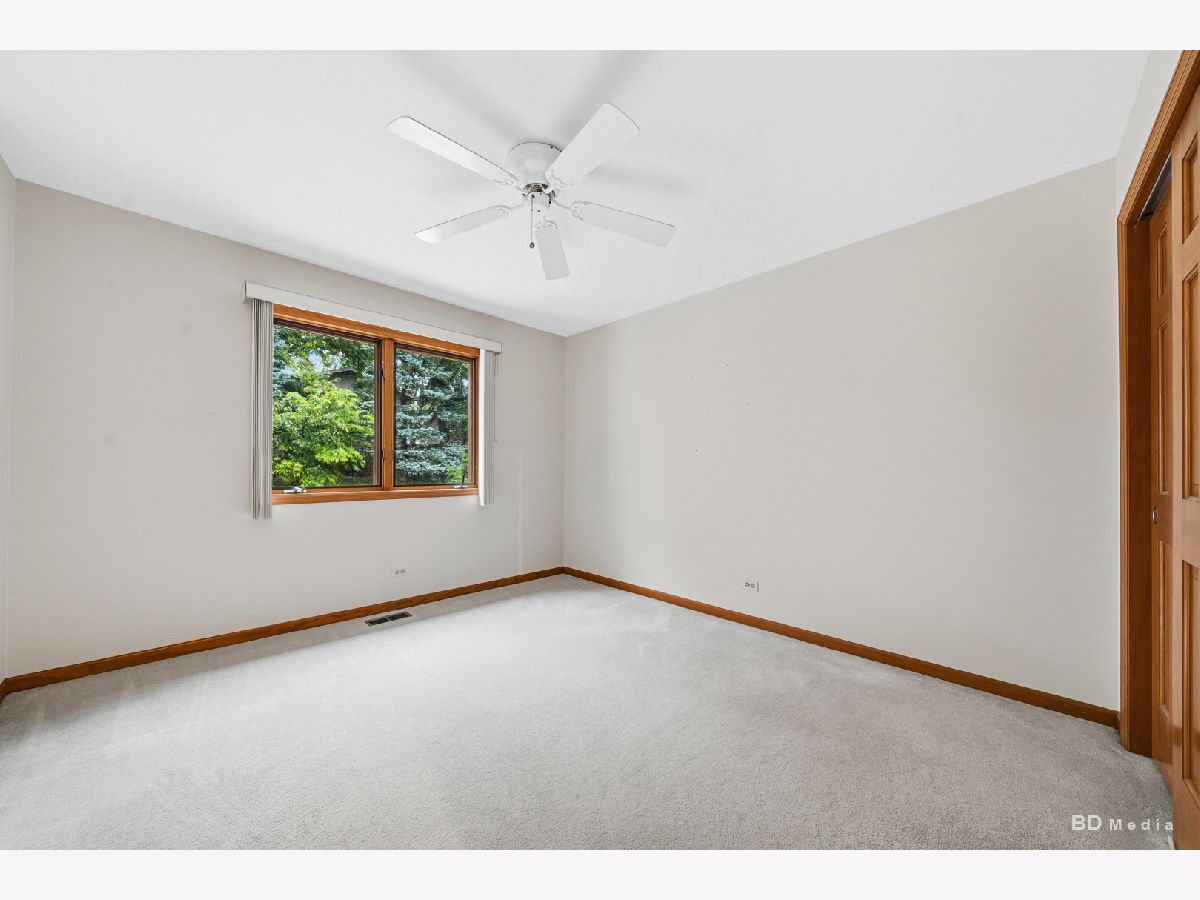
Dimensions: 16X14
Floor Type: Carpet
Dimensions: 11X10
Floor Type: Carpet
Dimensions: 11X10
Floor Type: Carpet
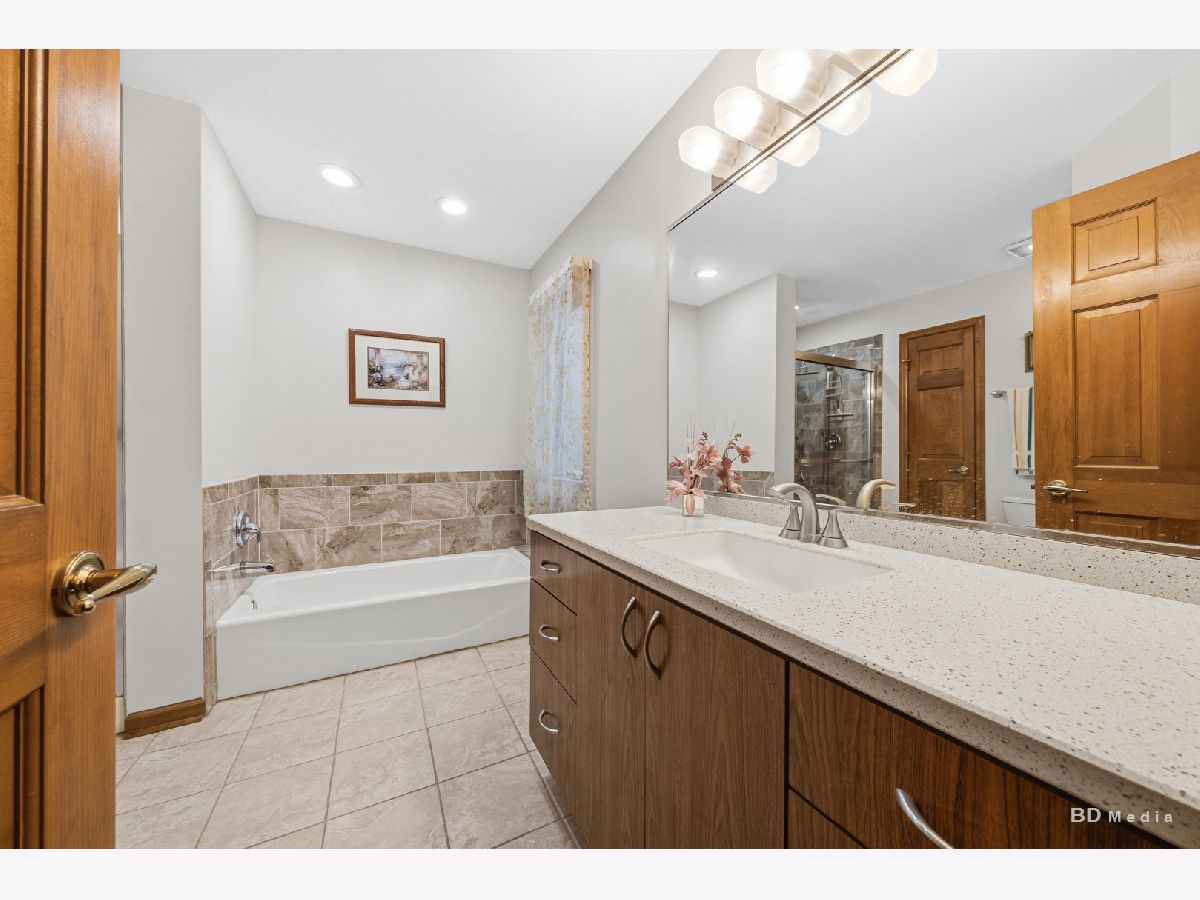
Full Bathrooms: 3
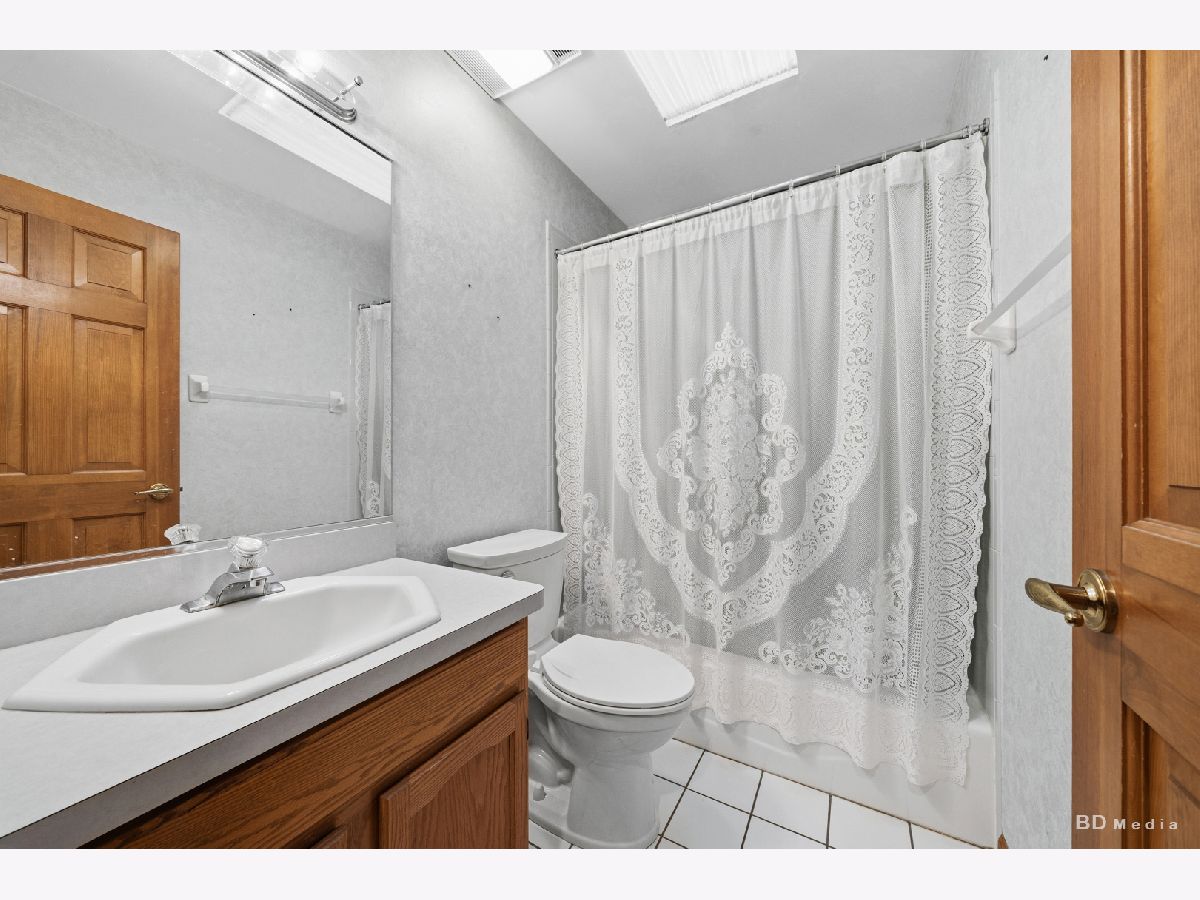
Bathroom Amenities: Separate Shower
Bathroom in Basement: 1
Dimensions: 15X12
Floor Type: Hardwood
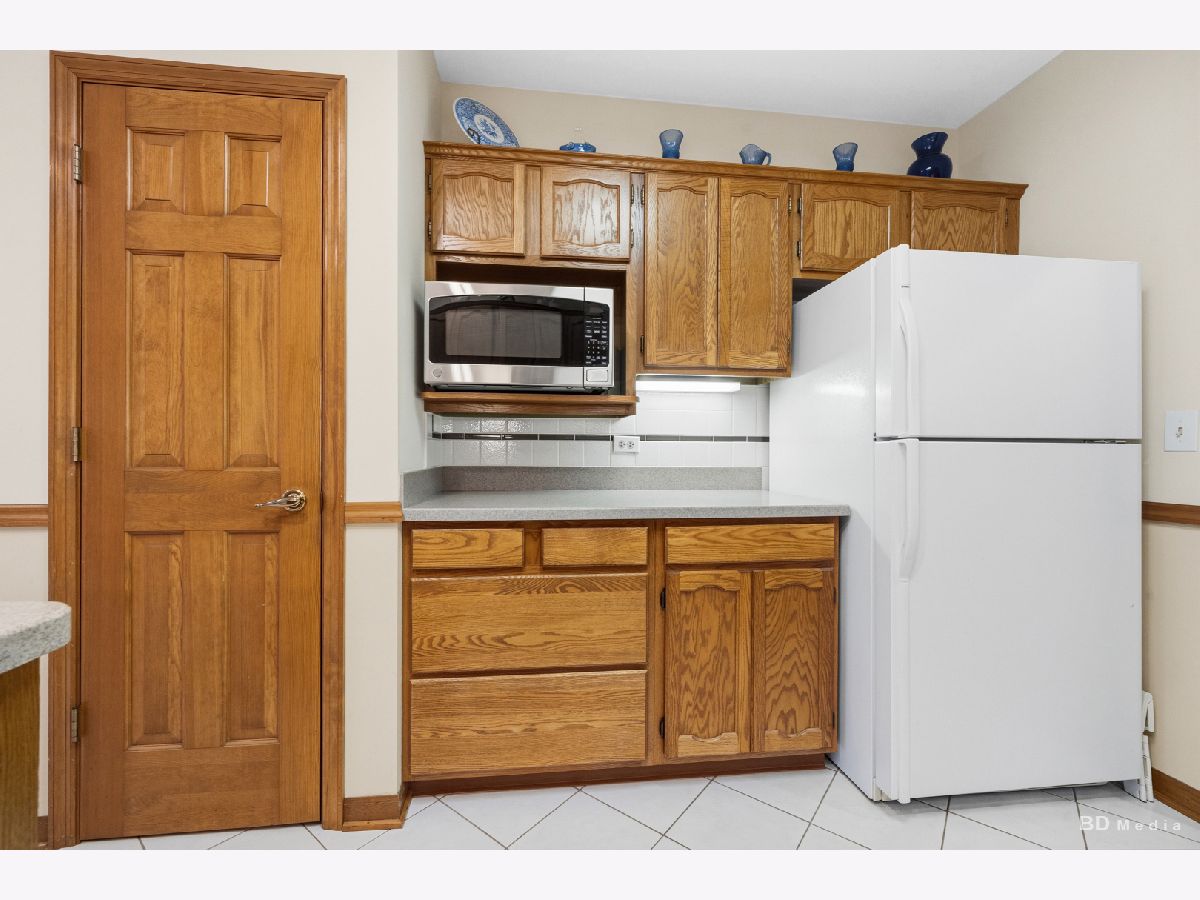
Dimensions: 22X21
Floor Type: Ceramic Tile
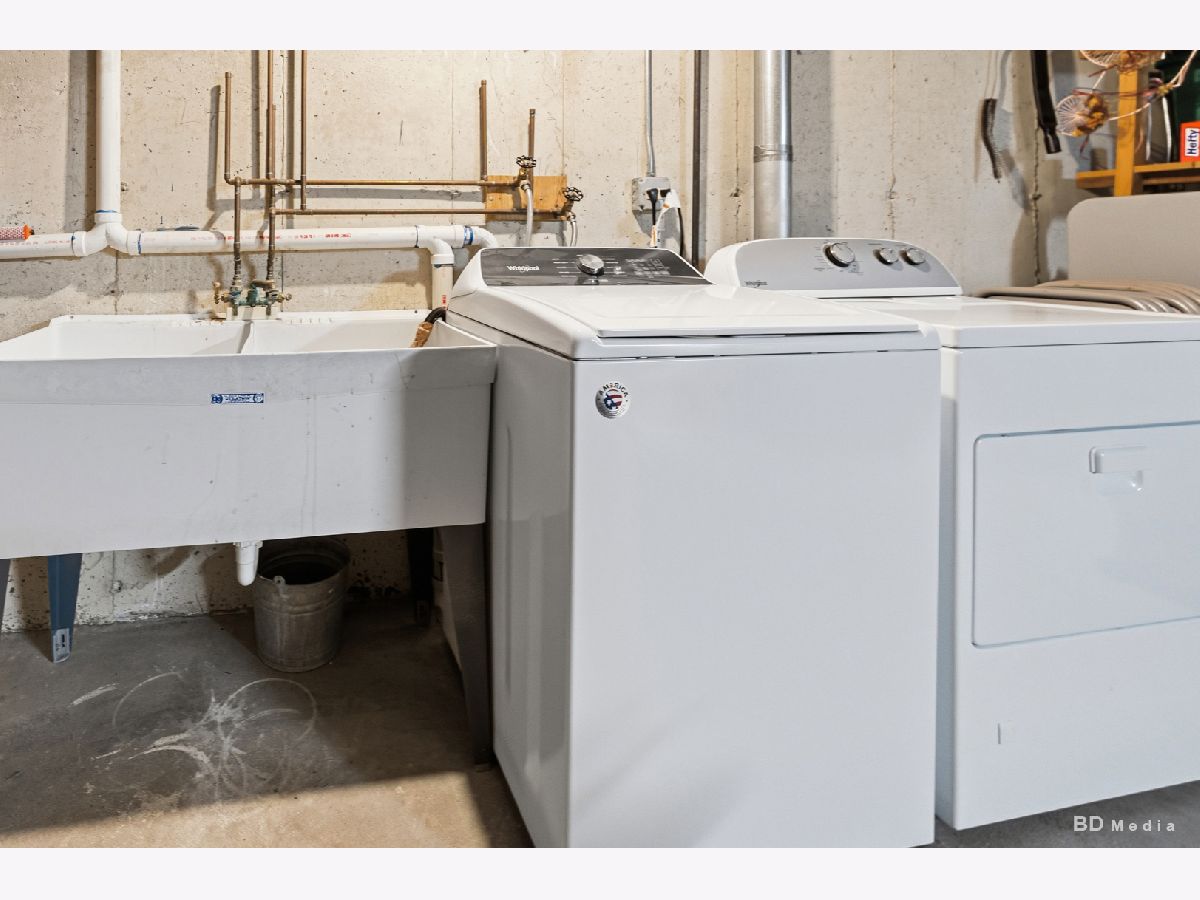
Dimensions: 31X23
Floor Type: Other
Rooms: Office, Recreation Room
Name: Recreation Room
Dimensions: 37X30
Floor Type: Carpet
Name: Office
Dimensions: 14X11
Floor Type: Carpet
Other Specifics
| 2 | |
| Concrete Perimeter | |
| Garage Door Opener, Garage Owned, Attached, Garage | |
| — | |
| Hardwood, Carpet | |
| Deck | |
| — | |
| — | |
| 117.8x75x117.4x75 | |
| — | |
| Full | |
| Vaulted Ceiling(s), 1st Floor Bedroom, Walk-In Closet(s), Bookcases | |
| — | |
| Not in DB | |
| — | |
| — | |
| — |
Tax History
| Year | Property Taxes |
|---|---|
| 2026 | $7,469 |
Contact Agent
Nearby Similar Homes
Nearby Sold Comparables


Contact Agent
Listing Provided By
McRae Realty LTD.
