

913 Wheaton Oaks Drive, Wheaton, Illinois 60187


$545,000
|
For Sale
|
|
| Status: | Contingent |
| Sqft: | 1,602 |
| Cost/Sqft: | $340 |
| Beds: | 2 |
| Baths: | 3 |
| Year Built: | 1979 |
| Property Taxes: | $8,058 |
| Days On Market: | 19 |
| Lot Size: | 0,00 |
Description
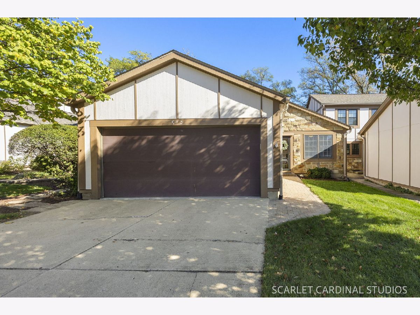
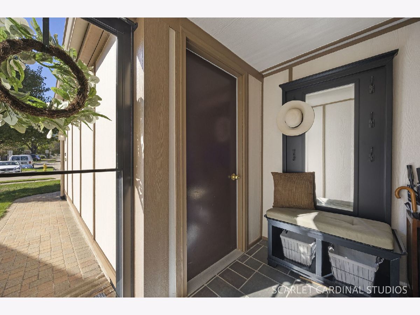
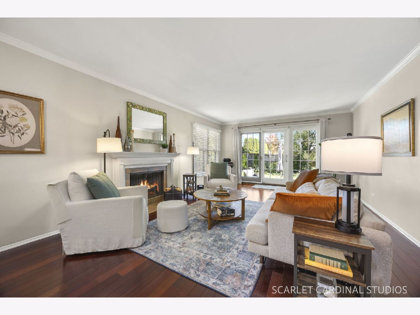
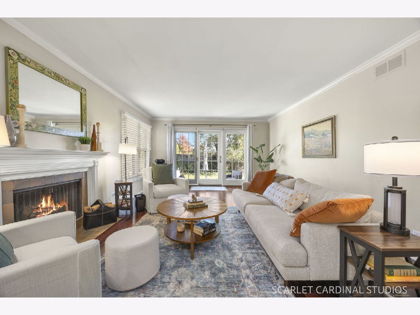
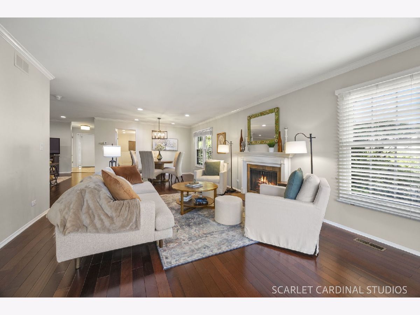
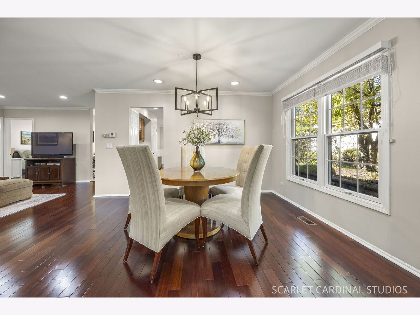
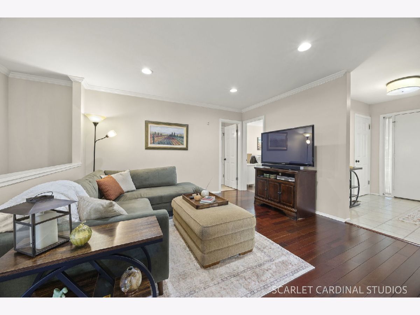
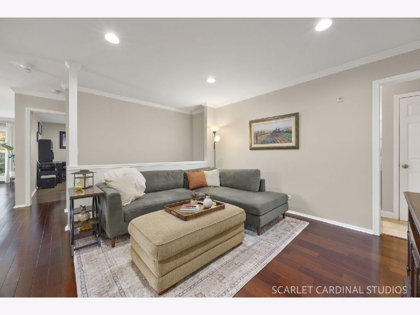
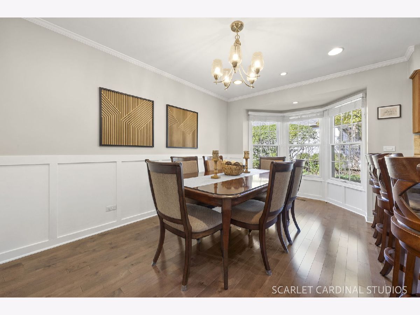
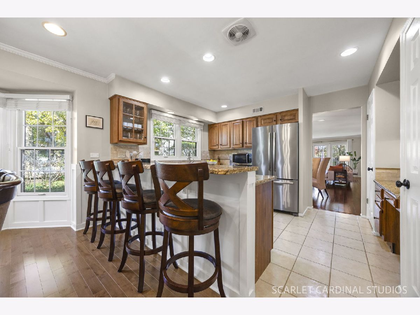
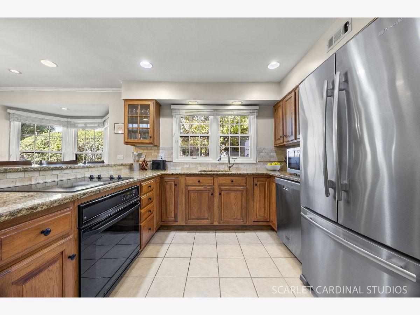
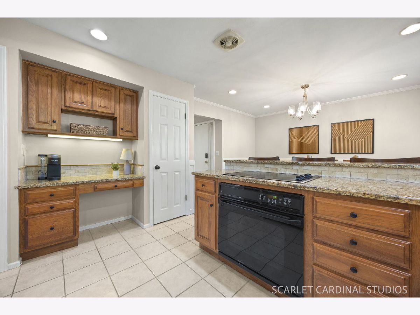
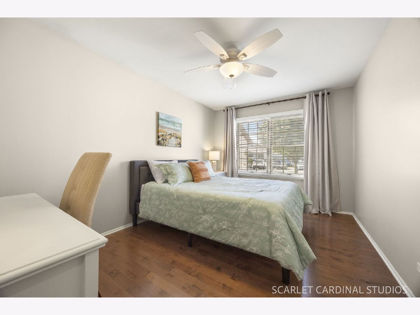
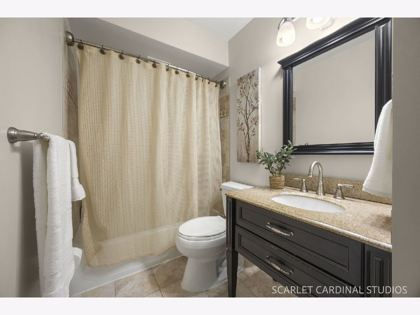
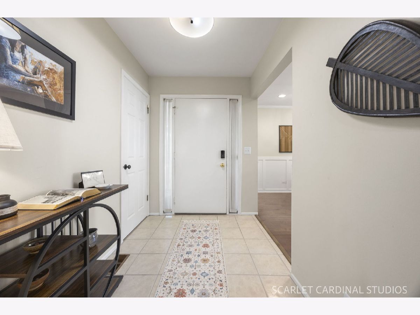
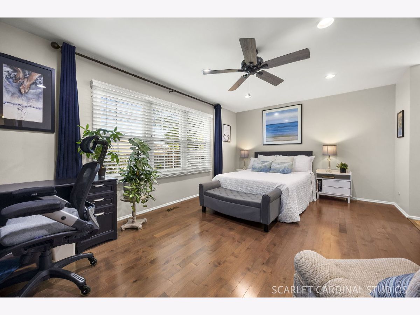
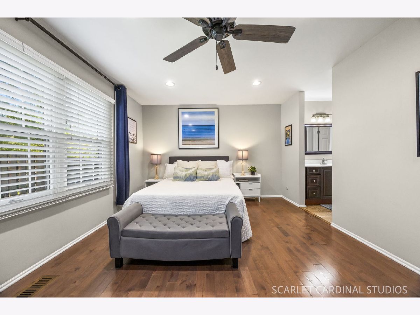
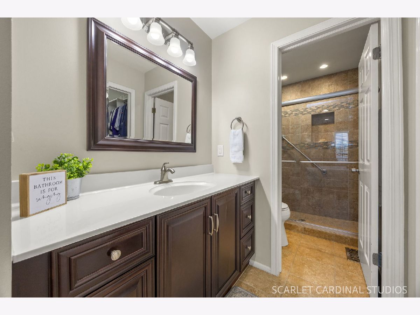
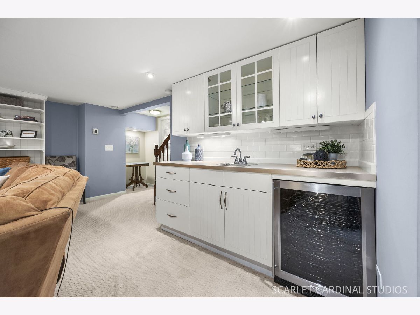
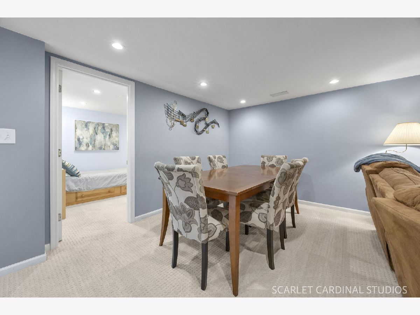
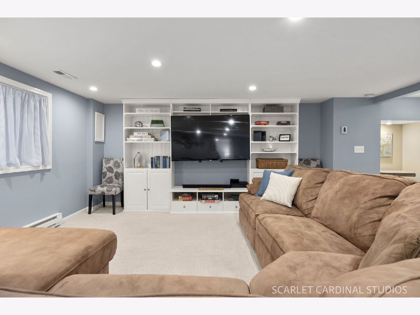
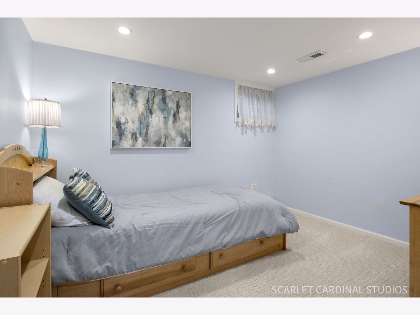
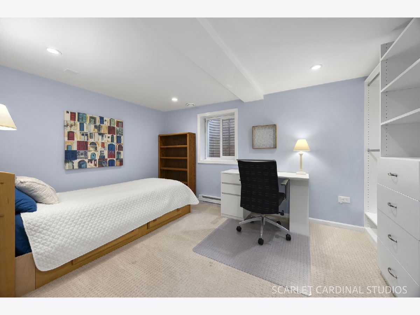
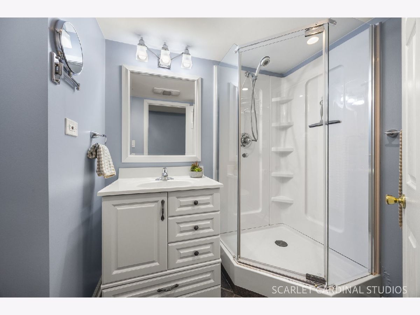
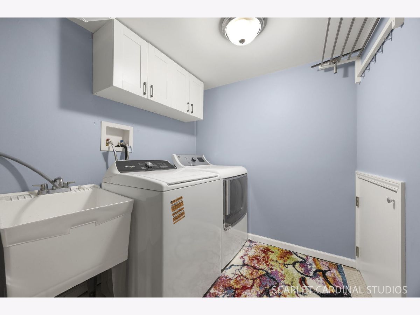
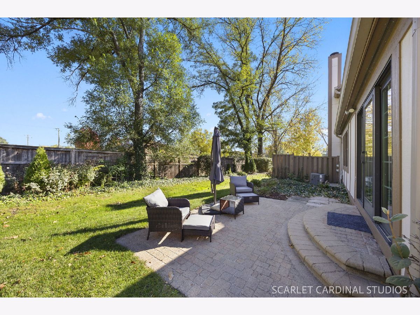
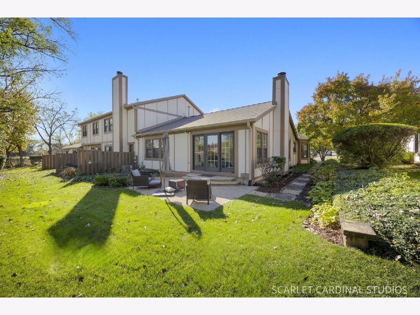
Get ready for this seldom available Wheaton Oaks ranch townhome for those looking for one level lifestyle in a fantastic location. With two bedrooms and two full updated baths on the main level and another full bedroom and bath downstairs, this home accommodates all your needs. Beautiful rich hardwood floors fill the living spaces with upgraded elegance. The kitchen features granite countertops and a serving/breakfast bar plus 2 built-in pantries and a dinette space with bay window featuring nature views. The combined formal dining area and living room is anchored by the charming fireplace and opens to the brick patio through an 8' sliding door, offering ample space to entertain both inside and out. The primary bedroom suite has a private ensuite bathroom and a walk-in closet with custom laminate closet shelving. On the lower level there is a large rec room with wet bar, beautiful white quality cabinetry, and an entertainment center with shelving. Sleeping quarters, full bath, and a bonus room offer versatility for guests, crafts, or office. A large functional crawl space provides climate controlled seasonal storage. Convenient guest parking with multiple spaces in front of the unit is a luxury not easy to find. The owner has upgraded the attached 2 car garage with drywall, cabinetry, and epoxy flooring. You'll appreciate the high quality Pella brand replacement windows. And for your peace of mind, the home comes with a transferable home warranty valid through December 18, 2028. Located in the highly desirable Wheaton D200 schools and with convenient access to Cosley Zoo, prairie path, and Northside Park, this unit has backyard privacy and a short walk to the award winning Wheaton Sports Center. The owner has loved this friendly neighborhood as well as the privacy, sunlight, and quiet lot. Come see for yourself what one level lifestyle living in Wheaton can look like in this friendly neighborhood!
Property Specifics
| Condos/Townhomes | |
| 1 | |
| — | |
| 1979 | |
| Finished, Rec/Family Area, Sleeping Area, Partial | |
| 1,202 (915 finished) | |
| Cedar, Stucco, Stone | |
| Asphalt | |
| — | |
| No | |
| — |
| — | |
| — | |
| 500 / Monthly | |
| Clubhouse, Pool, Exterior Maintenance, Lawn Care, Snow Removal | |
| Lake Michigan, Public | |
| Public Sewer | |
| Central Air | |
| Gas | |
| No | |
| 12781450 | |
| 0508421004 |
Nearby Schools
| NAME: | DISTRICT: | DISTANCE: | |
|---|---|---|---|
|
Grade School
Sandburg Elementary School |
200 | — | |
|
Middle School
Monroe Middle School |
200 | Not in DB | |
|
High School
Wheaton North High School |
200 | Not in DB | |
Property History
| DATE: | EVENT: | PRICE: | SOURCE: |
|---|---|---|---|
| 11 May, 2010 | Sold | $265,000 | MRED MLS |
| 7 Apr, 2010 | Under contract | $285,000 | MRED MLS |
| — | Last price change | $299,900 | MRED MLS |
| 18 May, 2009 | Listed for sale | $309,000 | MRED MLS |
| 27 Dec, 2013 | Sold | $320,000 | MRED MLS |
| 26 Nov, 2013 | Under contract | $329,000 | MRED MLS |
| 5 Sep, 2013 | Listed for sale | $329,000 | MRED MLS |
| 23 May, 2018 | Sold | $360,000 | MRED MLS |
| 16 Apr, 2018 | Under contract | $379,000 | MRED MLS |
| 25 Mar, 2018 | Listed for sale | $379,000 | MRED MLS |
| 27 Oct, 2026 | Under contract | $545,000 | MRED MLS |
| 21 Oct, 2026 | Listed for sale | $545,000 | MRED MLS |


Room Specifics
Total Bedrooms: 3
Bedrooms Above Ground: 2
Bedrooms Below Ground: 1
Dimensions: 15X18
Floor Type: Hardwood
Dimensions: 10X14
Floor Type: Hardwood
Dimensions: 10X13
Floor Type: Carpet
Full Bathrooms: 3
Bathroom Amenities: —
Bathroom in Basement: 1
Dimensions: 11X14
Floor Type: Hardwood
Dimensions: 10X13
Floor Type: Ceramic Tile
Features: Eating Area-Breakfast Bar, Eating Area-Table Space, Pantry-Closet, Granite Counters
Dimensions: 7X13
Floor Type: —
Dimensions: 13X19
Floor Type: Hardwood
Dimensions: 14X18
Floor Type: Hardwood
Rooms: Bonus Room, Eating Area, Foyer, Recreation Room
Name: Bonus Room
Dimensions: 10X12
Floor Type: Carpet
Name: Foyer
Dimensions: 9X6
Floor Type: Tile
Name: Recreation Room
Dimensions: 17X22
Floor Type: Carpet
Name: Eating Area
Dimensions: 16X10
Floor Type: Hardwood
Other Specifics
| 2 | |
| Concrete Perimeter | |
| Concrete, Garage Door Opener, Garage Owned, Attached, Garage | |
| Washer Hookup, In Unit, Sink | |
| Hardwood | |
| Patio | |
| Wood | |
| — | |
| — | |
| 48 X 110 | |
| — | |
| Full, Shower Only | |
| Wet Bar, 1st Floor Bedroom, 1st Floor Full Bath, Storage, Walk-In Closet(s), Pantry | |
| Range, Dishwasher, Refrigerator, Washer, Dryer, Disposal, Cooktop, Humidifier | |
| Not in DB | |
| Sidewalks, Street Lights | |
| Party Room, Pool | |
| Gas Log |
Tax History
| Year | Property Taxes |
|---|---|
| 2010 | $6,313 |
| 2013 | $6,376 |
| 2026 | $8,058 |
Contact Agent
Contact Agent
Listing Provided By
Keller Williams Premiere Properties
