

9131 Newcastle Court, Tinley Park, Illinois 60487


$325,000
|
For Sale
|
|
| Status: | Active |
| Sqft: | 1,543 |
| Cost/Sqft: | $211 |
| Beds: | 2 |
| Baths: | 2 |
| Year Built: | 2001 |
| Property Taxes: | $7,365 |
| Lot Size: | 0,00 |
Description
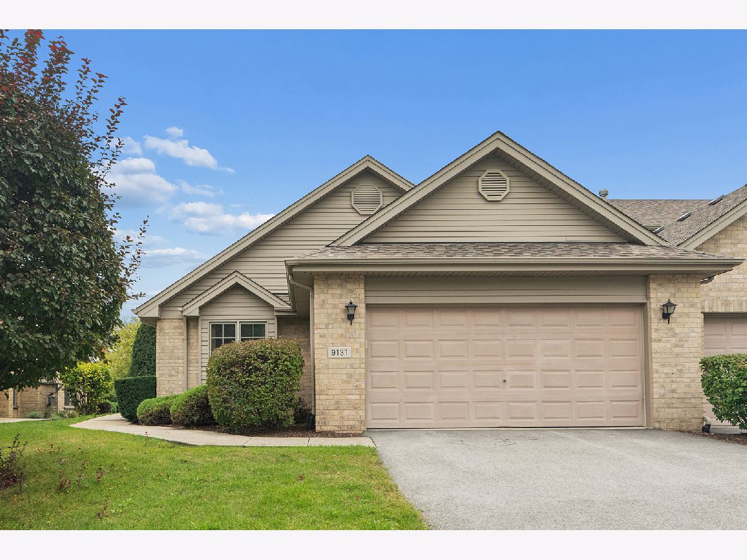
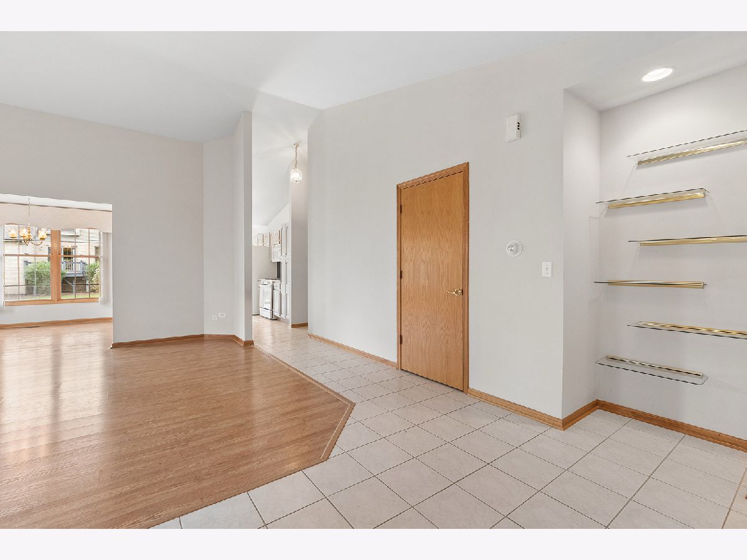
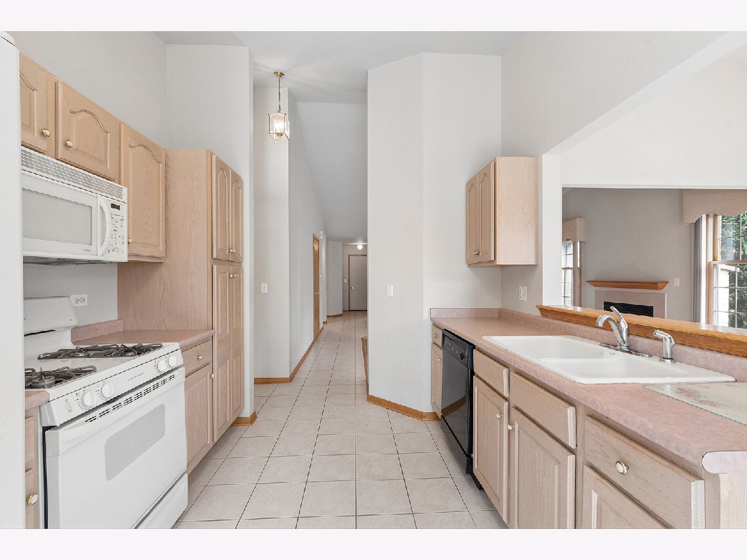
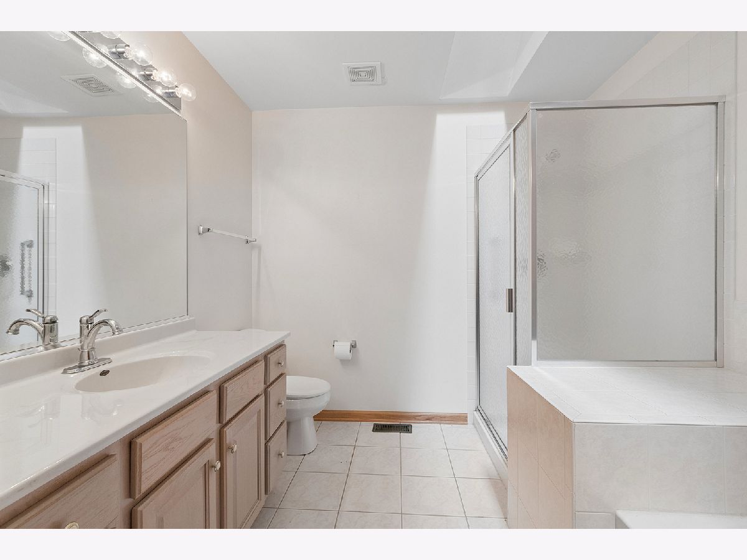
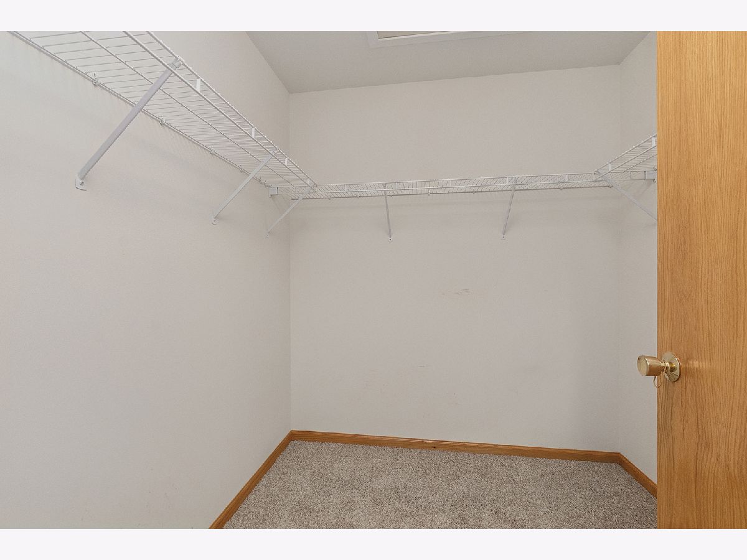
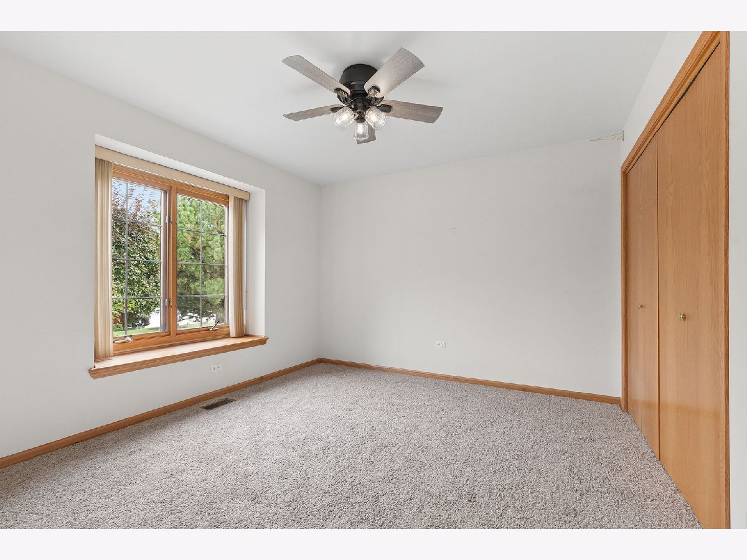
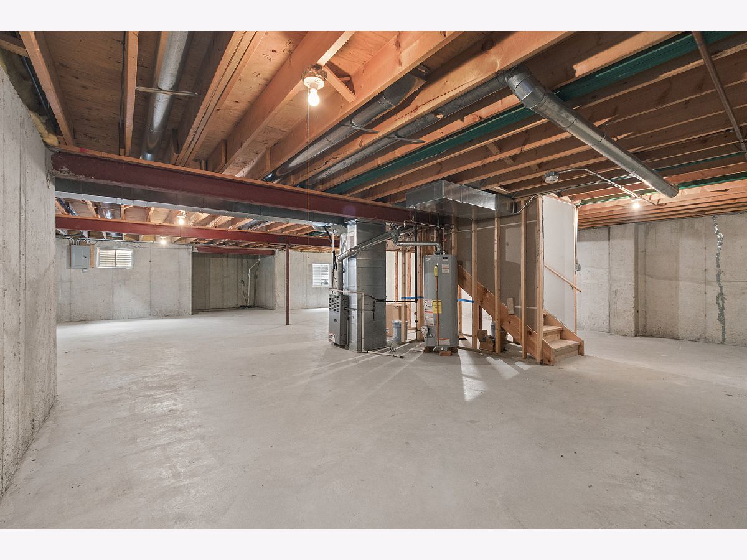
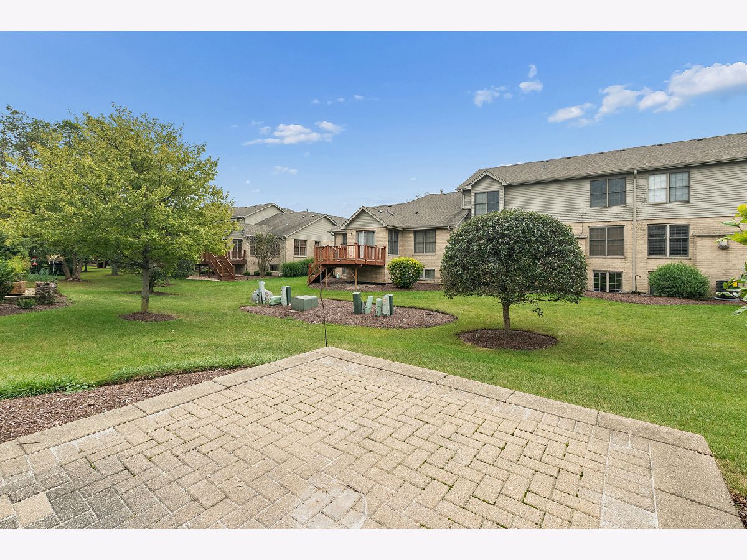
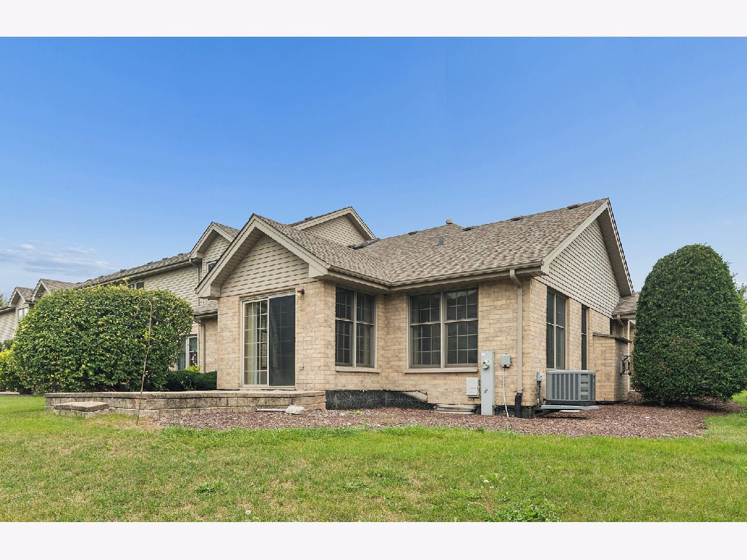
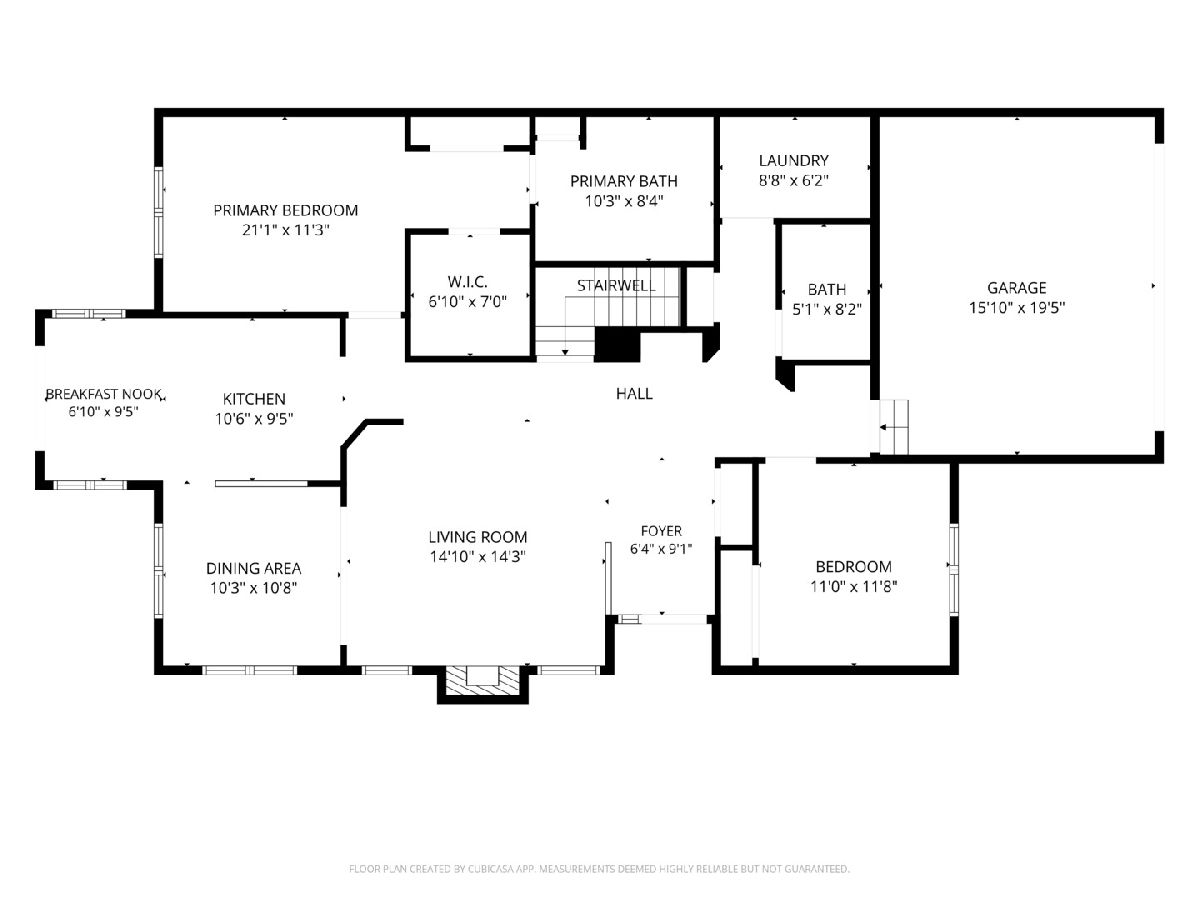
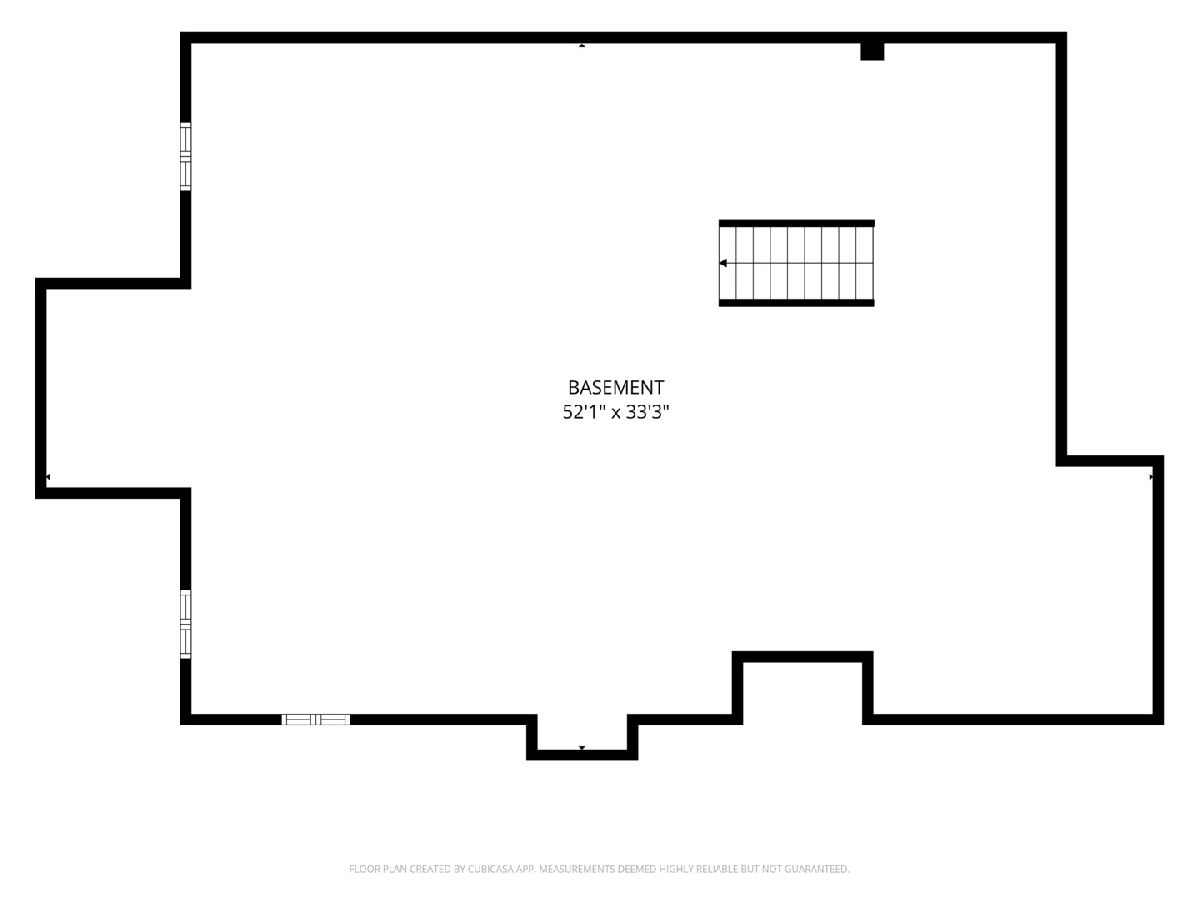
Looking for a Ranch townhome! Your search ends here! Welcome to 9151 Newcastle Ct! This 2-bedroom and 2- bathroom townhome has an open feel with plenty of natural light and a spacious living room with a fireplace. 2 large bedrooms. The master bedroom features a full bathroom with shower and whirlpool tub and large walk-in closet. Both bedrooms have newer carpeting. The eat in kitchen has plenty of cabinet space with pull out drawers. Other features include a 2 car attached garage, roof(2023)AC unit 5 years old, full unfinished basement with roughed in plumbing and a 12x12 paver patio off the kitchen.
Property Specifics
| Condos/Townhomes | |
| 1 | |
| — | |
| 2001 | |
| Unfinished, Full | |
| Brick | |
| — | |
| — | |
| No | |
| — |
| Cook | |
| — | |
| 305 / Monthly | |
| Insurance, Exterior Maintenance, Lawn Care | |
| Public | |
| Public Sewer | |
| Central Air | |
| Natural Gas | |
| 12763112 | |
| 27343020100000 |










Room Specifics
All Bedroom Info:
Total Bedrooms: 2
Bedrooms Above Ground: 2
Bedrooms Below Ground: 0
Total Bedrooms: 2
Bedrooms Above Ground: 2
Bedrooms Below Ground: 0
Master Bedroom Info:
Dimensions: 12X23
Location: Main LevelDimensions: 12X23
Floor Type: Carpet
Second Bedroom Info:
Dimensions: 11X12
Location: Main LevelDimensions: 11X12
Floor Type: Carpet
Bathroom Info:
Full Bathrooms: 2
Partial Bathrooms: 0Full Bathrooms: 2
Bathroom Amenities: —
Bathroom in Basement: 0
Kitchen Info:
Dimensions: 9X17
Location: Main LevelDimensions: 9X17
Floor Type: Ceramic Tile
Features: Eating Area-Table Space
Laundry Room Info:
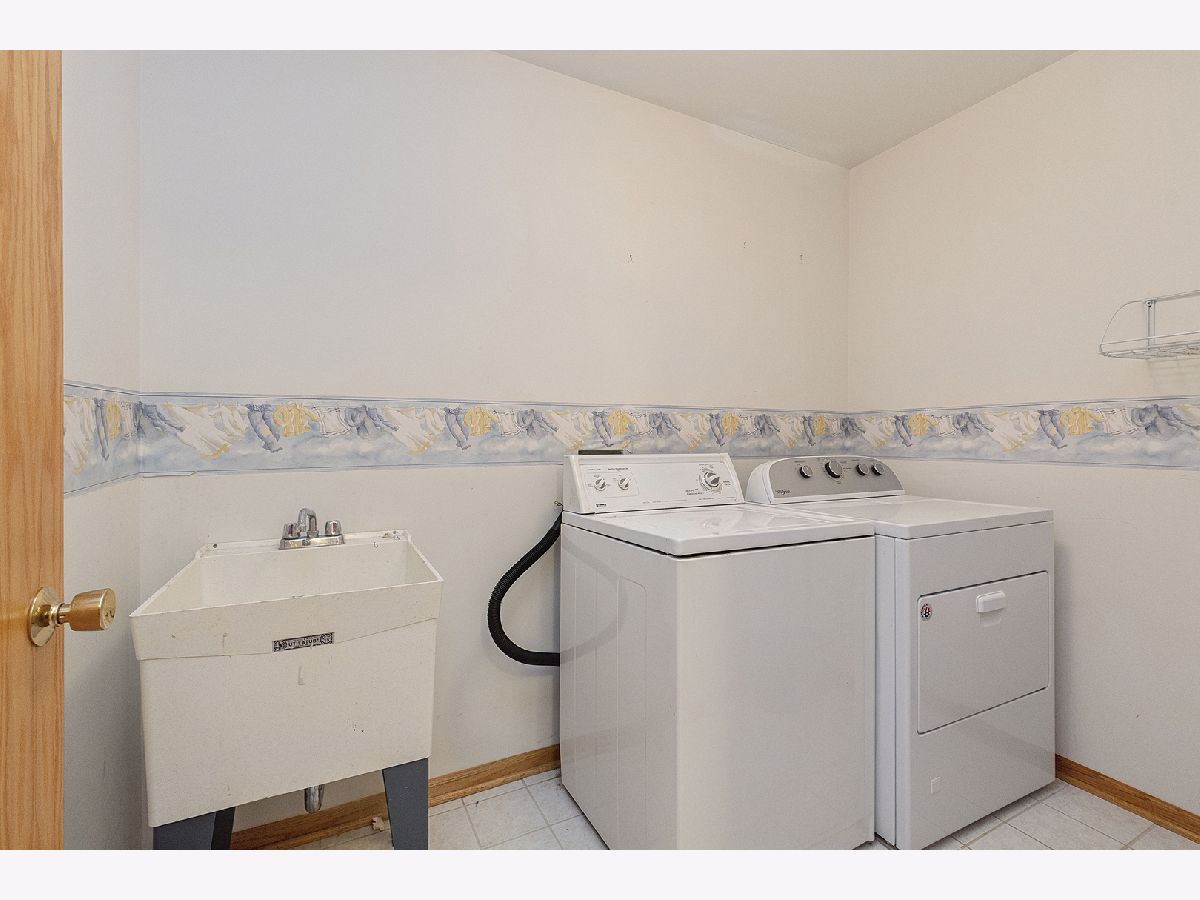
Dimensions: 5X8
Location: Main LevelDimensions: 5X8
Floor Type: Ceramic Tile
Living Room Info:
Dimensions: 14X25
Location: Main LevelDimensions: 14X25
Floor Type: Wood Laminate
Additional Rooms Info:
Rooms: No additional rooms
Basement: Unfinished, FullRooms: No additional rooms
Other Specifics
| 2 | |
| — | |
| Attached, Garage | |
| — | |
| — | |
| — | |
| Wheelchair Modifications, Accessible Bedroom, Accessible Doors | |
| — | |
| — | |
| 1543 | |
| — | |
| Full | |
| — | |
| — | |
| Not in DB | |
| — | |
| — | |
| — |
Contact Agent
Nearby Similar Homes
9105 Newcastle Court, Tinley Park, Illinois 60487
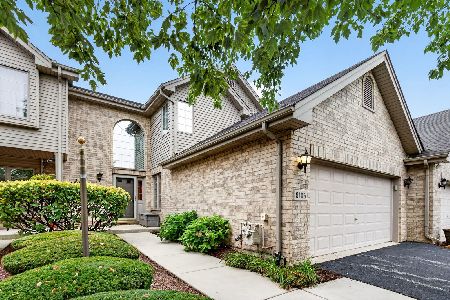
For Sale
$324,900
3 beds / 2.1 baths / 2,045 ft2
Condos/Townhomes / Built: 2004
82
Nearby Sold Comparables
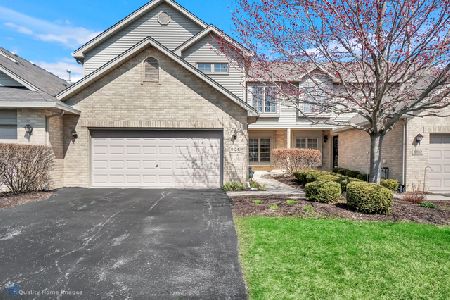
9134 Mansfield Drive, Tinley Park, Illinois 60487

Sold
$224,900
3 beds / 2.1 baths / 2,228 ft2
Condos/Townhomes / Built: 1999
3059

Contact Agent
Listing Provided By
RE/MAX 1st Service
