

9137 Orchard Lane, Bridgeview, Illinois 60455


$349,000
|
For Sale
|
|
| Status: | Active |
| Sqft: | 1,615 |
| Cost/Sqft: | $216 |
| Beds: | 4 |
| Baths: | 2 |
| Year Built: | 1958 |
| Property Taxes: | $6,646 |
| Lot Size: | 0,16 |
Description
Change the listing description when you put the new listing up: Welcome to this beautifully maintained 4-bedroom, 2-bath Cape Cod nestled in Bridgeview's desirable Southfield subdivision! Lovingly cared for by the same owners for more than 30 years, this home offers the space, updates, and character today's buyers are looking for. Step inside to find beautiful hardwood flooring, abundant natural light, recessed lighting, and a warm, inviting layout. The custom-built solid oak kitchen features state-of-the-art appliances and plenty of cabinet storage, making it both functional and welcoming. The spacious upstairs bedroom is a standout, offering natural light, recessed lighting, surround sound, and generous dormer storage-perfect for a private primary retreat, home office, or additional living space. Major improvements provide peace of mind, including a new roof on the home and garage in 2023, HVAC replaced in 2022, two newer water heaters, and recently replaced plumbing from the home to the city street, completed to code. Outside, enjoy a large fenced backyard with a custom-built shed, providing plenty of room for entertaining, gardening, pets, or simply enjoying the outdoors. The 2.5-car heated garage and double asphalt driveway offer exceptional parking and storage options. Located near Lieb Elementary, Simmons Jr. High, and Oak Lawn High School, this home combines a quiet neighborhood setting with convenient access to schools and everyday amenities. Well-maintained, thoughtfully updated, and ready for its next chapter-come see why this Southfield Cape Cod deserves a place at the top of your list!
Property Specifics
| Single Family | |
| — | |
| Cape Cod | |
| 1958 | |
| Crawl Space | |
| Vinyl Siding, Brick | |
| Asphalt | |
| cape Cod | |
| No | |
| 0.16 |
| Cook | |
| Southfield | |
| — / Not Applicable | |
| None | |
| Lake Michigan | |
| Public Sewer | |
| Central Air | |
| Natural Gas | |
| 12619409 | |
| 24063190060000 |
Nearby Schools
| NAME: | DISTRICT: | DISTANCE: | |
|---|---|---|---|
|
Grade School
Simmons Middle School |
122 | — | |
|
High School
Oak Lawn-hometown Middle School |
123 | Not in DB | |


Room Specifics
Total Bedrooms: 4
Bedrooms Above Ground: 4
Bedrooms Below Ground: 0
Dimensions: 11X14
Floor Type: Hardwood
Dimensions: 11X14
Floor Type: Hardwood
Dimensions: 9X14
Floor Type: Luxury Vinyl
Dimensions: 16X18
Floor Type: Combination
Full Bathrooms: 2
Bathroom Amenities: —
Bathroom in Basement: 0
Dimensions: 12X16
Floor Type: Ceramic Tile
Dimensions: 10X7
Floor Type: Ceramic Tile
Dimensions: 11X19
Floor Type: Hardwood
Rooms: No additional rooms
Other Specifics
| 2.5 | |
| Concrete Perimeter | |
| Asphalt, Garage Door Opener, Heated Garage, Garage Owned, Detached, Driveway, Off Site, Owned, Garage | |
| In Bathroom | |
| — | |
| Patio, Porch | |
| Fenced | |
| Shed(s) | |
| — | |
| — | |
| 7150 | |
| — | |
| None | |
| Cathedral Ceiling(s) | |
| — | |
| Not in DB | |
| — | |
| — | |
| — |
Contact Agent
Nearby Similar Homes
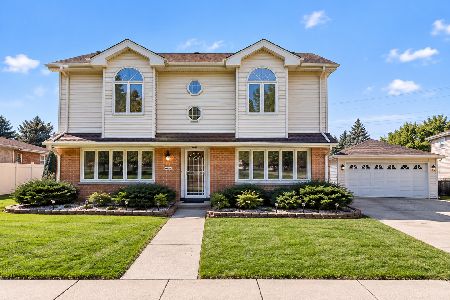
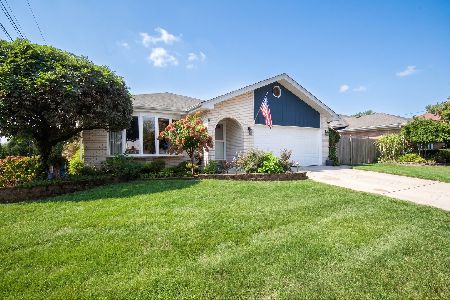
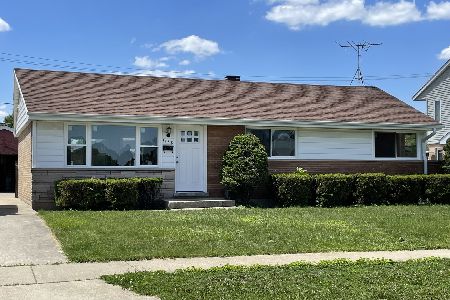
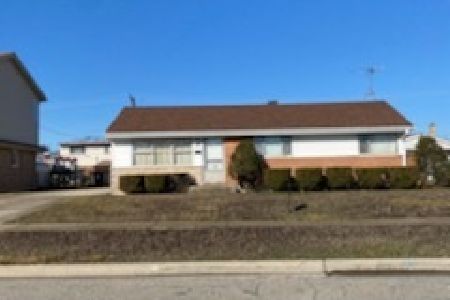
Nearby Sold Comparables


Contact Agent
Listing Provided By
Village Realty, Inc.
