

914 Fletcher Street, Lake View, Chicago, Illinois 60657


$899,000
|
For Sale
|
|
| Status: | New |
| Sqft: | 0 |
| Cost/Sqft: | — |
| Beds: | 2 |
| Baths: | 2 |
| Year Built: | 2026 |
| Property Taxes: | $0 |
| Lot Size: | 0,00 |
Description
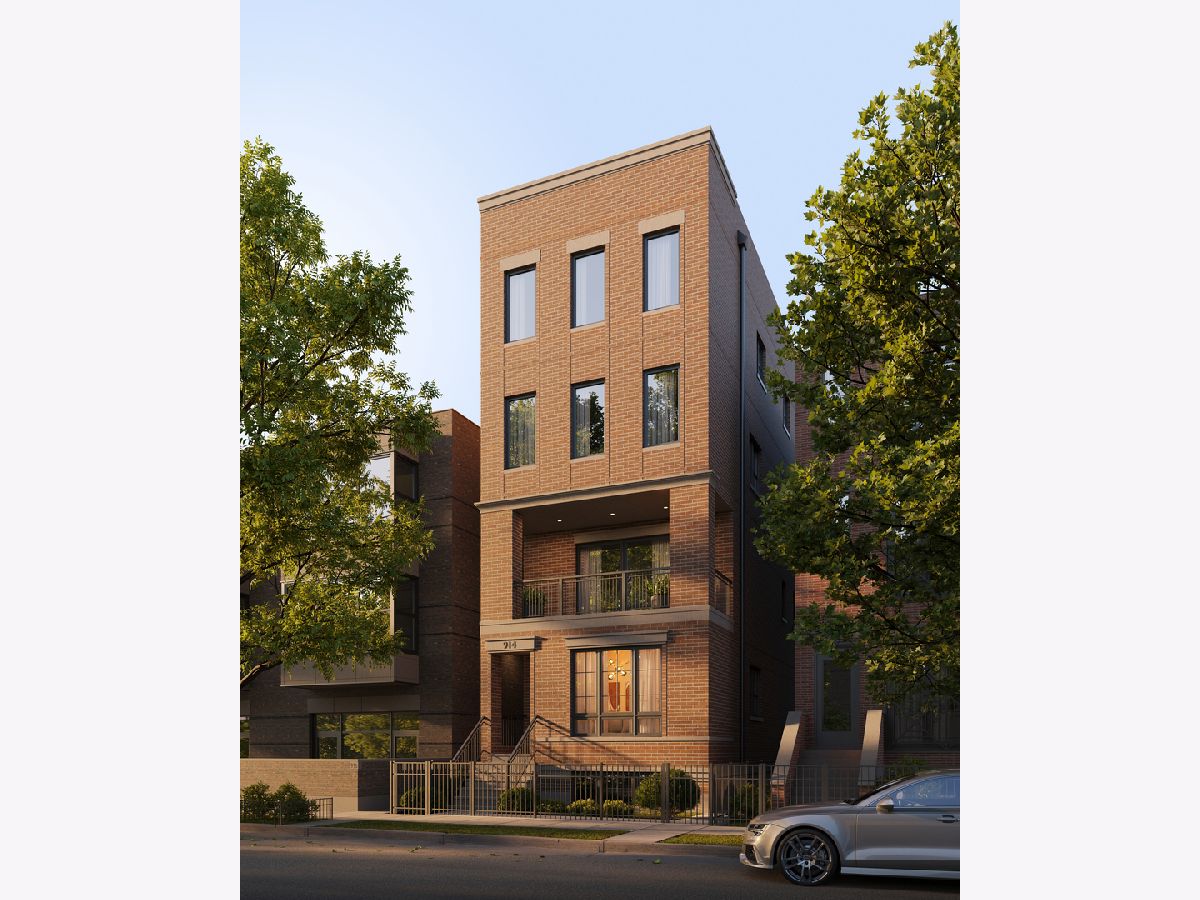
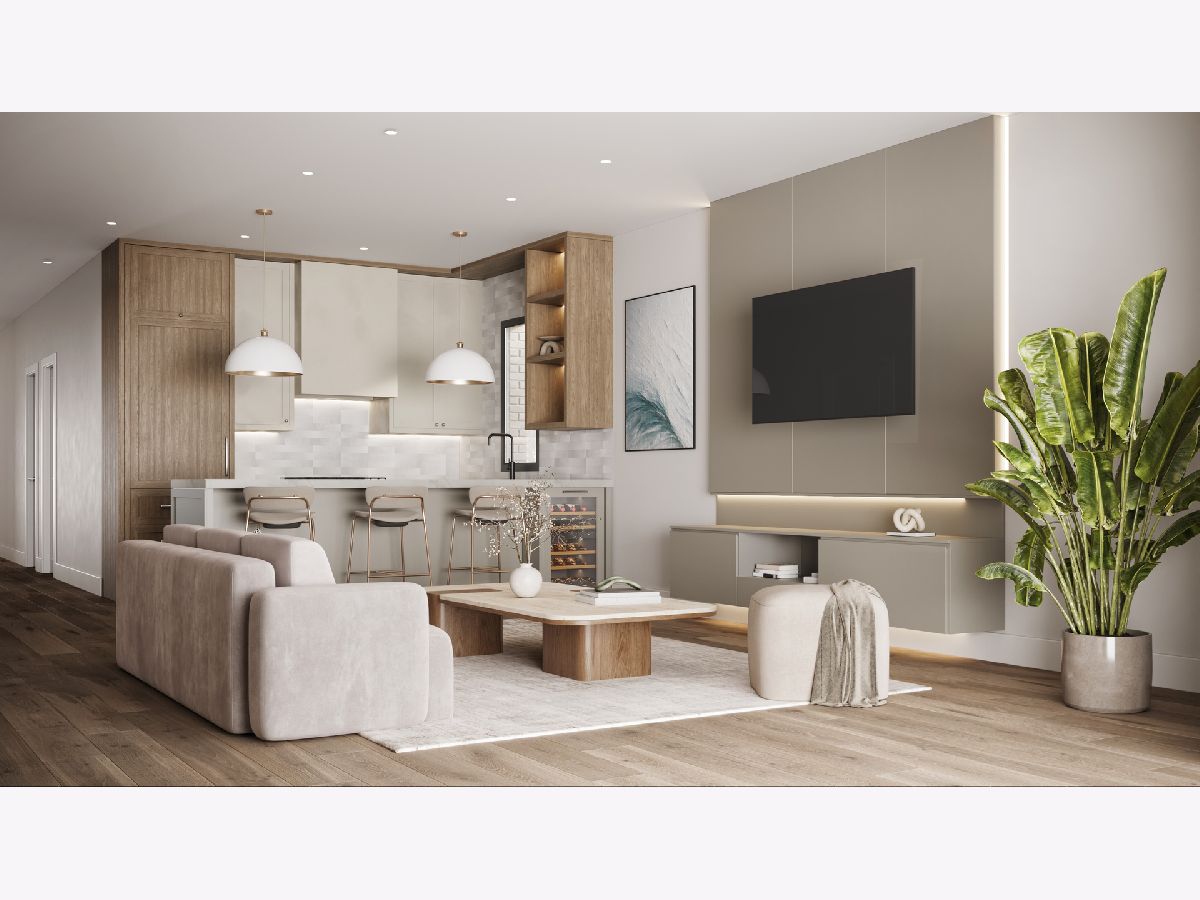
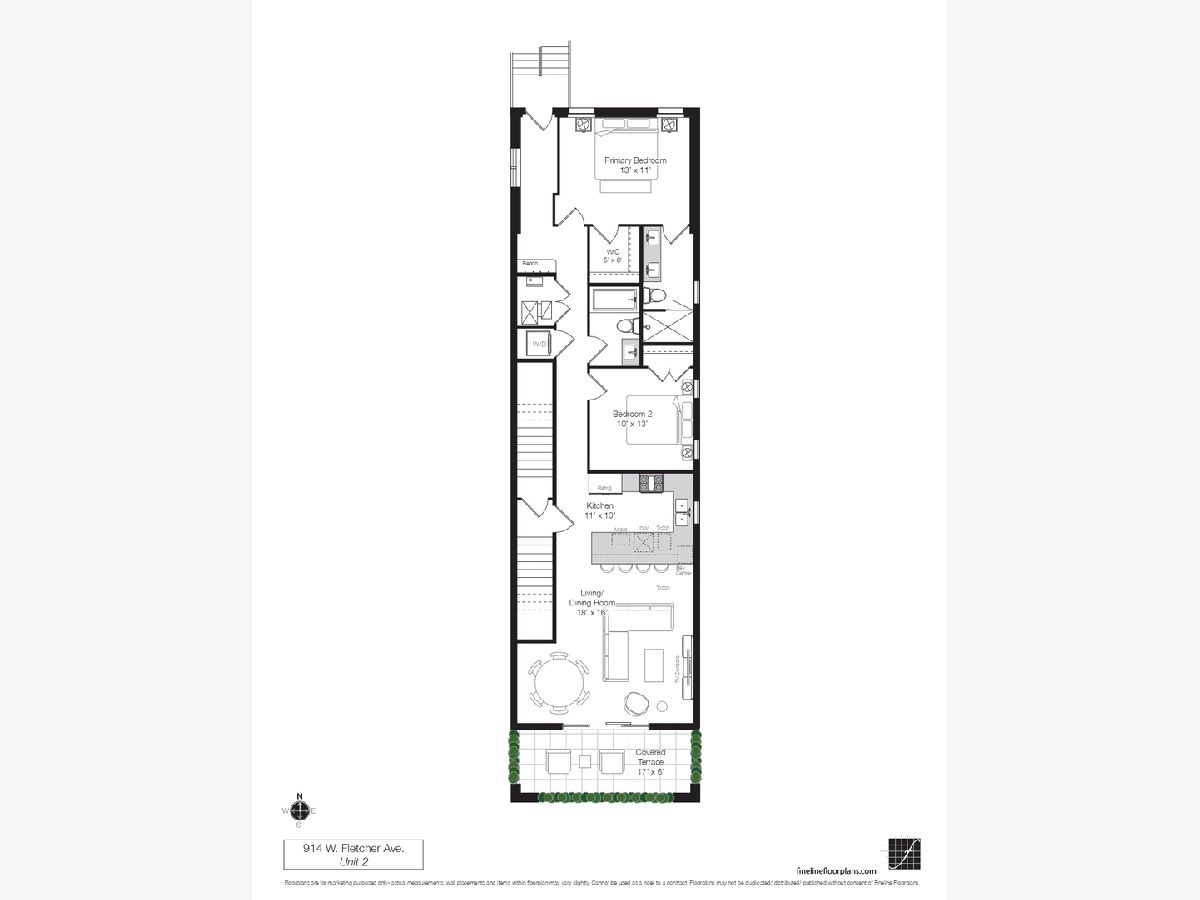
Sitting in the heart of Lakeview is this beautifully executed brand-new construction 2 bed/2 bath residence by PLD Homes. This home delivers an elevated design and craftsmanship for the buyer who wants it all without compromise. From the moment you step inside, the quality is undeniable. White oak hardwood floors, soaring 10' ceilings, and 8-inch doors set the tone throughout, while abundant south-facing natural light fills the open-concept living space. The layout is clean, intuitive, and designed for both easy everyday living and effortless entertaining. At the heart of the home, a true chef's kitchen showcases custom cabinetry, Bosch appliances, and sleek quartz countertops-timeless finishes that are as functional as they are beautiful. Both bedrooms are generously proportioned, including a primary suite that feels like a private retreat. The spa-inspired primary bath features a double vanity, heated floors, and a steam shower. Step outside to your private front outdoor space -finished in porcelain tile and perfectly suited for morning coffee, evening unwinding, or weekend hosting. Set in the heart of Lakeview, the location is second to none. Walk to the lakefront, the Wellington brown and purple line stop, and neighborhood staples like Levant Coffee, Drew's on Halsted, and Mariano's-plus an endless mix of restaurants, boutiques, and cafes right at your doorstep. Sophisticated, elegant, and in a prime location, this home has it all! Estimated Delivery is November 2026.
Property Specifics
| Condos/Townhomes | |
| 4 | |
| — | |
| 2026 | |
| None | |
| Brick, Limestone | |
| — | |
| — | |
| No | |
| — |
| Cook | |
| — | |
| — / Monthly | |
| None | |
| Public | |
| Public Sewer | |
| Central Air | |
| Gas, Forced Air, Radiant Floor | |
| 12797088 | |
| 14292040000000 |
Nearby Schools
| NAME: | DISTRICT: | DISTANCE: | |
|---|---|---|---|
|
Grade School
Harriet Tubman Elementary School |
299 | — | |
|
Middle School
Harriet Tubman Elementary School |
299 | Not in DB | |
|
High School
Lincoln Park High School |
299 | Not in DB | |
Some photos of this home have been virtually staged.
Room Specifics
Total Bedrooms: 2
Bedrooms Above Ground: 2
Bedrooms Below Ground: 0
Dimensions: 11X13
Floor Type: Hardwood
Dimensions: 10X13
Floor Type: Hardwood
Full Bathrooms: 2
Bathroom Amenities: Double Sink, Soaking Tub
Bathroom in Basement: 0
Dimensions: COMBO
Floor Type: Hardwood
Dimensions: 10X11
Floor Type: Hardwood
Features: Eating Area-Breakfast Bar, Island
Dimensions: 16X18
Floor Type: Hardwood
Rooms: Terrace
Name: Terrace
Dimensions: 6X17
Floor Type: —
Other Specifics
| 1 | |
| — | |
| Garage Door Opener, Garage Owned, Detached, Garage | |
| Washer Hookup, Gas Dryer Hookup, In Unit | |
| Hardwood | |
| Deck | |
| — | |
| — | |
| COMMON | |
| — | |
| Full, Double Sink | |
| Storage, Built-in Features, Walk-In Closet(s), Open Floorplan, Dining Combo, Quartz Counters | |
| Range, Microwave, Dishwasher, High End Refrigerator, Washer, Dryer, Stainless Steel Appliance(s), Wine Refrigerator, Range Hood, Gas Cooktop, Gas Oven | |
| Not in DB | |
| — | |
| — | |
| — |
Contact Agent
Contact Agent
Listing Provided By
Compass
