

914 Sudbury Drive, Joliet, Illinois 60435


$361,900
|
For Sale
|
|
| Status: | Active |
| Sqft: | 2,024 |
| Cost/Sqft: | $179 |
| Beds: | 4 |
| Baths: | 3 |
| Year Built: | 1988 |
| Property Taxes: | $9,374 |
| Days On Market: | 10 |
| Lot Size: | 0,00 |
Description
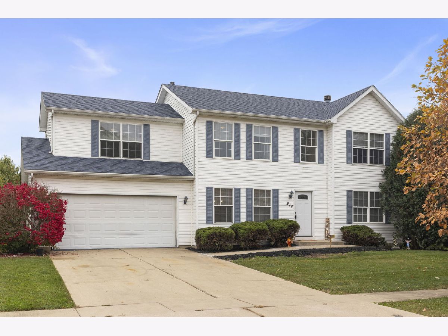
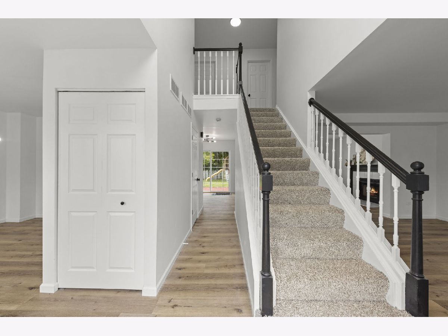
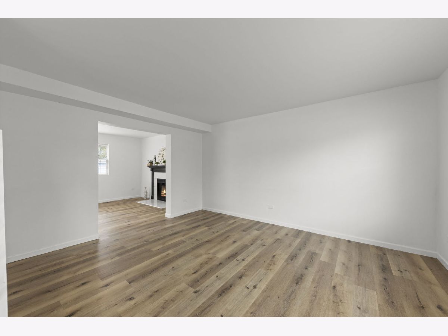
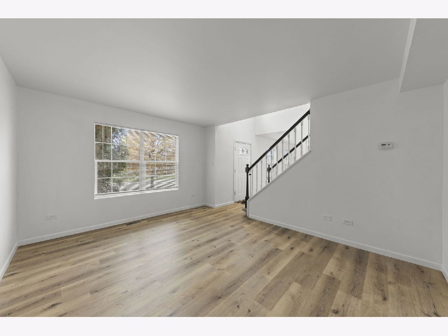
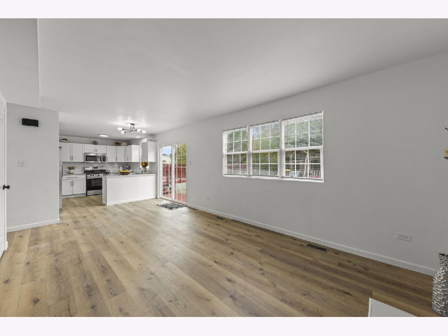
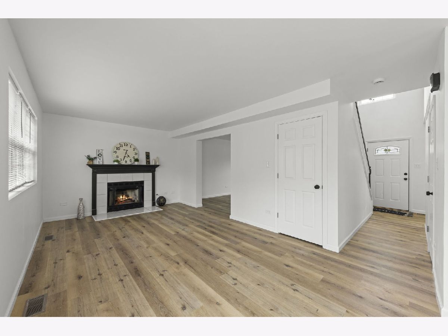
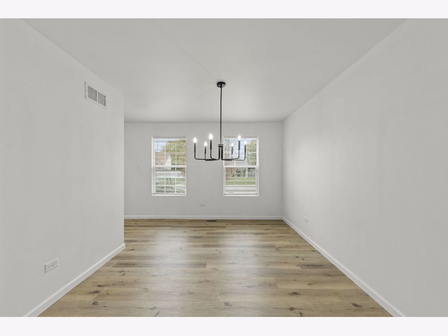
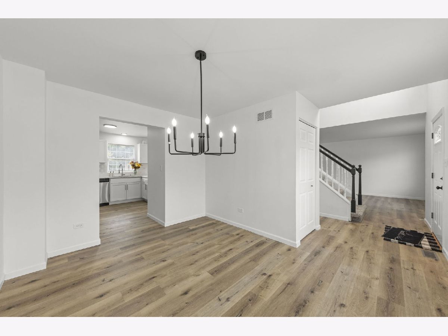
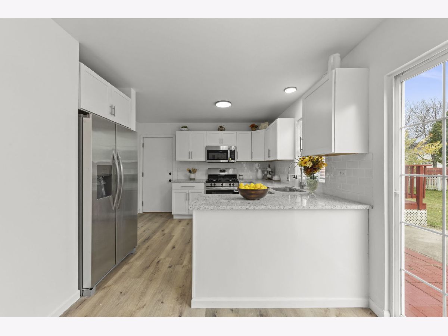
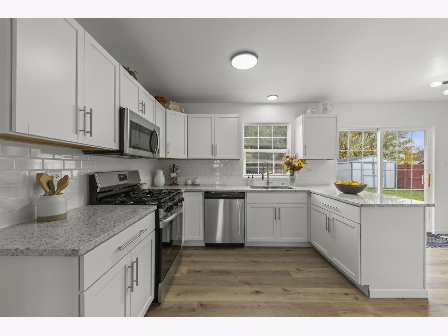
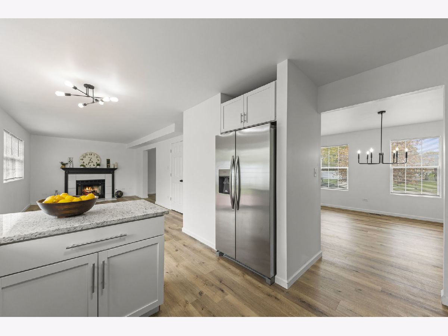
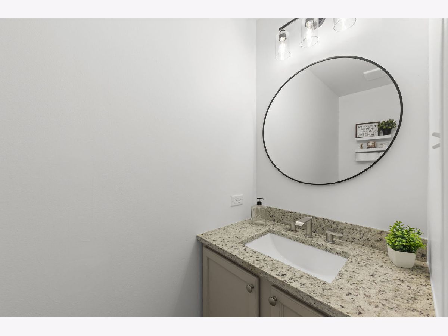
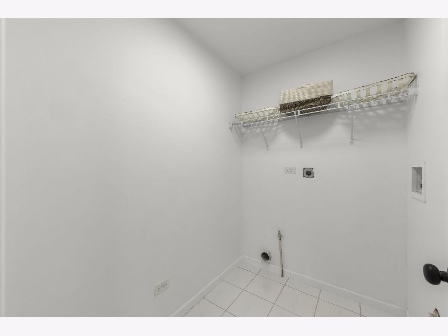
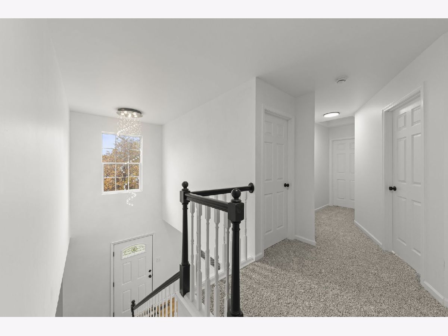
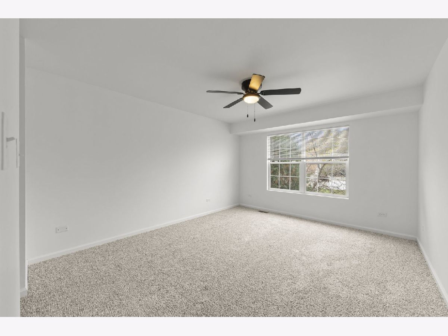
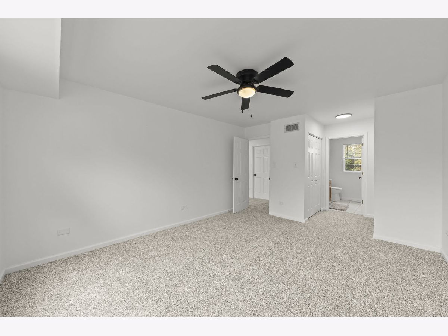
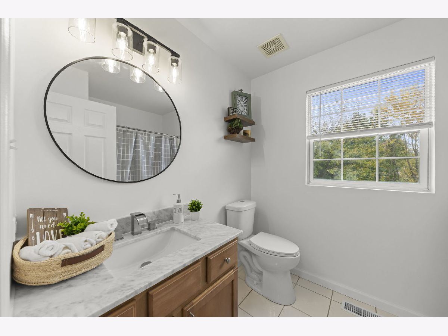
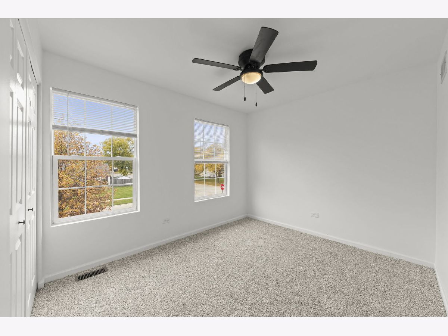
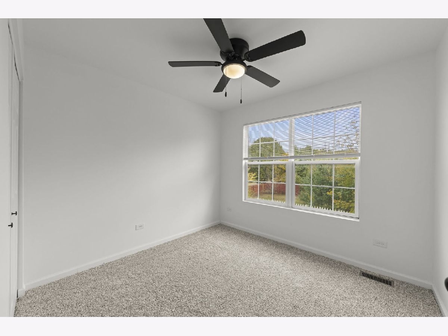
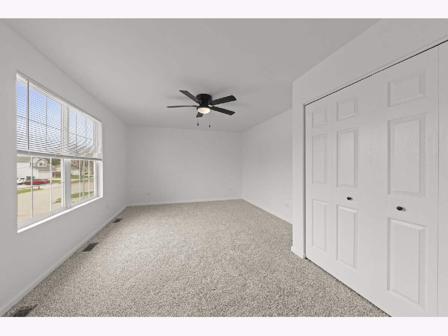
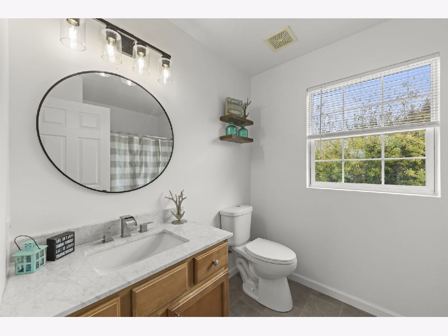
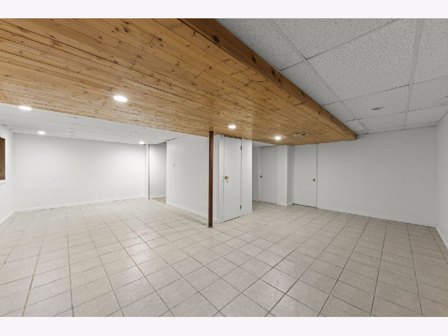
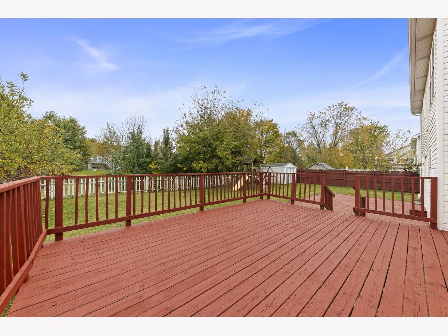
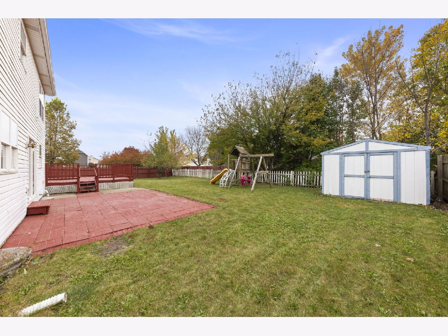
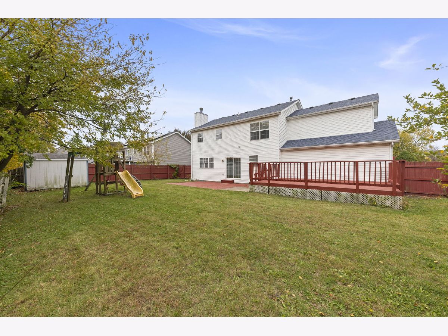
Welcome to this beautifully updated and move-in-ready 4-bedroom, 2.5-bath home featuring a full basement and attached 2-car garage. Thoughtfully refreshed throughout, this home offers the perfect blend of modern updates, functional living space, and everyday comfort. The inviting floor plan provides excellent flow between the main living areas, making it ideal for both daily living and entertaining. The spacious family room is highlighted by a stunning fireplace, creating a warm and welcoming focal point for gatherings with family and friends. Adjacent living and dining rooms offer additional space for hosting and everyday enjoyment. The updated kitchen is sure to impress with new white cabinetry, granite countertops, and brand-new stainless-steel appliances, including a refrigerator, range, microwave, and dishwasher. Ample cabinet and counter space make meal preparation a breeze. Upstairs, the generous primary suite features two closets and a private full bath. Three additional spacious bedrooms share an updated full bath, while the conveniently located second-floor laundry room adds ease to everyday living. Recent updates include fresh interior paint, brand-new carpeting throughout the second floor, luxury vinyl plank flooring throughout the main level, new blinds, new light fixtures, a newer roof, and a new water heater (2026). The full basement provides endless possibilities for a recreation room, play area, home gym, or additional living space, while still offering plenty of storage. Step outside to enjoy the fully fenced backyard featuring both a deck and patio, perfect for entertaining, gardening, pets, or simply relaxing. A backyard storage shed provides additional space for tools and equipment. Ideally located and beautifully updated, this home offers the perfect combination of modern finishes, versatile living spaces, and move-in-ready convenience. Just unpack and start enjoying your new home! NO HOA! Taxes do not reflect a homeowner exemption.
Property Specifics
| Single Family | |
| — | |
| — | |
| 1988 | |
| 2026 | |
| Partially Finished, Full | |
| Vinyl Siding | |
| — | |
| — | |
| No | |
| — |
| Will | |
| Stonegate | |
| 0 / Not Applicable | |
| None | |
| Public | |
| Public Sewer | |
| Central Air | |
| Gas, Forced Air | |
| 12798593 | |
| 3007063150280000 |
Property History
| DATE: | EVENT: | PRICE: | SOURCE: |
|---|---|---|---|
| 26 Dec, 2007 | Sold | $215,000 | MRED MLS |
| 12 Nov, 2007 | Under contract | $239,900 | MRED MLS |
| 1 Aug, 2007 | Listed for sale | $239,900 | MRED MLS |
| 31 Oct, 2026 | Listed for sale | $361,900 | MRED MLS |
Room Specifics
Total Bedrooms: 4
Bedrooms Above Ground: 4
Bedrooms Below Ground: 0
Dimensions: 12X14
Floor Type: Carpet
Dimensions: 9X11
Floor Type: Carpet
Dimensions: 9X10
Floor Type: Carpet
Dimensions: 12X17
Floor Type: Carpet
Full Bathrooms: 3
Bathroom Amenities: —
Bathroom in Basement: 0
Dimensions: 10X13
Floor Type: Luxury Vinyl
Dimensions: 12X17
Floor Type: Luxury Vinyl
Features: Eating Area-Table Space, Granite Counters, Updated Kitchen
Dimensions: 8X8
Floor Type: Tile
Dimensions: 12X15
Floor Type: Luxury Vinyl
Dimensions: 12X16
Floor Type: Luxury Vinyl
Rooms: Recreation Room, Utility Room-Lower Level
Name: Recreation Room
Dimensions: 11X26
Floor Type: Tile
Name: Utility Room-Lower Level
Dimensions: 11X23
Floor Type: Tile
Other Specifics
| 2 | |
| — | |
| Concrete, Garage Door Opener, Attached, Garage | |
| Upper Level, Gas Dryer Hookup, Electric Dryer Hookup | |
| Laminate, Carpet | |
| — | |
| — | |
| — | |
| 140X90 | |
| — | |
| Full | |
| Open Floorplan, Granite Counters | |
| Range, Microwave, Dishwasher, Refrigerator, Stainless Steel Appliance(s), Gas Oven | |
| Not in DB | |
| — | |
| — | |
| Gas Starter |
Tax History
| Year | Property Taxes |
|---|---|
| 2007 | $4,830 |
| 2026 | $9,374 |
Contact Agent
Contact Agent
Listing Provided By
Rosenlund & Inorio, Inc.
