

915 1st Street, Spring Valley, Illinois 61362


$179,900
|
For Sale
|
|
| Status: | Contingent |
| Sqft: | 1,248 |
| Cost/Sqft: | $144 |
| Beds: | 3 |
| Baths: | 3 |
| Year Built: | 1980 |
| Property Taxes: | $4,801 |
| Lot Size: | 0,23 |
Description
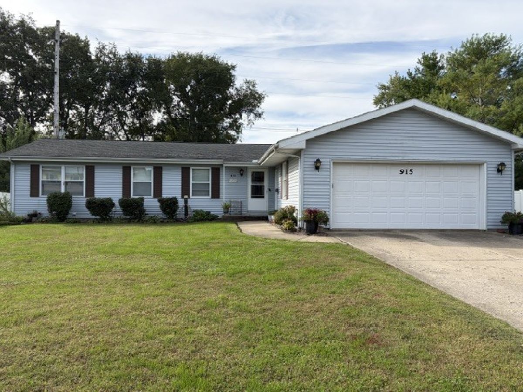
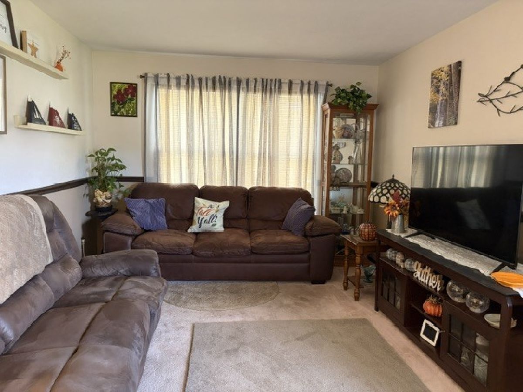
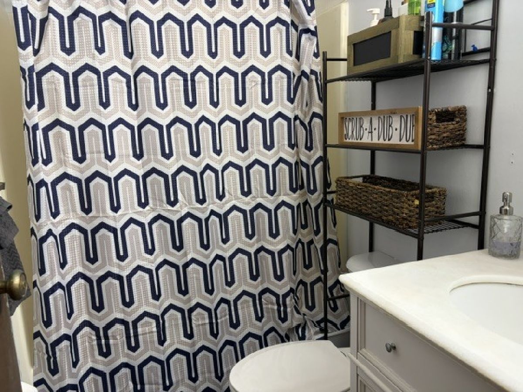
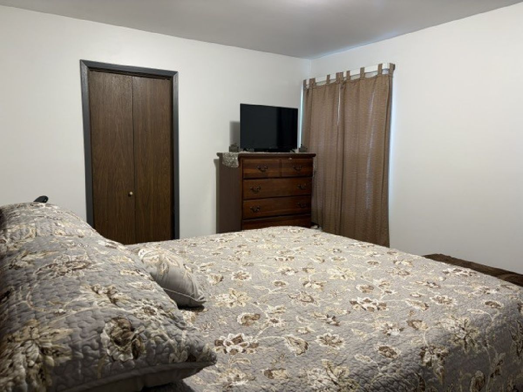
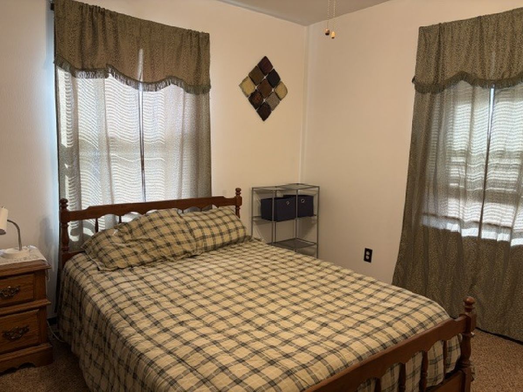
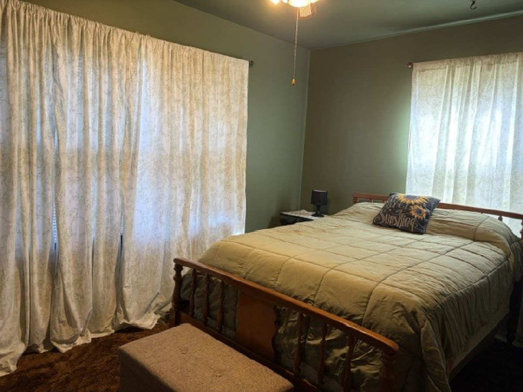
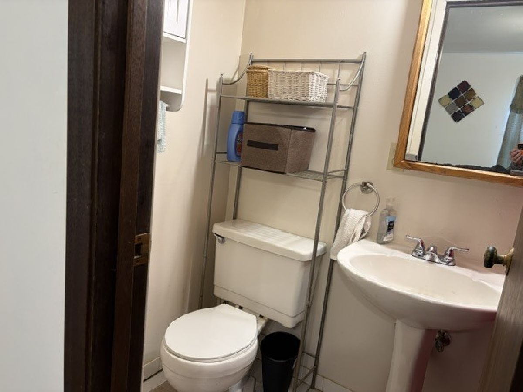
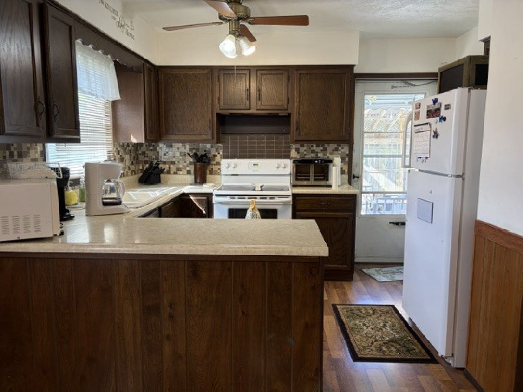
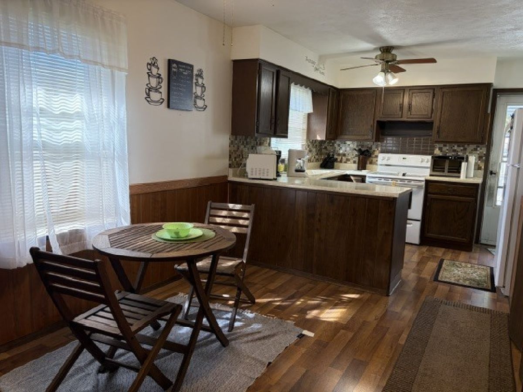
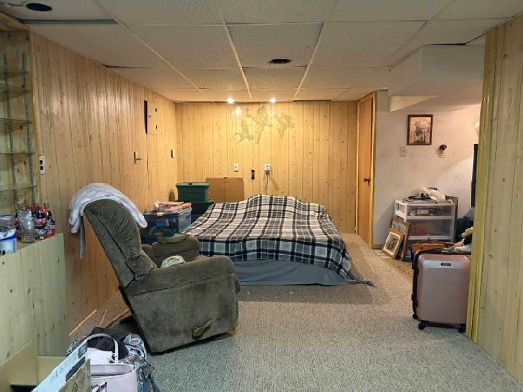
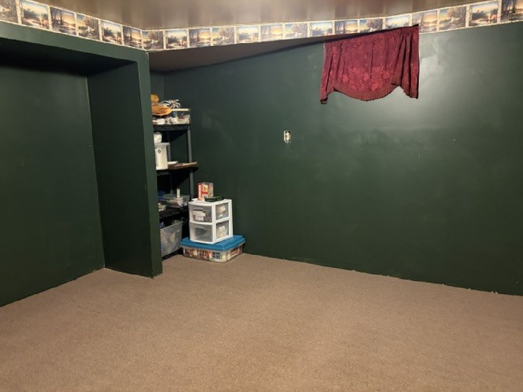
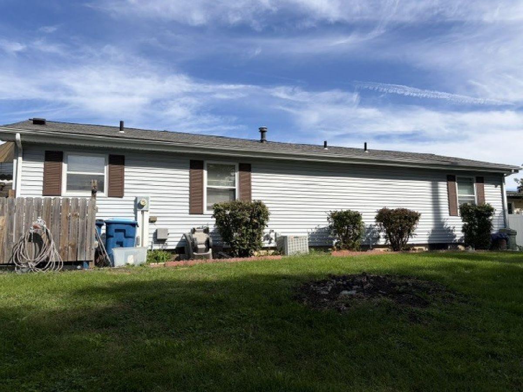
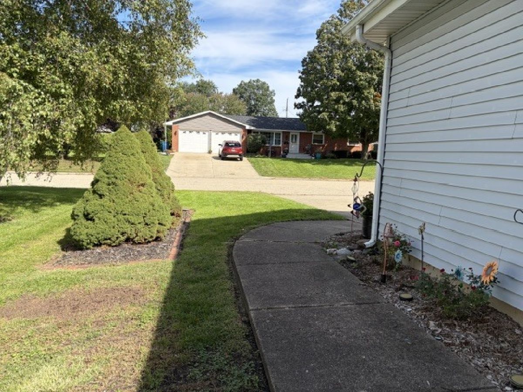
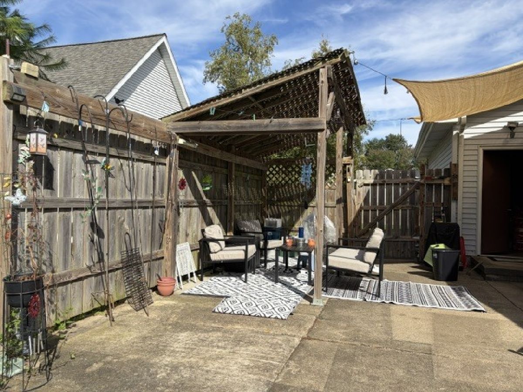
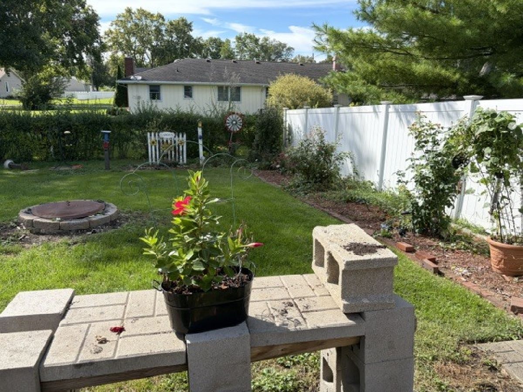
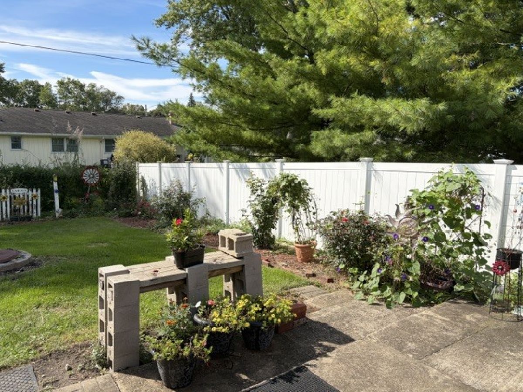
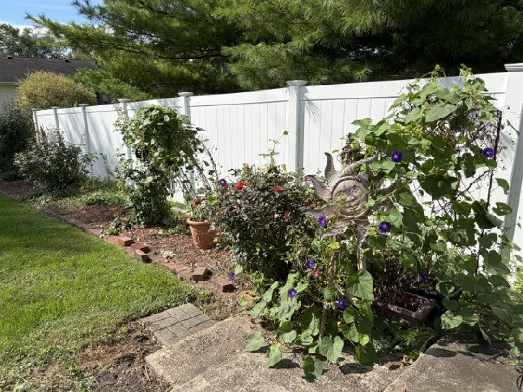
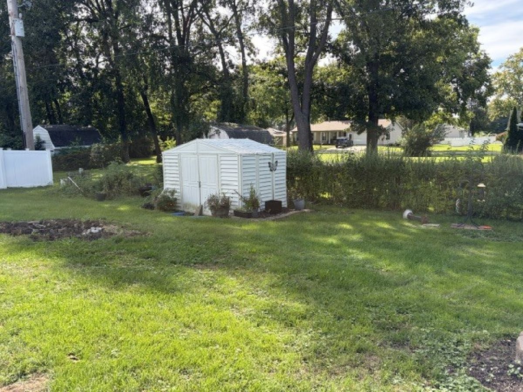
Great location! Here's your 3 bedroom, 2 bath ranch home in a nice Spring Valley neighborhood. The exterior features vinyl siding, 2 car garage, sunny patio, beautifully landscaped large lot and storage shed. The inside has a spacious living room, eat in kitchen with stove, refrigerator & sturdy laminate flooring. There is a large pantry closet plus additional closet with washer & dryer hookups, great for the buyer not wanting to go to the partially finished basement. It too has washer & dryer hookups and washer & dryer will remain. There is a separate shower here too. There are 3 bedrooms all with closets, one bedroom has it's own full bath, plus there is another full bath in the hall. There's a separate stool & sink in the basement along with a large family room, another finished room that was a bedroom at one time (no egress window) or would make a nice office or playroom. Priced to sell!
Property Specifics
| Single Family | |
| — | |
| Ranch | |
| 1980 | |
| Partially Finished, Full | |
| Vinyl Siding | |
| Asphalt | |
| — | |
| No | |
| 0.23 |
| Bureau | |
| — | |
| — / Not Applicable | |
| None | |
| Public | |
| Public Sewer | |
| Central Air | |
| Natural Gas, Forced Air | |
| 12770867 | |
| 1834158018 |
Nearby Schools
| NAME: | DISTRICT: | DISTANCE: | |
|---|---|---|---|
|
Grade School
John F Kennedy Elementary School |
99 | — | |
|
Middle School
John F Kennedy Elementary School |
99 | Not in DB | |
|
High School
Hall High School |
502 | Not in DB | |
Room Specifics
Total Bedrooms: 3
Bedrooms Above Ground: 3
Bedrooms Below Ground: 0
Dimensions: 11X12
Floor Type: Carpet
Dimensions: 8X13
Floor Type: Carpet
Dimensions: 11X15
Floor Type: Carpet
Full Bathrooms: 3
Bathroom Amenities: —
Bathroom in Basement: 1
Dimensions: 11X21
Floor Type: Laminate
Features: Pantry-Closet
Dimensions: 11X20
Floor Type: Carpet
Dimensions: 9X25
Floor Type: Carpet
Rooms: Bonus Room
Name: Bonus Room
Dimensions: 11X13
Floor Type: Carpet
Other Specifics
| 2 | |
| Concrete Perimeter | |
| Concrete, Garage Door Opener, Garage Owned, Detached, Driveway, Owned, Garage | |
| — | |
| — | |
| Patio | |
| Shed(s) | |
| Fire Pit | |
| — | |
| 85x120 | |
| — | |
| Full | |
| — | |
| Range, Refrigerator, Washer, Dryer, Water Purifier | |
| Not in DB | |
| Park, Pool, Tennis Court(s), Curbs, Street Lights, Street Paved | |
| — | |
| — |
Contact Agent
Nearby Similar Homes

Nearby Sold Comparables



Contact Agent
Listing Provided By
Coldwell Banker Today's
