

915 Carriage Drive, Algonquin, Illinois 60102


$379,000
|
For Sale
|
|
| Status: | Contingent |
| Sqft: | 2,496 |
| Cost/Sqft: | $152 |
| Beds: | 3 |
| Baths: | 3 |
| Year Built: | 1983 |
| Property Taxes: | $8,435 |
| Lot Size: | 0,24 |
Description
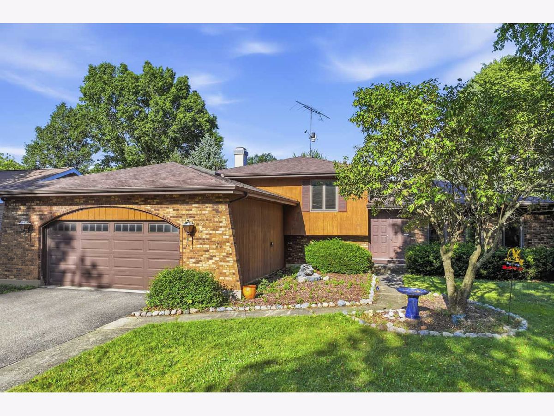
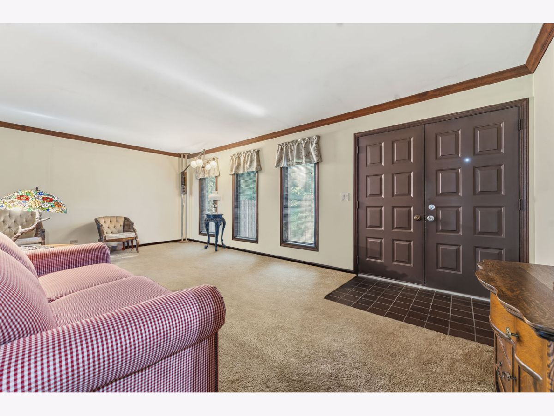
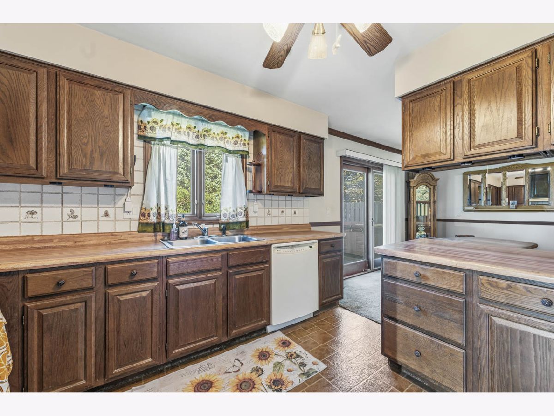
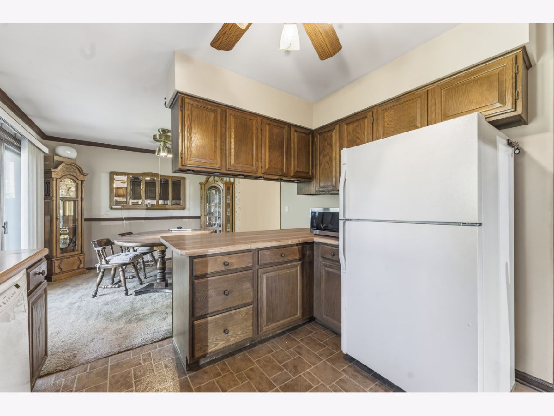
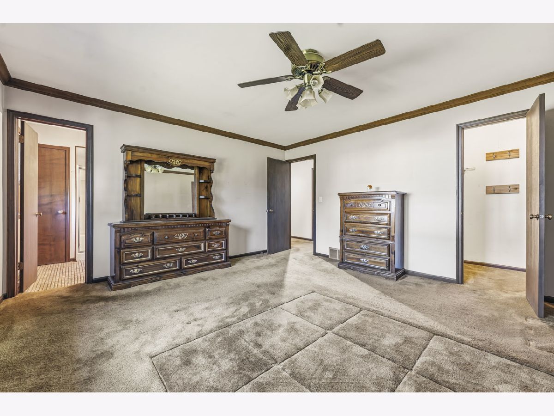
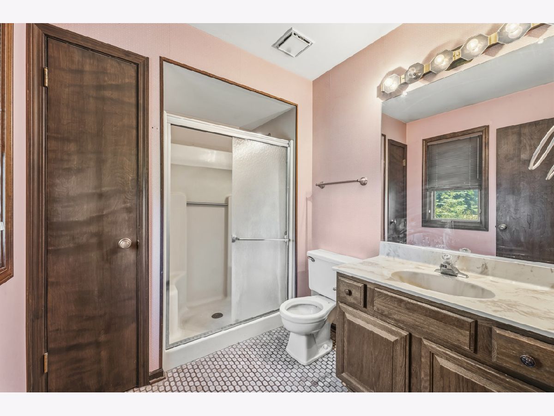
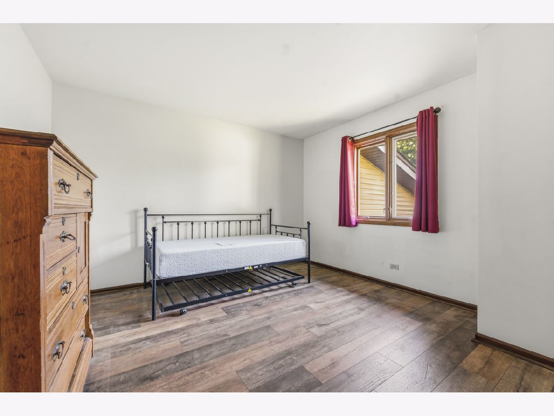
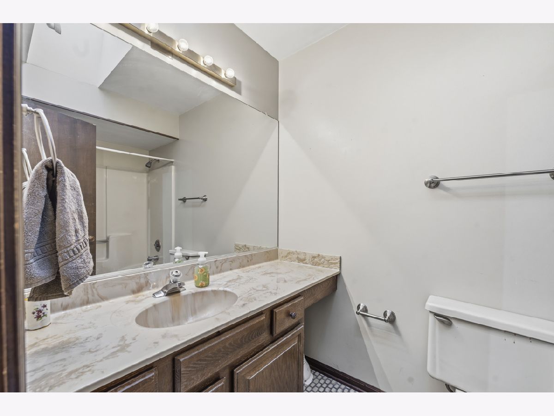
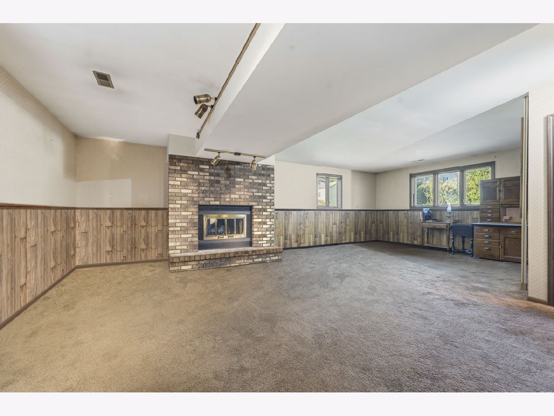
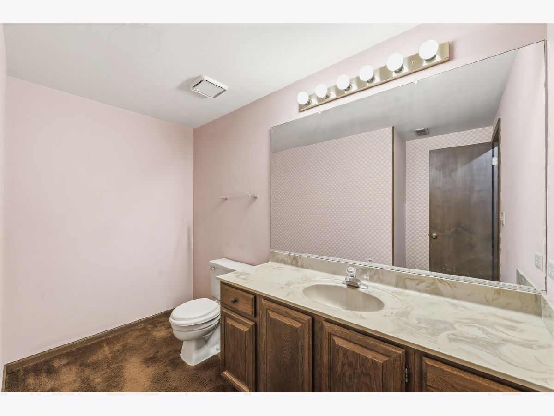
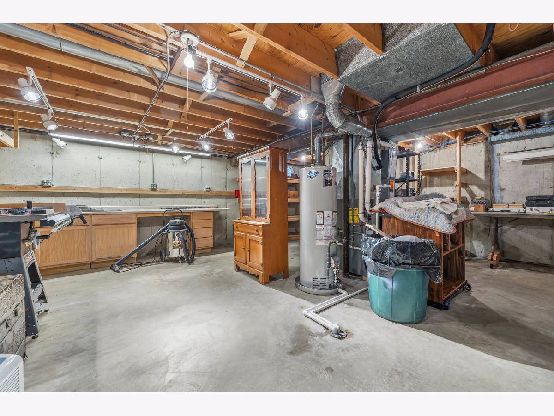
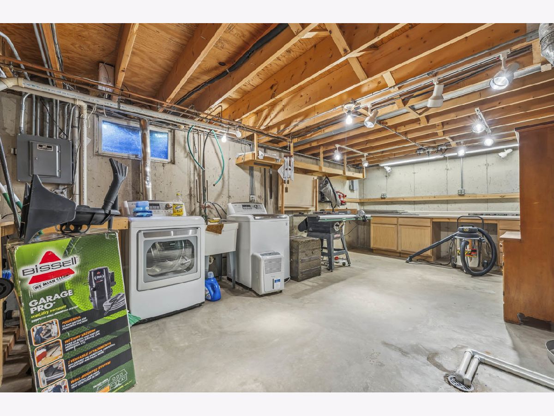
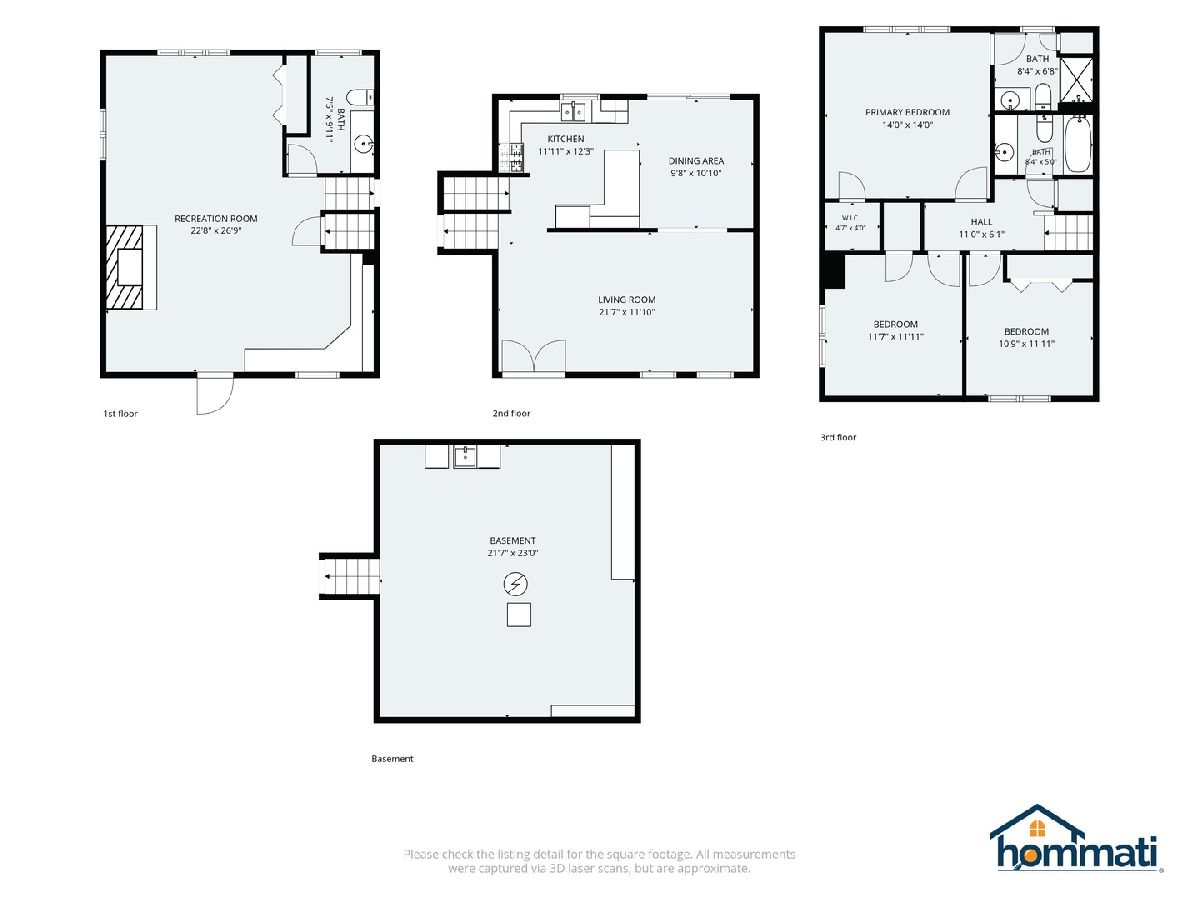
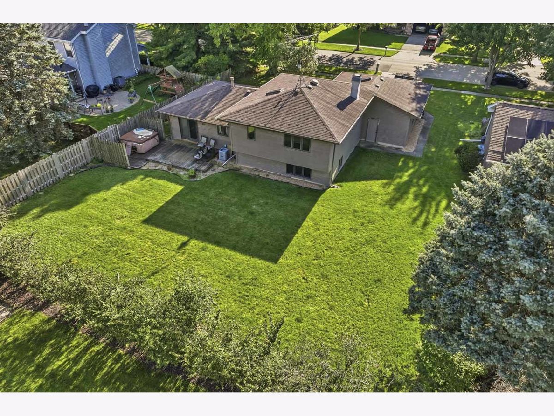
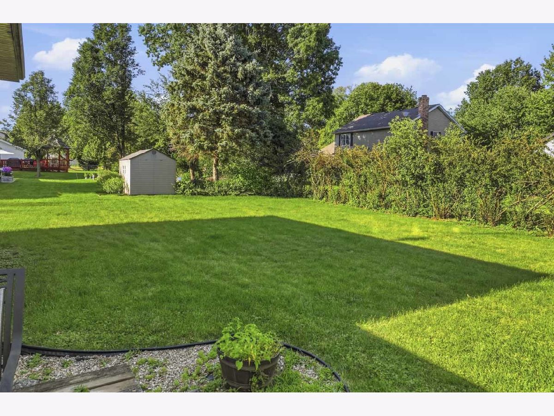
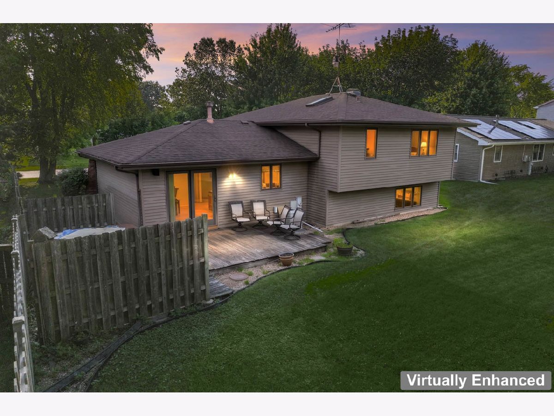
Nestled on a quiet, tree-lined street in Algonquin, this well-built 3-bedroom home offers solid construction, generous living space, and the opportunity to add your own personal style. The spacious living room is accented with elegant crown molding, which continues into the primary bedroom, adding a touch of character and charm. The finished lower level features a large family room with a cozy gas-start fireplace, built-in workstation, and plenty of room for relaxing or entertaining. Need even more space? The sub-basement includes a workshop, utility sink, and abundant storage options. Step outside to enjoy the spacious backyard, offering plenty of room for outdoor activities, gardening, entertaining. Major updates have already been taken care of, with the roof, air conditioner, insulation, and driveway all less than 10 years old. Additional features include a reverse osmosis water filtration system and a furnace equipped with an air cleaner for added comfort. The attractive brick and vinyl exterior adds to the home's curb appeal, while the functional floor plan provides a fantastic foundation for your decorating ideas. If you're looking for a quality home in a desirable Algonquin location with room to build equity, this is one you won't want to miss!
Property Specifics
| Single Family | |
| — | |
| — | |
| 1983 | |
| — | |
| Split Level | |
| No | |
| 0.24 |
| — | |
| Alta Vista | |
| — / Not Applicable | |
| — | |
| — | |
| — | |
| 12706145 | |
| 1934479005 |
Nearby Schools
| NAME: | DISTRICT: | DISTANCE: | |
|---|---|---|---|
|
Grade School
Eastview Elementary School |
300 | — | |
|
Middle School
Algonquin Middle School |
300 | Not in DB | |
|
High School
Dundee-crown High School |
300 | Not in DB | |
Room Specifics
Total Bedrooms: 3
Bedrooms Above Ground: 3
Bedrooms Below Ground: 0
Dimensions: —
Floor Type: —
Dimensions: —
Floor Type: —
Full Bathrooms: 3
Bathroom Amenities: —
Bathroom in Basement: 0
Rooms: —
Basement Description: —
Other Specifics
| 2.5 | |
| — | |
| — | |
| — | |
| — | |
| 80x130 | |
| — | |
| — | |
| — | |
| — | |
| Not in DB | |
| — | |
| — | |
| — | |
| — |
Contact Agent
Contact Agent
Listing Provided By
RE/MAX Suburban
