

915 Saint Louis Avenue, Humboldt Park, Chicago, Illinois 60651


$399,900
|
For Sale
|
|
| Status: | New |
| Sqft: | 1,400 |
| Cost/Sqft: | $286 |
| Beds: | 4 |
| Baths: | 2 |
| Year Built: | 1905 |
| Property Taxes: | $4,619 |
| Days On Market: | 2 |
| Lot Size: | 0,07 |
Description
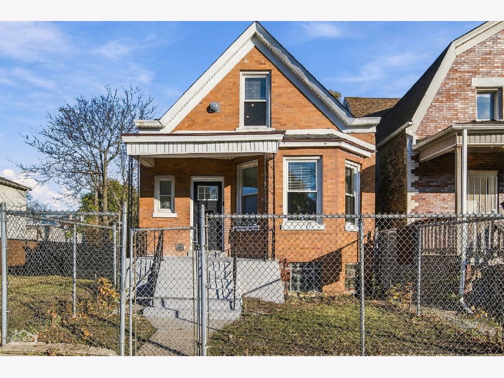
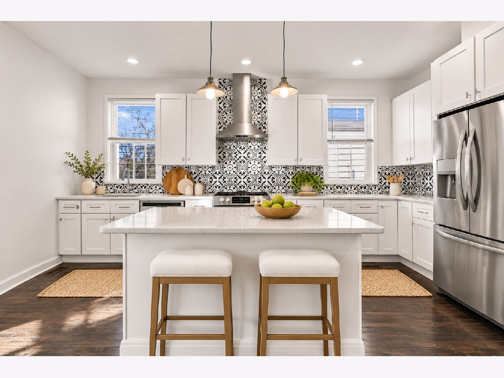
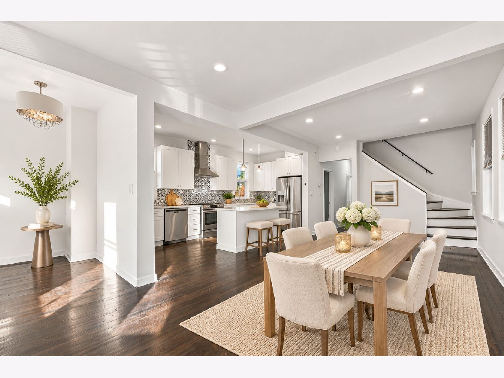
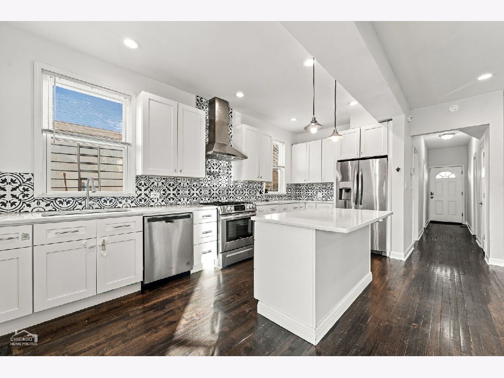
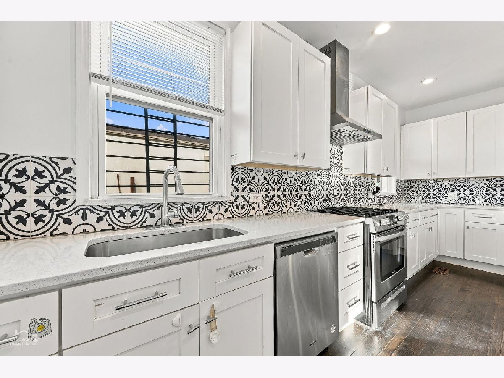
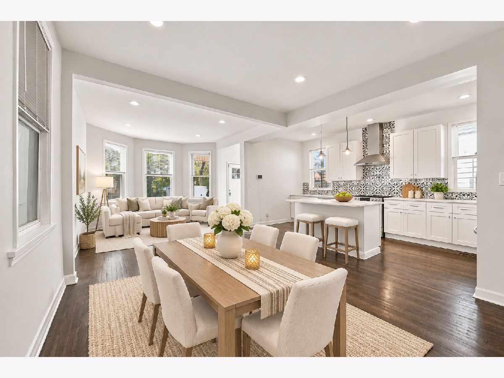
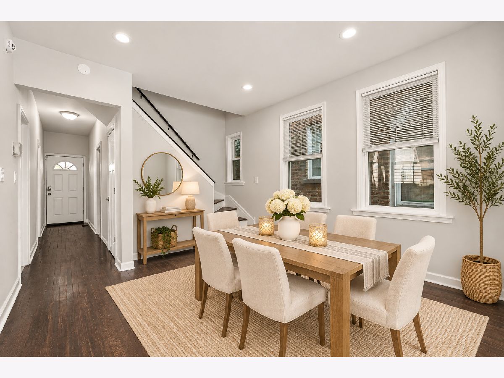
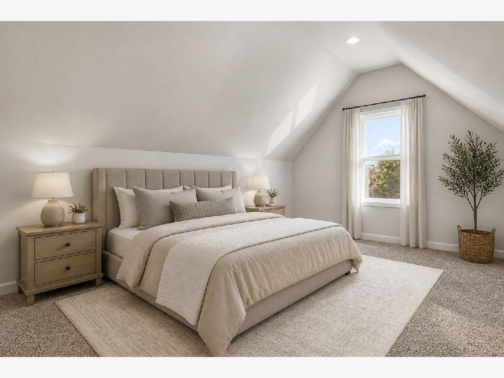
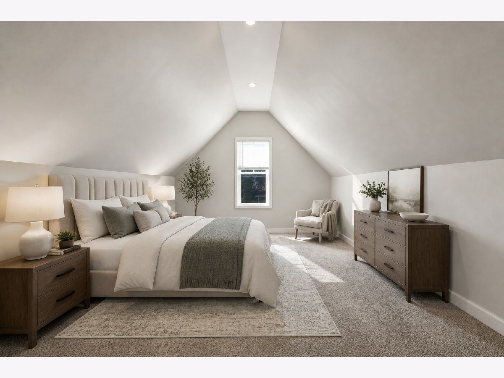
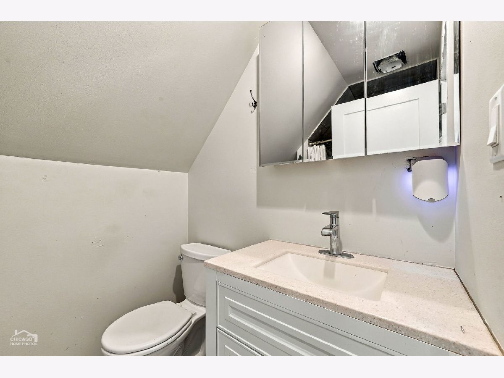
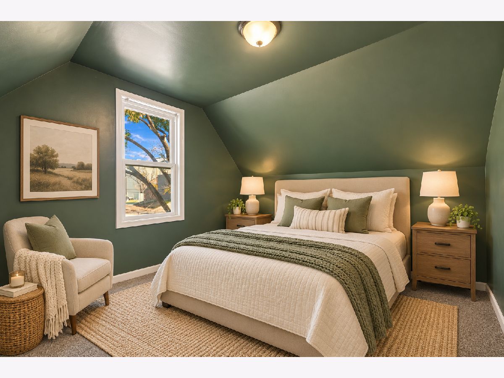
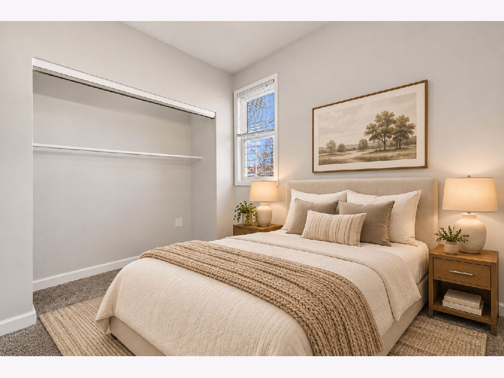
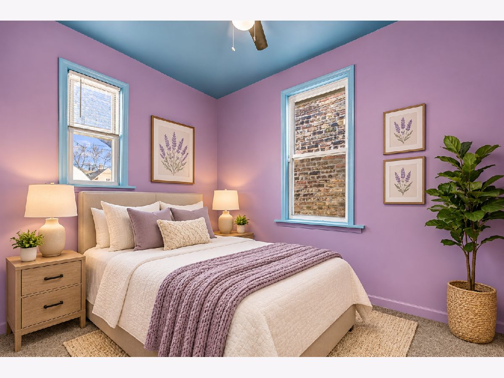
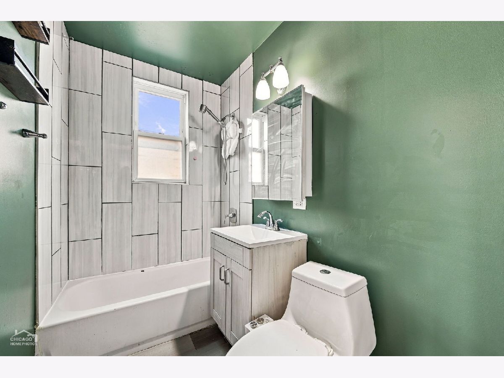
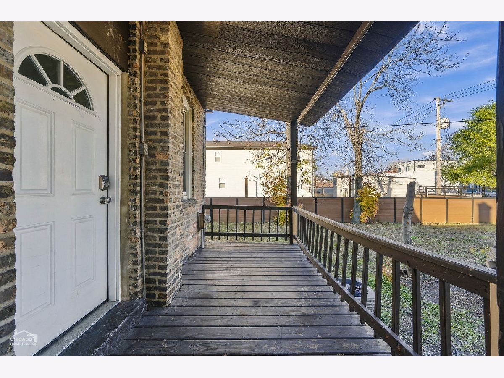
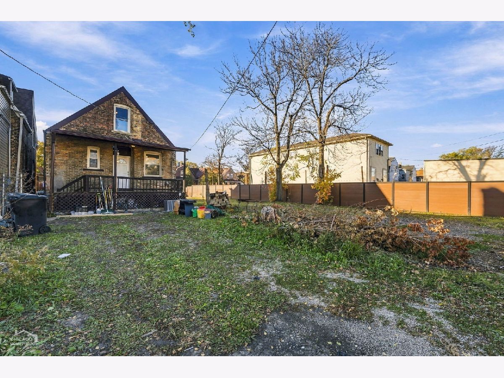
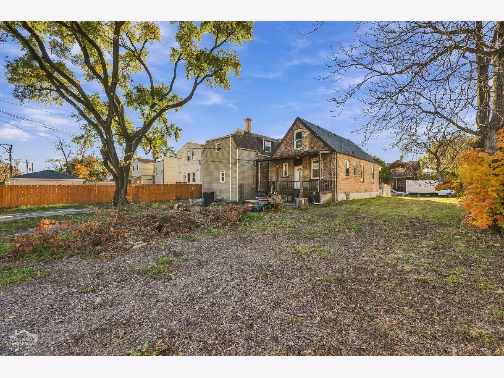
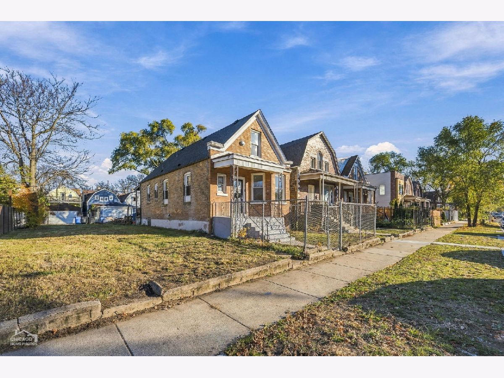
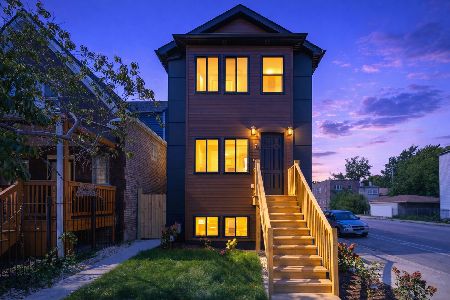
Come see what a fully renovated four-bedroom, two-full-bath home and a rare vacant lot offer together in this Humboldt Park brick cottage! This sale includes both the home and the adjacent vacant lot, giving you the space and flexibility that's increasingly difficult to find in the city. Use it as an expansive side yard, a garden, additional parking, or explore building in the future. Comfortable and livable as it stands today, the home also offers plenty of room to add your own personal touches over time. Step inside and you're greeted by soaring 9.5-foot ceilings and a sunny living room anchored by a classic bay window, which flows openly into a spacious dining area. The kitchen is the true centerpiece of the main level, with 42" white shaker cabinets, quartz countertops, a striking black-and-white patterned tile backsplash, stainless steel appliances, and a center island with bar seating, an inviting setup for everyday living and entertaining alike. Hardwood floors run through the main living areas and are ready for a refinish to bring back their full shine, an easy way to add value and make the space your own. Recessed lighting runs throughout, and the main level also includes two bedrooms and a full bath. Upstairs, the primary bedroom features vaulted ceilings and abundant natural light, joined by a second bedroom, a second updated full bath, and convenient laundry hookups. All four bedrooms offer new carpet, so every room is ready for you from day one. Adding further peace of mind, the furnace, water heater, roof, plumbing, and electrical were all modernized during the 2018 renovation, along with the stainless-steel appliances. The full unfinished basement offers excellent storage and the potential to expand your living space down the road. With its renovated kitchen, two full baths, new carpet in every bedroom, updated mechanicals, and the added value of a vacant lot, 915 N. St. Louis offers a combination you won't find often. Enjoy it today, then make the most of the home and the extra land for years to come!
Property Specifics
| Single Family | |
| — | |
| Cottage | |
| 1905 | |
| 2018 | |
| Unfinished, Full | |
| 850 | |
| Brick | |
| Asphalt | |
| — | |
| River Front | |
| 0.07 |
| Cook | |
| — | |
| 0 / Not Applicable | |
| None | |
| Lake Michigan, Public | |
| Public Sewer | |
| Central Air | |
| Gas | |
| 12812562 | |
| 16024170180000 |
Property History
| DATE: | EVENT: | PRICE: | SOURCE: |
|---|---|---|---|
| 18 May, 2018 | Sold | $75,200 | MRED MLS |
| 26 Apr, 2018 | Under contract | $65,500 | MRED MLS |
| 6 Apr, 2018 | Listed for sale | $65,500 | MRED MLS |
| 19 Nov, 2026 | Listed for sale | $399,900 | MRED MLS |
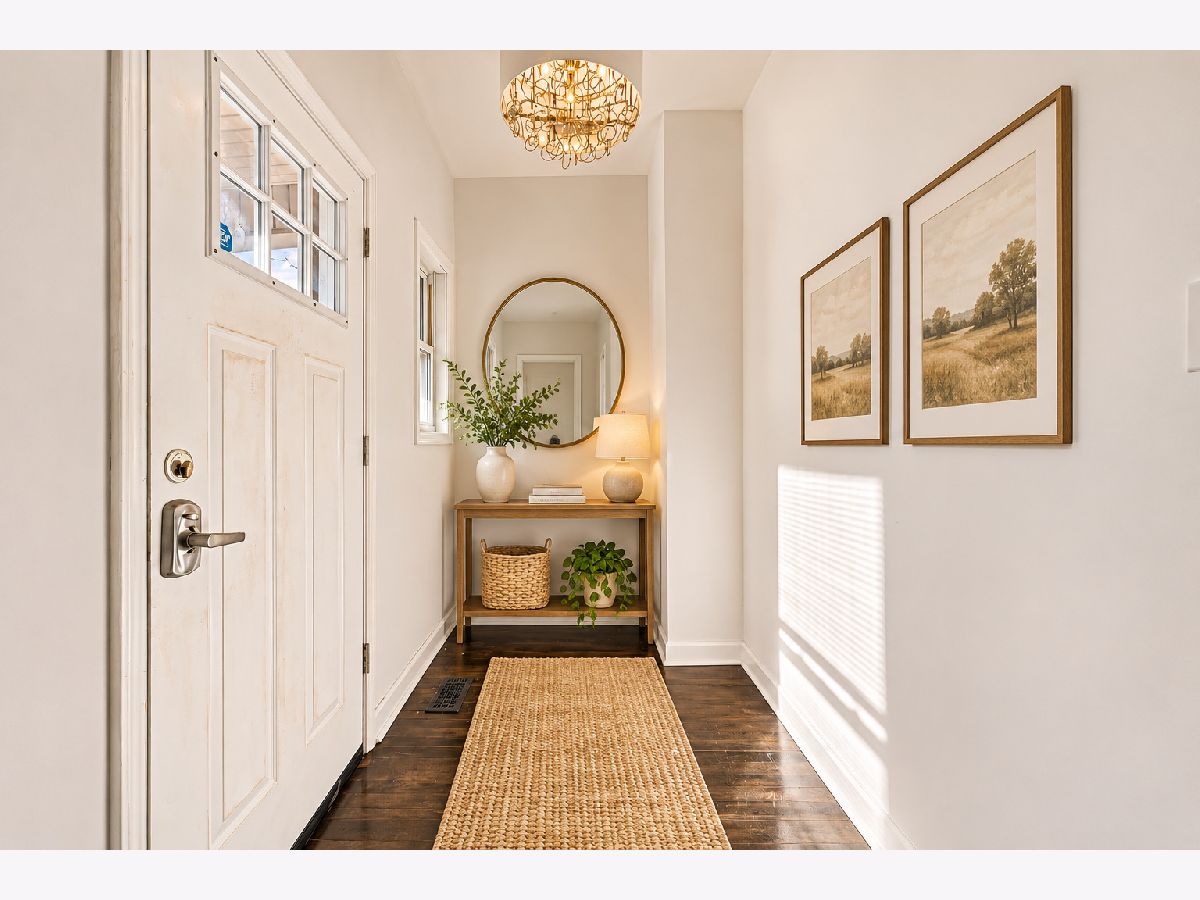
Some photos of this home have been virtually staged.
Room Specifics
Total Bedrooms: 4
Bedrooms Above Ground: 4
Bedrooms Below Ground: 0
Dimensions: 16X12
Floor Type: Carpet
Dimensions: 12X10
Floor Type: Carpet
Dimensions: 12X8
Floor Type: Carpet
Dimensions: 11X8
Floor Type: Carpet
Full Bathrooms: 2
Bathroom Amenities: —
Bathroom in Basement: 0
Dimensions: 13X12
Floor Type: Hardwood
Dimensions: 18X9
Floor Type: Hardwood
Features: Eating Area-Table Space, Island
Dimensions: 10X8
Floor Type: Other
Dimensions: 14X12
Floor Type: Hardwood
Rooms: Foyer
Name: Foyer
Dimensions: 8X5
Floor Type: Hardwood
Other Specifics
| — | |
| Block,Concrete Perimeter | |
| Owned | |
| Upper Level, Gas Dryer Hookup, Common Area | |
| Hardwood | |
| Deck, Porch | |
| Fenced | |
| — | |
| — | |
| 3125 | |
| — | |
| Full | |
| 1st Floor Bedroom, 1st Floor Full Bath, Walk-In Closet(s) | |
| Range, Dishwasher, Refrigerator, High End Refrigerator, Stainless Steel Appliance(s), Range Hood | |
| Not in DB | |
| — | |
| — | |
| — |
Tax History
| Year | Property Taxes |
|---|---|
| 2018 | $2,126 |
| 2026 | $4,619 |
Contact Agent
Nearby Similar Homes
Nearby Sold Comparables


Contact Agent
Listing Provided By
Berkshire Hathaway HomeServices Chicago
