

9155 Aux Sable Court, Morris, Illinois 60450


$119,000
|
For Sale
|
|
| Status: | Contingent |
| Sqft: | 1,440 |
| Cost/Sqft: | $83 |
| Beds: | 3 |
| Baths: | 1 |
| Year Built: | 1976 |
| Property Taxes: | $3,185 |
| Lot Size: | 0,70 |
Description
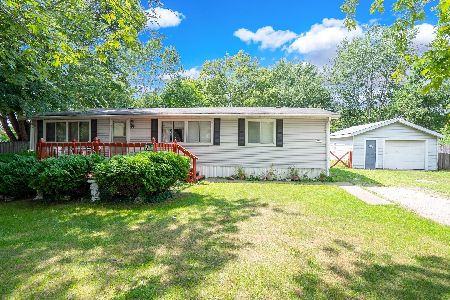
Looking for a fall/winter project? Don't miss this opportunity to transform a 3-bedroom ranch situated on nearly 3/4 of an acre in a quiet cul-de-sac within a country subdivision. Set on a spacious, tree-lined lot in unincorporated Morris, this property offers endless potential and is ready for your vision. The home features an oversized living room with a charming brick wood-burning fireplace, a kitchen with appliances included, and a separate dining room. The primary bedroom is generously sized, complemented by one standard bedroom and one smaller bedroom-ideal for an office or guest space. Additional highlights include a 3-car detached garage, storage shed, front deck, and all appliances remaining with the home. Once rehabbed, enjoy the convenience of being just minutes from Morris or Minooka with quick access to I-80, all within the highly regarded Minooka School District. No HOA. With some updates and TLC, this property can truly shine again!
Property Specifics
| Single Family | |
| — | |
| Ranch | |
| 1976 | |
| None | |
| Vinyl Siding | |
| Asphalt | |
| — | |
| No | |
| 0.7 |
| Grundy | |
| Dresden Acres | |
| 0 / Not Applicable | |
| None | |
| Well | |
| Septic Tank | |
| None | |
| Gas, Forced Air | |
| No | |
| 12582727 | |
| 0316351004 |
Nearby Schools
| NAME: | DISTRICT: | DISTANCE: | |
|---|---|---|---|
|
High School
Minooka Community High School |
111 | Not in DB | |


Room Specifics
Total Bedrooms: 3
Bedrooms Above Ground: 3
Bedrooms Below Ground: 0
Dimensions: 18X11
Floor Type: Carpet
Dimensions: 11X11
Floor Type: Carpet
Dimensions: 8X6
Floor Type: Vinyl
Full Bathrooms: 1
Bathroom Amenities: Whirlpool
Bathroom in Basement: 0
Dimensions: 11X16
Floor Type: Wood Laminate
Dimensions: 11X12
Floor Type: Wood Laminate
Dimensions: 4X4
Floor Type: Wood Laminate
Dimensions: 11X37
Floor Type: Carpet
Rooms: No additional rooms
Other Specifics
| 3 | |
| — | |
| Asphalt, Garage Door Opener, Garage Owned, Detached, Garage | |
| Main Level, In Unit | |
| Laminate, Carpet | |
| Deck | |
| Fenced | |
| Shed(s) | |
| — | |
| Cul-De-Sac, Level | |
| 45.2 x 87.5 x 288.5 x 95.2 | |
| — | |
| None | |
| 1st Floor Bedroom, 1st Floor Full Bath | |
| Range, Refrigerator, Washer, Dryer | |
| Not in DB | |
| — | |
| — | |
| Wood Burning |
Contact Agent
Nearby Similar Homes
Nearby Sold Comparables

Contact Agent
Listing Provided By
Advantage Realty, Inc.
