

916 Enfield Drive, Northbrook, Illinois 60062


$379,000
|
For Sale
|
|
| Status: | Active |
| Sqft: | 0 |
| Cost/Sqft: | — |
| Beds: | 2 |
| Baths: | 2 |
| Year Built: | 2002 |
| Property Taxes: | $5,651 |
| Lot Size: | 0,00 |
Description
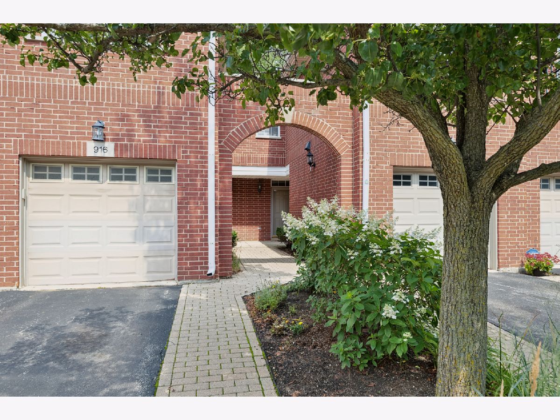
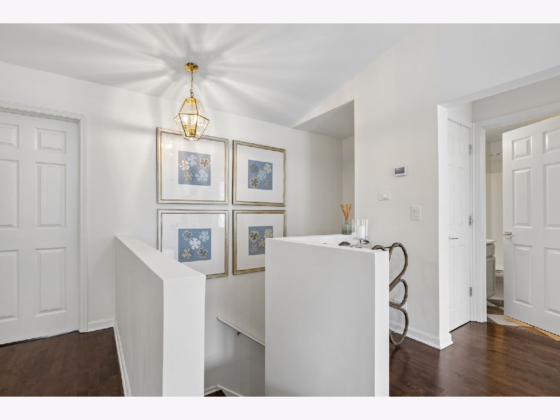
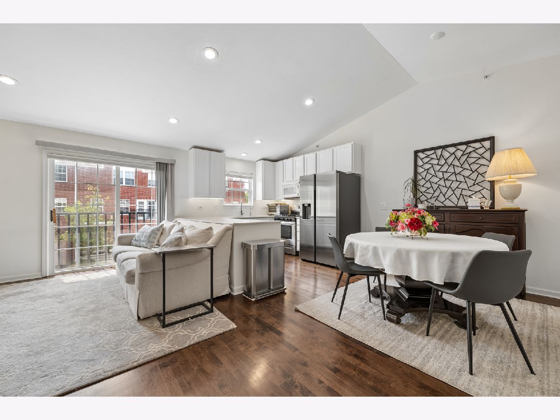
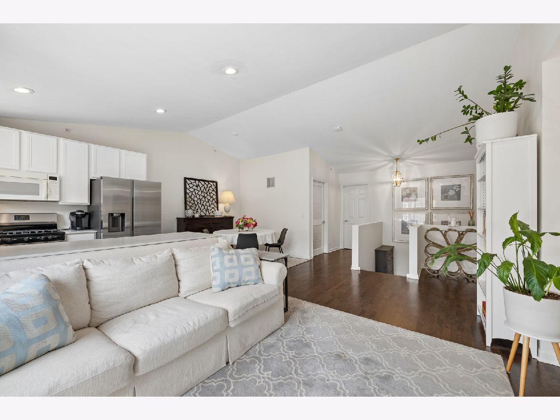
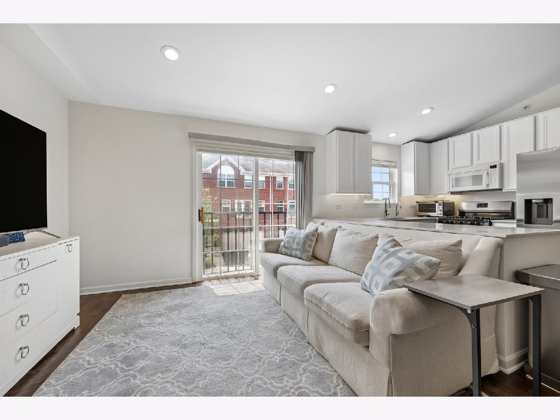
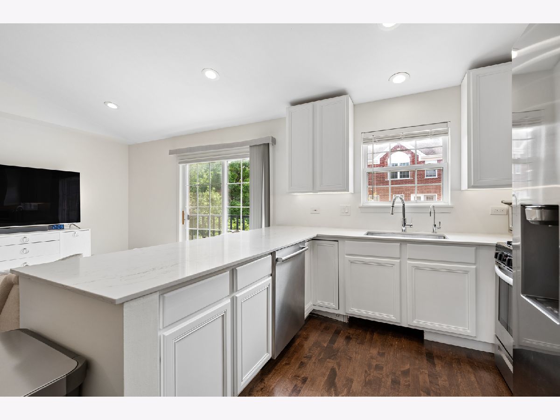
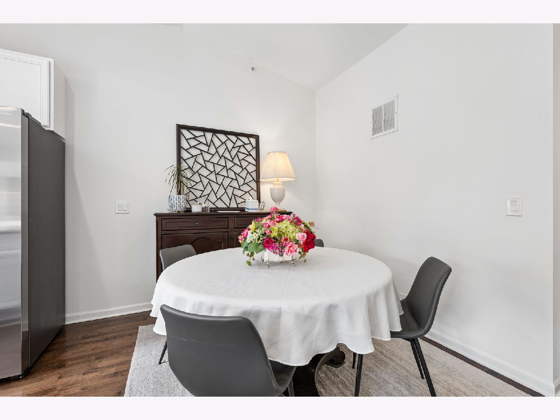
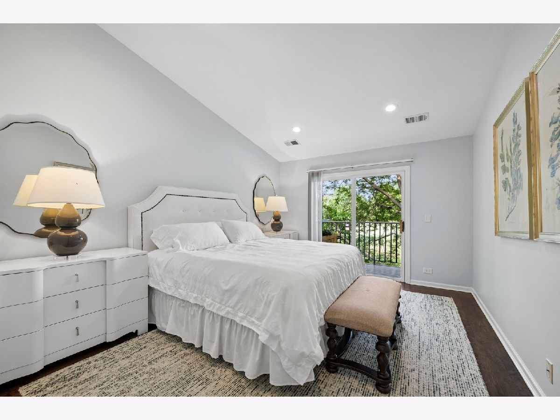
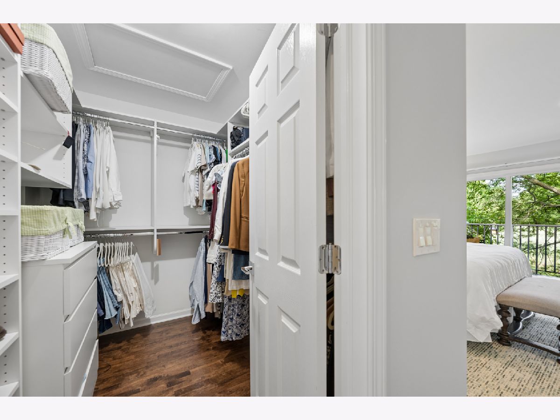
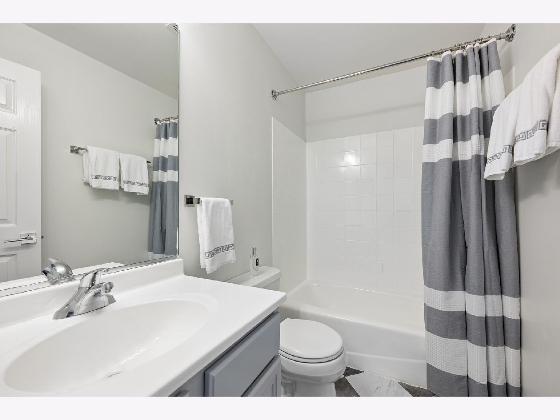
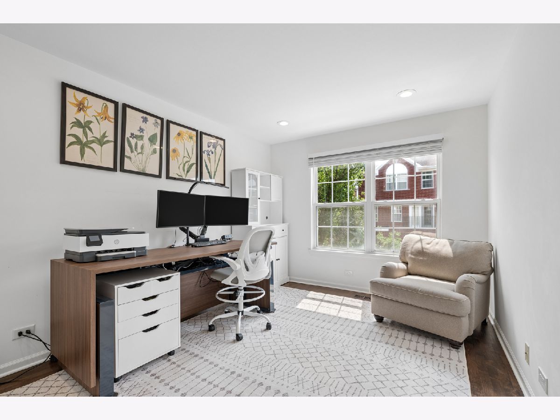
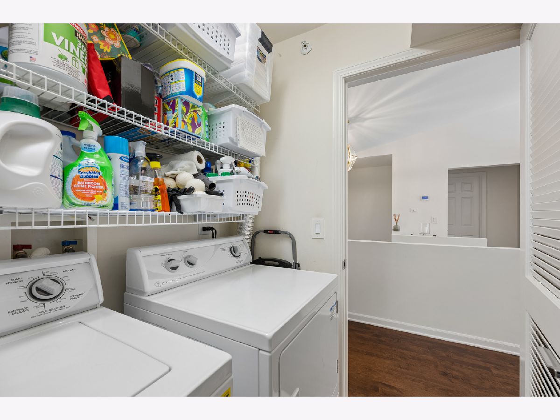
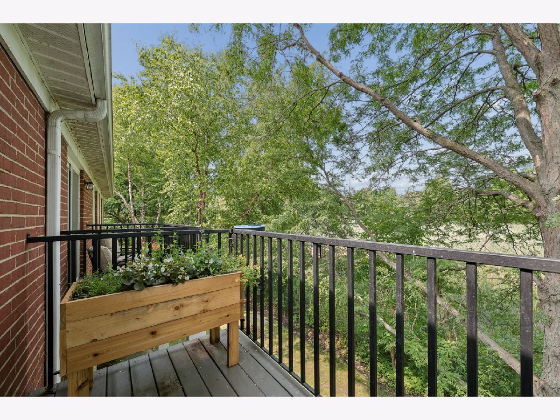
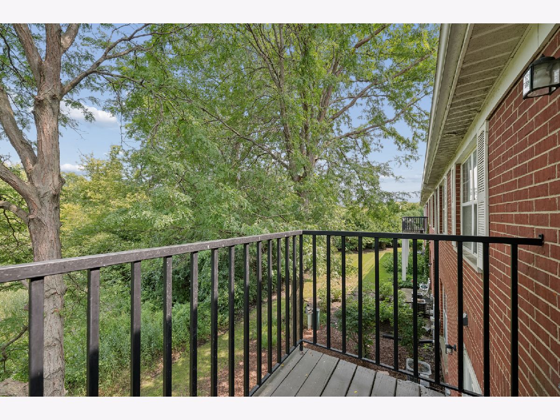
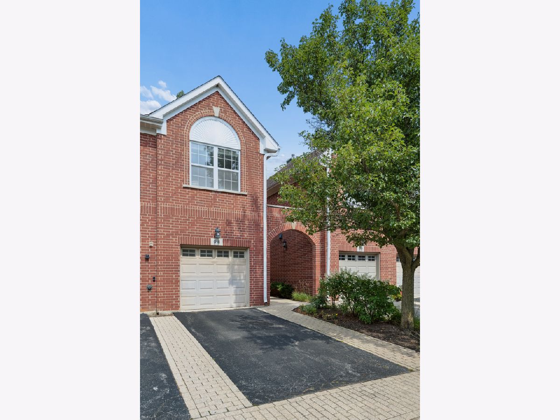
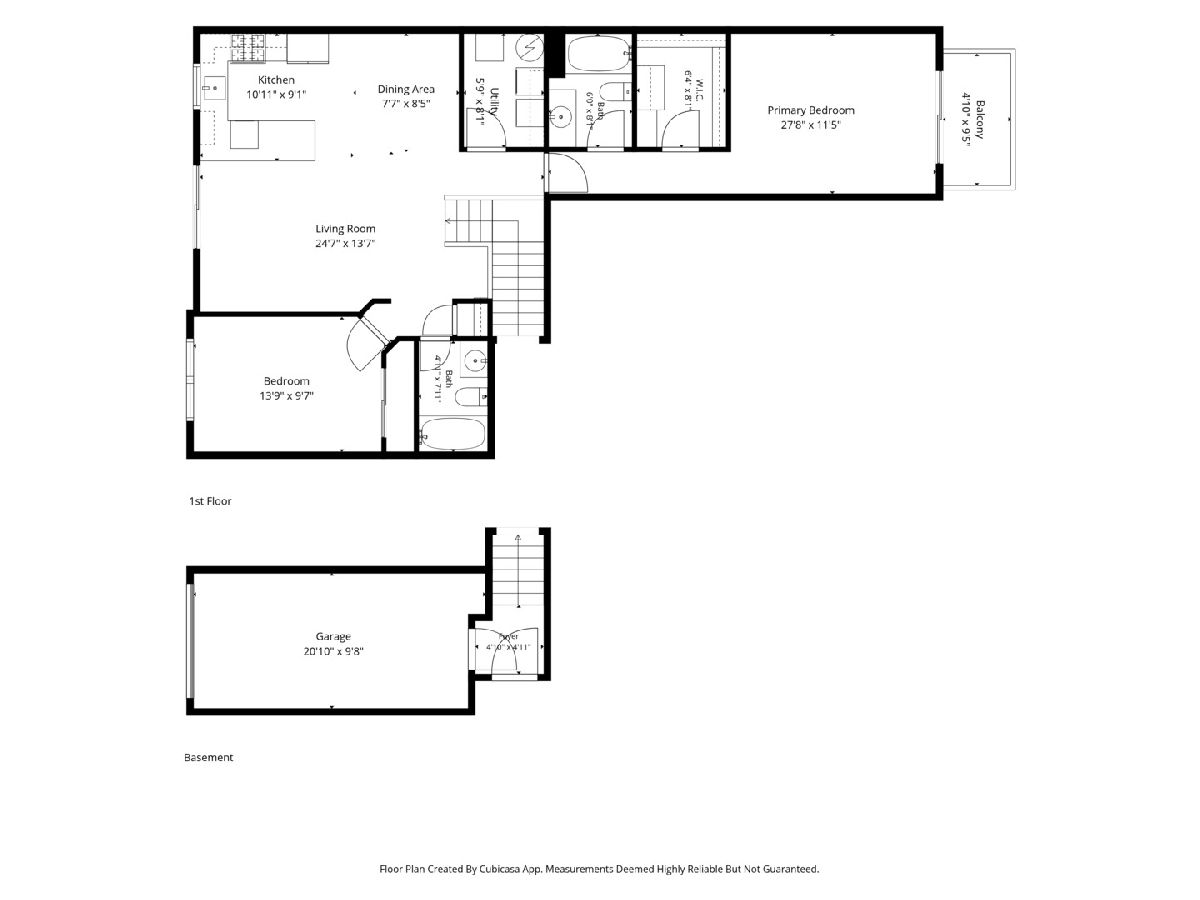
Located in the beautiful and quiet Northbrook Greens subdivision, this spacious and updated 2-bedroom, 2-bathroom unit with attached 1-car garage offers the perfect blend of comfort and convenience. This sun-filled home features an open floor plan with a living room that flows into the dining area and kitchen. The sleek kitchen offers newer cabinets and appliances. Both Bedrooms are generously sized, with the Primary Suite featuring an bathroom, walk-in closet, and private balcony with a beautiful view. Separate laundry and mechanical closet, with extra storage. Amazing location with top-rated GLENBROOK NORTH, WESCOTT ELEMENTARY, and MAPLE MIDDLE SCHOOLS. Close to PARKS, RECREATION, and Willow Festival Shops - WHOLE FOODS, STARBUCKS, HOMEGOODS, REI, LOWE'S, and restaurants! Easy access to Metra, I-94, and I-294. Easy living in a prime Northbrook setting - don't miss this opportunity! SHOWINGS BEGIN MONDAY, OCTOBER 5th. Please use ShowingTime.
Property Specifics
| Condos/Townhomes | |
| 2 | |
| — | |
| 2002 | |
| None | |
| Brick | |
| Asphalt | |
| — | |
| No | |
| — |
| Cook | |
| — | |
| 446 / Monthly | |
| Water, Exterior Maintenance, Lawn Care, Snow Removal | |
| Public | |
| Public Sewer | |
| Central Air | |
| Gas | |
| No | |
| 12796886 | |
| 04231070054117 |
Nearby Schools
| NAME: | DISTRICT: | DISTANCE: | |
|---|---|---|---|
|
Grade School
Wescott Elementary School |
30 | — | |
|
Middle School
Maple School |
30 | Not in DB | |
|
High School
Glenbrook North High School |
225 | Not in DB | |
Room Specifics
Total Bedrooms: 2
Bedrooms Above Ground: 2
Bedrooms Below Ground: 0
Dimensions: 28X11
Floor Type: Hardwood
Dimensions: 14X9
Floor Type: Hardwood
Full Bathrooms: 2
Bathroom Amenities: —
Bathroom in Basement: 0
Dimensions: 7X8
Floor Type: Hardwood
Dimensions: 10X9
Floor Type: Hardwood
Dimensions: 24X13
Floor Type: Hardwood
Rooms: No additional rooms
Other Specifics
| 1 | |
| — | |
| Garage Door Opener, Garage Owned, Attached, Garage | |
| — | |
| Hardwood | |
| — | |
| — | |
| — | |
| 0 | |
| — | |
| Full | |
| Cathedral Ceiling(s) | |
| — | |
| Not in DB | |
| — | |
| — | |
| — |
Contact Agent
Nearby Similar Homes
Nearby Sold Comparables



Contact Agent
Listing Provided By
@properties Christie's International Real Estate
