

916 Lacey Avenue, Lisle, Illinois 60532


$365,000
|
For Sale
|
|
| Status: | New |
| Sqft: | 1,410 |
| Cost/Sqft: | $259 |
| Beds: | 3 |
| Baths: | 2 |
| Year Built: | 1970 |
| Property Taxes: | $6,369 |
| Lot Size: | 0,00 |
Description
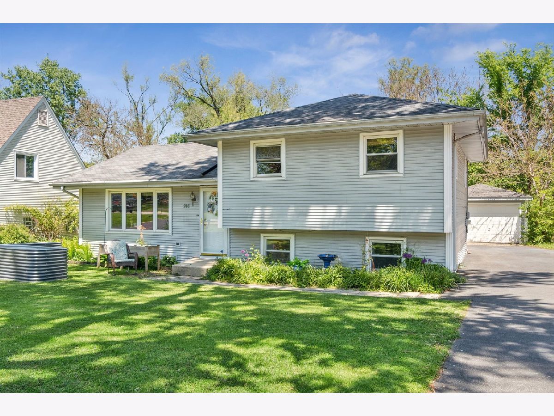
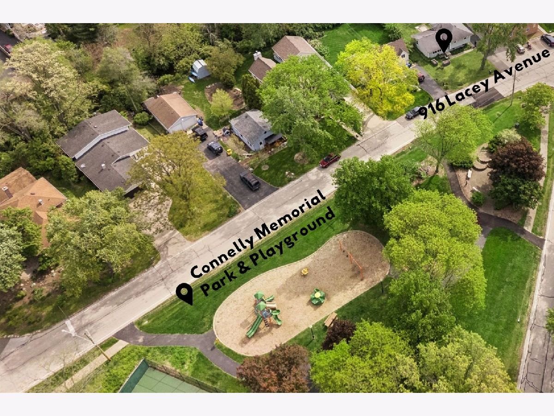
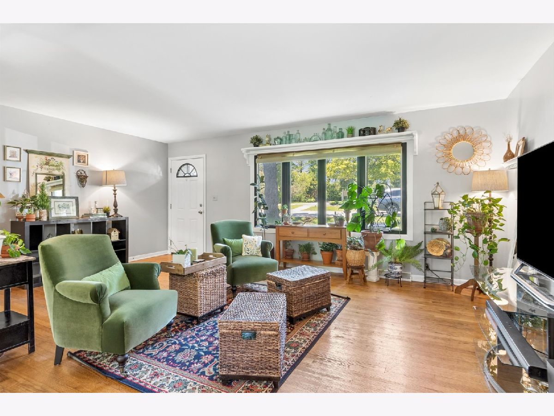
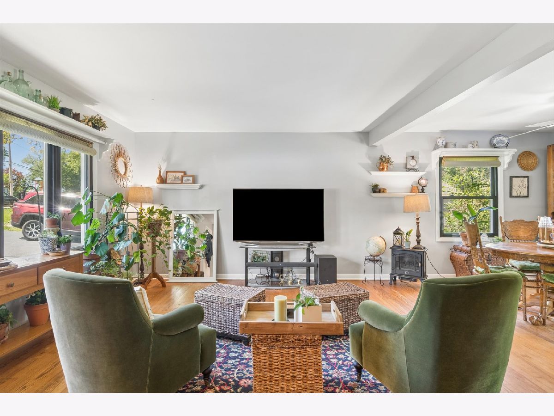
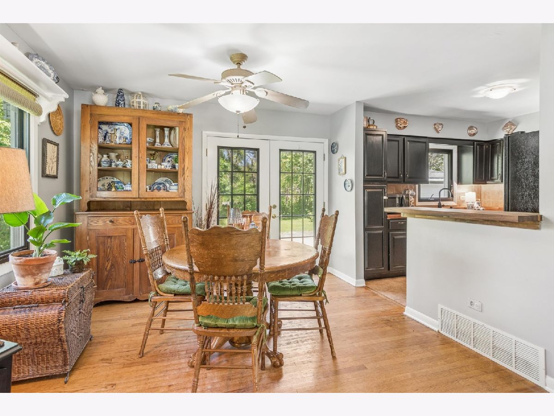
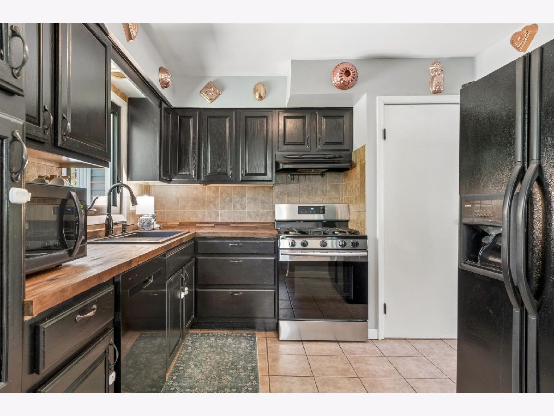
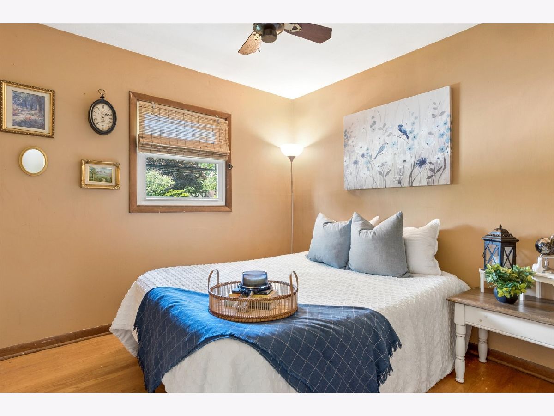
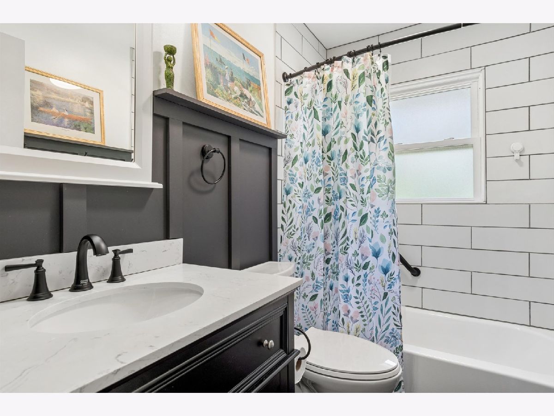
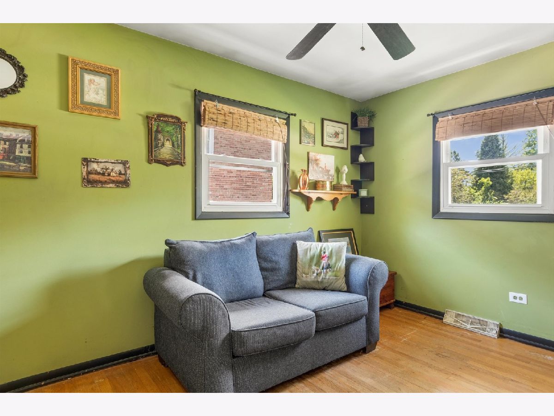
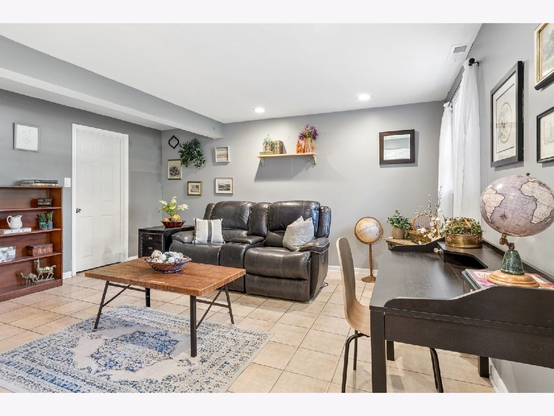
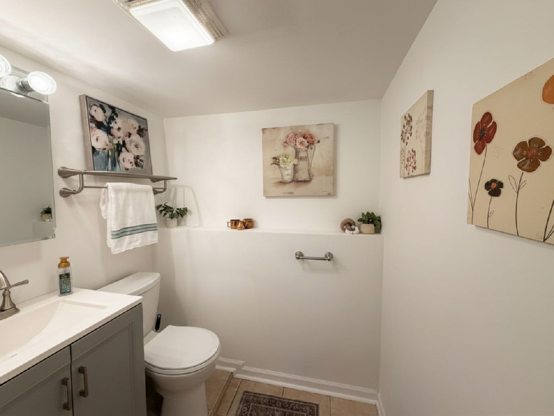
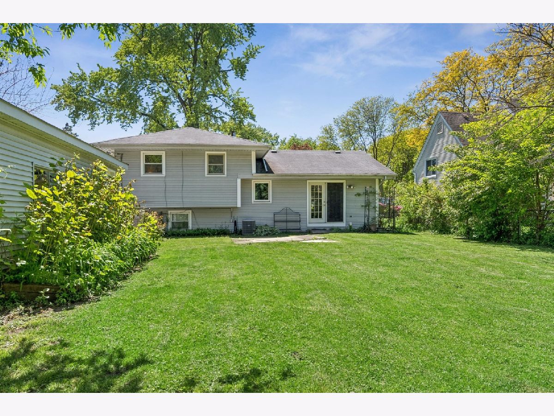
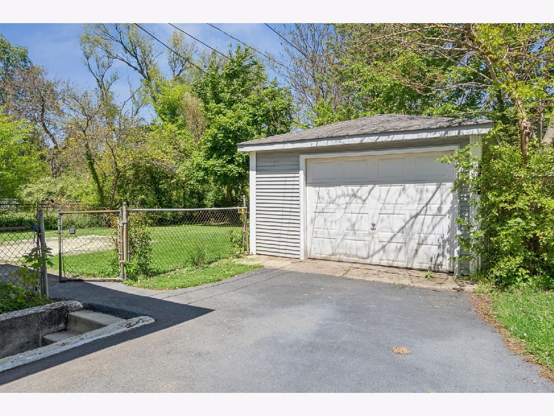
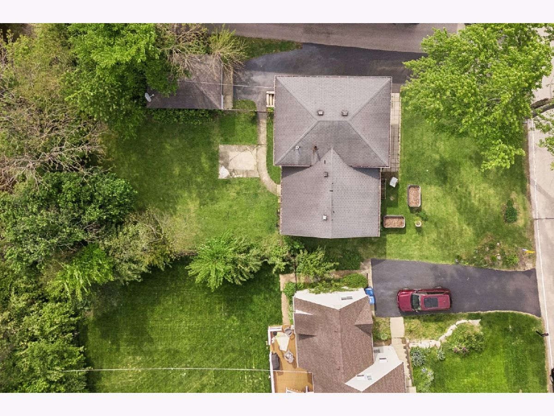
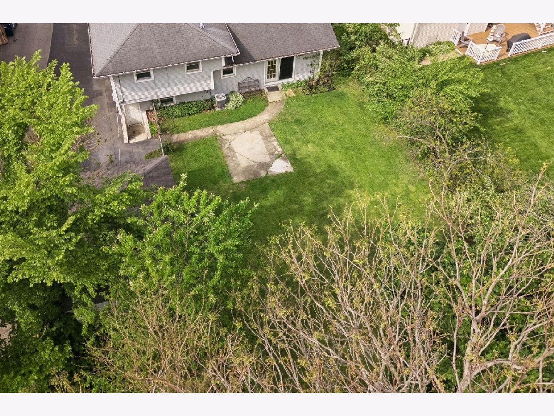
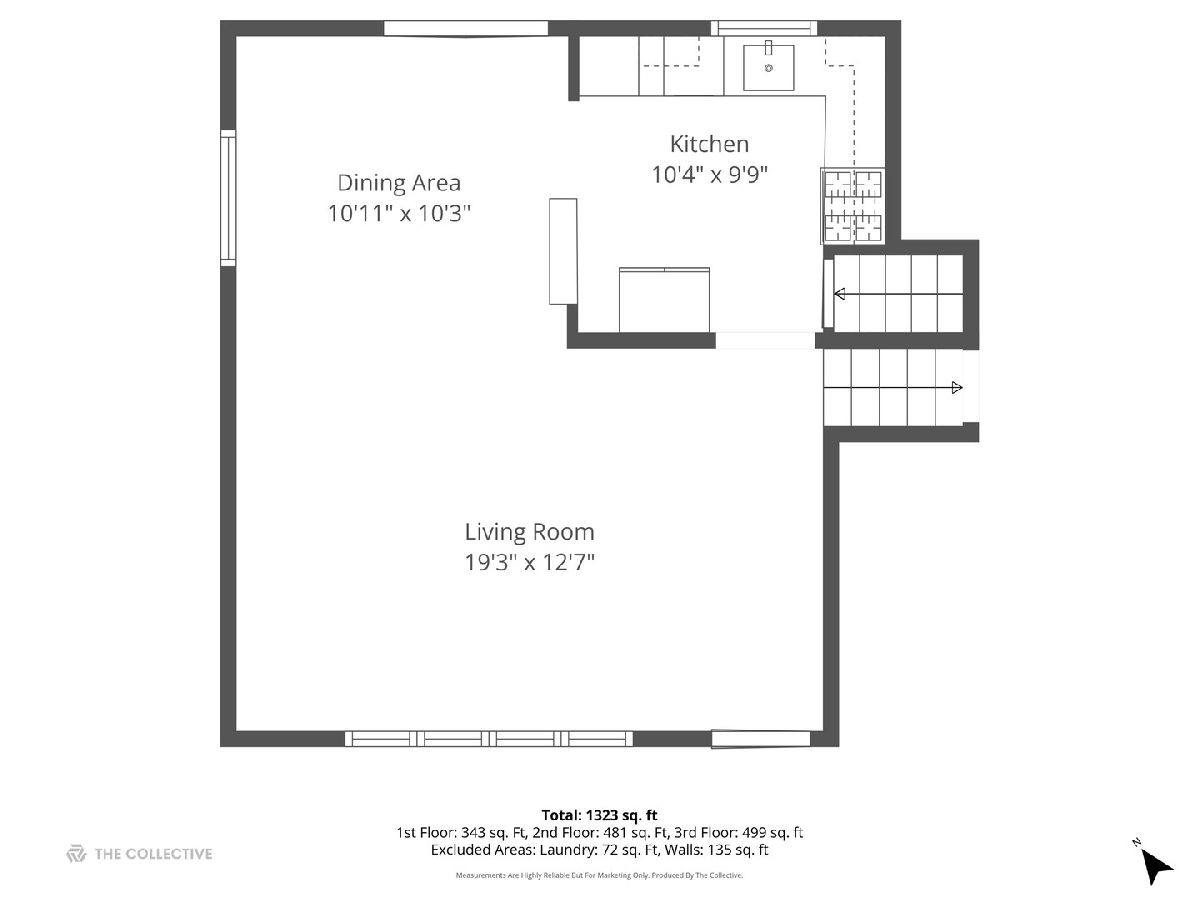
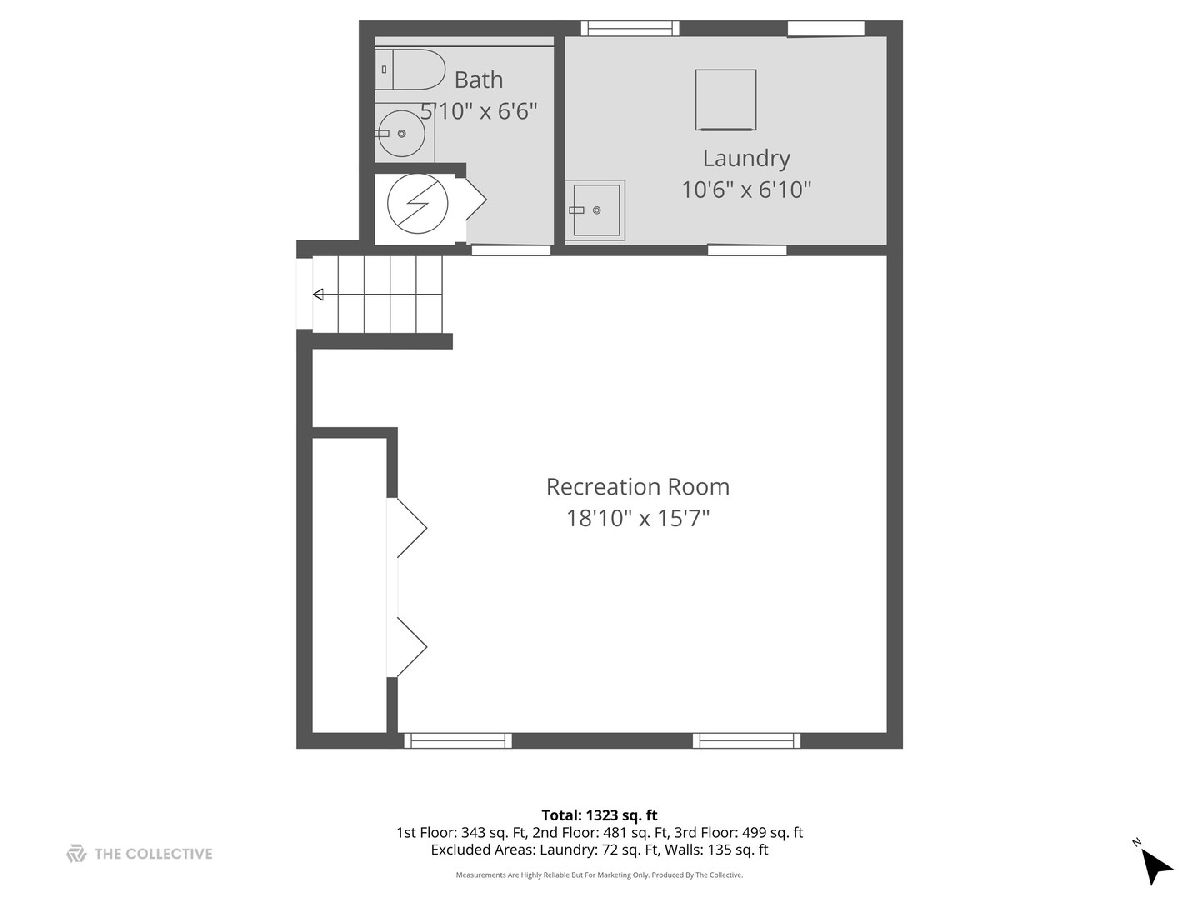
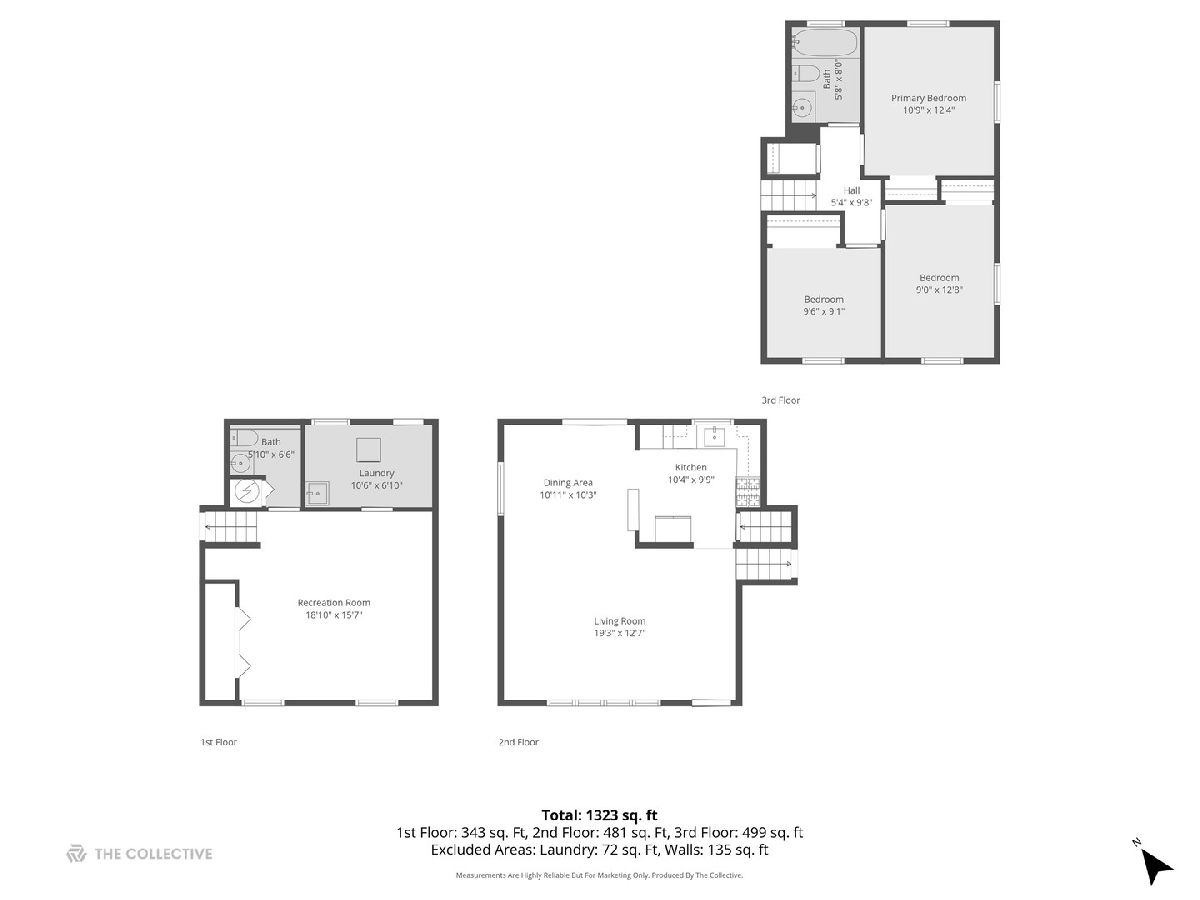
Charming 3-bedroom, 1.1-bath split-level home ideally located in a quiet Lisle neighborhood across from a playground! Enjoy mature landscaping, 4-foot Vego raised garden beds, original hardwood floors, newer windows, and custom window treatments. The bright main level features a spacious living room, dining area, and updated kitchen with painted cabinetry and walnut butcher block countertops. Upstairs offers three generous bedrooms and a beautifully remodeled 2024 full bath. The lower level includes a large family room, half bath, laundry, and ample storage. Outside, enjoy a fully fenced backyard with a picturesque creek, detached garage, and parking for 3-4 cars. Conveniently located near the Lisle Metra, I-355, I-88, Morton Arboretum, downtown Lisle, and Lisle Library District. Major Updates include: completely renovated main bathroom, updated 1/2 bathroom with new vanity & freshly painted, brand new radon mitigation system, encapsulated crawl space, all new insulation in the attic, Current flood insurance is only $84 per month; the city of Lisle completed mitigation and reconstruction of the creek that supports a county review to remove the property's floodplain designation.
Property Specifics
| Single Family | |
| — | |
| — | |
| 1970 | |
| — | |
| — | |
| No | |
| — |
| — | |
| — | |
| — / Not Applicable | |
| — | |
| — | |
| — | |
| 12754608 | |
| 0802308006 |
Nearby Schools
| NAME: | DISTRICT: | DISTANCE: | |
|---|---|---|---|
|
Grade School
Lisle Elementary School |
202 | — | |
|
Middle School
Lisle Junior High School |
202 | Not in DB | |
|
High School
Lisle High School |
202 | Not in DB | |








Room Specifics
Total Bedrooms: 3
Bedrooms Above Ground: 3
Bedrooms Below Ground: 0
Dimensions: —
Floor Type: —
Dimensions: —
Floor Type: —
Full Bathrooms: 2
Bathroom Amenities: —
Bathroom in Basement: 1
Rooms: —
Basement Description: —
Other Specifics
| 1 | |
| — | |
| — | |
| — | |
| — | |
| 59 X 150 X 76 X 145 | |
| — | |
| — | |
| — | |
| — | |
| Not in DB | |
| — | |
| — | |
| — | |
| — |
Contact Agent
Nearby Similar Homes
Nearby Sold Comparables


Contact Agent
Listing Provided By
Coldwell Banker Real Estate Group
