

916 Stowell Avenue, Streamwood, Illinois 60107


$359,000
|
For Sale
|
|
| Status: | Price Change |
| Sqft: | 0 |
| Cost/Sqft: | — |
| Beds: | 3 |
| Baths: | 7 |
| Year Built: | 1972 |
| Property Taxes: | $6,987 |
| Days On Market: | 10 |
| Lot Size: | 0,22 |
Sorry but we don't have exact coordinates for this place
Description
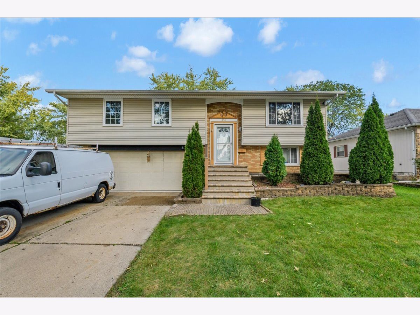
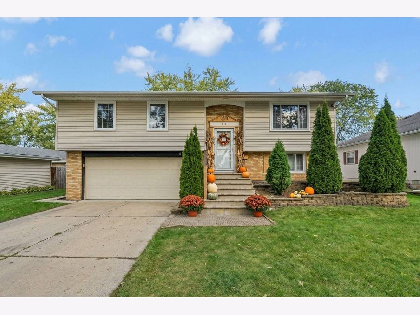
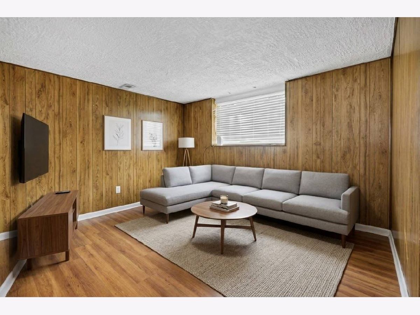
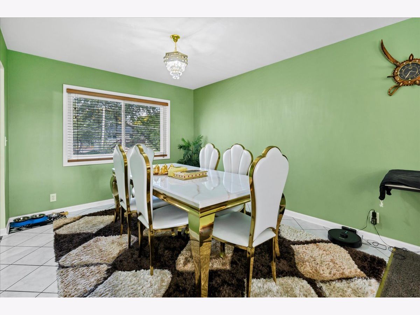
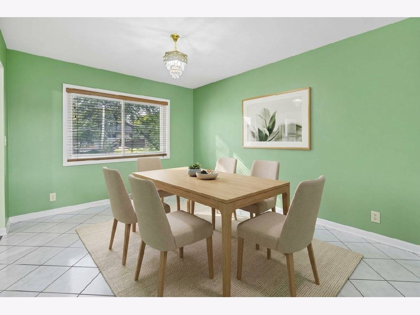
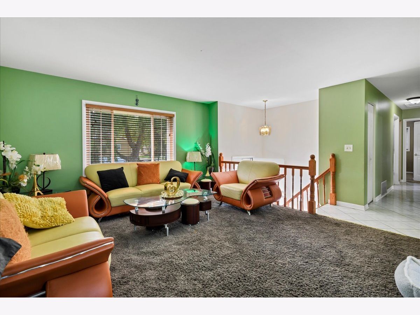
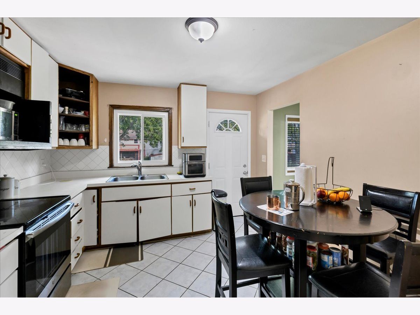
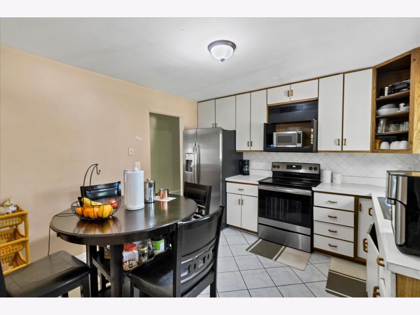
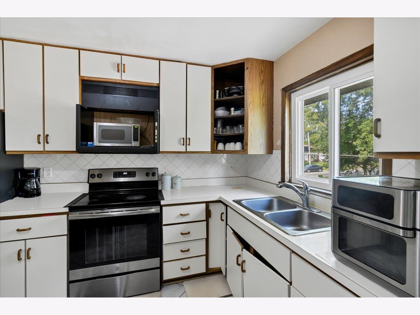
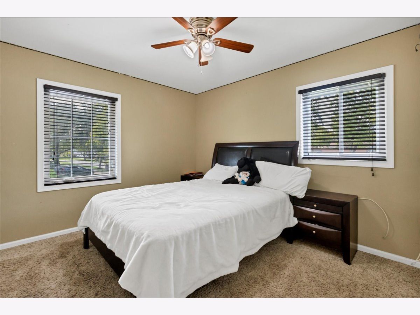
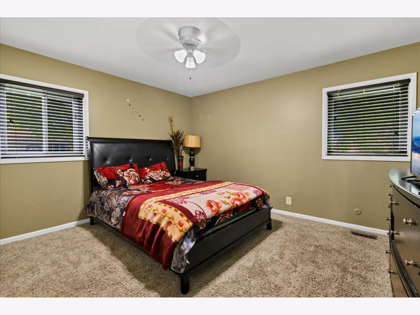
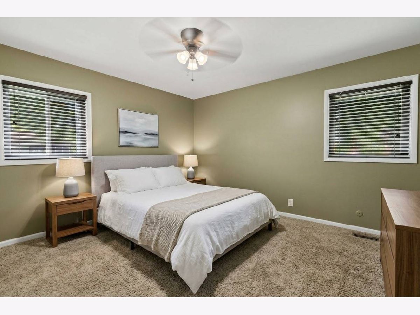
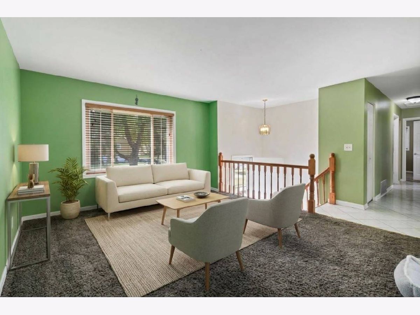
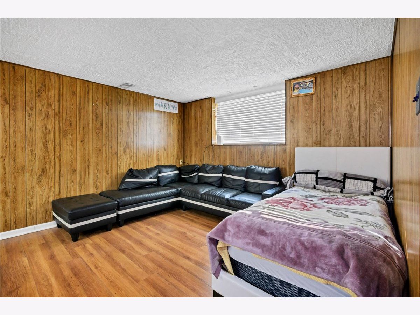
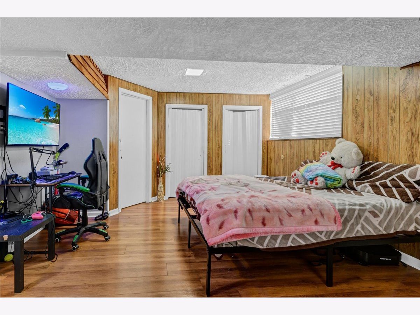
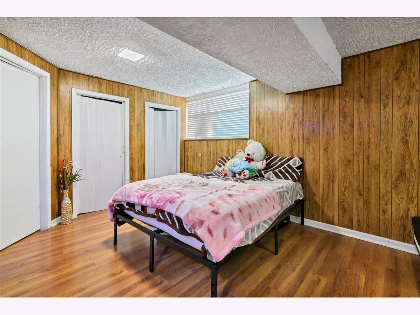
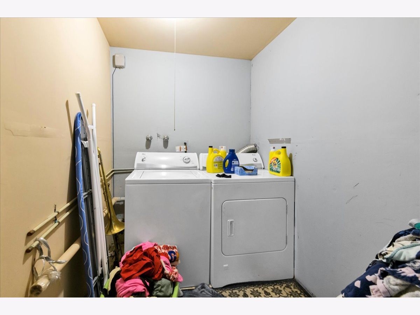
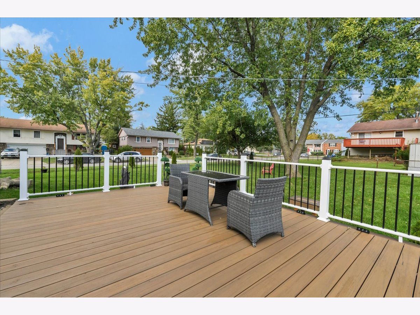
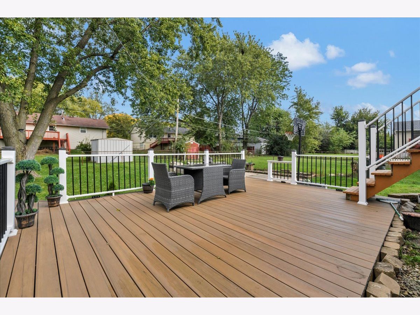
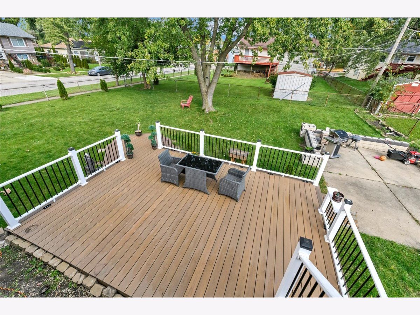
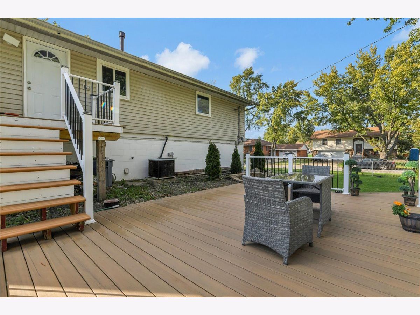
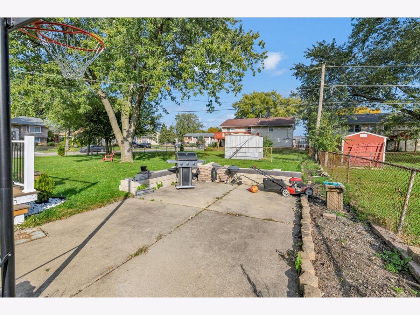
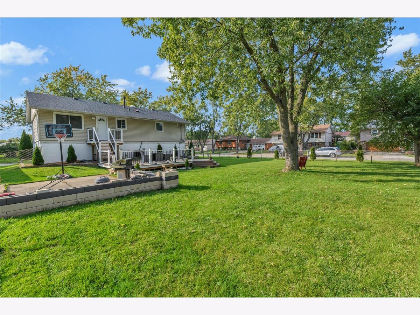
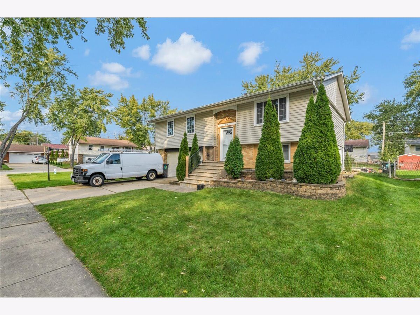
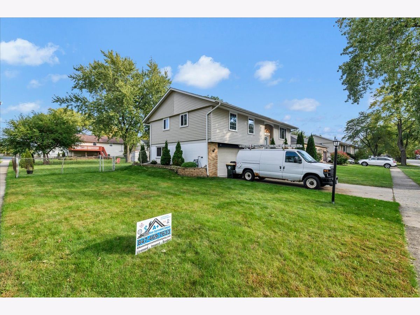
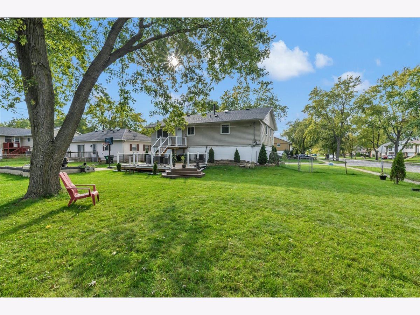
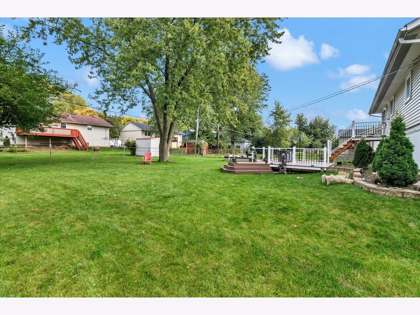
Welcome to this spacious 3-bedroom home in Streamwood! The home features a generous living room, separate dining room, and an eat-in kitchen with table space. The finished lower level offers a large family room, providing additional space for relaxing, entertaining, or everyday living. Enjoy the outdoor deck and spacious corner lot, along with the convenience of an attached 2-car garage. Additional features include central air conditioning, public water and sewer, and a separate laundry area in the lower level. A great opportunity to make this home your own!
Property Specifics
| Single Family | |
| — | |
| Bi-Level | |
| 1972 | |
| Finished, Full | |
| Aluminum Siding, Brick | |
| Asphalt | |
| WOODLAND HEIGHTS | |
| No | |
| 0.22 |
| Cook | |
| — | |
| 0 / Not Applicable | |
| None | |
| Public | |
| Public Sewer | |
| Central Air | |
| Gas | |
| 12782424 | |
| 06253180090000 |
Nearby Schools
| NAME: | DISTRICT: | DISTANCE: | |
|---|---|---|---|
|
Grade School
Prairieview Elementary School |
U46 | — | |
|
Middle School
Tefft Middle School |
U46 | Not in DB | |
|
High School
Streamwood High School |
U46 | Not in DB | |
Property History
| DATE: | EVENT: | PRICE: | SOURCE: |
|---|---|---|---|
| 22 Nov, 2011 | Sold | $119,000 | MRED MLS |
| 18 May, 2011 | Under contract | $119,000 | MRED MLS |
| 24 Apr, 2011 | Listed for sale | $119,000 | MRED MLS |
| — | Last price change | $369,900 | MRED MLS |
| 20 Oct, 2026 | Listed for sale | $369,900 | MRED MLS |
Some photos of this home have been virtually staged.


Room Specifics
All Bedroom Info:
Total Bedrooms: 3
Bedrooms Above Ground: 3
Bedrooms Below Ground: 0
Total Bedrooms: 3
Bedrooms Above Ground: 3
Bedrooms Below Ground: 0
Master Bedroom Info:
Dimensions: 14X12
Location: —Dimensions: 14X12
Floor Type: Carpet
Second Bedroom Info:
Dimensions: 13X10
Location: —Dimensions: 13X10
Floor Type: Carpet
Third Bedroom Info:
Dimensions: 11X10
Location: —Dimensions: 11X10
Floor Type: Carpet
Bathroom Info:
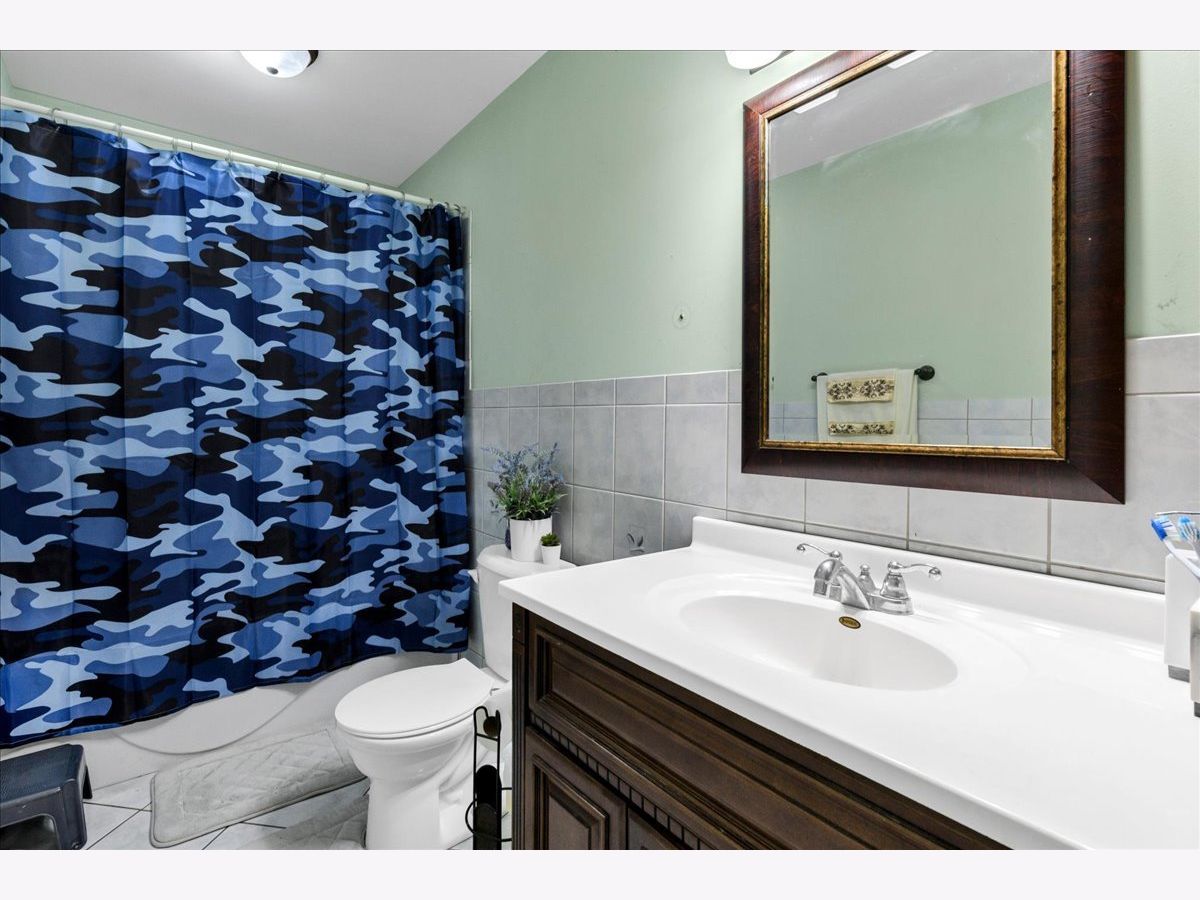
Full Bathrooms: 6
Partial Bathrooms: 5Full Bathrooms: 6
Bathroom Amenities: —
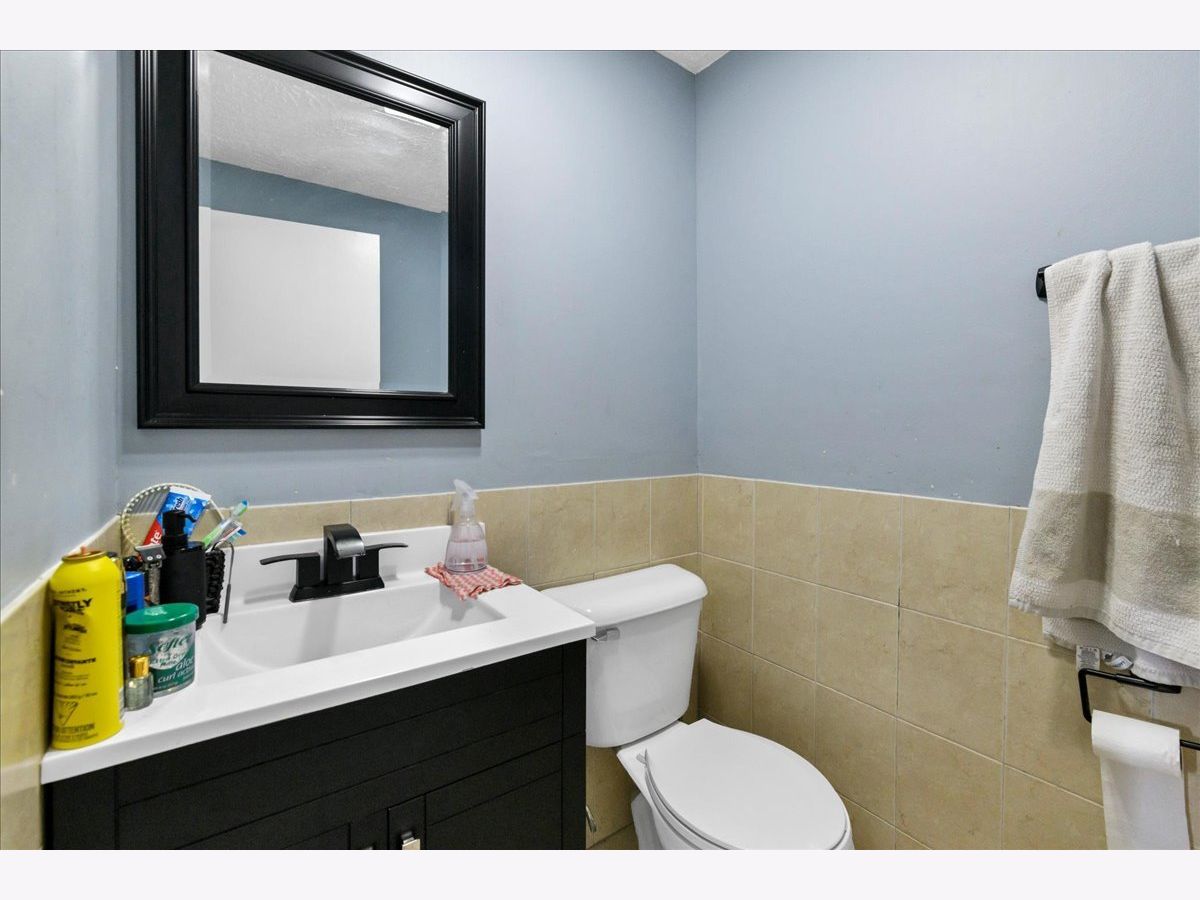
Bathroom in Basement: 1
Dining Room Info:
Dimensions: 12X11
Location: —Dimensions: 12X11
Floor Type: Carpet
Kitchen Info:
Dimensions: 12X13
Location: —Dimensions: 12X13
Floor Type: Vinyl
Features: Eating Area-Table Space
Laundry Room Info:
Dimensions: 9X6
Location: LowerDimensions: 9X6
Floor Type: Other
Living Room Info:
Dimensions: 17X14
Location: —Dimensions: 17X14
Floor Type: Carpet
Family Room Info:
Dimensions: 21X16
Location: LowerDimensions: 21X16
Floor Type: Carpet
Additional Rooms Info:
Rooms: No additional rooms
Basement: Finished, FullRooms: No additional rooms
Other Specifics
| 2 | |
| Concrete Perimeter | |
| Asphalt, No Garage, Garage Owned, Attached, Garage | |
| — | |
| — | |
| Deck | |
| — | |
| Corner Lot | |
| 120X81X121X80 | |
| — | |
| None | |
| — | |
| Range, Dishwasher, Refrigerator, Washer, Dryer, Disposal | |
| Not in DB | |
| Curbs, Sidewalks, Street Lights, Street Paved | |
| — | |
| — |
Tax History
| Year | Property Taxes |
|---|---|
| 2011 | $5,562 |
| — | $6,987 |
Contact Agent
Contact Agent
Listing Provided By
Royal Family Real Estate
