

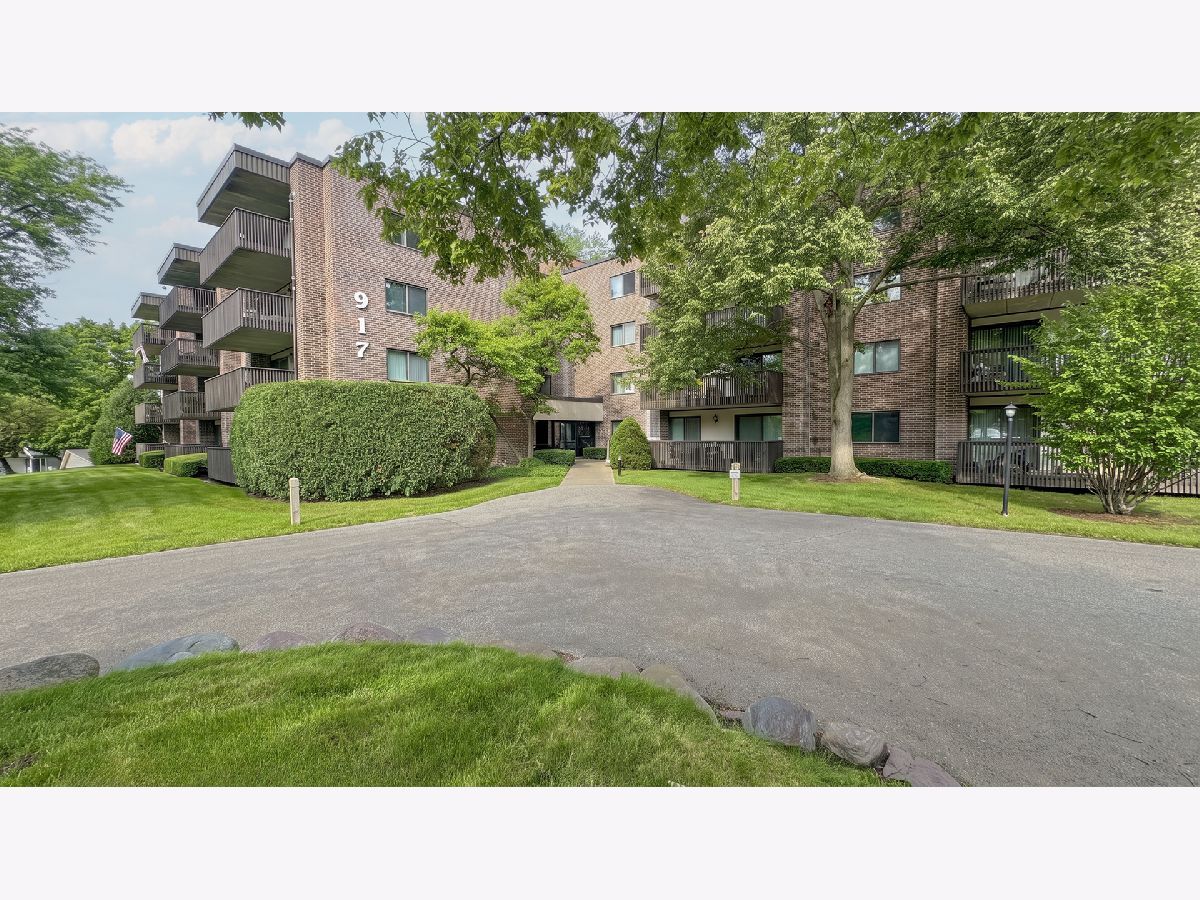
917 Vose Drive, Gurnee, Illinois 60031


$198,900
|
For Sale
|
|
| Status: | Active |
| Sqft: | 1,530 |
| Cost/Sqft: | $130 |
| Beds: | 2 |
| Baths: | 2 |
| Year Built: | 1978 |
| Property Taxes: | $2,971 |
| Days On Market: | 68 |
| Lot Size: | 0,00 |
Description
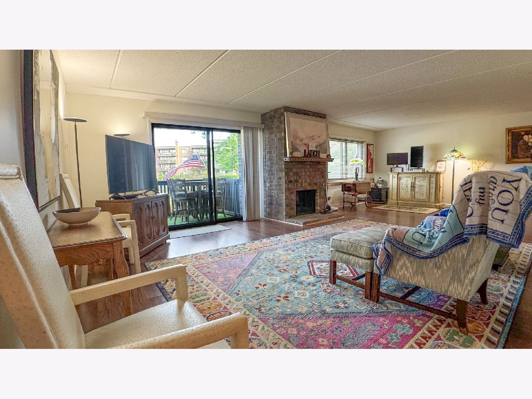
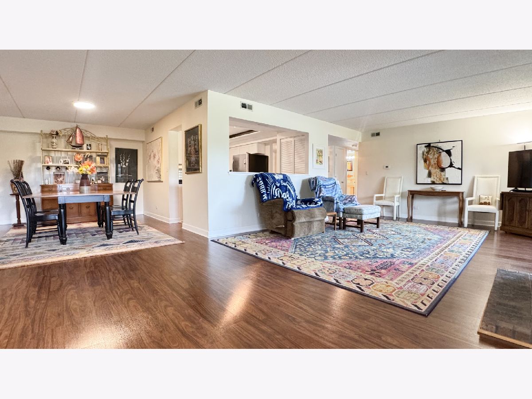
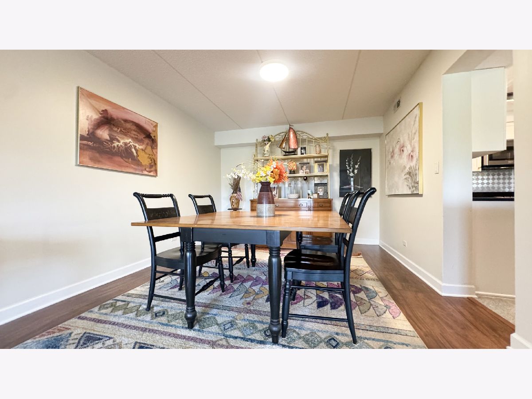
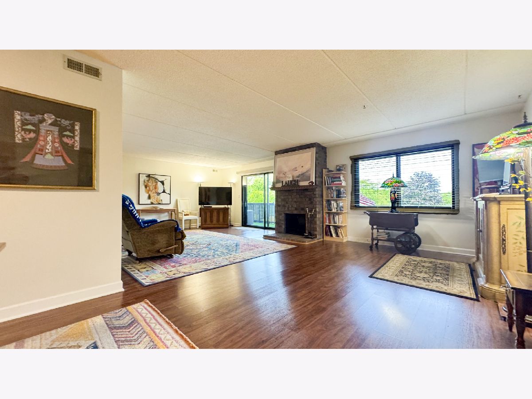
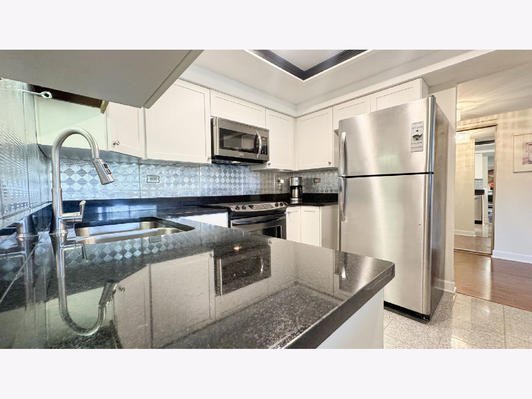
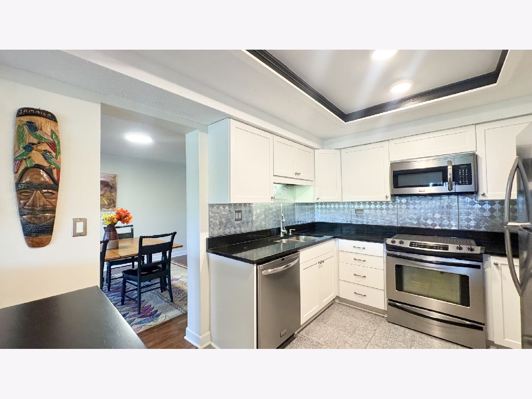
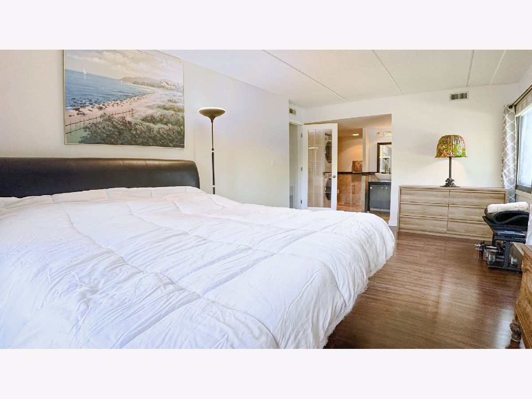
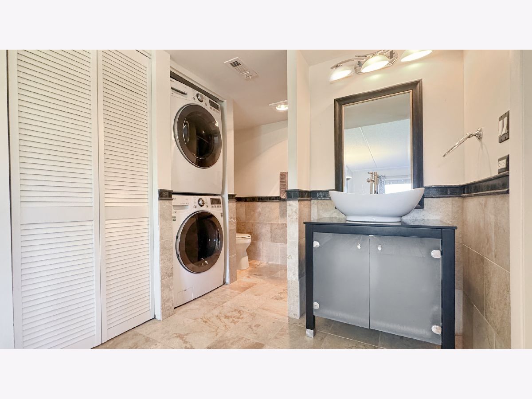
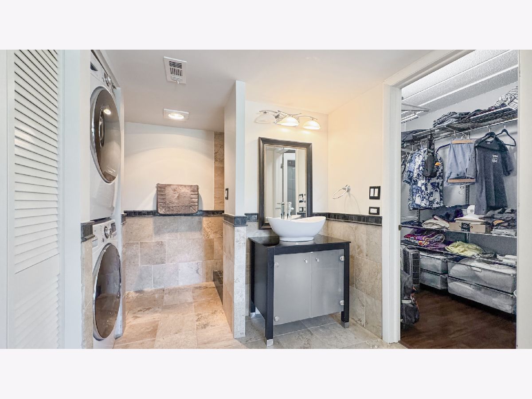
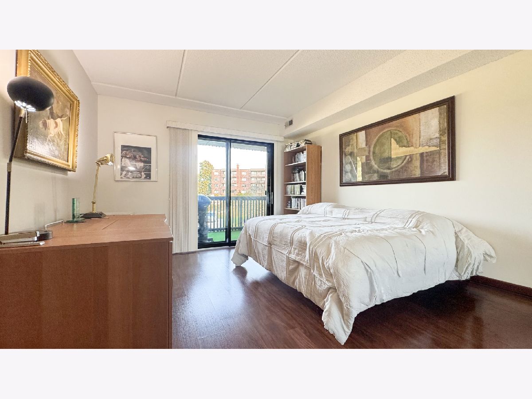
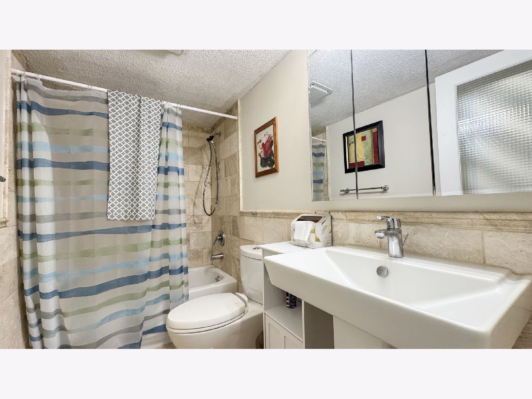
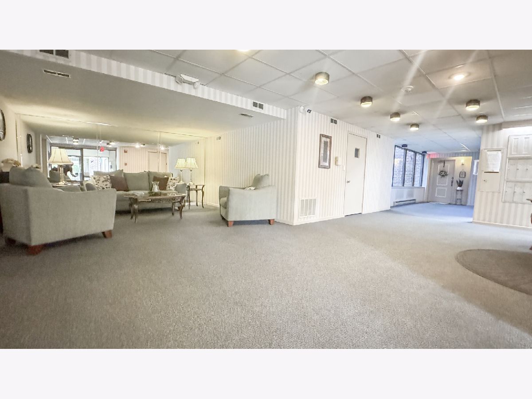
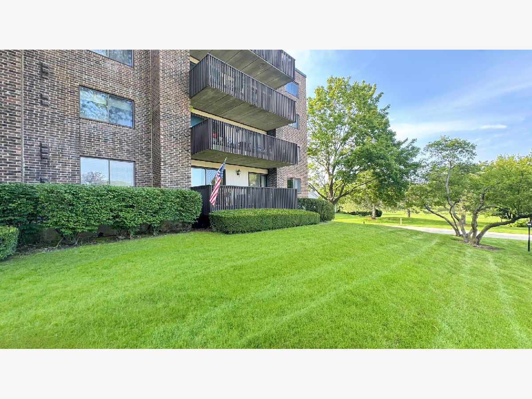
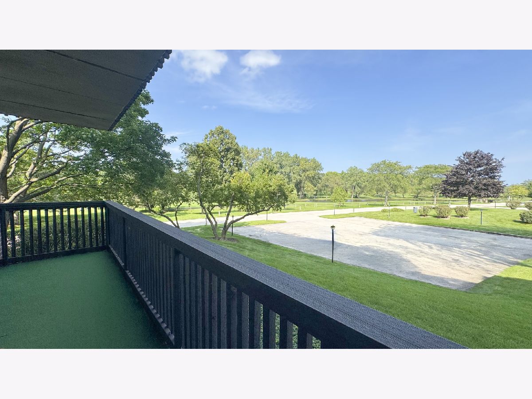
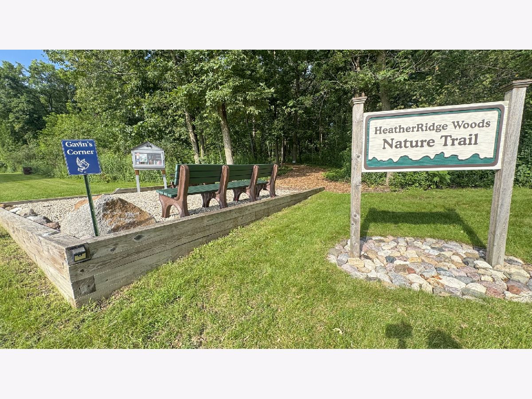
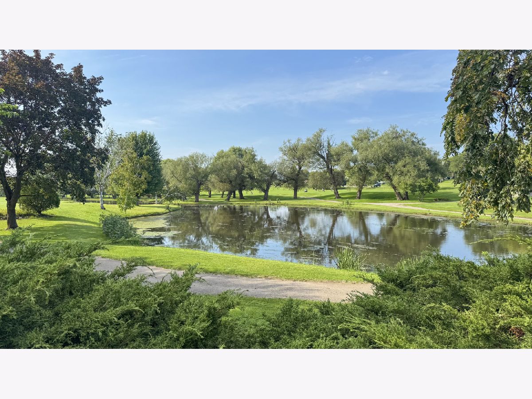
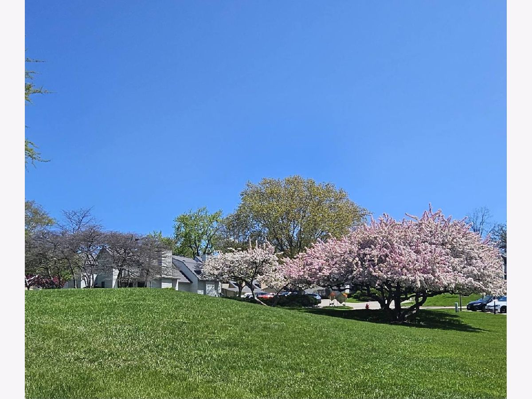
The condo you've been waiting for!! This first floor HeatherRidge two bedroom, two bath Redwood model end unit is the largest model at over 1500 SF and offers an updated kitchen with granite countertops, custom back-splash, pantry, and SS appliances. Large LR/DR offers a wood burning fireplace, sparkling wood laminate floors, and view overlooking the 2nd. fairway! Both baths have beeen tastefully updated with the finest quality materials and bedrooms are large and light filled. Unit has one heated garage parking spot and storage unit. Come see all that HeatherRidge has to offer, including a 9 hole golf course with bar and grill, walking trails, pools, tennis, neighborhood rec centers and more. Note: Taxes reflect Homestead, Senior, and Senior freeze exemption. W/O freeze, taxes are 3957.51. Home sold AS IS.
Property Specifics
| Condos/Townhomes | |
| 4 | |
| — | |
| 1978 | |
| None | |
| Brick | |
| — | |
| — | |
| No | |
| — |
| Lake | |
| Heather Ridge | |
| 705 / Monthly | |
| Water, Insurance, Security, Clubhouse, Pool, Exterior Maintenance, Lawn Care, Scavenger, Snow Removal | |
| Lake Michigan | |
| Public Sewer | |
| Central Air | |
| Electric | |
| 12737701 | |
| 07284050020000 |
Nearby Schools
| NAME: | DISTRICT: | DISTANCE: | |
|---|---|---|---|
|
Grade School
Woodland Elementary School |
50 | — | |
|
Middle School
Woodland Jr High School |
50 | Not in DB | |
|
High School
Warren Township High School |
121 | Not in DB | |
Property History
| DATE: | EVENT: | PRICE: | SOURCE: |
|---|---|---|---|
| 15 Sep, 2021 | Sold | $146,000 | MRED MLS |
| 19 Jul, 2021 | Under contract | $147,000 | MRED MLS |
| 8 Jul, 2021 | Listed for sale | $147,000 | MRED MLS |
| — | Last price change | $199,900 | MRED MLS |
| 19 Aug, 2026 | Listed for sale | $225,000 | MRED MLS |

Room Specifics
Total Bedrooms: 2
Bedrooms Above Ground: 2
Bedrooms Below Ground: 0
Dimensions: 12X20
Floor Type: Wood Laminate
Dimensions: 11X14
Floor Type: Wood Laminate
Full Bathrooms: 2
Bathroom Amenities: Separate Shower
Bathroom in Basement: 0
Dimensions: 12X13
Floor Type: Wood Laminate
Dimensions: 8X13
Floor Type: Wood Laminate
Features: Eating Area-Table Space, Granite Counters
Dimensions: 2X2
Floor Type: Other
Dimensions: 16X28
Floor Type: Wood Laminate
Rooms: No additional rooms
Other Specifics
| 1 | |
| — | |
| Asphalt, Garage Door Opener, Heated Garage, Other, Attached, Garage | |
| Main Level, Washer Hookup, In Unit | |
| Laminate | |
| — | |
| In Ground | |
| Balcony | |
| — | |
| COMMON | |
| — | |
| Full | |
| 1st Floor Full Bath, Walk-In Closet(s), Open Floorplan, Dining Combo, Granite Counters | |
| Double Oven, Microwave, Dishwasher, Refrigerator, Washer, Dryer, Stainless Steel Appliance(s) | |
| Not in DB | |
| — | |
| Elevator in Residence, Storage, Golf Course, On Site Manager/Engineer, Pool, Tennis Court(s), Clubhouse, School Bus, Security, Trail(s) | |
| Wood Burning |
Tax History
| Year | Property Taxes |
|---|---|
| 2021 | $3,474 |
| — | $2,971 |
Contact Agent
Nearby Similar Homes
Nearby Sold Comparables

Contact Agent
Listing Provided By
HomeSmart Connect
