

917 Watts Avenue, Rockton, Illinois 61072


$239,900
|
For Sale
|
|
| Status: | New |
| Sqft: | 1,310 |
| Cost/Sqft: | $183 |
| Beds: | 2 |
| Baths: | 1 |
| Year Built: | 1958 |
| Property Taxes: | $1,595 |
| Days On Market: | 3 |
| Lot Size: | 0,45 |
Sorry but we don't have exact coordinates for this place
Description
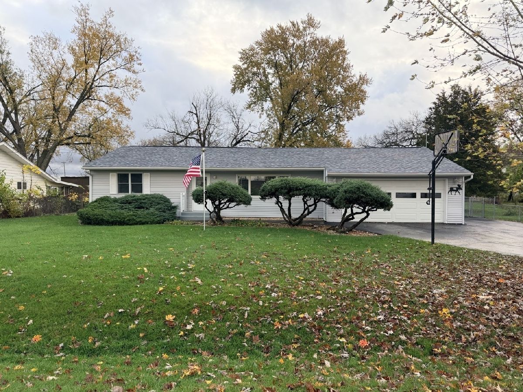
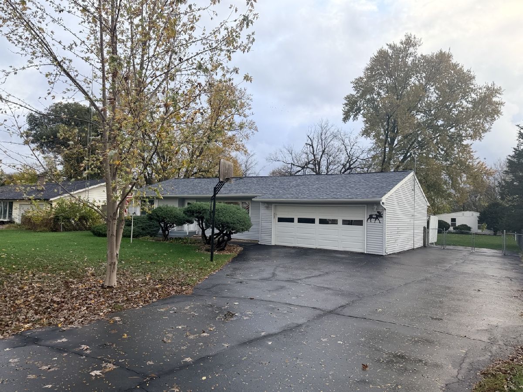
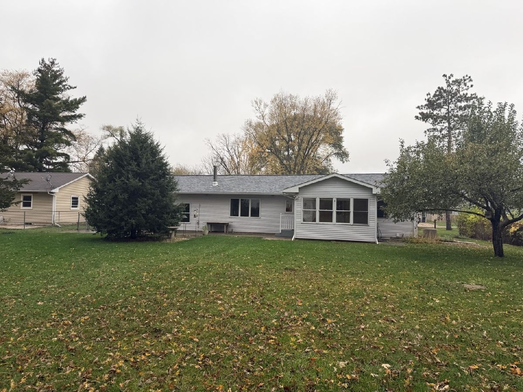
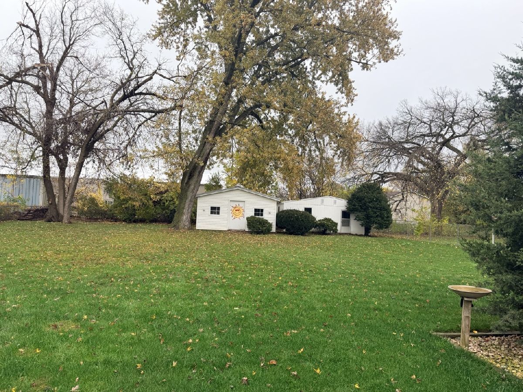
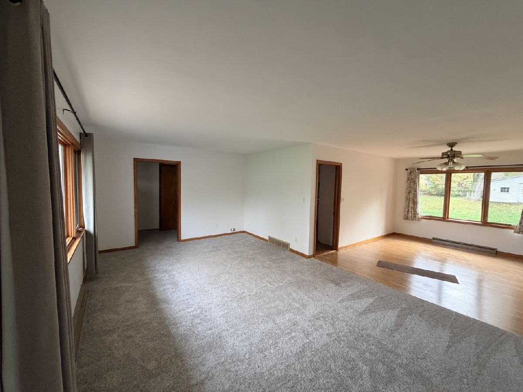
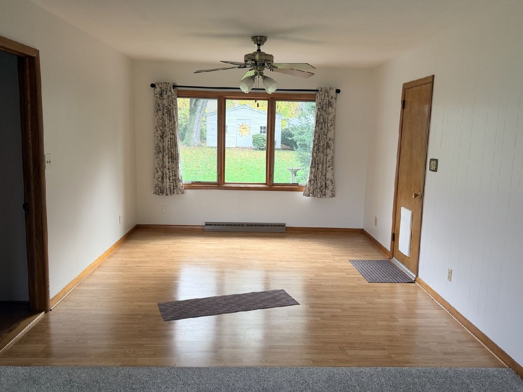
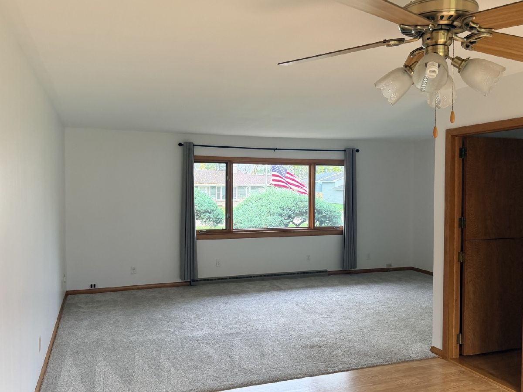
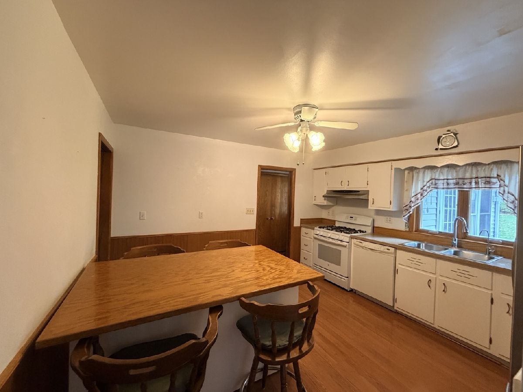
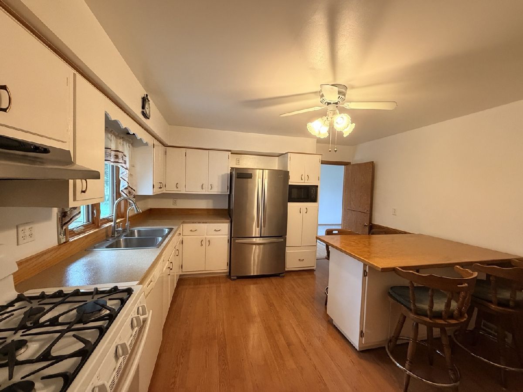
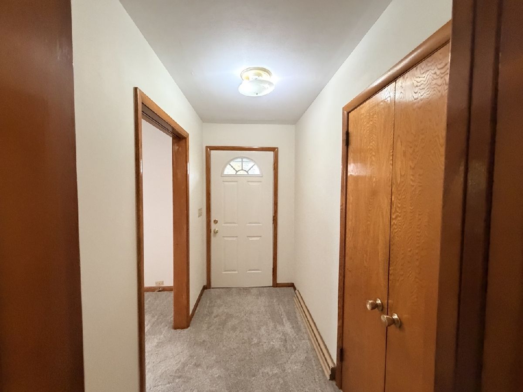
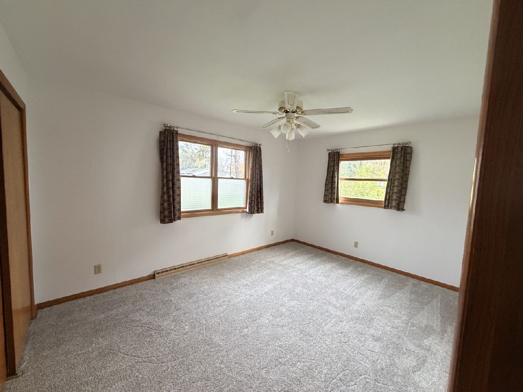
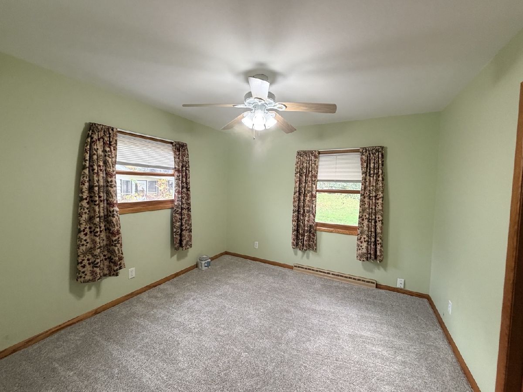
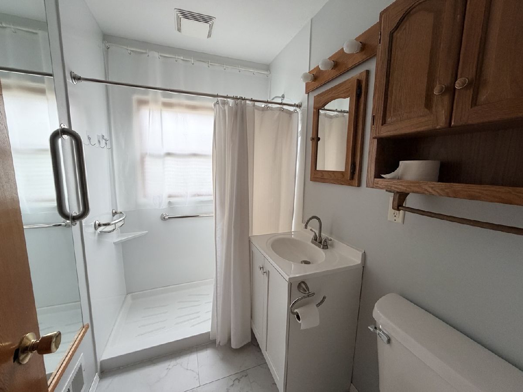
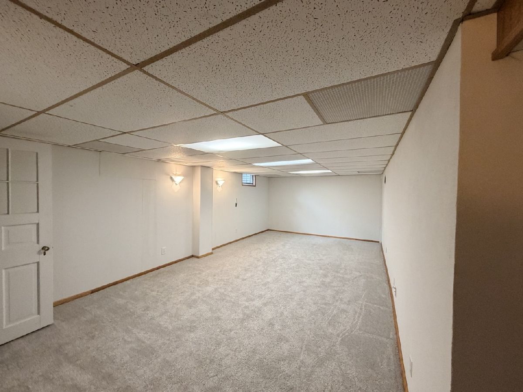
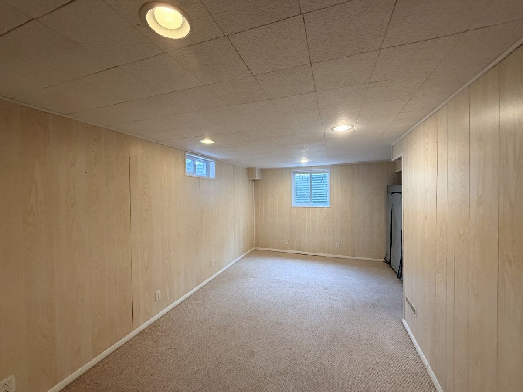
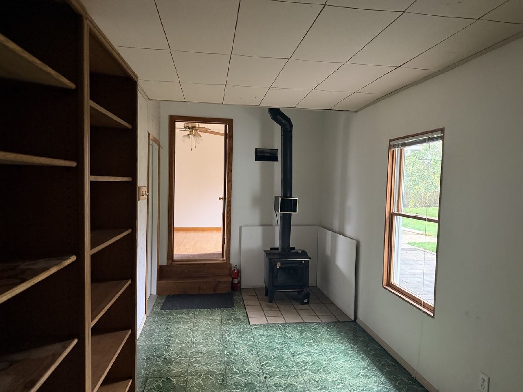
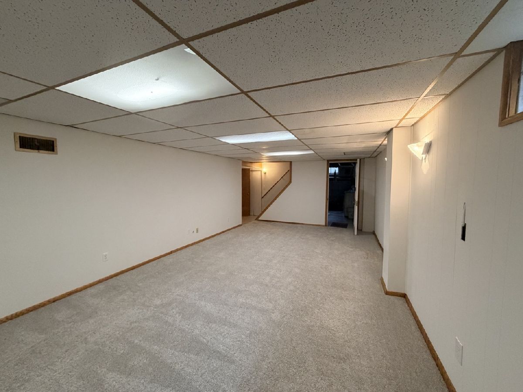
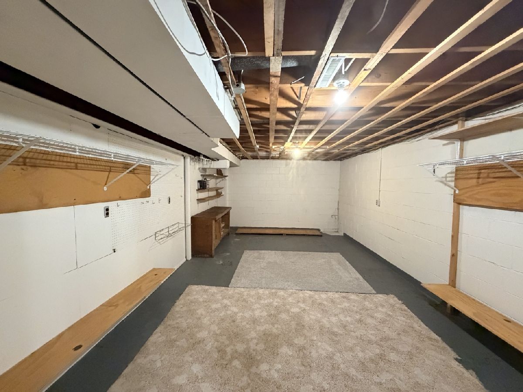
Start your day with coffee in the bright sunroom and wind down on the patio in the fenced backyard. This two bedroom, one bath home features newer flooring and a newer roof. A large lower level rec room adds extra living space for movie nights, game day or a home gym. A separate room with an egress window offers the possibility of a third bedroom. The workshop gives you space to tackle projects and the storage shed keeps yard tools and outdoor gear handy. A mudroom offers a convenient spot to drop coats and boots.
Property Specifics
| Single Family | |
| — | |
| Ranch | |
| 1958 | |
| Partially Finished, Full | |
| 492 (492 finished) | |
| Vinyl Siding | |
| Asphalt | |
| — | |
| No | |
| 0.45 |
| Winnebago | |
| — | |
| — / Not Applicable | |
| None | |
| Public | |
| Public Sewer | |
| Central Air | |
| Gas, Forced Air | |
| No | |
| 12801188 | |
| 0313251005 |
Nearby Schools
| NAME: | DISTRICT: | DISTANCE: | |
|---|---|---|---|
|
Grade School
Rockton/whitman Post Elementary |
140 | — | |
|
Middle School
Stephen Mack Middle School |
140 | Not in DB | |
|
High School
Hononegah High School |
207 | Not in DB | |
Property History
| DATE: | EVENT: | PRICE: | SOURCE: |
|---|---|---|---|
| 4 Nov, 2026 | Listed for sale | $239,900 | MRED MLS |
Room Specifics
All Bedroom Info:
Total Bedrooms: 2
Bedrooms Above Ground: 2
Bedrooms Below Ground: 0
Total Bedrooms: 2
Bedrooms Above Ground: 2
Bedrooms Below Ground: 0
Master Bedroom Info:
Dimensions: 14X12
Location: Main LevelDimensions: 14X12
Floor Type: —
Second Bedroom Info:
Dimensions: 11X10
Location: Main LevelDimensions: 11X10
Floor Type: —
Bathroom Info:
Full Bathrooms: 1
Partial Bathrooms: 0Full Bathrooms: 1
Bathroom Amenities: —
Bathroom in Basement: 0
Dining Room Info:
Dimensions: 13X11
Location: Main LevelDimensions: 13X11
Floor Type: —
Kitchen Info:
Dimensions: 13X13
Location: Main LevelDimensions: 13X13
Floor Type: —
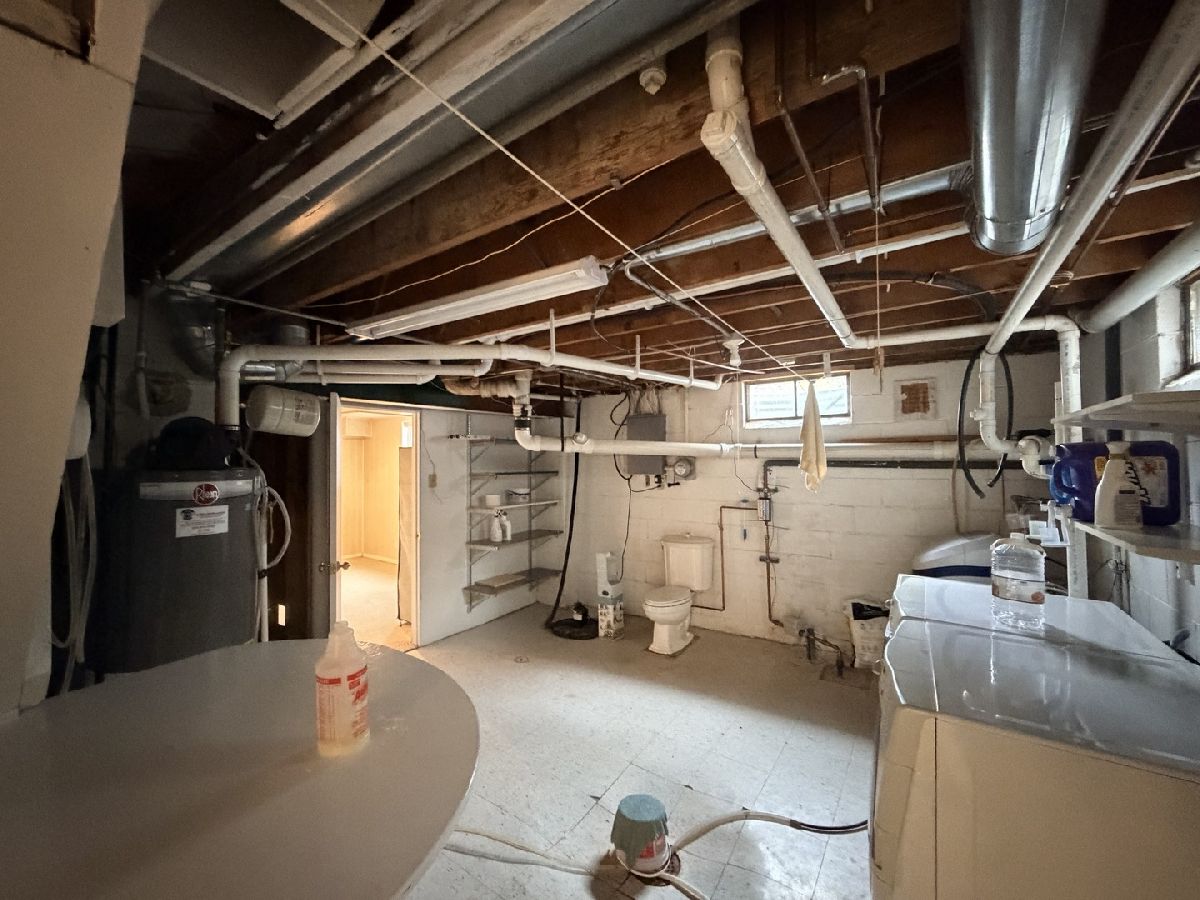
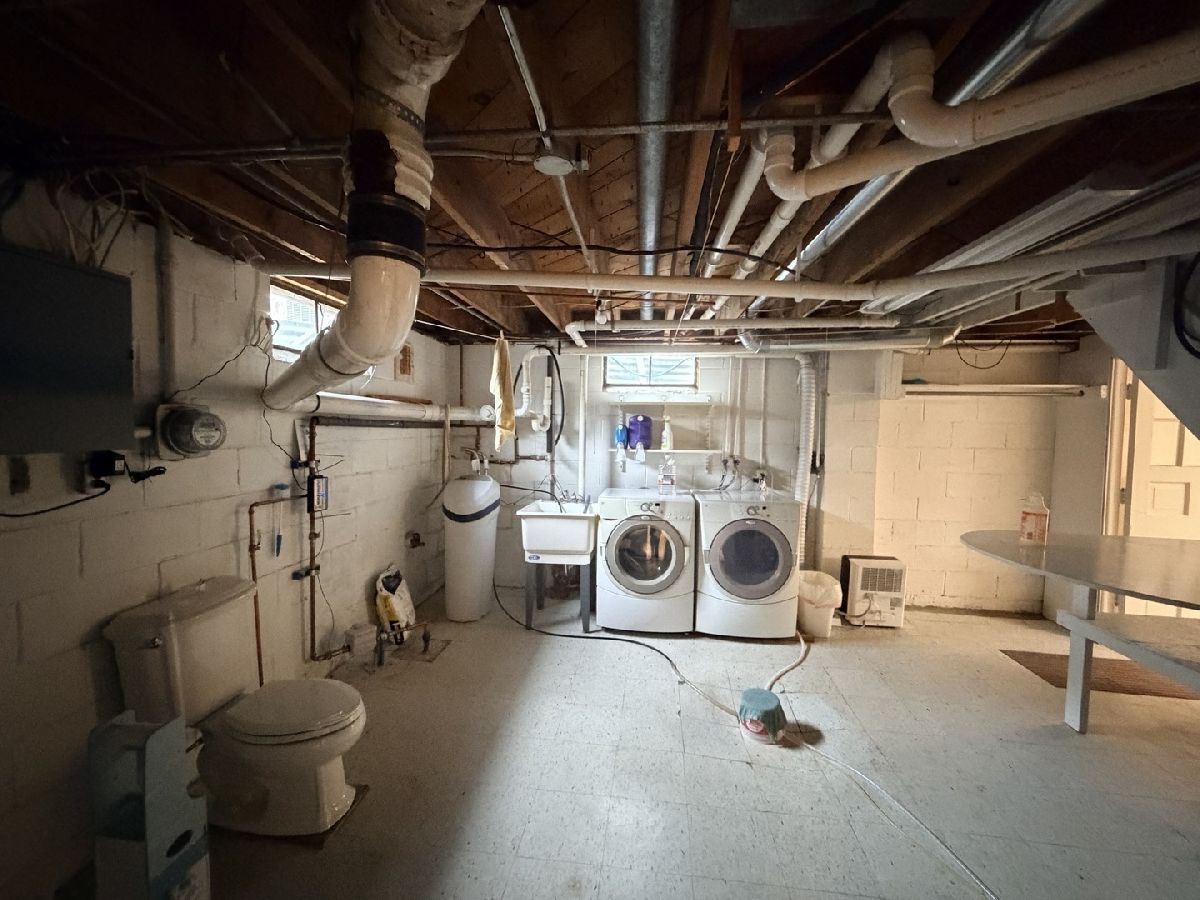
Laundry Room Info:
Dimensions: 16X14
Location: BasementDimensions: 16X14
Floor Type: —
Living Room Info:
Dimensions: 20X12
Location: Main LevelDimensions: 20X12
Floor Type: —
Additional Rooms Info:
Rooms: Recreation Room, Sun Room, Mud Room
Basement: Partially Finished, FullRooms: Recreation Room, Sun Room, Mud Room
First Additional Room Info:
Name: Recreation Room
Dimensions: 23X13
Location: BasementName: Recreation Room
Dimensions: 23X13
Floor Type: —
Second Additional Room Info:
Name: Sun Room
Dimensions: 15X13
Location: Main LevelName: Sun Room
Dimensions: 15X13
Floor Type: —
Third Additional Room Info:
Name: Mud Room
Dimensions: 20X7
Location: Main LevelName: Mud Room
Dimensions: 20X7
Floor Type: —
Other Specifics
| 2 | |
| — | |
| Asphalt, Garage Owned, Attached, Garage | |
| — | |
| — | |
| Patio | |
| Fenced | |
| — | |
| — | |
| 100x200 | |
| — | |
| — | |
| — | |
| Range, Microwave, Dishwasher, Refrigerator, Washer, Dryer, Water Softener Owned | |
| Not in DB | |
| — | |
| — | |
| — |
Tax History
| Year | Property Taxes |
|---|---|
| 2026 | $1,595 |
Contact Agent
Contact Agent
Listing Provided By
Re/Max Valley Realtors
