

918 21st Avenue, Rockford, Illinois 61104


$180,000
|
For Sale
|
|
| Status: | Active |
| Sqft: | 1,700 |
| Cost/Sqft: | $106 |
| Beds: | 3 |
| Baths: | 2 |
| Year Built: | 1920 |
| Property Taxes: | $1,444 |
| Lot Size: | 0,00 |
Description
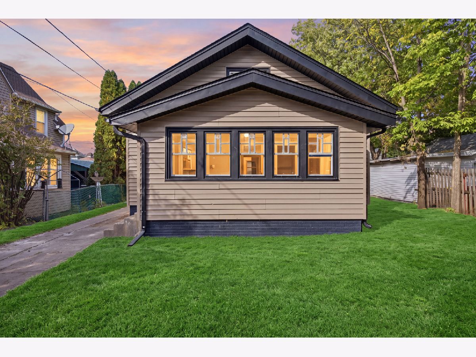
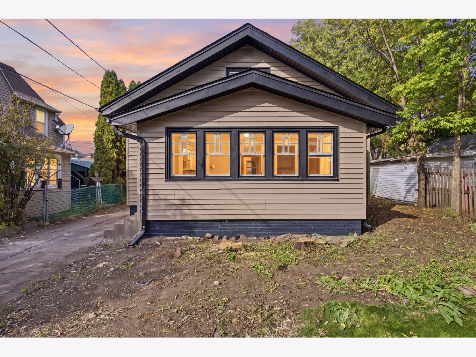
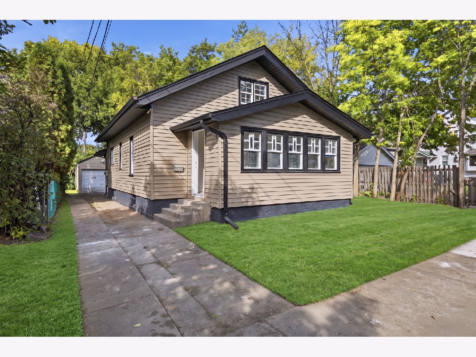
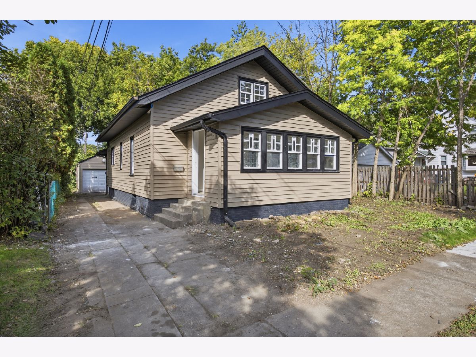
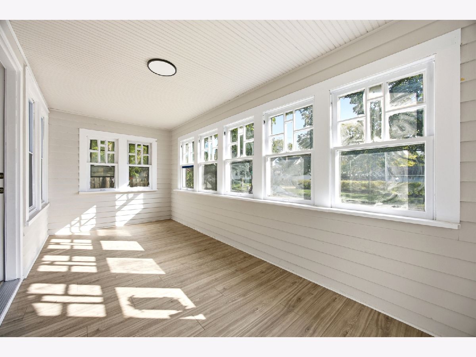
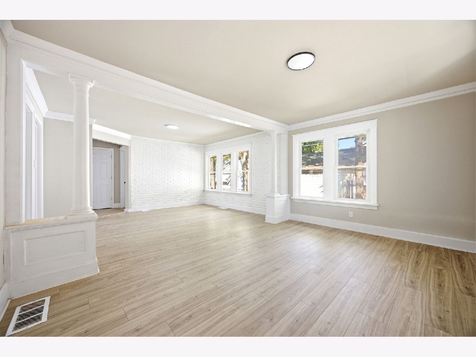
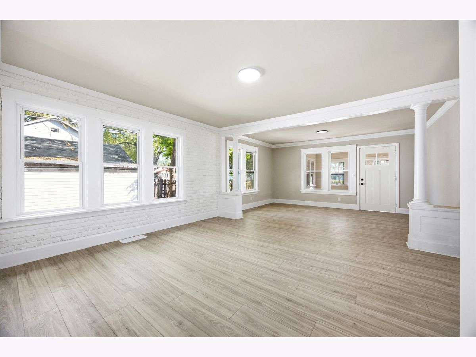
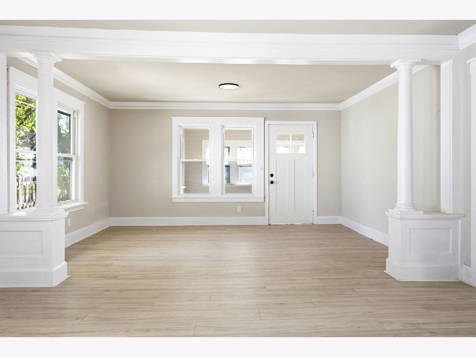
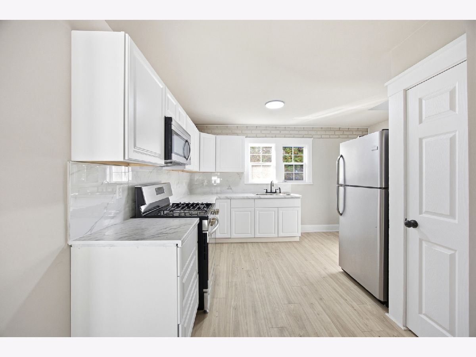
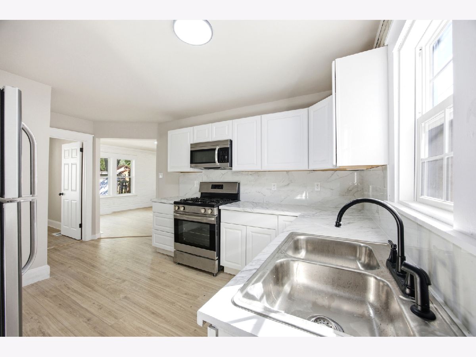
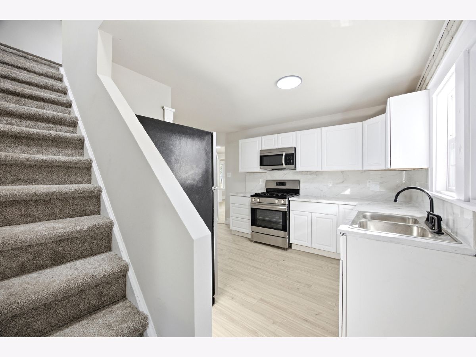
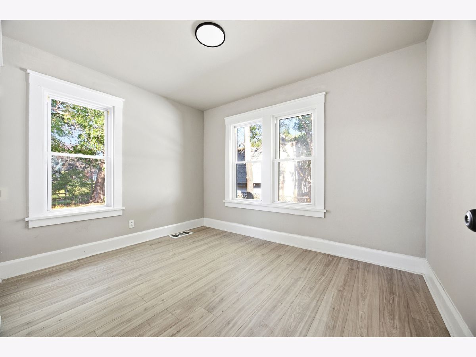
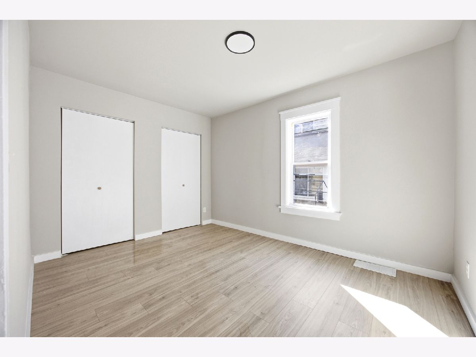
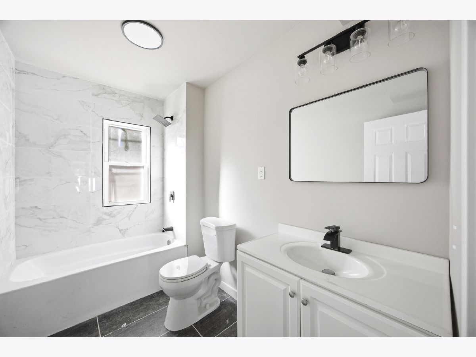
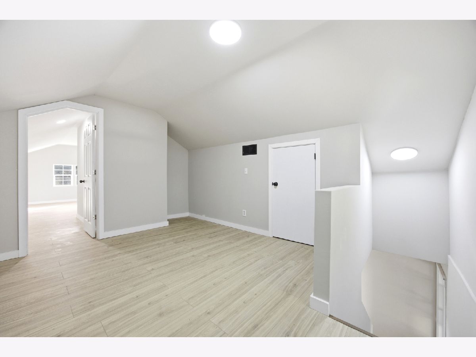
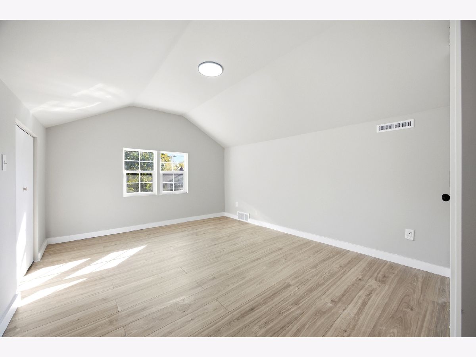
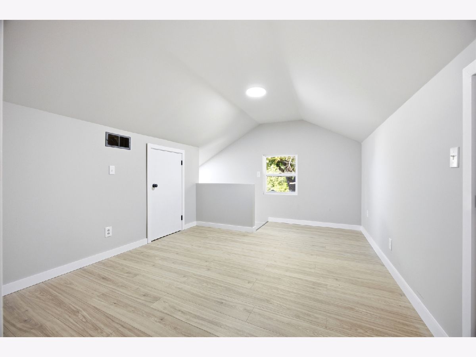
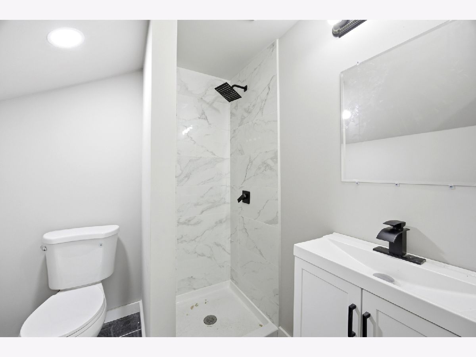
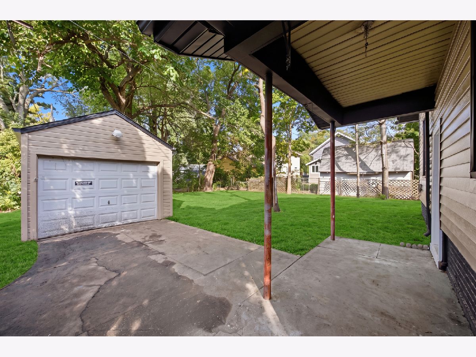
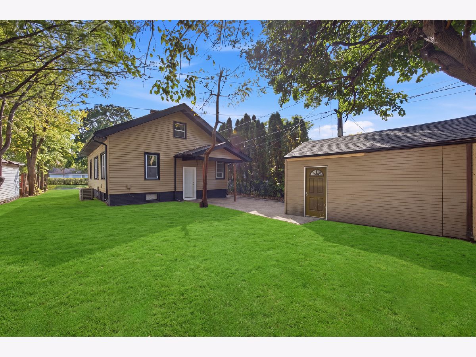
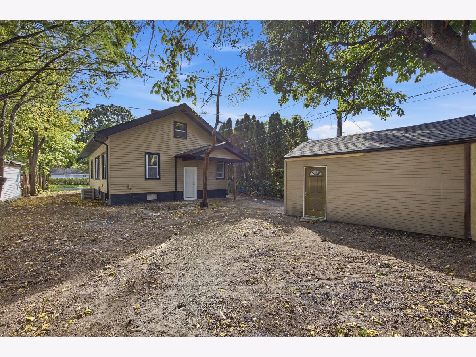
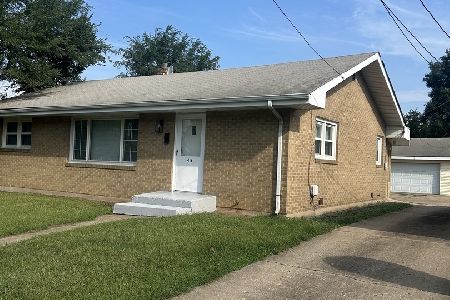
Beautifully Renovated & Move In Ready! This stunning 3 bedroom, 2 bath home with a 1 car garage has been beautifully updated from top to bottom, offering the perfect blend of modern finishes and classic charm. Step inside to discover gorgeous LVP flooring throughout, a bright and spacious living area filled with natural light, and a beautifully updated kitchen featuring white cabinetry, stylish countertops, a modern backsplash, and stainless steel appliances. Fresh, neutral finishes throughout create a warm and inviting atmosphere, making this home truly move in ready! Conveniently located near local parks, schools, shopping, and restaurants, with easy access to major roadways and nearby highway connections for commuting. Whether you're purchasing your first home or looking for a fresh start, this one is a must see! All the hard work has been done for you, just move in and enjoy! Don't miss this opportunity. Schedule your private showing today!
Property Specifics
| Single Family | |
| — | |
| — | |
| 1920 | |
| 2026 | |
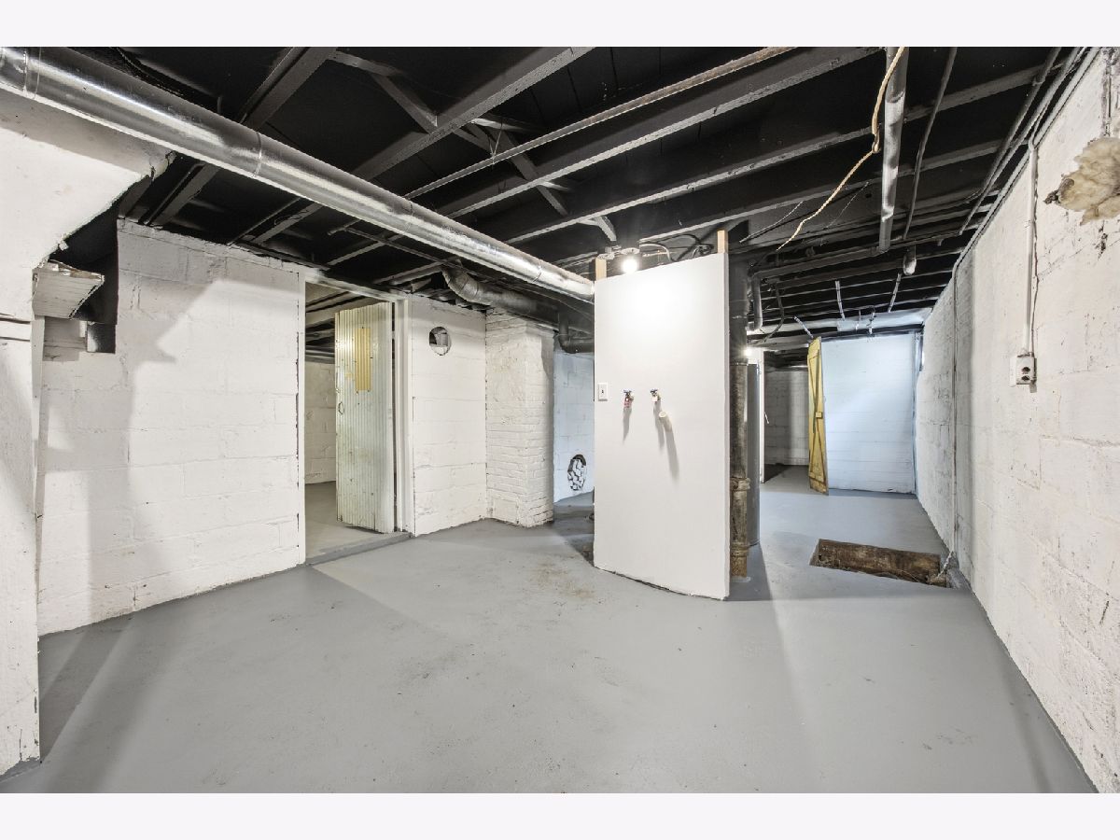
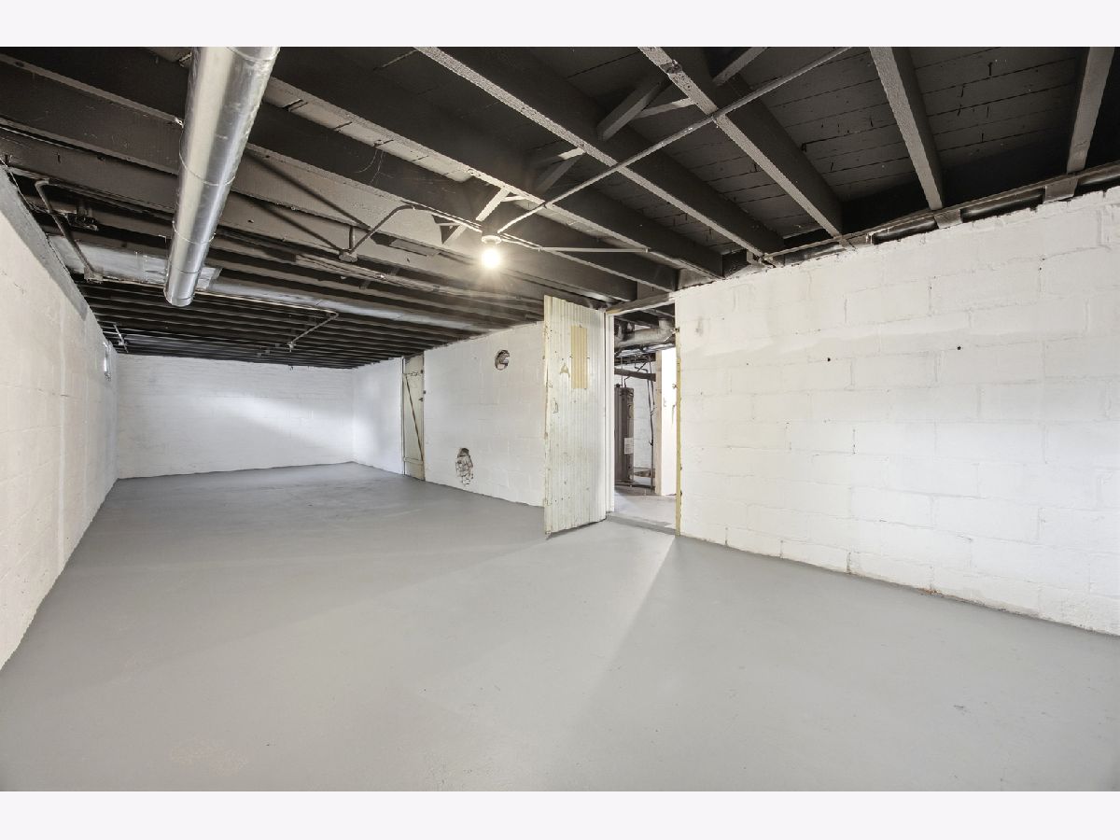
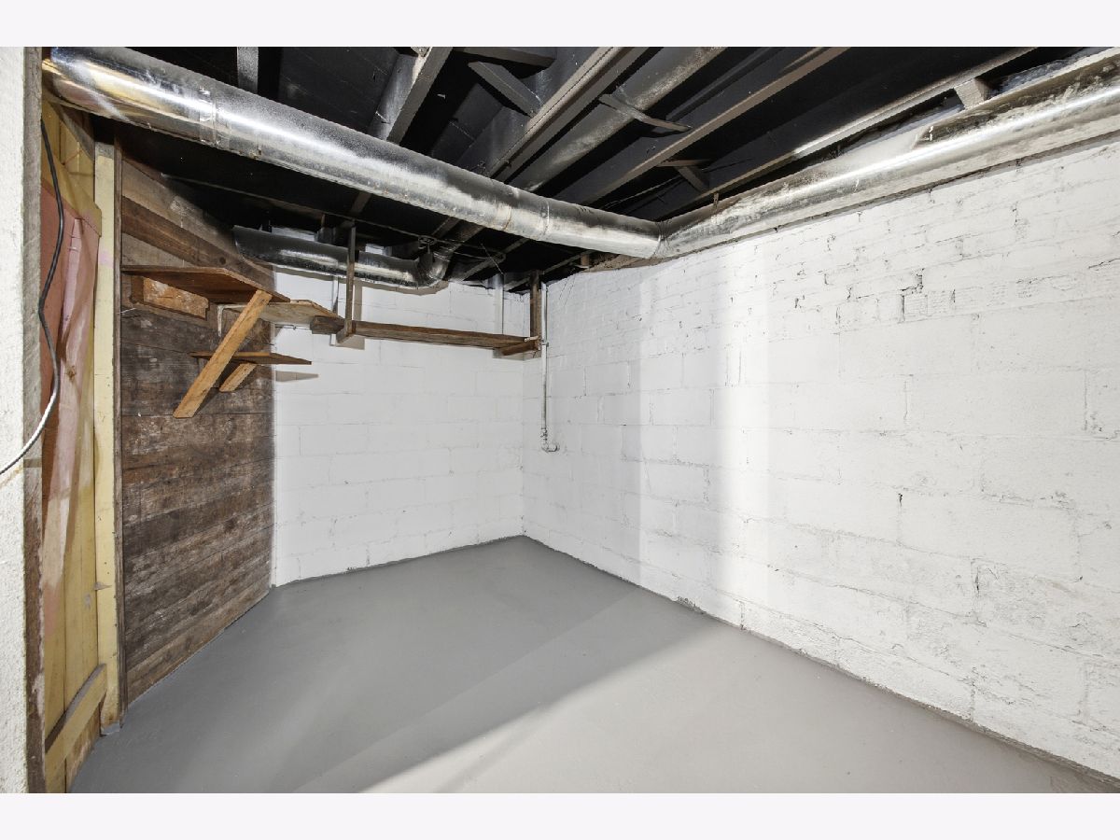
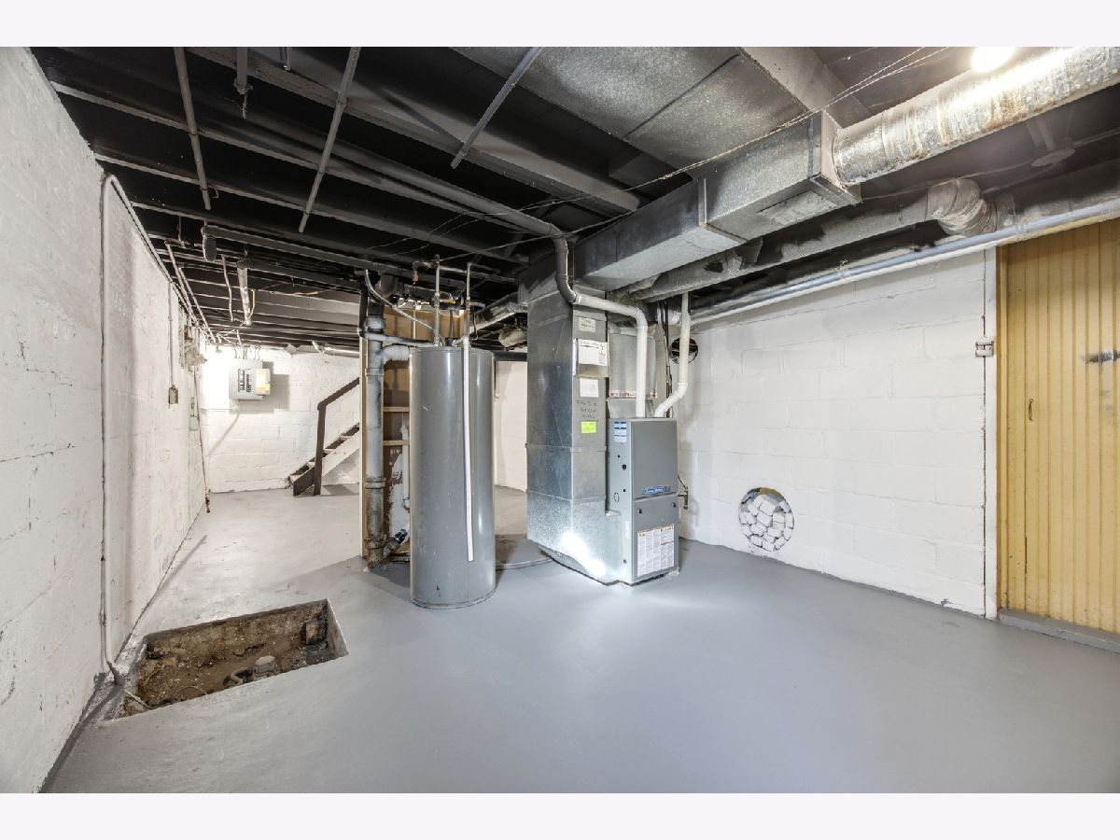
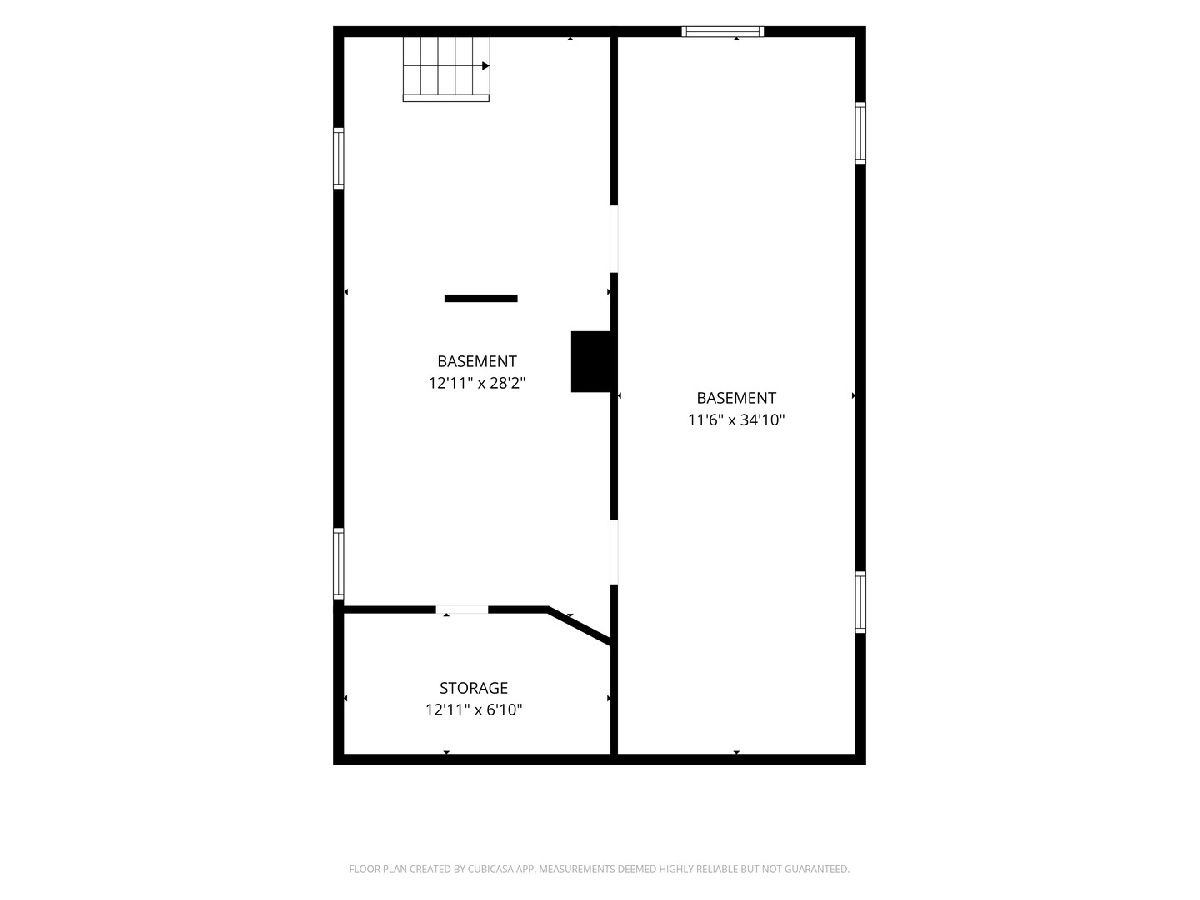
| Unfinished, Full | |
| Aluminum Siding, Frame | |
| Asphalt | |
| — | |
| No | |
| — |
| Winnebago | |
| — | |
| — / Not Applicable | |
| None | |
| Public | |
| Public Sewer | |
| Central Air | |
| Gas | |
| 12786535 | |
| 1135403009 |
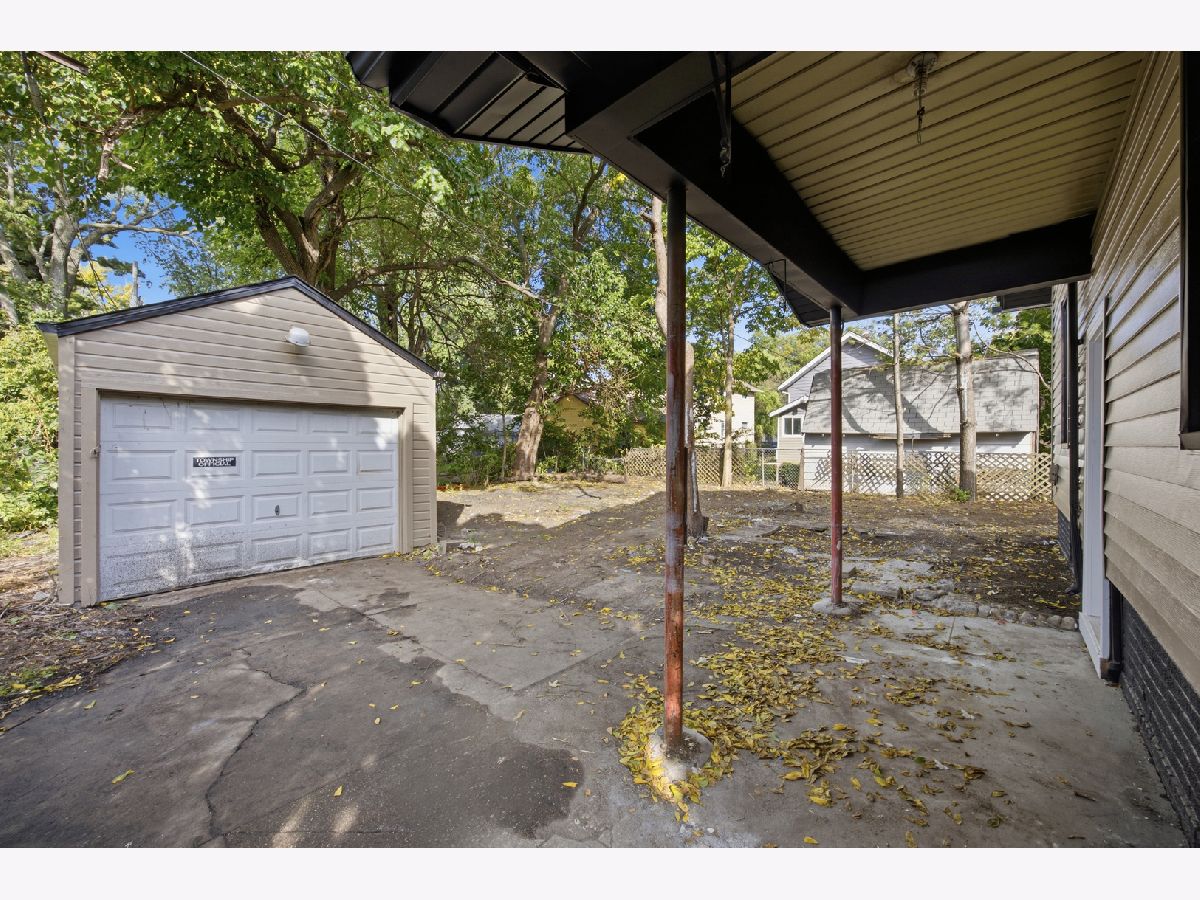
Some photos of this home have been virtually staged.
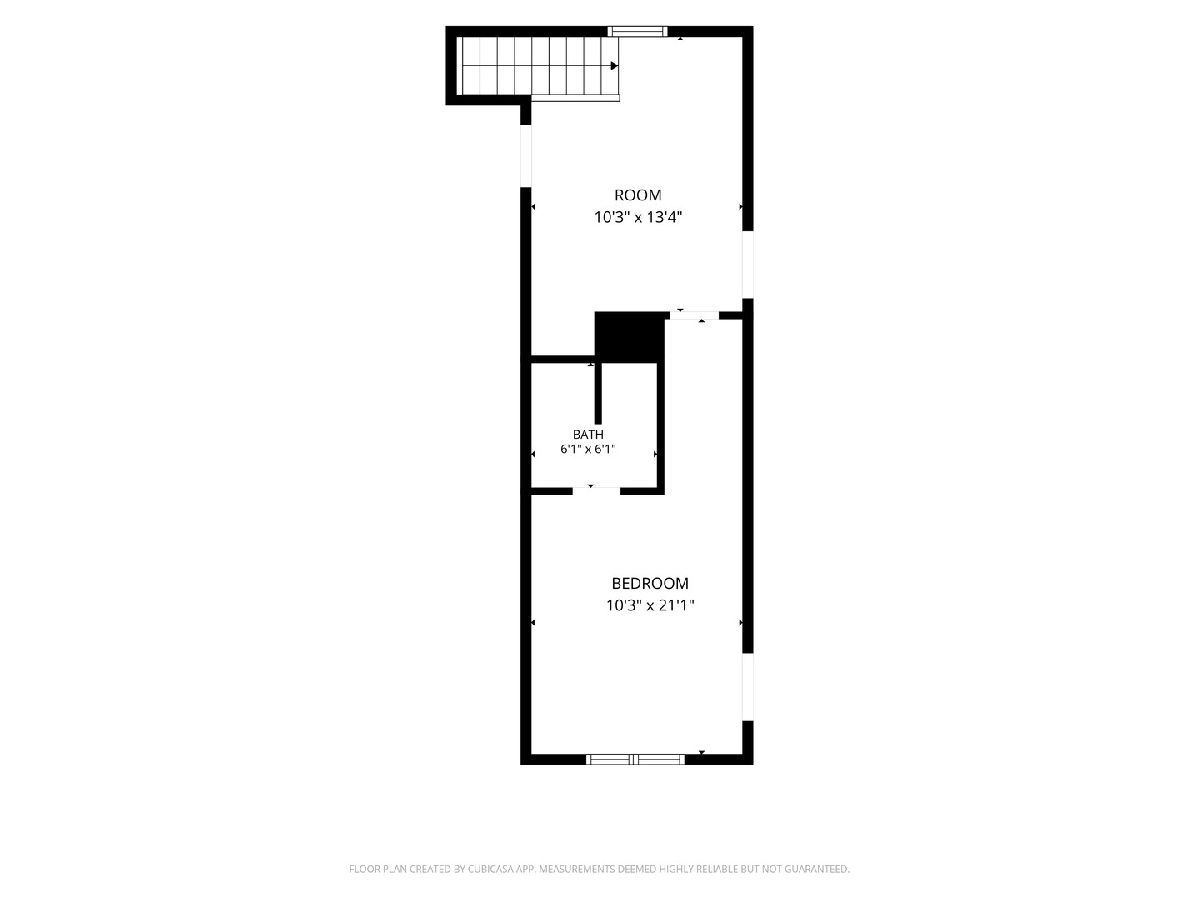
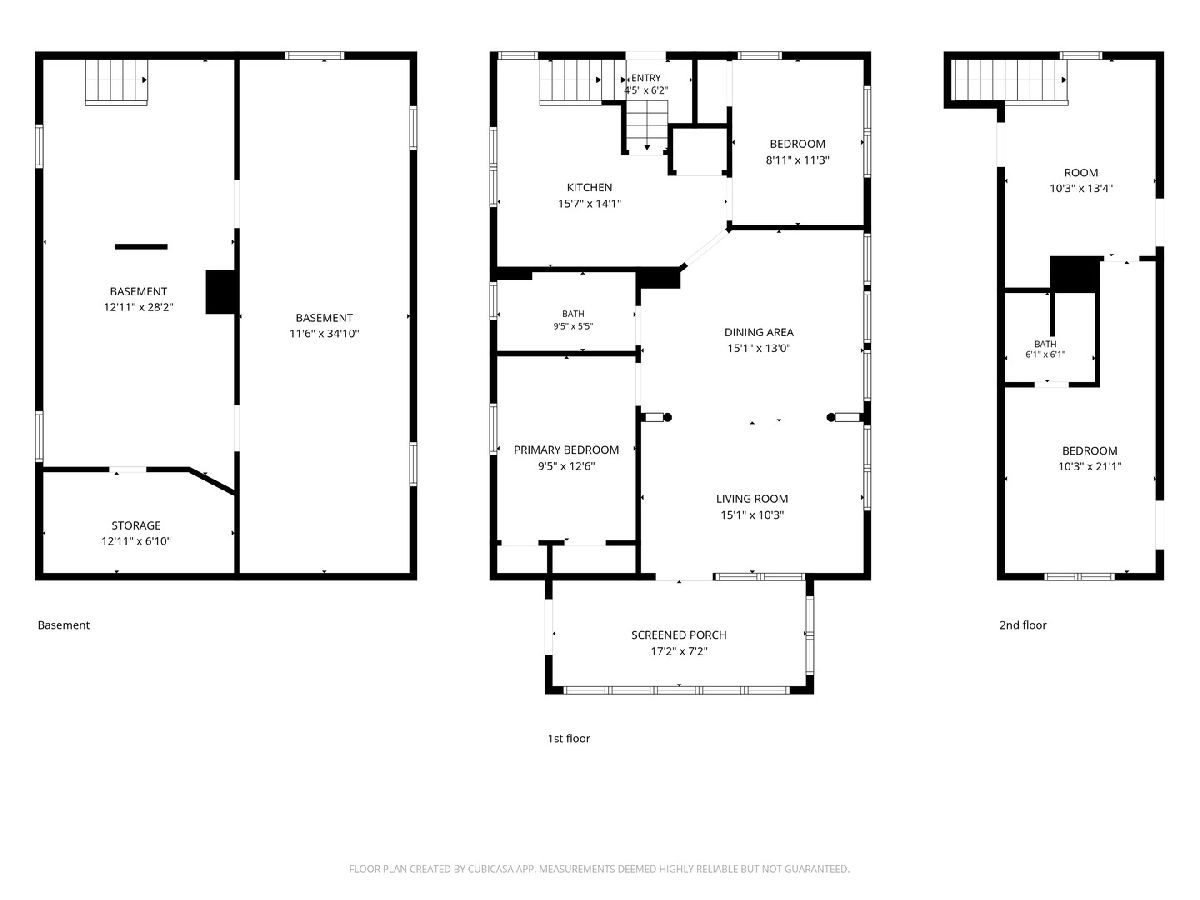
Room Specifics
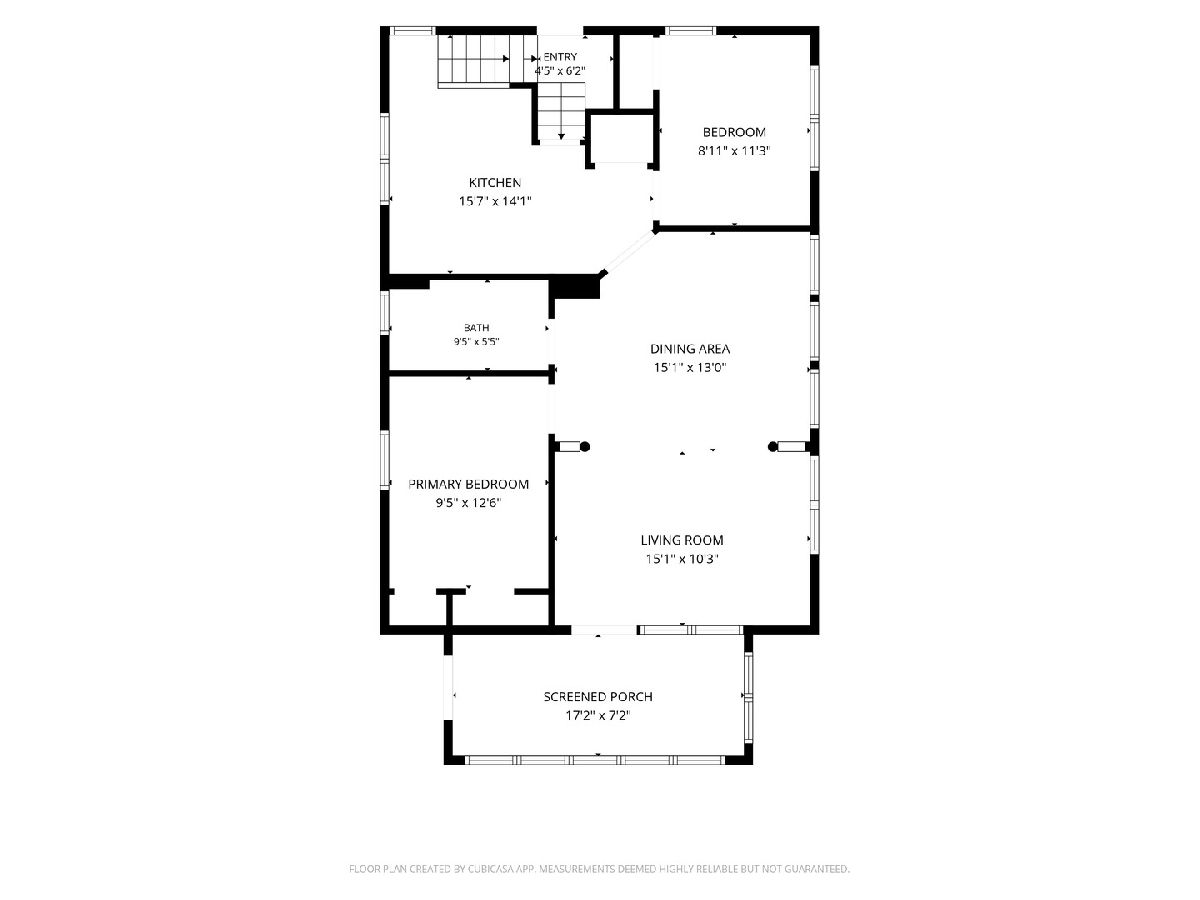
Total Bedrooms: 3
Bedrooms Above Ground: 3
Bedrooms Below Ground: 0
Dimensions: 12X9
Floor Type: —
Dimensions: 11X8
Floor Type: —
Dimensions: 21X10
Floor Type: —
Full Bathrooms: 2
Bathroom Amenities: —
Bathroom in Basement: 0
Dimensions: 15X13
Floor Type: —
Dimensions: 15X14
Floor Type: —
Dimensions: 15X10
Floor Type: —
Rooms: Enclosed Porch
Name: Enclosed Porch
Dimensions: 17X7
Floor Type: —
Other Specifics
| 1 | |
| — | |
| Detached, Garage | |
| — | |
| — | |
| — | |
| — | |
| — | |
| 25x125 | |
| — | |
| None | |
| — | |
| — | |
| Not in DB | |
| — | |
| — | |
| — |
Contact Agent
Nearby Similar Homes
Nearby Sold Comparables



Contact Agent
Listing Provided By
Realty of America, LLC
